
6644 203 Street #A201, Langley
1 / 20
For Sale
$966,812
2 bd · 2 ba · 1,007 sq ft

6644 203 Street #A201, Langley V2Y 1P3

MLS®# R3150544

Est. mortgage
$3,668/mo

About This Home

Property Type
Condo, Apartment/Condo
Parking
2 parking
MLS #
R3150544
Size
1007 sqft
Basement
None
Year Built
2026
Maintenance Fee
$421.69 /mo
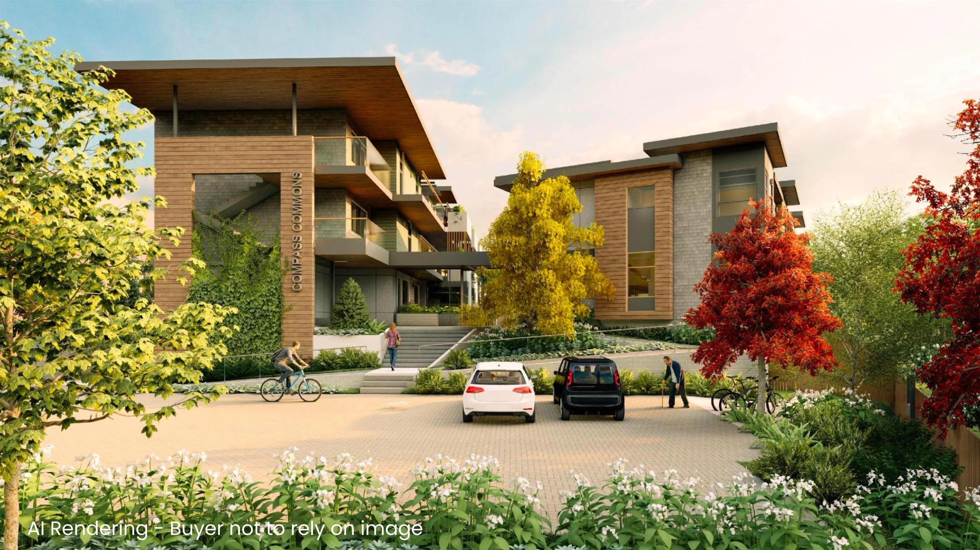
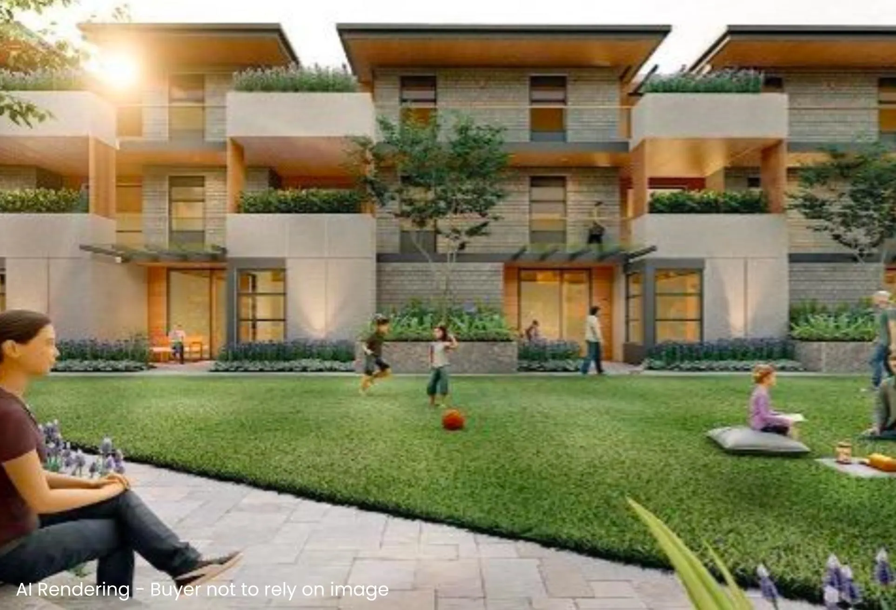
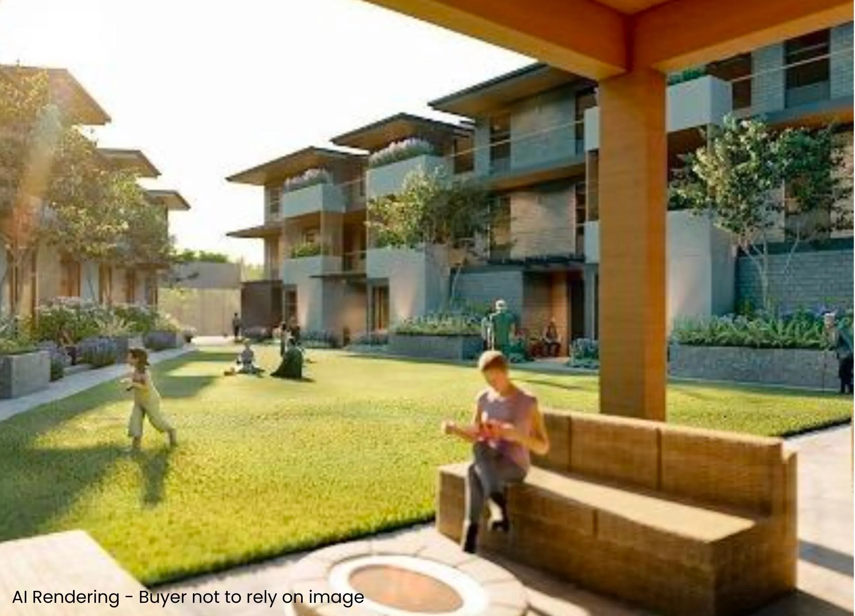
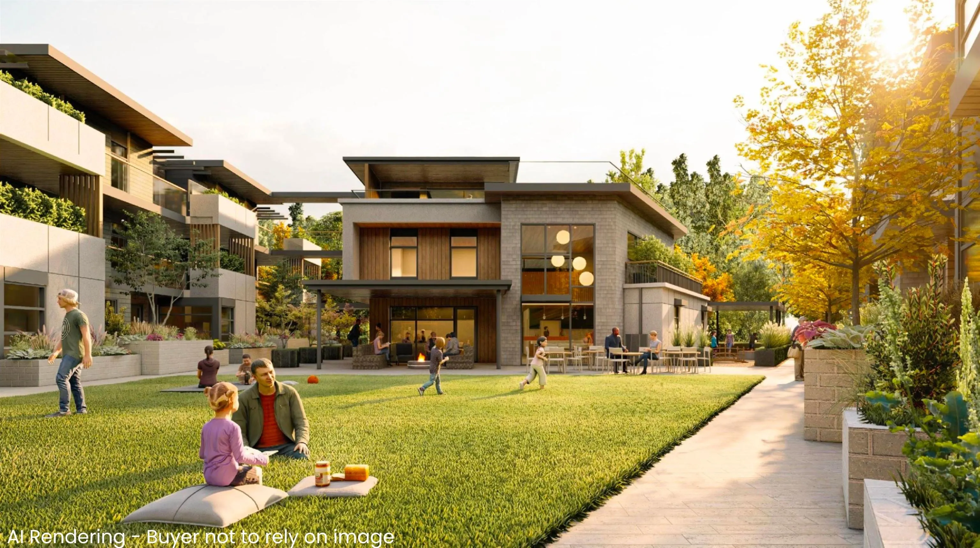
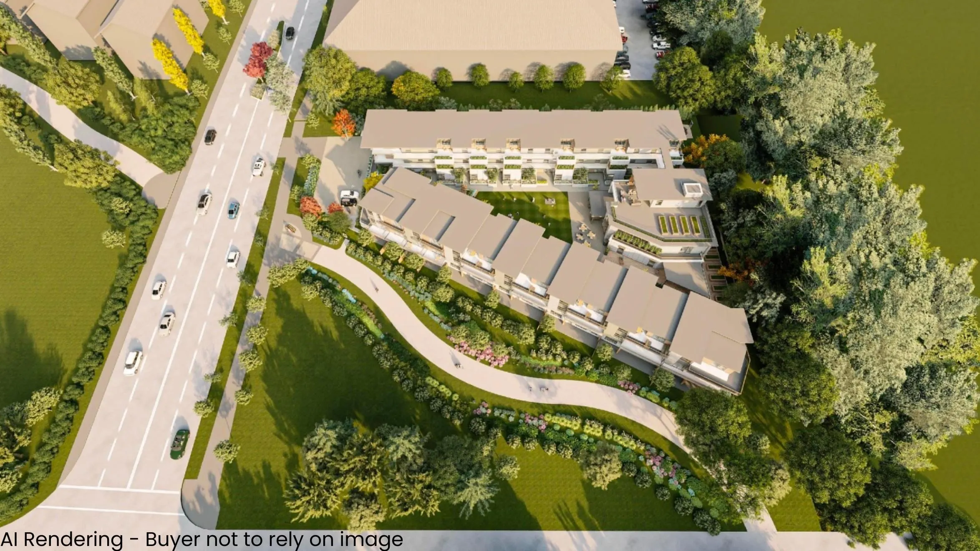
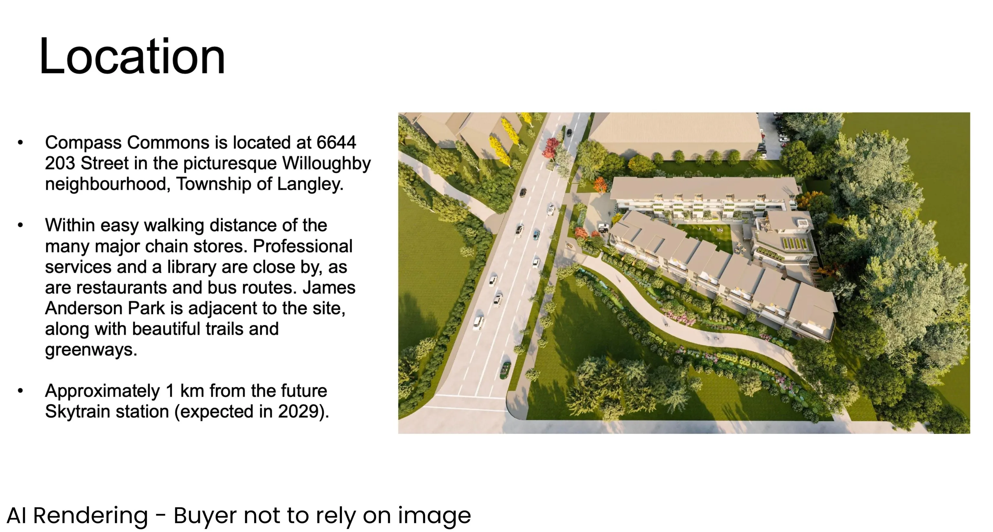
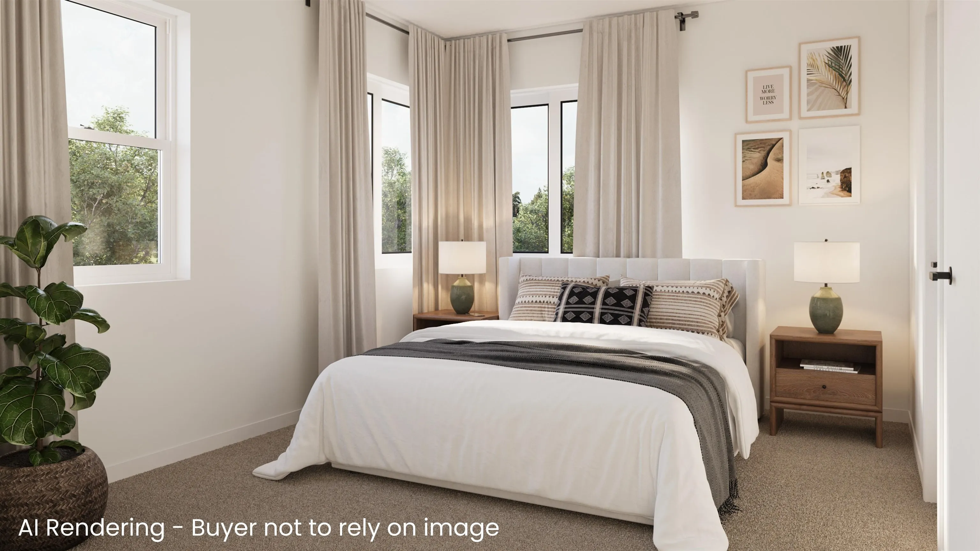
Coming Fall 2026! Discover an intentional West Coast contemporary community in Willoughby Heights where connection & design come together. Home A201 offers just over 1,000 sqft of single level living with 2 bdrms, 2 baths and a private patio perfect for entertaining or relaxing. The open concept layout features a modern kitchen, primary bdrm with ensuite & walk-in closet & 2nd bdrm. Quality finishes, thoughtful layout & attention to detail are showcased throughout. Enjoy bright, open spaces deisgned for comfort & functionality. Each home includes 1 EV parking stall, storage locker & access to exceptional amenities including a Workshop, Music Room, Laundry Room, Guest Suites, Gym & welcoming Common House for gatherings & shared events. Perfect location to walk to all Langley has to offer.

Property Details

Amenities & Utilities

In Unit
Common Area

Full Property Details

Interior

Bedrooms
2
Washrooms
2
Square Footage
1007 sqft
Basement
None
Heating Type
Heat Pump
Kitchens
1
Floor Finish
Mixed
Den
No

Exterior

Waterfront
No
Parking Spaces
2
Total Parking Spaces
-
Garage Spaces
-
Zoning
N/A
Roof
Torch On

Building Description

Property Type
Multi Family,Residential Attached
Home Type
Condo
Subtype
Apartment/Condo
Year Built
2026
Exterior
Concrete Frame,Frame Wood,Aluminum Siding,Fibre Cement (Exterior),Wood Siding
Water Supply
Public
No. Floor Levels
1
Pets Allowed
Cats OK,Dogs OK,Yes

Community

Community
Willoughby Heights
Area Code
Langley

Taxes & Fees

Tax Year
2026
Maintenance Fee
$421.69 /mo

Other

Pets
Cats OK,Dogs OK,Yes

Room Types

Room Dimensions Area Description
Living Room 11'6 x 12'5 142.79 sqft -
Dining Room 12'5 x 13'6 167.62 sqft -
Kitchen 13'4 x 13'7 181.11 sqft -
Primary Bedroom 9'4 x 11'8 108.89 sqft -
Bedroom 8'2 x 11'8 95.28 sqft -
Jess Kuang
Jess Kuang
Sutton Group - 1st West Realty
Listed by Robert Jeeves
109 days on site
Listing Broker
RE/MAX LIFESTYLES REALTY
Courtesy
RE/MAX LIFESTYLES REALTY

Similar homes for sale in Langley

Explore Langley

This representation is based in whole or in part on data generated by the Chilliwack & District Real Estate Board, Fraser Valley Real Estate Board or Greater Vancouver REALTORS® which assumes no responsibility for its accuracy. Copyright 2026 by the Greater Vancouver REALTORS®, Fraser Valley Real Estate Board, Chilliwack and District Real Estate Board, and BC Northern Real Estate Board. All Rights Reserved.
Powered by AgentLocator







