
20189 54 Avenue #103, Langley
1 / 27
For Sale
$499,900
2 bd · 2 ba · 991 sq ft

20189 54 Avenue #103, Langley V3A 3W2

MLS®# R3150442

Est. mortgage
$1,896/mo
Property taxes $2,618.91/yr

About This Home

Property Type
Condo, Apartment/Condo
Parking
2 parking
MLS #
R3150442
Size
991 sqft
Basement
None
Tax
$2,618.91 /yr
Year Built
1994
Maintenance Fee
$433.10 /mo
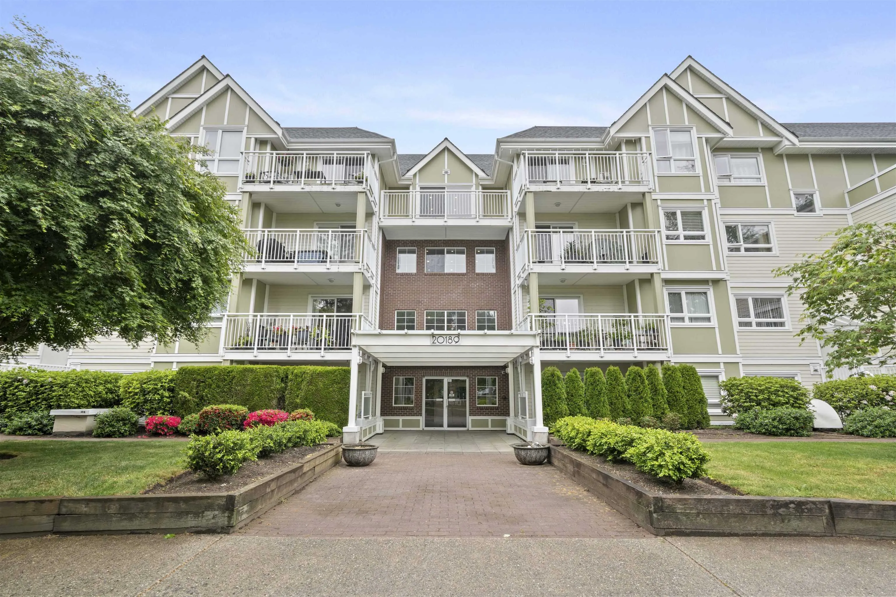
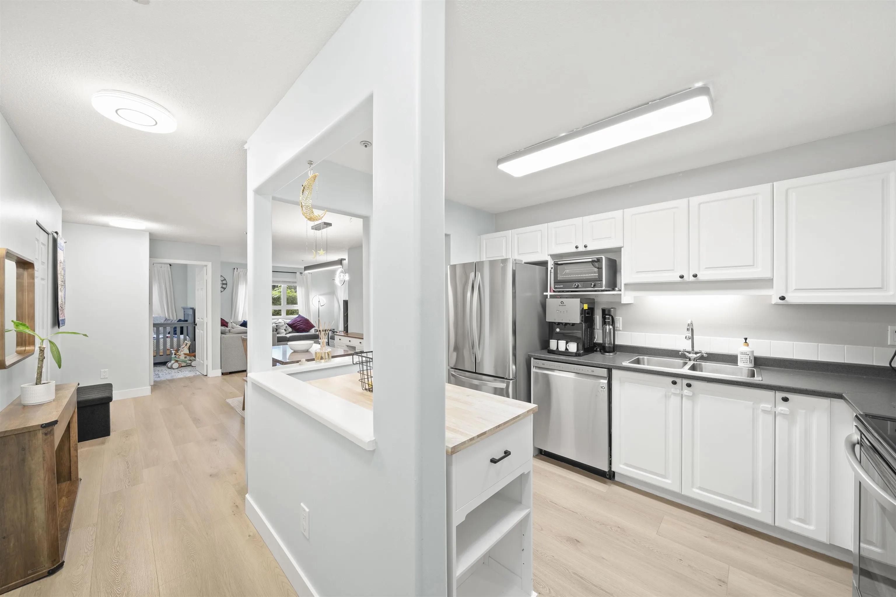
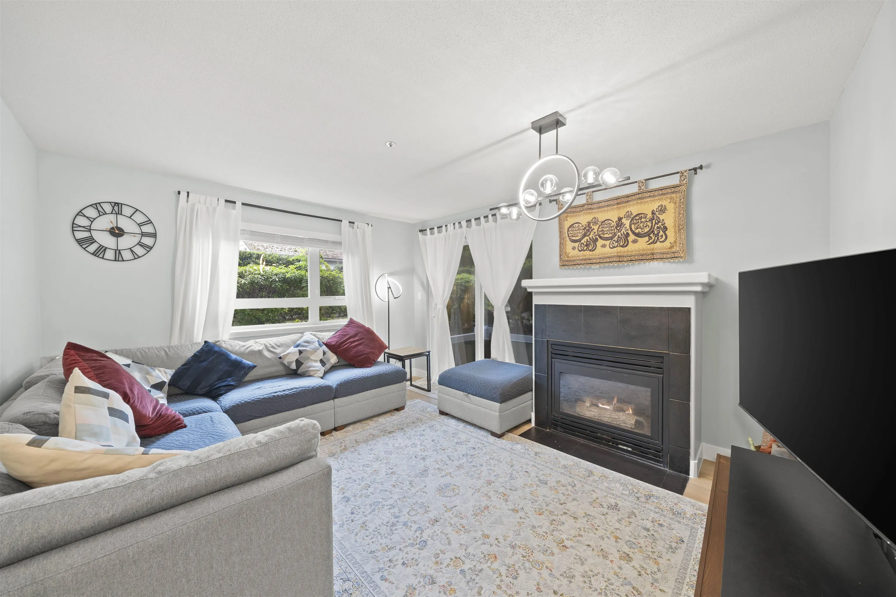
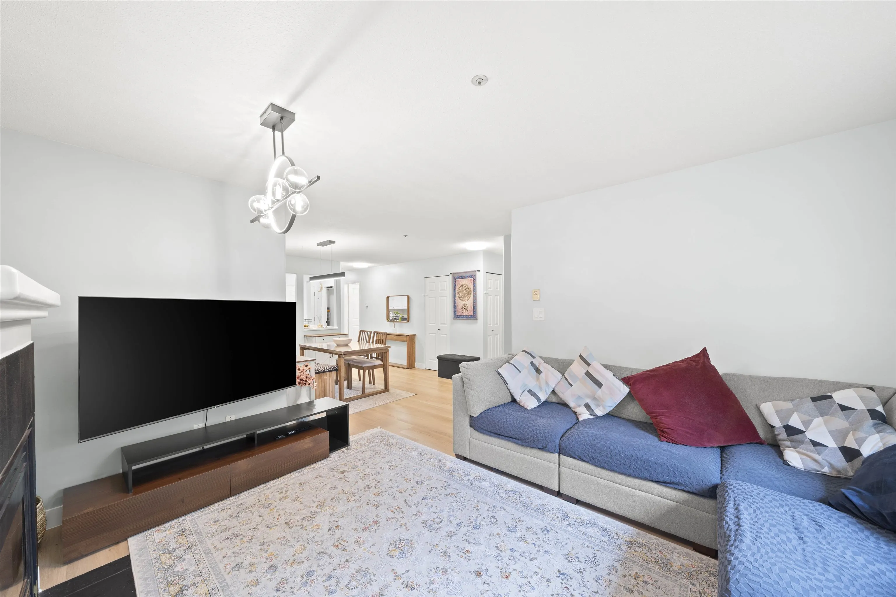
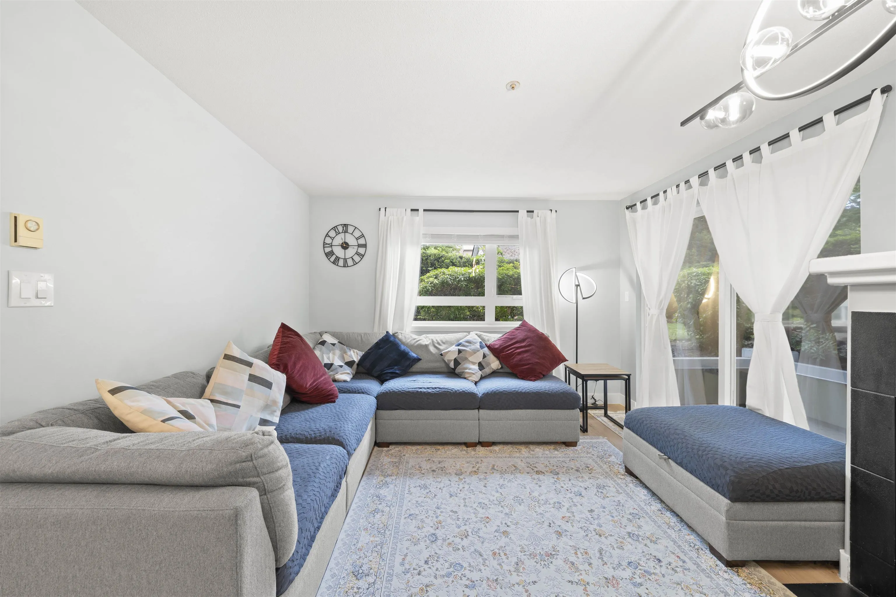
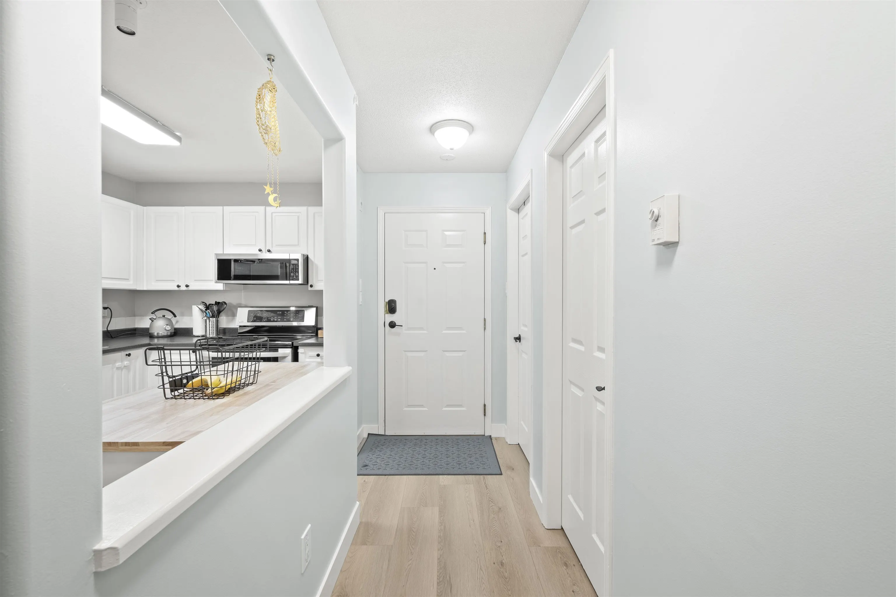
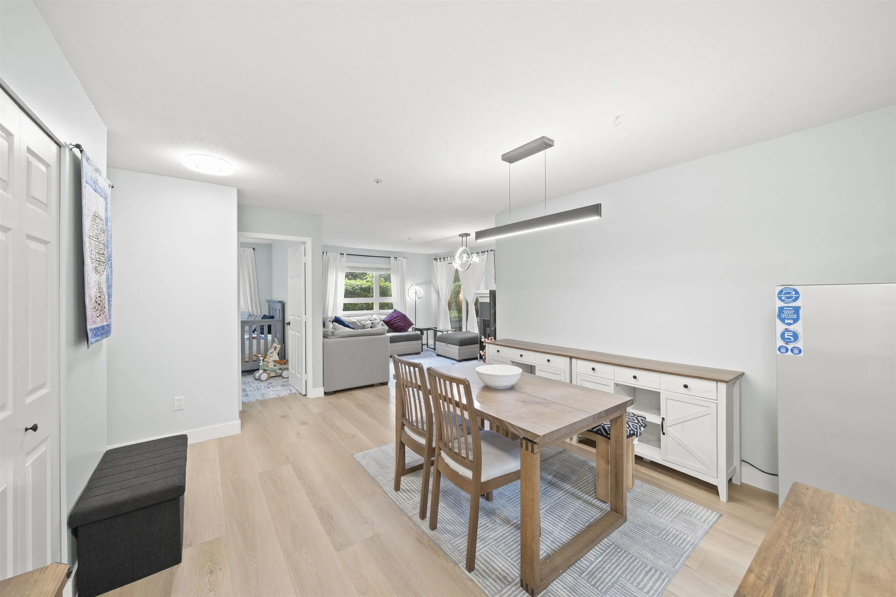
2 Parking Stalls Side-By-Side! 2 Bed/2 Bath Corner Unit with 1 Storage Locker. Patio with easy access to strata's PRIVATE YARD! Renovations and new additions include laminate floors throughout the home, microwave, Washer/Dryer, Coat Closet added in laundry room, bathrooms, modern smart light fixtures with dimmers, new pantry, linen closet, shelves in both bedroom closets, door code. Full Laundry Room & Gas Fireplace! This corner unit brings in abundant natural light and it feels like you have your own private backyard! Spacious primary bedroom with double closets and ensuite, second bedroom is a generous size as well! GAS/WATER included in strata fee! big Laundry Room. Short walk from future Langley skytrain station. This home is turn-key ready to move in! Book your showing now!

Property Details

Amenities & Utilities

In Unit

Full Property Details

Interior

Bedrooms
2
Washrooms
2
Square Footage
991 sqft
Basement
None
Heating Type
Baseboard,Natural Gas
Kitchens
1
Floor Finish
Laminate,Tile
Den
No

Exterior

Waterfront
No
Parking Spaces
2
Total Parking Spaces
-
Garage Spaces
-
Zoning
R3
Roof
Asphalt

Building Description

Property Type
Multi Family,Residential Attached
Home Type
Condo
Subtype
Apartment/Condo
Year Built
1994
Exterior
Frame Wood,Brick (Exterior),Vinyl Siding,Wood Siding
Water Supply
Public
No. Floor Levels
1
Pets Allowed
Cats OK,Dogs OK,Number Limit (Two),Yes With Restrictions

Community

Community
Langley City
Area Code
Langley

Taxes & Fees

Taxes
$2,618.91 /yr
Tax Year
2025
Maintenance Fee
$433.10 /mo

Other

Pets
Cats OK,Dogs OK,Number Limit (Two),Yes With Restrictions

Room Types

Room Dimensions Area Description
Foyer 4'4'' x 9'11' 42.97 sqft -
Laundry 4'8'' x 7'11' 36.94 sqft -
Kitchen 8'1'' x 10'7' 85.55 sqft -
Dining Room 11'1' x 11'11 132.08 sqft -
Living Room 12'1' x 14'0' 169.17 sqft -
Bedroom 8'7'' x 10'6' 90.12 sqft -
Primary Bedroom 11'8' x 14'7' 170.14 sqft -
Jess Kuang
Jess Kuang
Sutton Group - 1st West Realty
Listed by Soliman Rahimi
109 days on site
Listing Broker
eXp Realty
Courtesy
eXp Realty

Similar homes for sale in Langley

Explore Langley

This representation is based in whole or in part on data generated by the Chilliwack & District Real Estate Board, Fraser Valley Real Estate Board or Greater Vancouver REALTORS® which assumes no responsibility for its accuracy. Copyright 2026 by the Greater Vancouver REALTORS®, Fraser Valley Real Estate Board, Chilliwack and District Real Estate Board, and BC Northern Real Estate Board. All Rights Reserved.
Powered by AgentLocator







