
19939 55a Avenue #409, Langley
1 / 20
For Sale
$399,000
2 bd · 1 ba · 794 sq ft

19939 55a Avenue #409, Langley V3A 3X4

MLS®# R3150384

Est. mortgage
$1,514/mo
Property taxes $2,025/yr

About This Home

Property Type
Condo, Apartment/Condo
Parking
2 garage, 2 parking
MLS #
R3150384
Size
794 sqft
Basement
None
Tax
$2,025 /yr
Year Built
2010
Maintenance Fee
$423.32 /mo
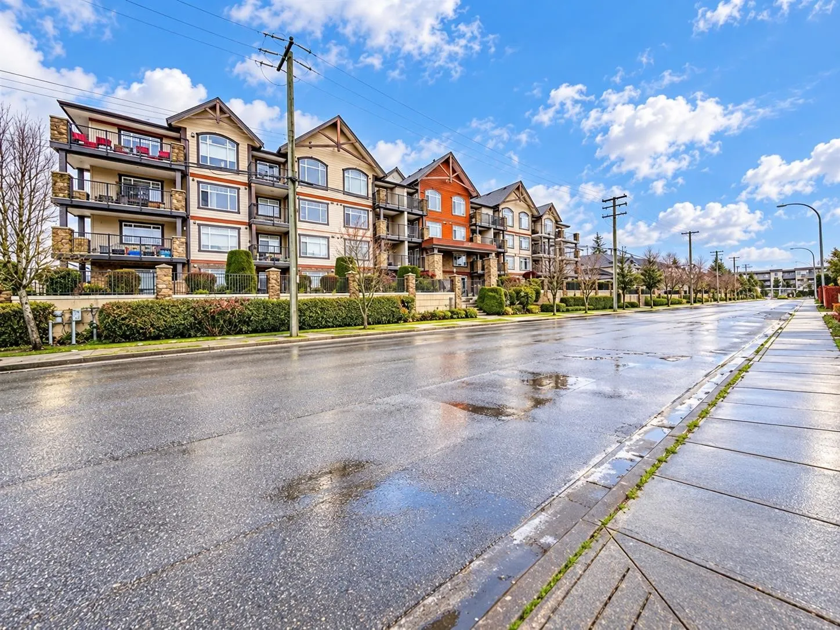
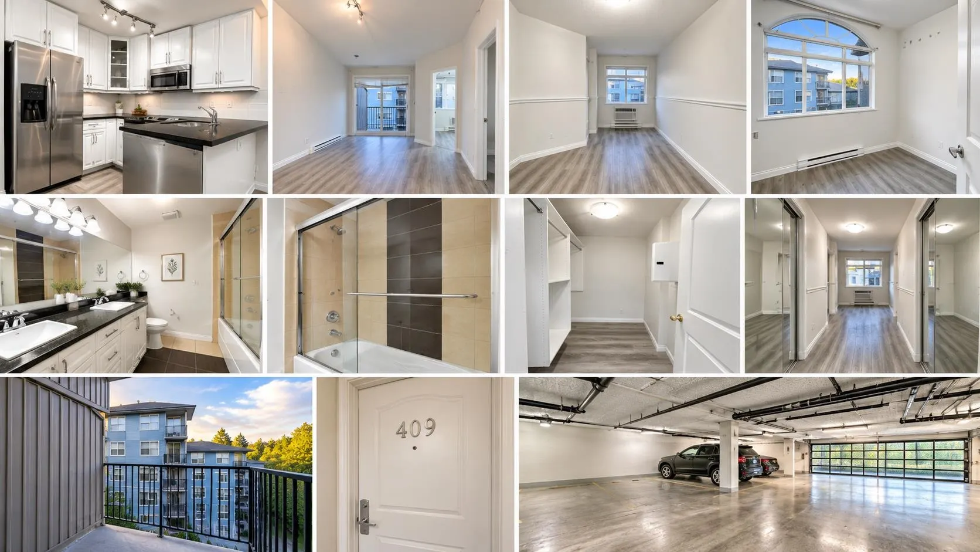
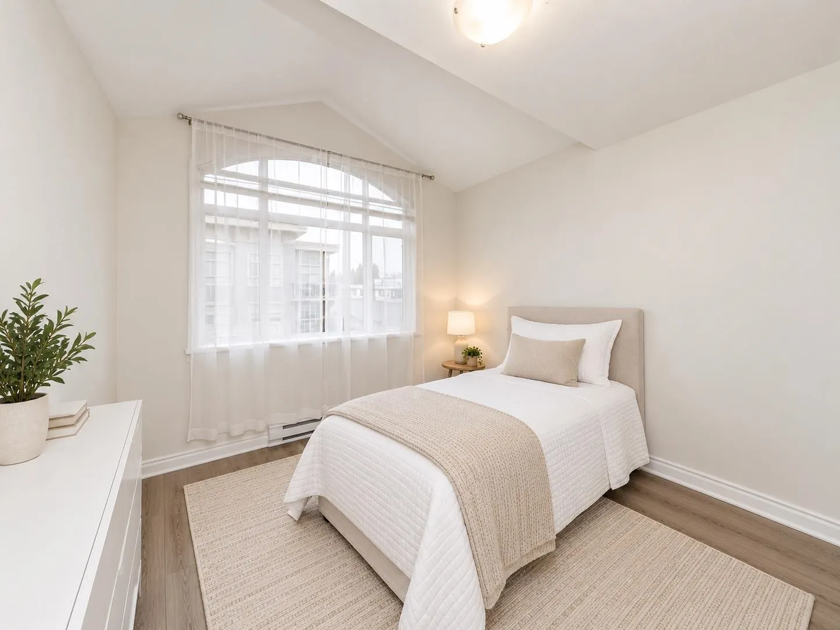
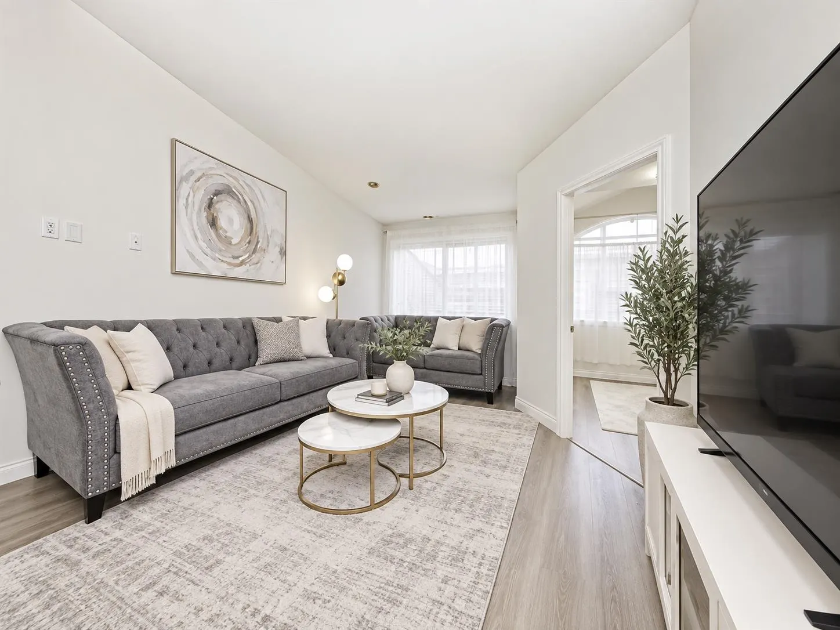
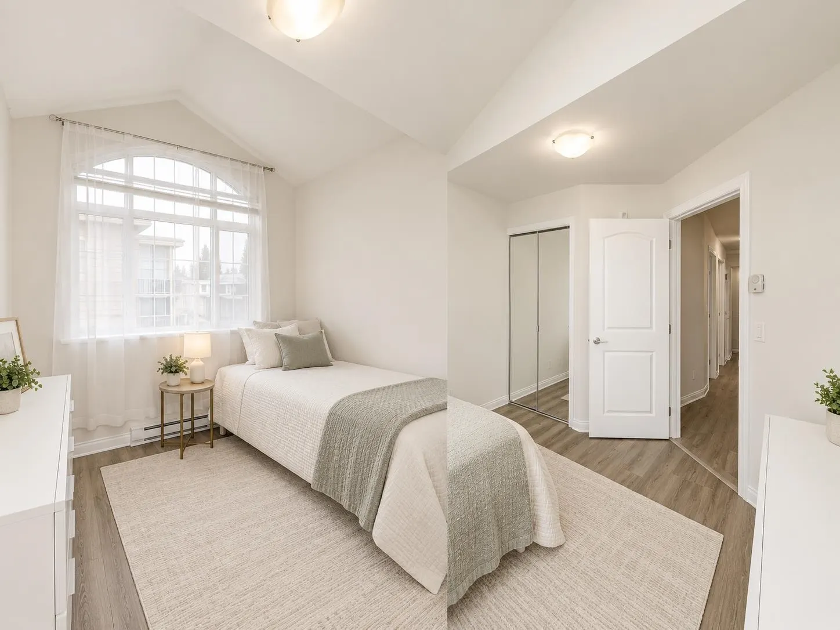
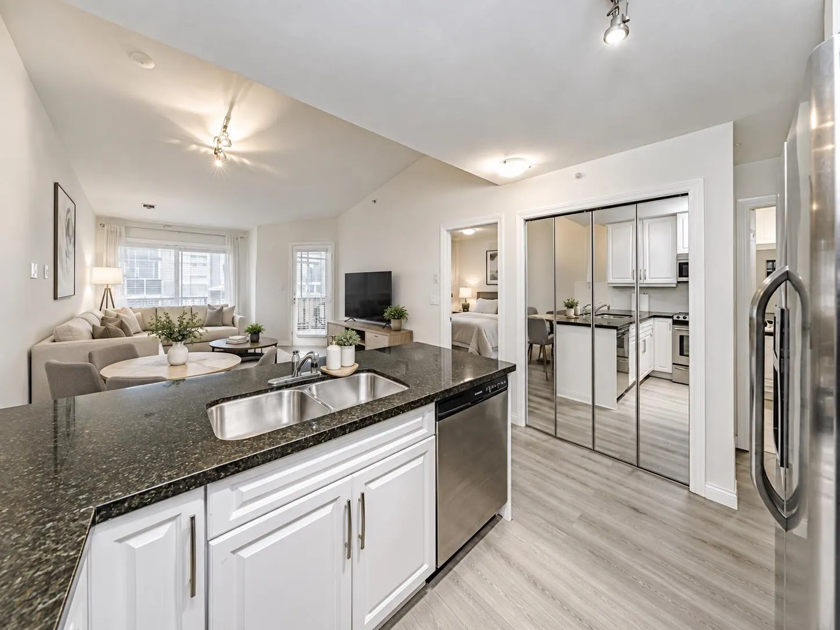
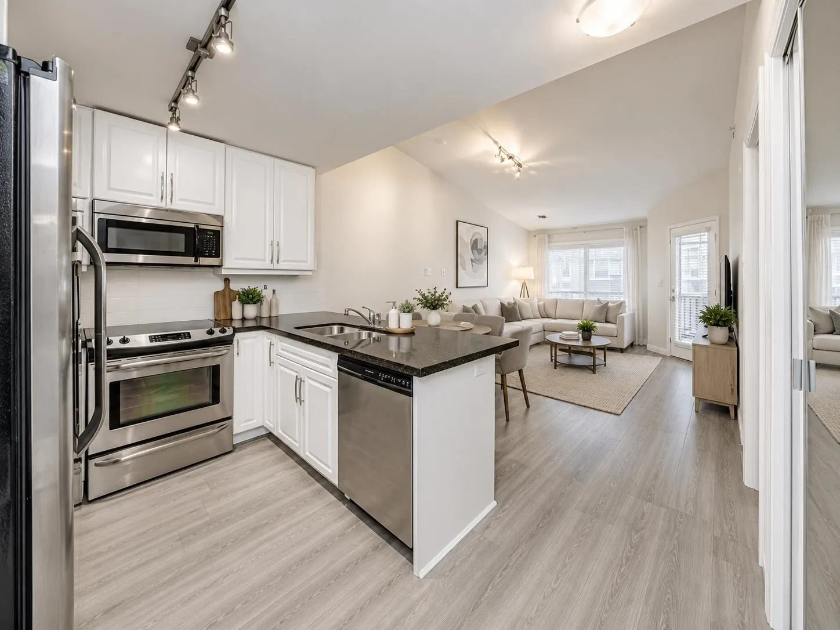
Welcome to Madison Crossing, a well-managed community ideally located in the heart of Langley City. This top-floor 2-bedroom plus den home offers a bright and functional layout with impressive vaulted ceilings and an open living space. Recent updates include new laminate flooring, fresh interior paint, a new washer and dryer, and a dishwasher replaced last year. The kitchen features stainless steel appliances and granite countertops, with matching granite in the bathroom. Step onto the private balcony and enjoy open views from the top floor. Two secure underground parking stalls provide added convenience and potential rental value. Pets and rentals are permitted. 1 dog or 1 cat, maximum 65 lbs. No smoking. Rental allowed. 2 parking stalls P3 & P4.

Property Details

Full Property Details

Interior

Bedrooms
2
Washrooms
1
Square Footage
794 sqft
Basement
None
Heating Type
Electric
Kitchens
1
Floor Finish
Mixed
Den
Yes

Exterior

Waterfront
No
Parking Spaces
2
Total Parking Spaces
-
Garage Spaces
2
Zoning
MF
Roof
Torch On

Building Description

Property Type
Multi Family,Residential Attached
Home Type
Condo
Subtype
Apartment/Condo
Year Built
2010
Exterior
Frame Wood,Vinyl Siding
Water Supply
Public
No. Floor Levels
1
Pets Allowed
Cats OK,Dogs OK,Number Limit (One),Yes With Restrictions

Community

Community
Langley City
Area Code
Langley

Taxes & Fees

Taxes
$2,025 /yr
Tax Year
2025
Maintenance Fee
$423.32 /mo

Other

Pets
Cats OK,Dogs OK,Number Limit (One),Yes With Restrictions

Room Types

Room Dimensions Area Description
Living Room 11'5 x 11'2 127.49 sqft -
Dining Room 7'5 x 7'4 54.39 sqft -
Kitchen 9'0 x 10'0 90 sqft -
Den 5'0 x 7'9 38.75 sqft -
Foyer 8'6 x 7'1 60.21 sqft -
Playroom 10'2 x 17'0 172.83 sqft -
Bedroom 8'9 x 10'0 87.5 sqft -
Bedroom 9'9' x 8'8' 84.5 sqft -
Jess Kuang
Jess Kuang
Sutton Group - 1st West Realty
Listed by Ramon Gutierrez - PREC
109 days on site
Listing Broker
eXp Realty of Canada Inc.
Courtesy
eXp Realty of Canada Inc.

Similar homes for sale in Langley

Explore Langley

This representation is based in whole or in part on data generated by the Chilliwack & District Real Estate Board, Fraser Valley Real Estate Board or Greater Vancouver REALTORS® which assumes no responsibility for its accuracy. Copyright 2026 by the Greater Vancouver REALTORS®, Fraser Valley Real Estate Board, Chilliwack and District Real Estate Board, and BC Northern Real Estate Board. All Rights Reserved.
Powered by AgentLocator







