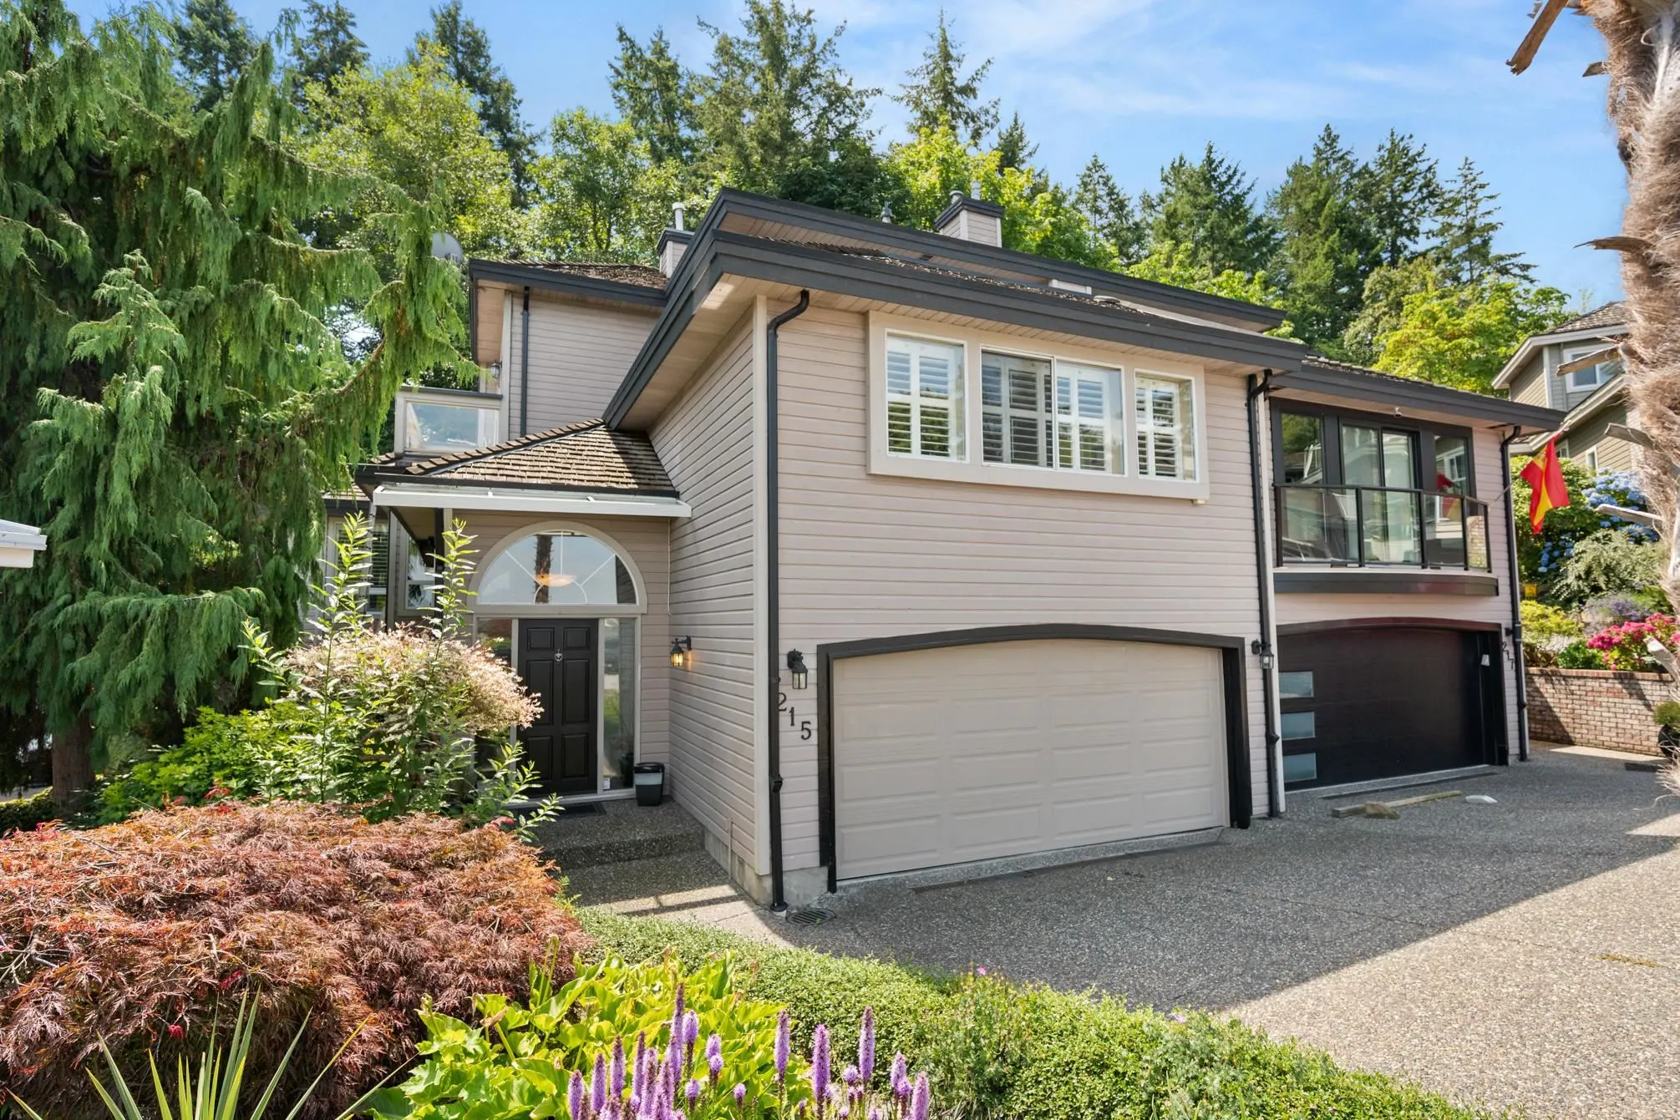
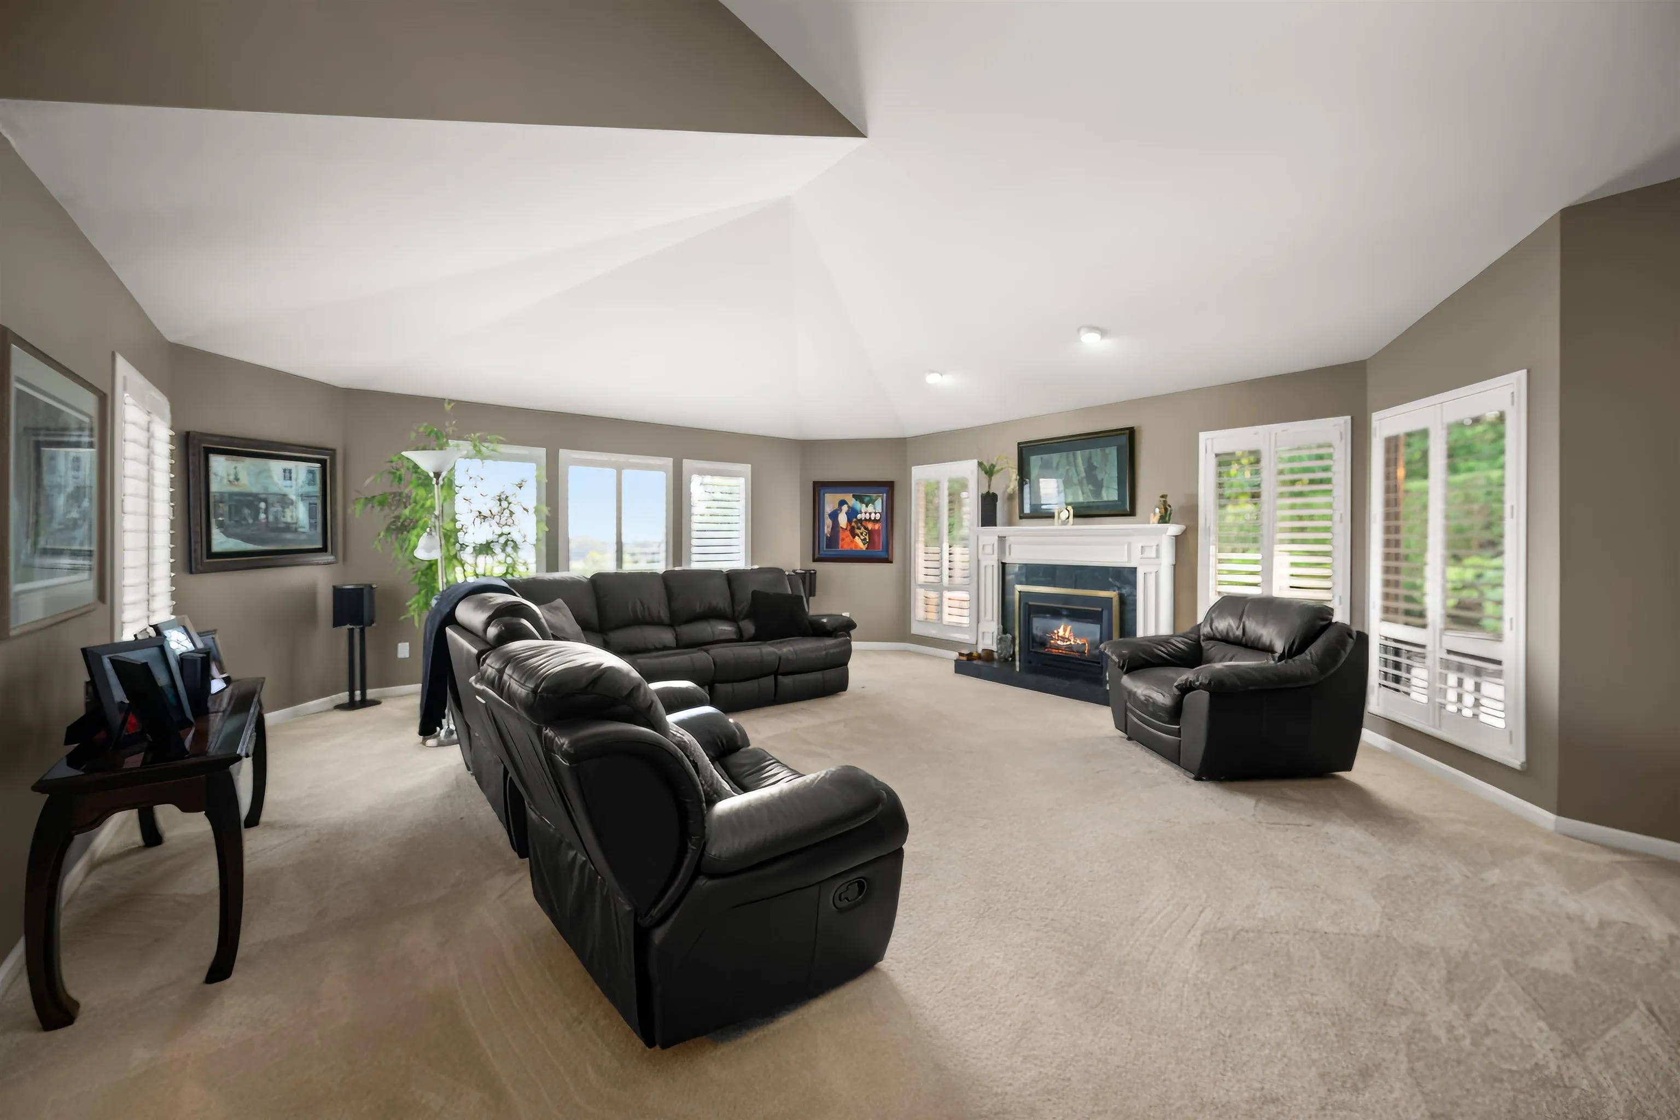
215 Morningside Drive, Tsawwassen
1 / 40
For Sale
$1,199,000
4 bd · 4 ba · 3,642 sq ft

215 Morningside Drive, Tsawwassen V4L 2M3

MLS®# R3150248

Est. mortgage
$4,549/mo
Property taxes $4,237.08/yr

About This Home

Property Type
Townhome, Half Duplex, 3 Storey, Split Entry
Parking
2 garage, 4 parking
MLS #
R3150248
Size
3642 sqft
Basement
Partial
Tax
$4,237.08 /yr
Year Built
1990
Maintenance Fee
$180 /mo
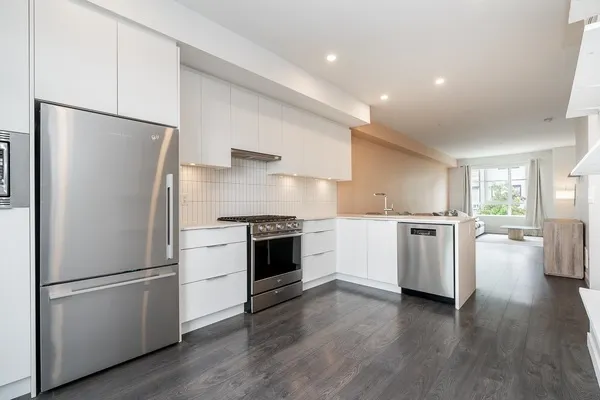
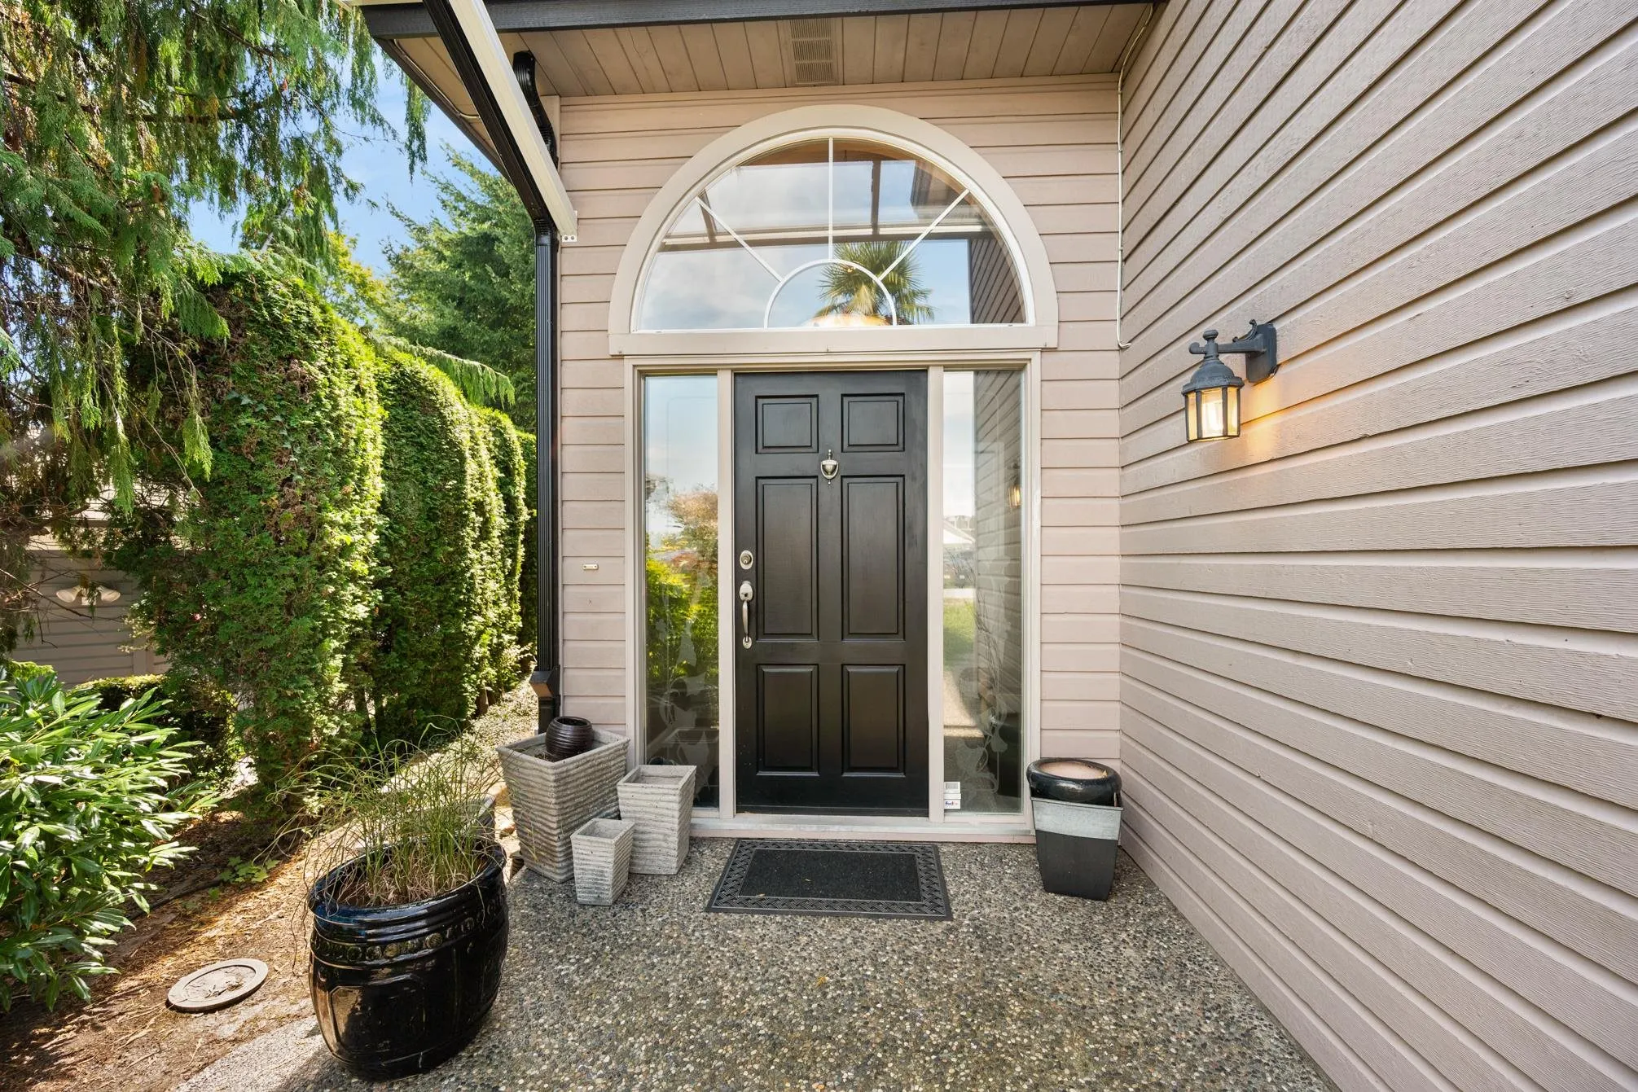
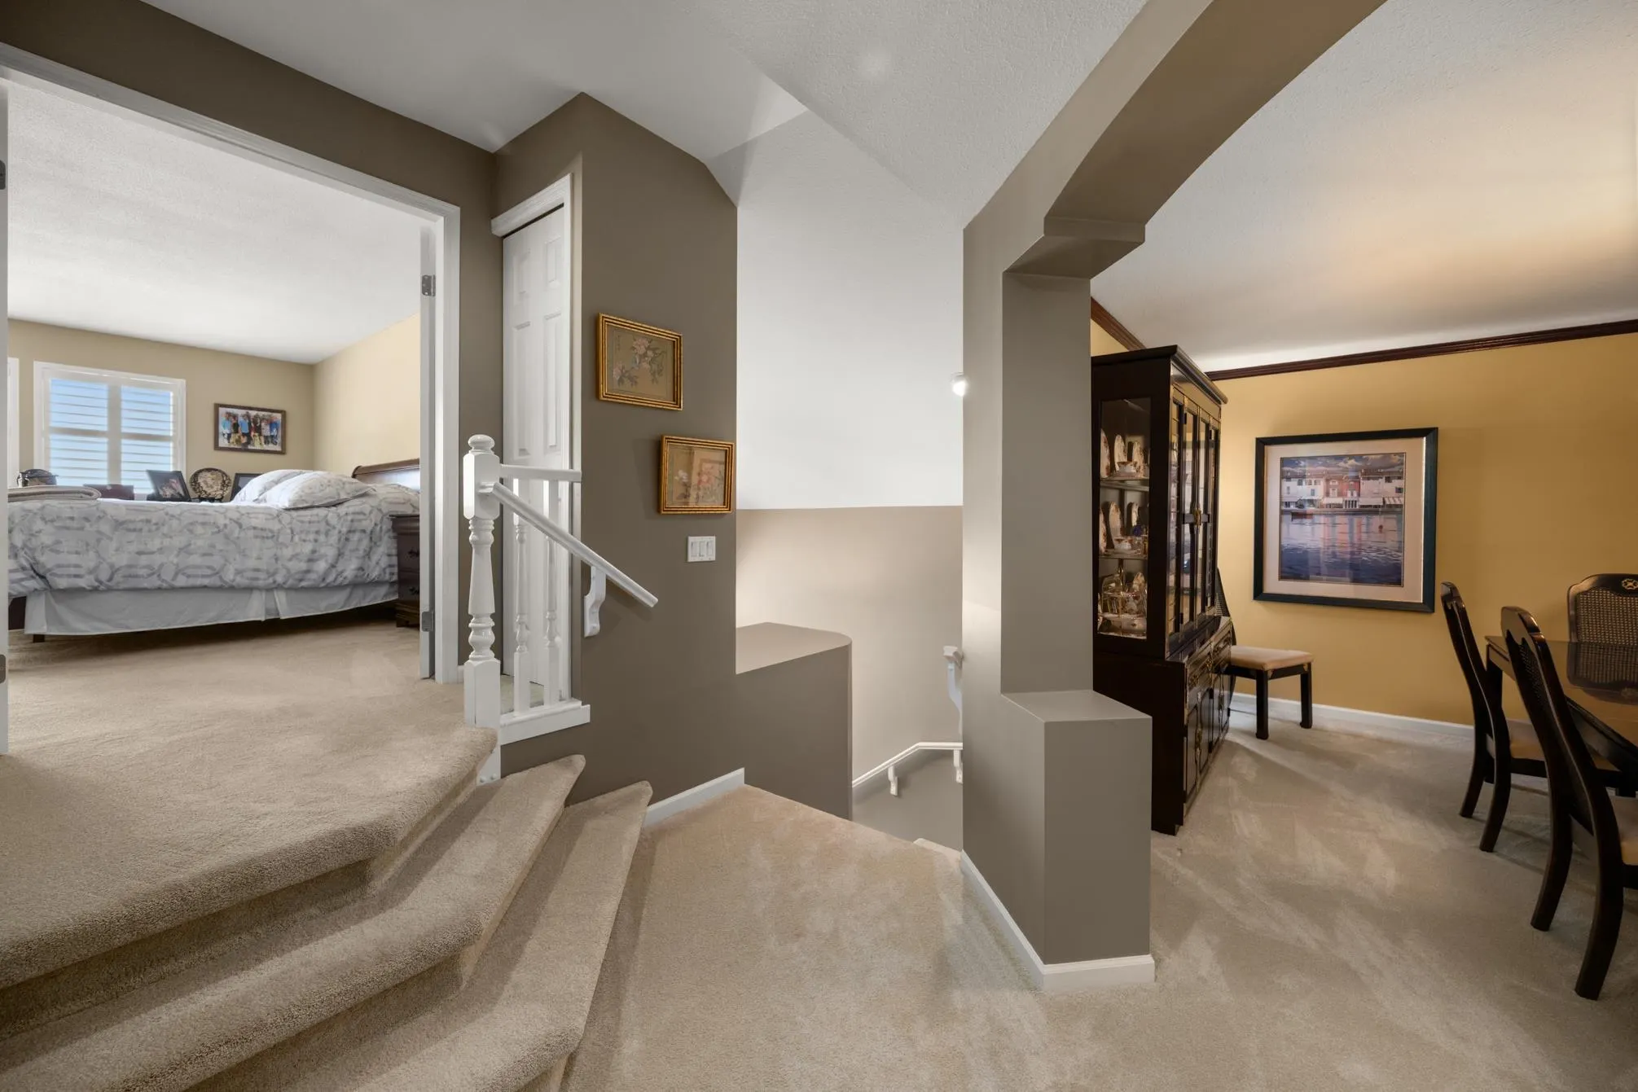
RARE FIND atop a quiet cul-de-sac in Pebble Hill! This immaculate 3,600+ sq ft half duplex sits on a PRIVATE ROAD in one of Tsawwassen's most desirable & well maintained family neighbourhoods. Enjoy gorgeous ocean, mountain & Boundary Bay views right from home. Vaulted ceilings, tons of windows, premium vinyl shutters, a gas fireplace & a spacious patio round out this bright, open layout. Truly one of a kind! Updated kitchen with quartz counters, main floor primary bedroom with walk out deck, plus a second primary bedroom up. The lower level offers tons of potential, including a possible suite. Backs onto Diefenbaker Park & Rotary Waterworks Playground, minutes to top schools, golf, beach walks & shopping! A true blend of privacy, views & space, this home has to be experienced in person!

Property Details

Amenities & Utilities

In Unit

Full Property Details

Interior

Bedrooms
4
Washrooms
4
Square Footage
3642 sqft
Basement
Partial
Heating Type
Natural Gas,Radiant
Kitchens
1
Den
No

Exterior

View
OCEAN, MTNS & BOUNDARY BAY
Waterfront
No
Parking Spaces
4
Total Parking Spaces
-
Garage Spaces
2
Zoning
RS7
Roof
Wood

Building Description

Style
3 Storey,Split Entry
Property Type
Duplex,Residential Attached
Home Type
Townhome
Subtype
Half Duplex
Year Built
1990
Exterior
Frame Wood,Mixed (Exterior),Wood Siding
Water Supply
Public
No. Floor Levels
3
Pets Allowed
Cats OK,Dogs OK,Number Limit (Two),Yes With Restrictions

Community

Community
Pebble Hill
Area Code
Tsawwassen

Taxes & Fees

Taxes
$4,237.08 /yr
Tax Year
2026
Maintenance Fee
$180 /mo

Other

Virtual Tour Link
Pets
Cats OK,Dogs OK,Number Limit (Two),Yes With Restrictions

Room Types

Room Dimensions Area Description
Living Room 20'11 x 23'11 500.26 sqft -
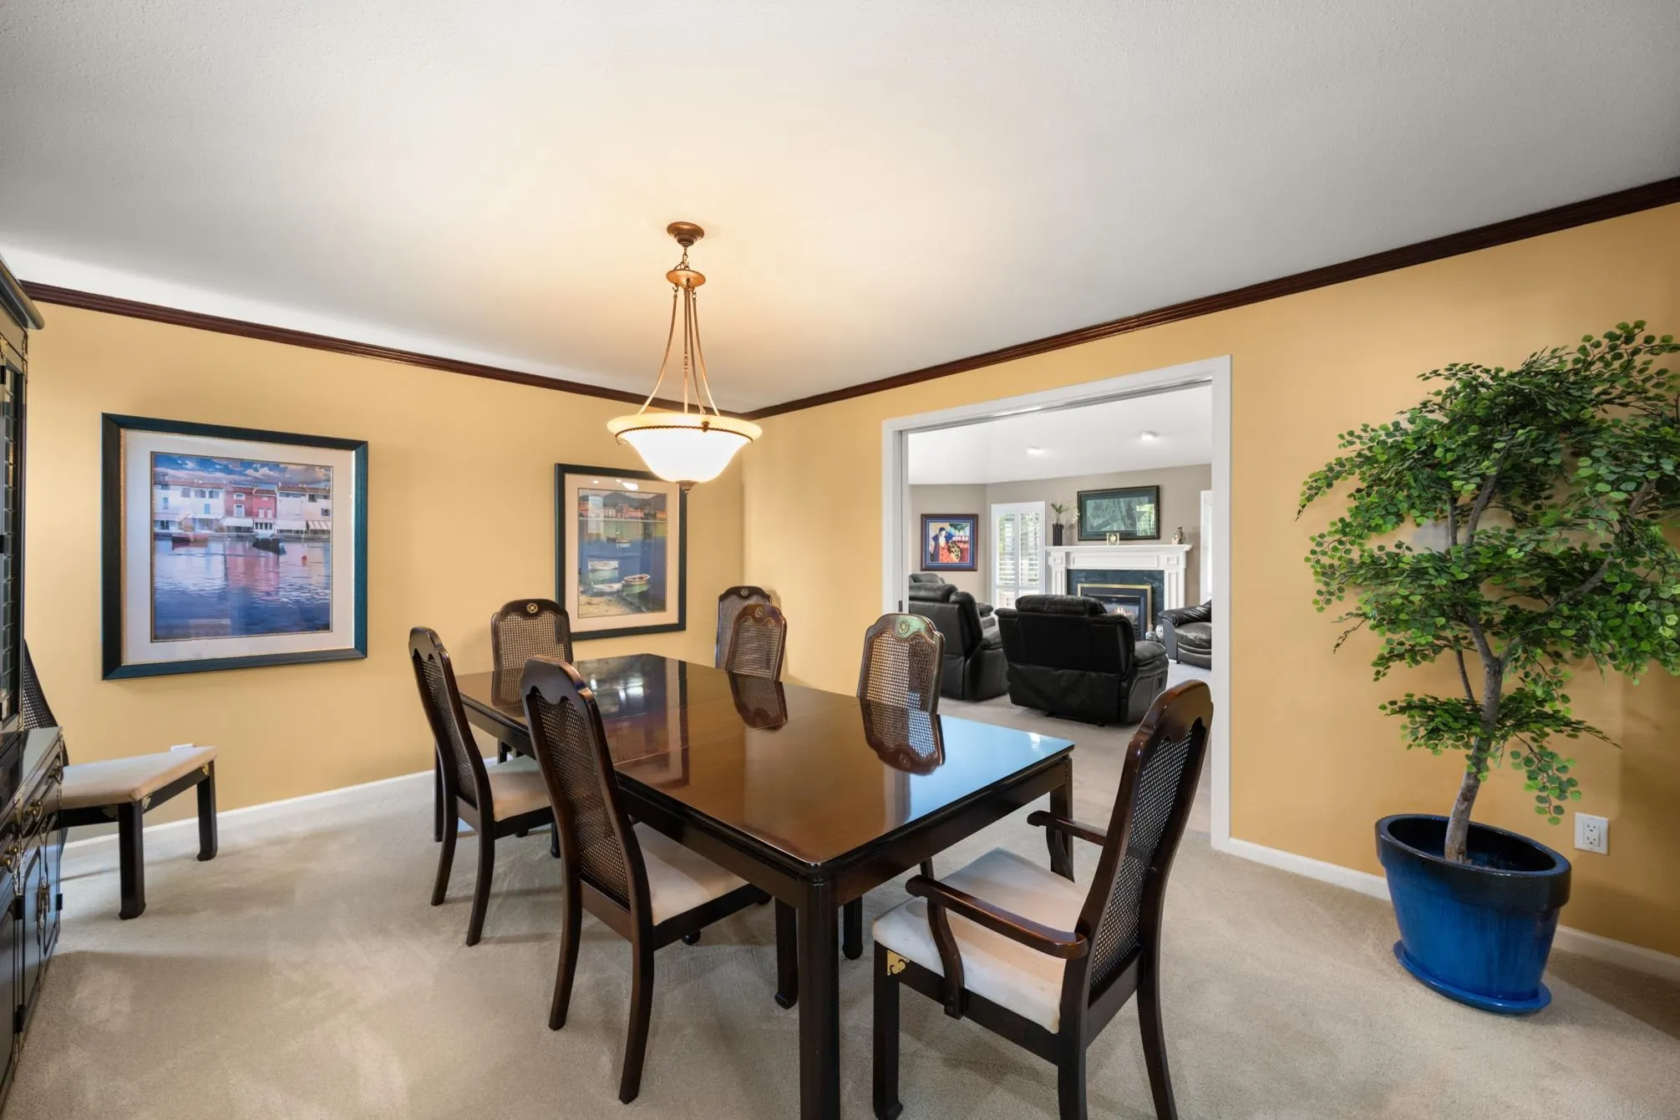
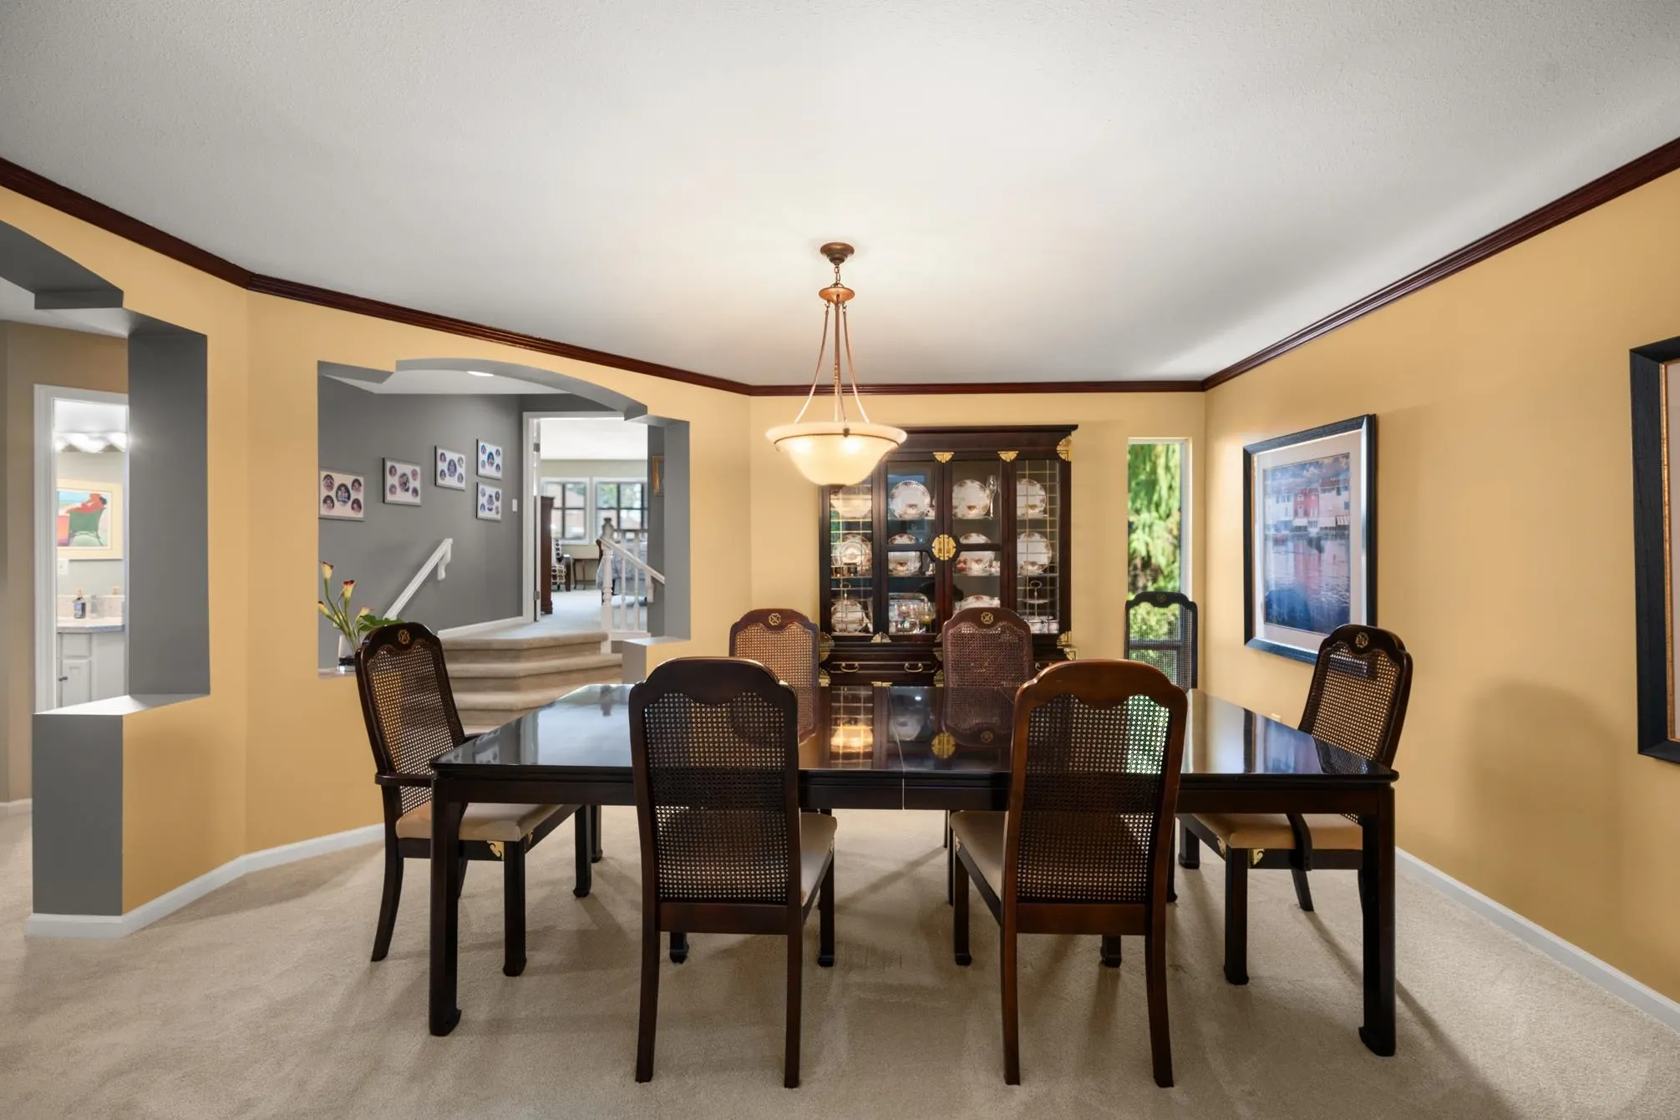
Dining Room 12'10 x 15'3 195.71 sqft -
Kitchen 11'1 x 14' 155.17 sqft -
Eating Area 9' x 14' 126 sqft -
Primary Bedroom 18' x 16'11 304.5 sqft -
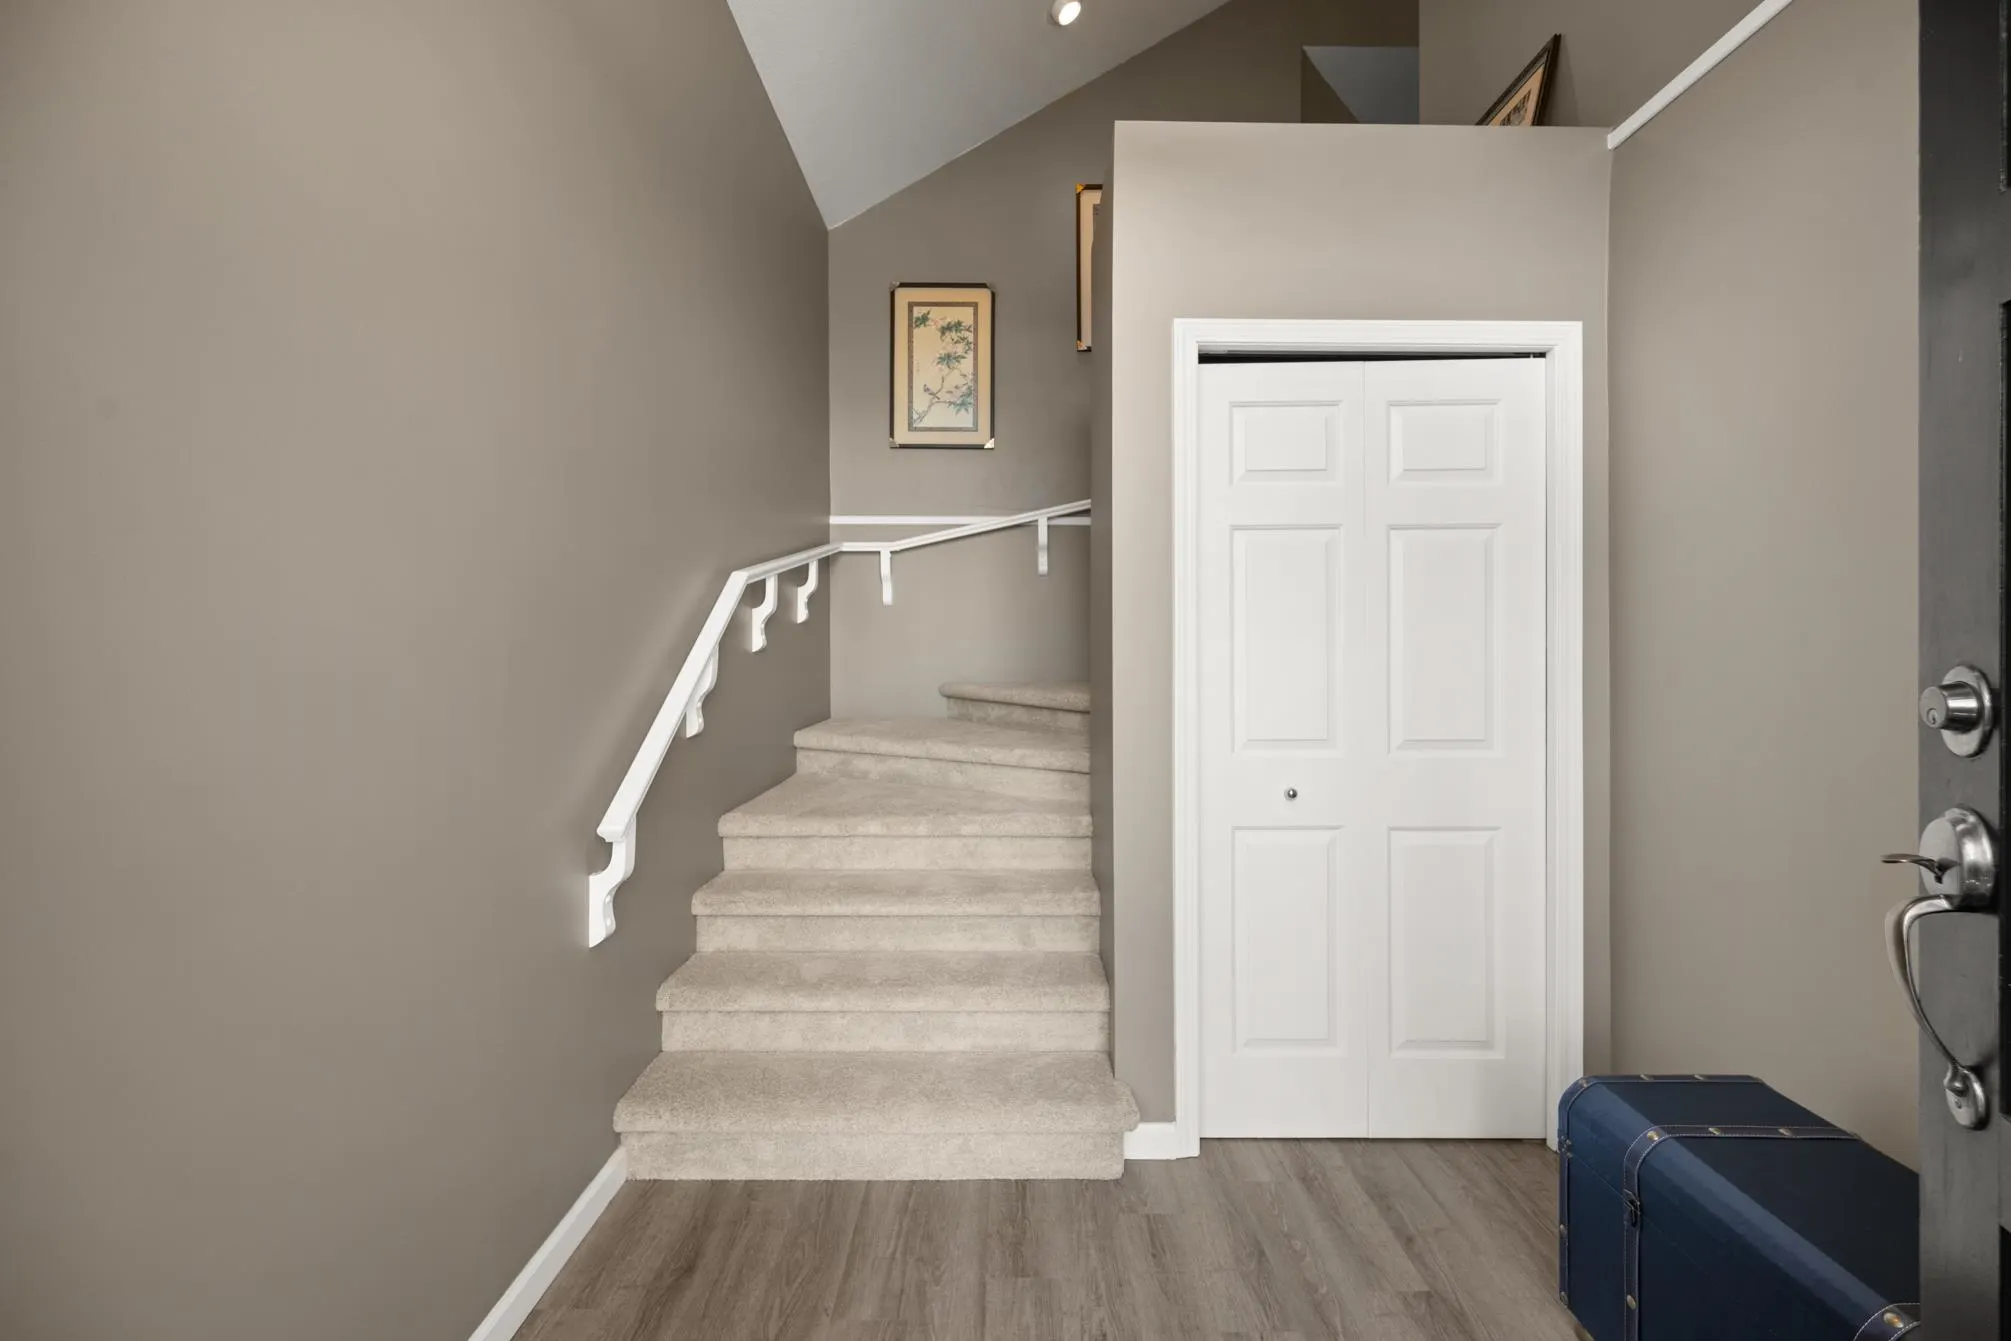
Foyer 6'7 x 8' 52.67 sqft -
Bedroom 13'7 x 15'3 207.15 sqft -
Family Room 10'7 x 15'2 160.51 sqft -
Recreation Room 18'1 x 23'4 421.94 sqft -
Bedroom 12'9 x 13'5 171.06 sqft -
Bedroom 12'9 x 15'5 196.56 sqft -
Laundry 7'9 x 9'6 73.62 sqft -
Storage 3'3 x 4' 13 sqft -
Utility 2'9 x 5'2 14.21 sqft -
Jess Kuang
Jess Kuang
Sutton Group - 1st West Realty
Listed by Clark Barry - PREC
108 days on site
Listing Broker
Real Broker B.C. Ltd.
Courtesy
Real Broker B.C. Ltd.

Similar homes for sale in Tsawwassen

Explore Tsawwassen

This representation is based in whole or in part on data generated by the Chilliwack & District Real Estate Board, Fraser Valley Real Estate Board or Greater Vancouver REALTORS® which assumes no responsibility for its accuracy. Copyright 2026 by the Greater Vancouver REALTORS®, Fraser Valley Real Estate Board, Chilliwack and District Real Estate Board, and BC Northern Real Estate Board. All Rights Reserved.
Powered by AgentLocator