
4884 42a Avenue, Delta
1 / 40
For Sale
$1,499,000
4 bd · 4 ba · 1,969 sq ft

4884 42a Avenue, Delta V4K 2S5

MLS®# R3150106

Est. mortgage
$5,687/mo

About This Home

Property Type
Townhome, Half Duplex, 3 Storey
Parking
1 garage, 3 parking
MLS #
R3150106
Size
1969 sqft
Basement
None
Lot size
3577.00 sqft
Year Built
2026
Maintenance Fee
$ 0 /mo
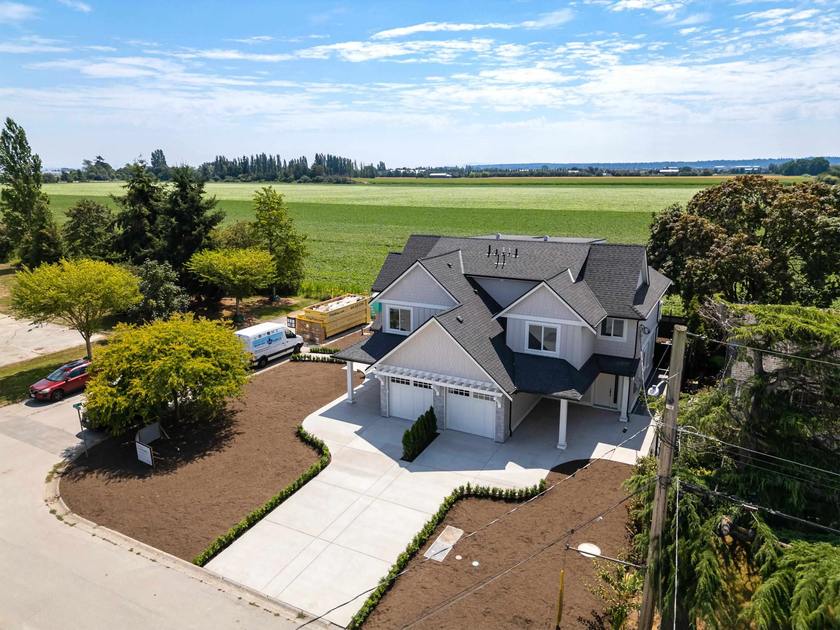
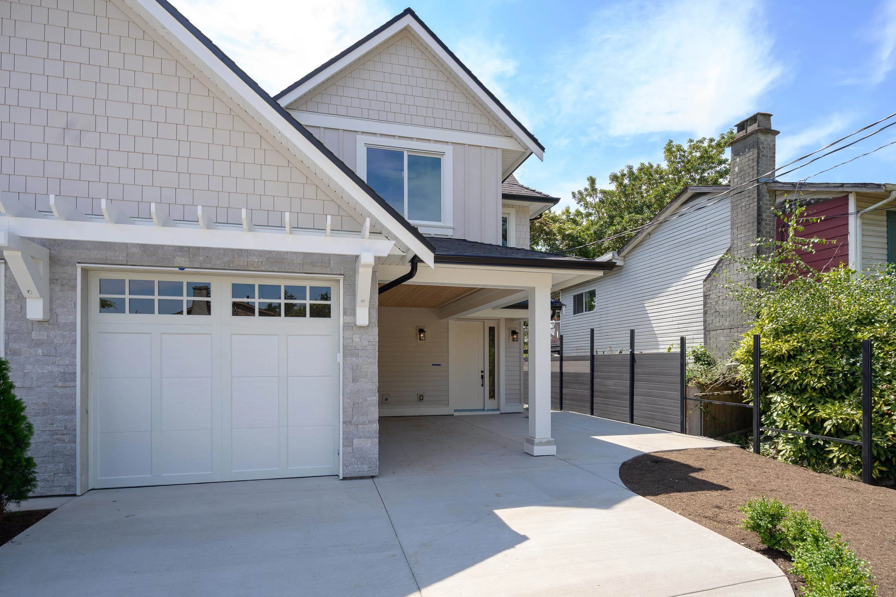
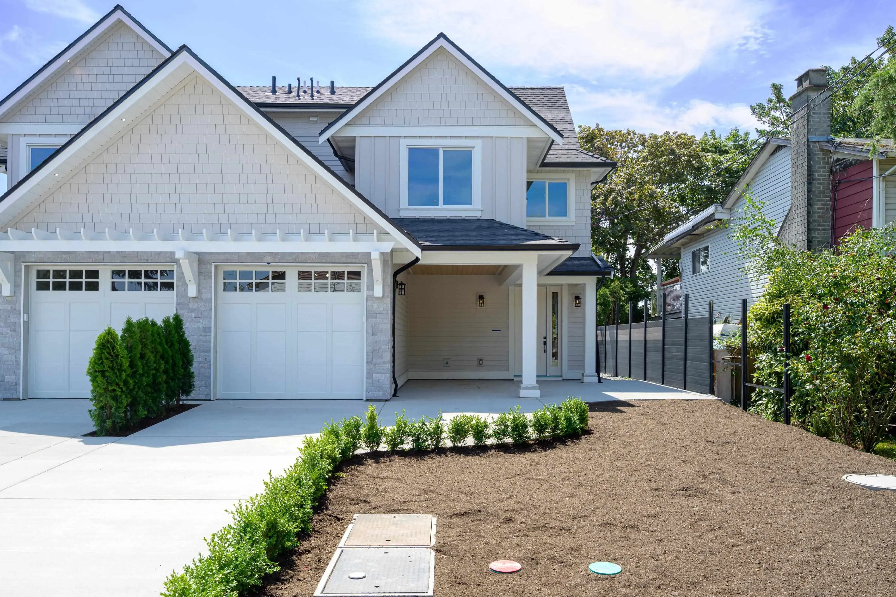
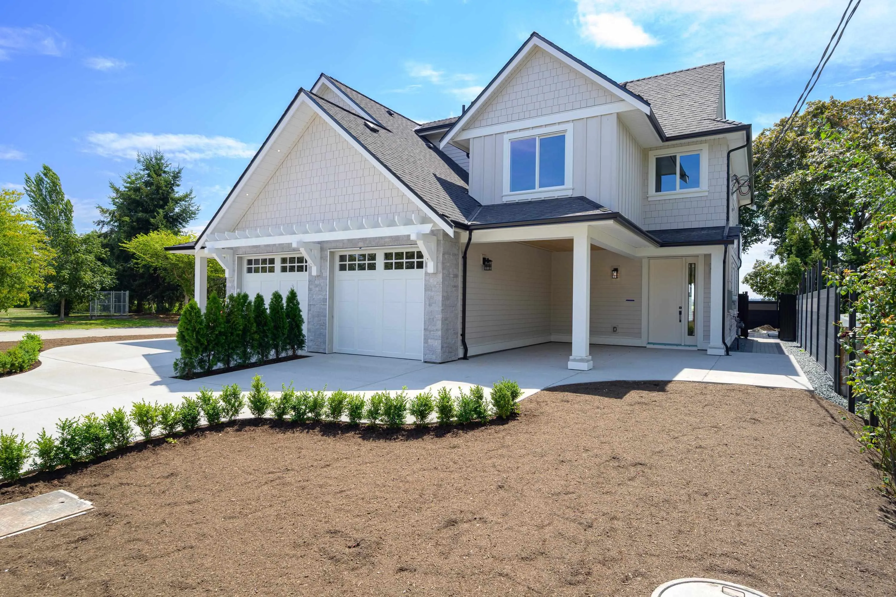
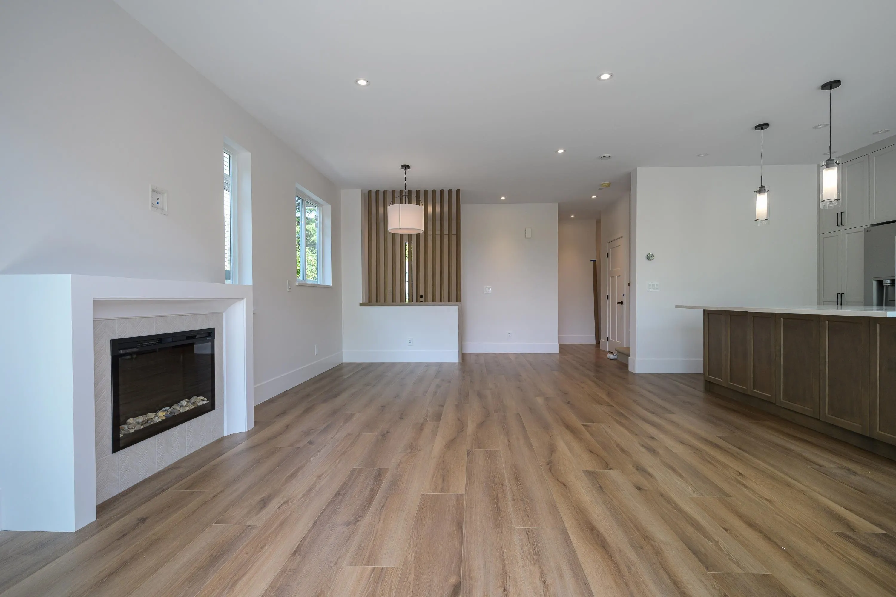
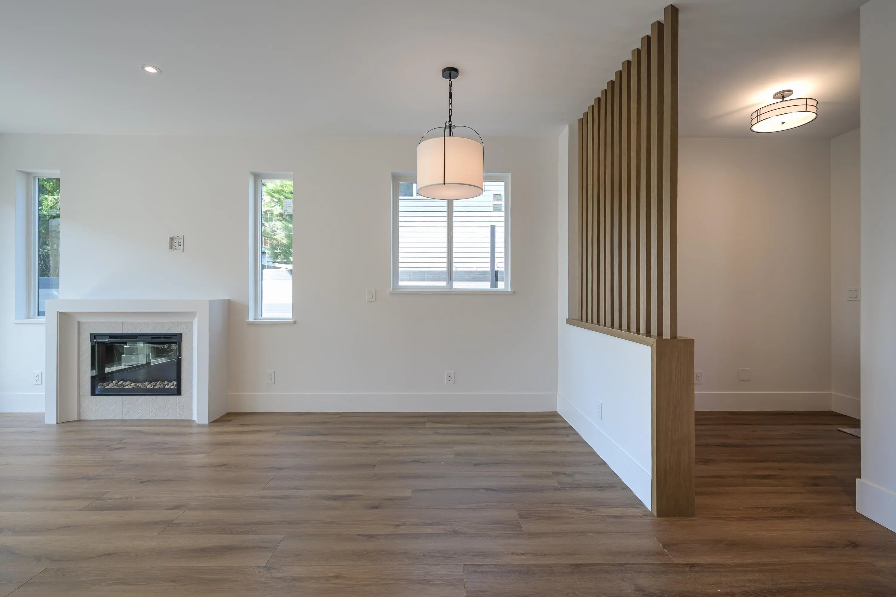
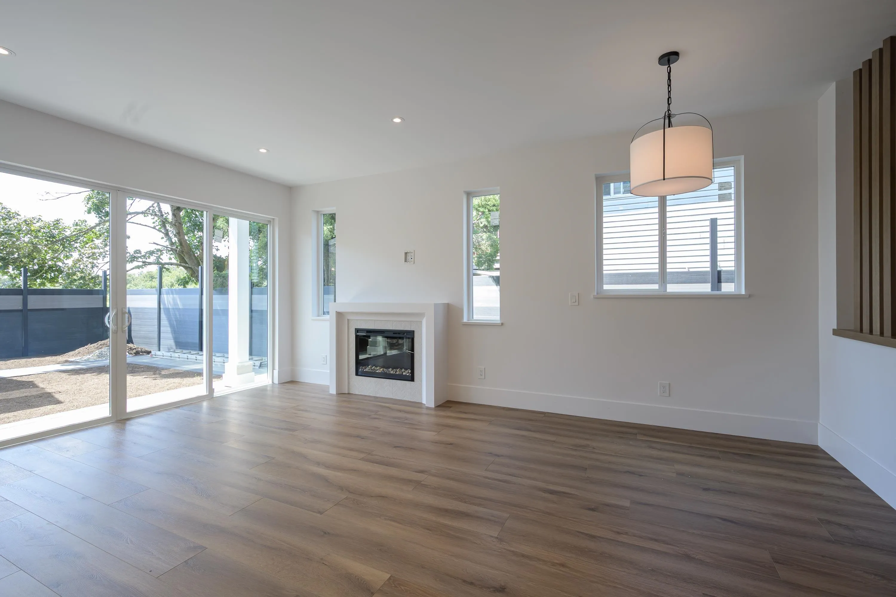
Brand New 1/2 Duplex with detached garden suite overlooking farmland. This beautifully crafted home offers 3 spacious bedrooms, 3.5 baths and a versatile loft flex space, plus a self-contained 229 sq ft garden suite, ideal for extended family, guests or rental income. The 1,969 sq ft main home features elegant living with quartz countertops, shaker cabinetry, stainless steel appliances, luxury vinyl plank flooring, radiant heat on the first and second levels. Highlights include a private primary balcony, spa like ensuite with freestanding tub, and a loft with its own bathroom. Set on a south facing lot, steps to Ladner Baseball Training Facility and a quick walk to Ladner Elementary and DSS. Built by Alair Homes, designed by Sarah Gallop Design.

Property Details

Full Property Details

Interior

Bedrooms
4
Washrooms
4
Square Footage
1969 sqft
Basement
None
Heating Type
Heat Pump,Natural Gas,Radiant
Kitchens
1
Floor Finish
Hardwood,Carpet
Den
No

Exterior

Front
33.76
Lot Size (Sq Ft)
3577.00
View
Farmland View
Waterfront
No
Parking Spaces
3
Total Parking Spaces
-
Garage Spaces
1
Zoning
RD3
Roof
Asphalt

Building Description

Style
3 Storey
Property Type
Duplex,Residential Attached
Home Type
Townhome
Subtype
Half Duplex
Year Built
2026
Exterior
Frame Wood,Fibre Cement (Exterior),Stone (Exterior)
Water Supply
Public
No. Floor Levels
3
Pets Allowed
Yes

Community

Community
Ladner Elementary
Area Code
Ladner

Taxes & Fees

Tax Year
2026
Maintenance Fee
$ 0 /mo

Other

Pets
Yes

Room Types

Room Dimensions Area Description
Kitchen 12'4 x 10'2 125.39 sqft -
Living Room 11'7 x 14'2 164.1 sqft -
Dining Room 7'5 x 14'2 105.07 sqft -
Foyer 8'5 x 6'2 51.9 sqft -
Mud Room 4'10 x 8'2 39.47 sqft -
Primary Bedroom 11'4 x 13'6 153 sqft -
Bedroom 9'11 x 11'0 109.08 sqft -
Bedroom 11'4 x 10'11 123.72 sqft -
Bedroom 16'2 x 12'5 200.74 sqft -
Jess Kuang
Jess Kuang
Sutton Group - 1st West Realty
Listed by Natalie Walker PREC*
109 days on site
Listing Broker
Royal LePage Regency Realty
Courtesy
Royal LePage Regency Realty

Similar homes for sale in Delta

Explore Delta

This representation is based in whole or in part on data generated by the Chilliwack & District Real Estate Board, Fraser Valley Real Estate Board or Greater Vancouver REALTORS® which assumes no responsibility for its accuracy. Copyright 2026 by the Greater Vancouver REALTORS®, Fraser Valley Real Estate Board, Chilliwack and District Real Estate Board, and BC Northern Real Estate Board. All Rights Reserved.
Powered by AgentLocator







