
238 Alvin Narod Mews #404, Vancouver
1 / 36
For Sale
$1,080,000
2 bd · 2 ba · 1,398 sq ft

238 Alvin Narod Mews #404, Vancouver V6B 5Z3

MLS®# R3149900

Est. mortgage
$4,097/mo
Property taxes $3,576.66/yr

About This Home

Property Type
Condo, Apartment/Condo
Parking
2 parking
MLS #
R3149900
Size
1398 sqft
Basement
None
Tax
$3,576.66 /yr
Year Built
1994
Maintenance Fee
$959.23 /mo
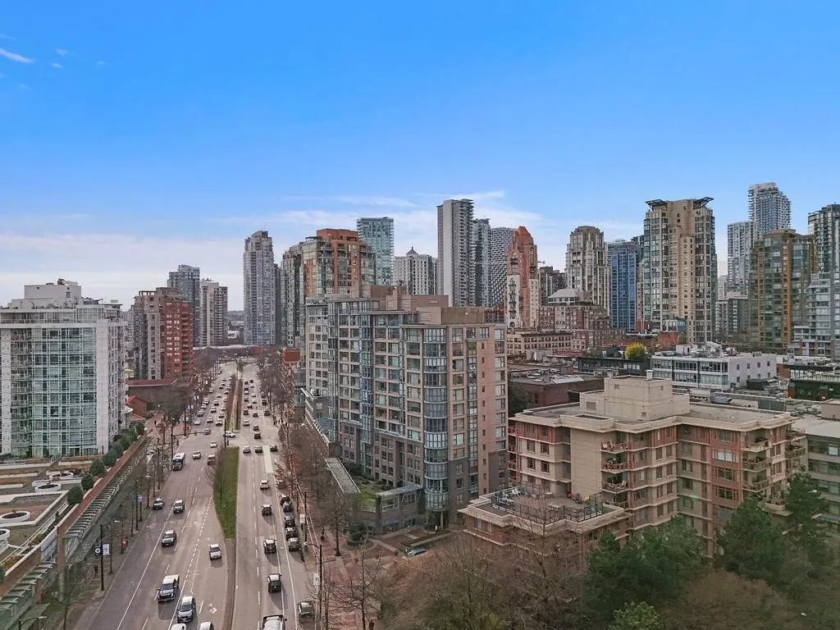
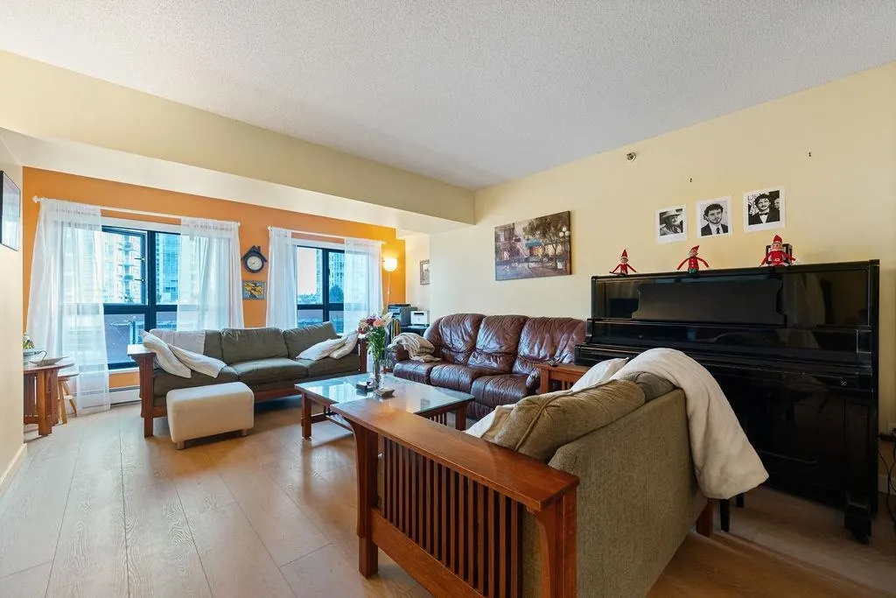
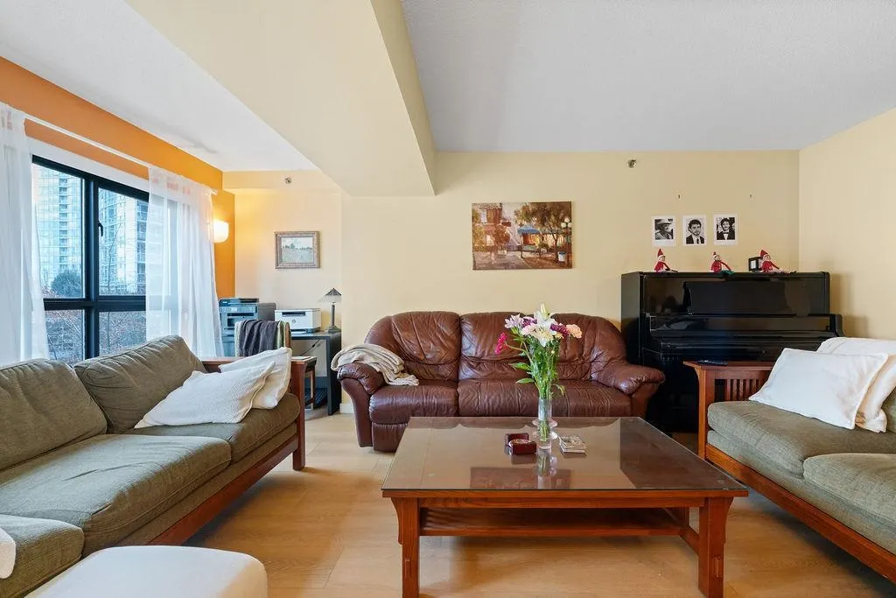
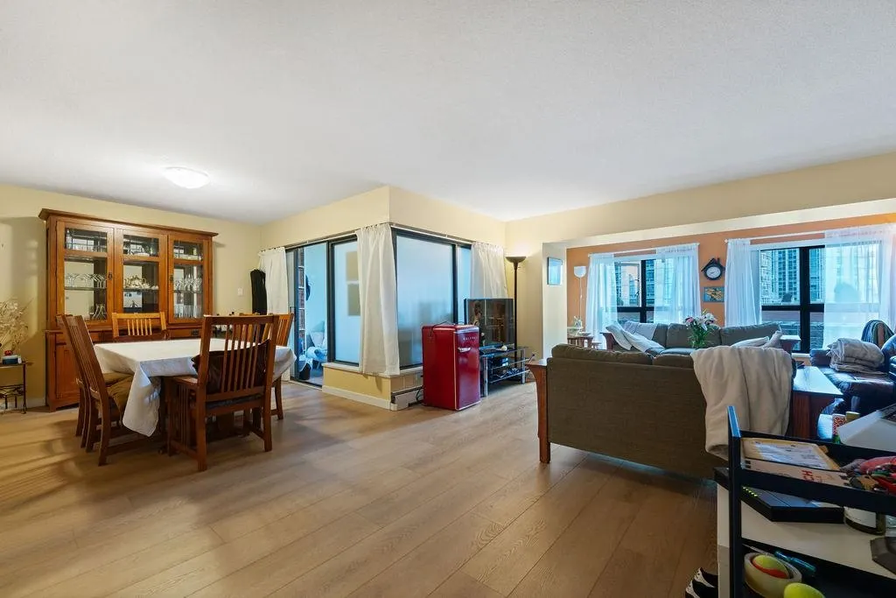
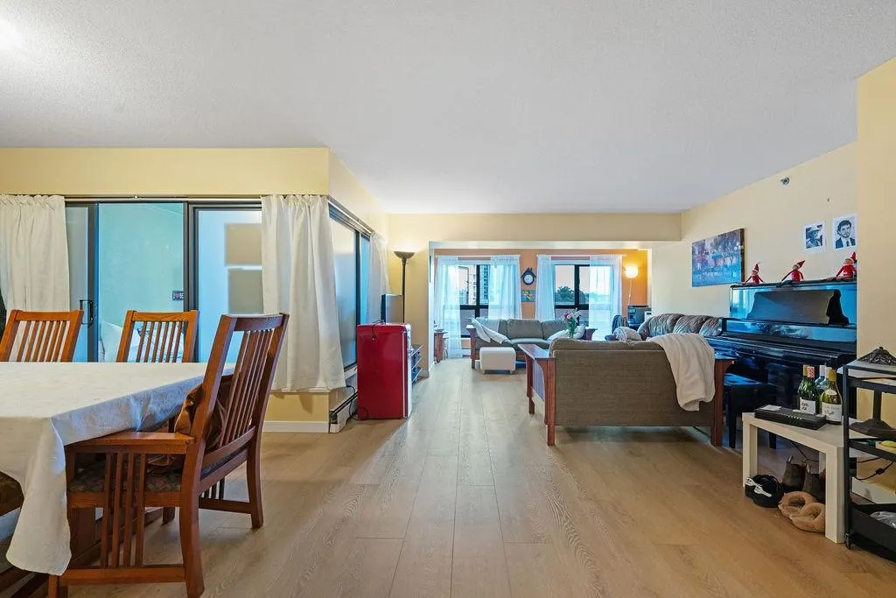
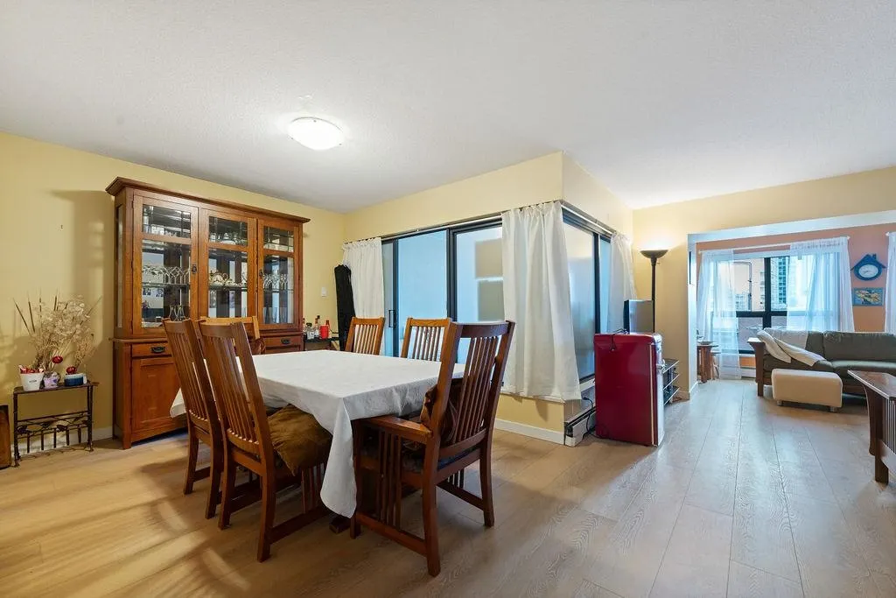
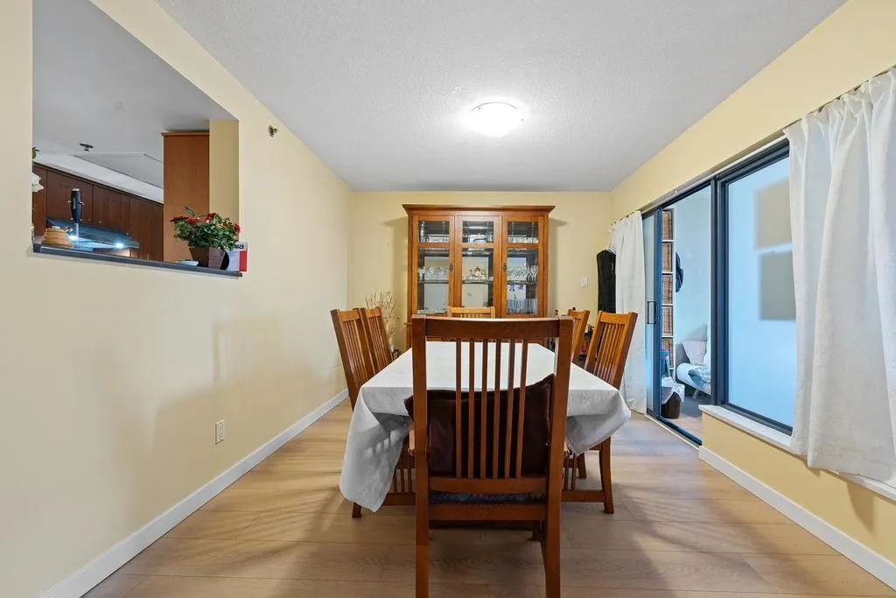
Discover an exceptional opportunity in the vibrant heart of Yaletown with this expansive 1,400 sf single-level residence, reminiscent of a grand townhouse. This distinctive home welcomes you with two generously sized bedrooms, stainless steel appliances, elegant natural vinyl flooring, stone countertops, and a perfectly square solarium—currently used as a third bedroom. It includes two parking stalls, a storage locker, and bike storage, with pets and rentals permitted. Residents will enjoy the added comforts of a swimming pool, hot tub, and fitness centre, with hot water, cable, and internet conveniently included in the maintenance fee. Views over Pacific Street make it ideal for discerning buyers and savvy investors alike. Tenanted; 24 hours’ notice required.

Property Details

Amenities & Utilities

In Unit

Full Property Details

Interior

Bedrooms
2
Washrooms
2
Square Footage
1398 sqft
Basement
None
Heating Type
Baseboard,Hot Water
Kitchens
1
Floor Finish
Tile,Vinyl
Den
No

Exterior

View
city and street views
Waterfront
No
Parking Spaces
2
Total Parking Spaces
-
Garage Spaces
-
Zoning
CD-1
Roof
Other

Building Description

Property Type
Multi Family,Residential Attached
Home Type
Condo
Subtype
Apartment/Condo
Year Built
1994
Exterior
Concrete,Brick (Exterior),Concrete (Exterior),Other (Exterior)
Water Supply
Public
No. Floor Levels
1
Pets Allowed
Cats OK,Dogs OK,Number Limit (Two),Yes With Restrictions

Community

Community
Yaletown
Area Code
Vancouver West

Taxes & Fees

Taxes
$3,576.66 /yr
Tax Year
2025
Maintenance Fee
$959.23 /mo

Other

Virtual Tour Link
Pets
Cats OK,Dogs OK,Number Limit (Two),Yes With Restrictions

Room Types

Room Dimensions Area Description
Living Room 14'7 x 15'3 222.4 sqft -
Dining Room 13'4 x 13'6 180 sqft -
Kitchen 7'10 x 13'6 105.75 sqft -
Primary Bedroom 9'2 x 19'4 177.22 sqft -
Bedroom 9'8 x 16'1 155.47 sqft -
Solarium 10'2 x 12'2 123.69 sqft -
Foyer 9'1 x 6'9 61.31 sqft -
Jess Kuang
Jess Kuang
Sutton Group - 1st West Realty
Listed by Sanjin Cvetkovic
112 days on site
Listing Broker
Century 21 In Town Realty
Courtesy
Century 21 In Town Realty

Similar homes for sale in Vancouver

Explore Vancouver

This representation is based in whole or in part on data generated by the Chilliwack & District Real Estate Board, Fraser Valley Real Estate Board or Greater Vancouver REALTORS® which assumes no responsibility for its accuracy. Copyright 2026 by the Greater Vancouver REALTORS®, Fraser Valley Real Estate Board, Chilliwack and District Real Estate Board, and BC Northern Real Estate Board. All Rights Reserved.
Powered by AgentLocator







