
6689 Willingdon Avenue #801, Burnaby
1 / 21
For Sale
$499,000
2 bd · 2 ba · 909 sq ft

6689 Willingdon Avenue #801, Burnaby V5H 3Y8

MLS®# R3149818

Est. mortgage
$1,893/mo
Property taxes $1,649.82/yr

About This Home

Property Type
Condo, Apartment/Condo
Parking
1 parking
MLS #
R3149818
Size
909 sqft
Basement
Full
Tax
$1,649.82 /yr
Year Built
1976
Maintenance Fee
$833.21 /mo
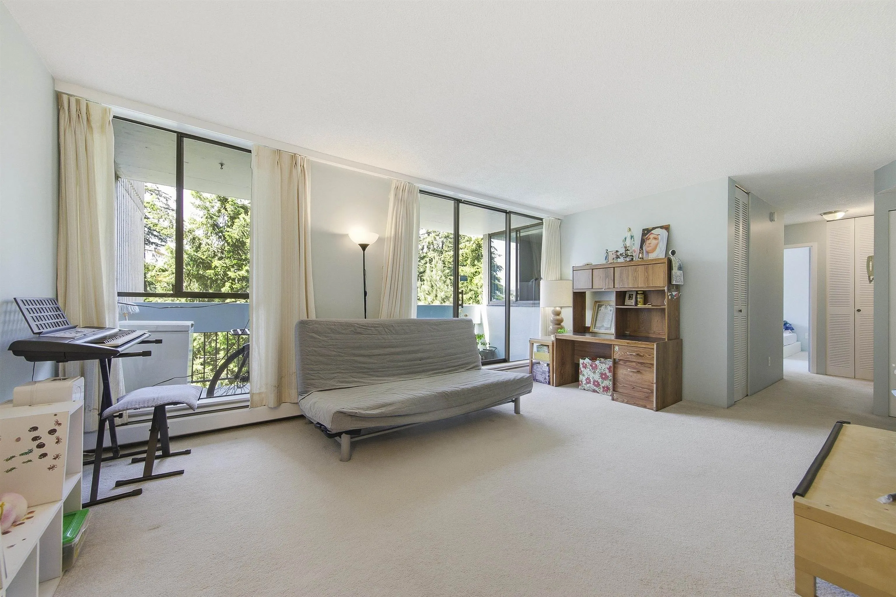
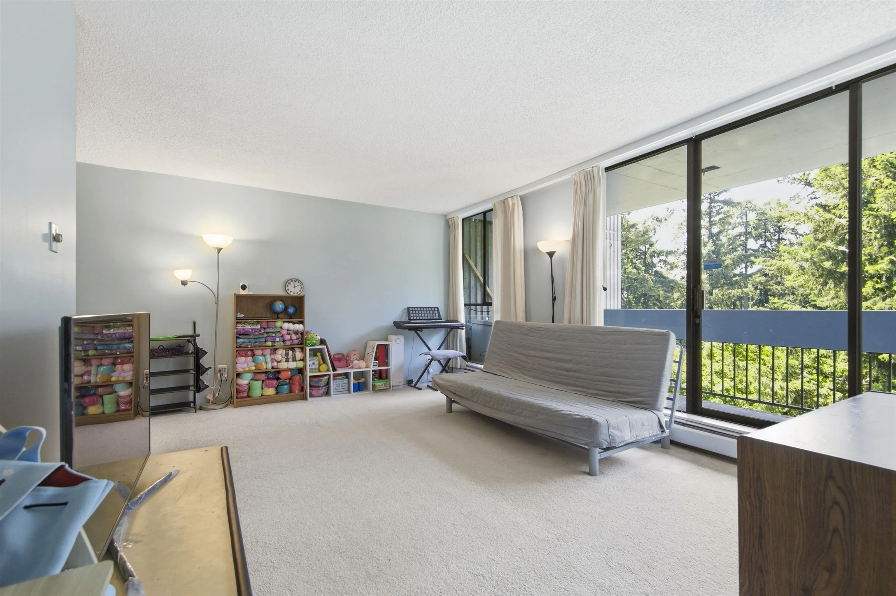
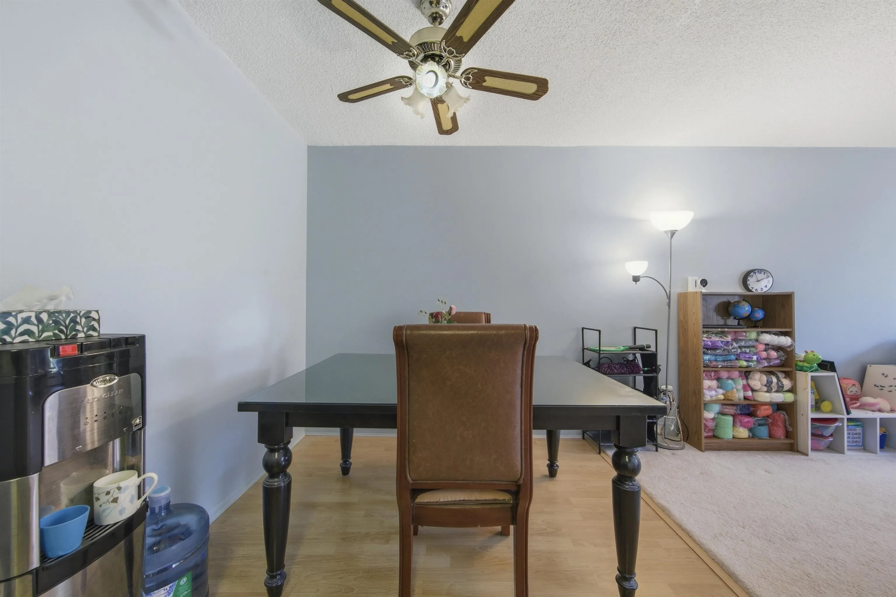
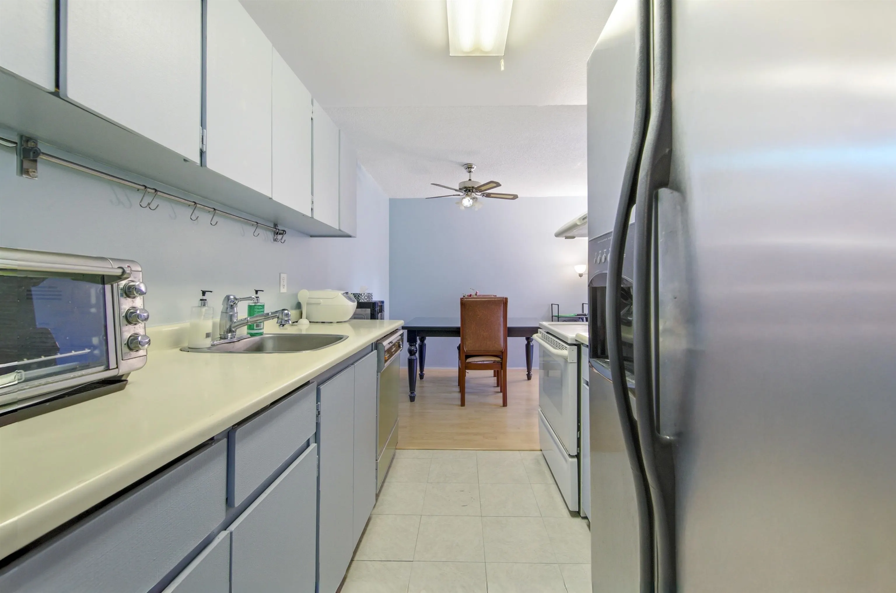
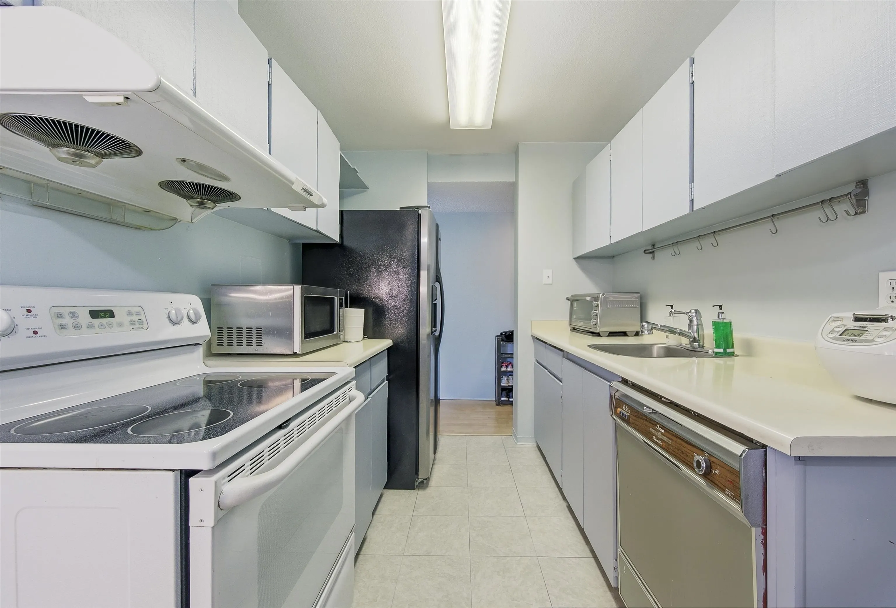
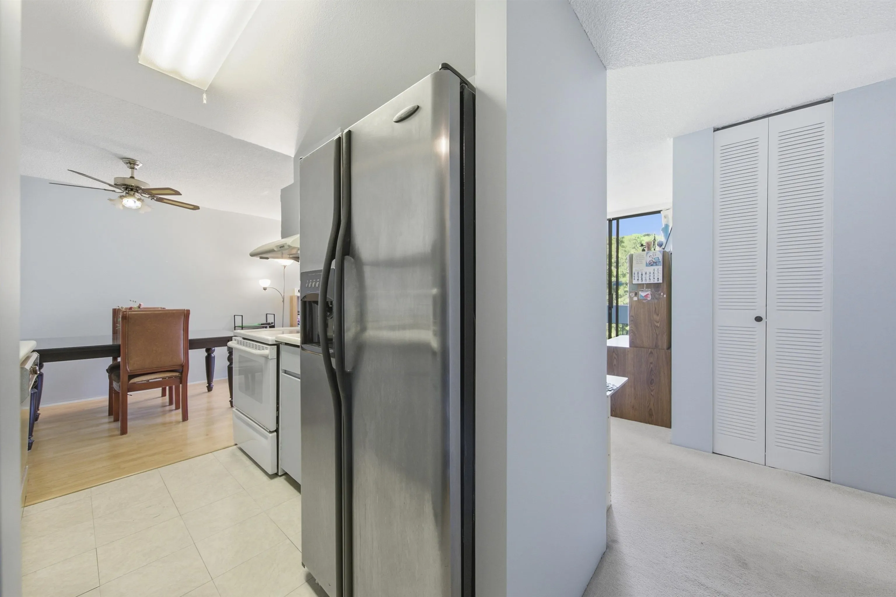
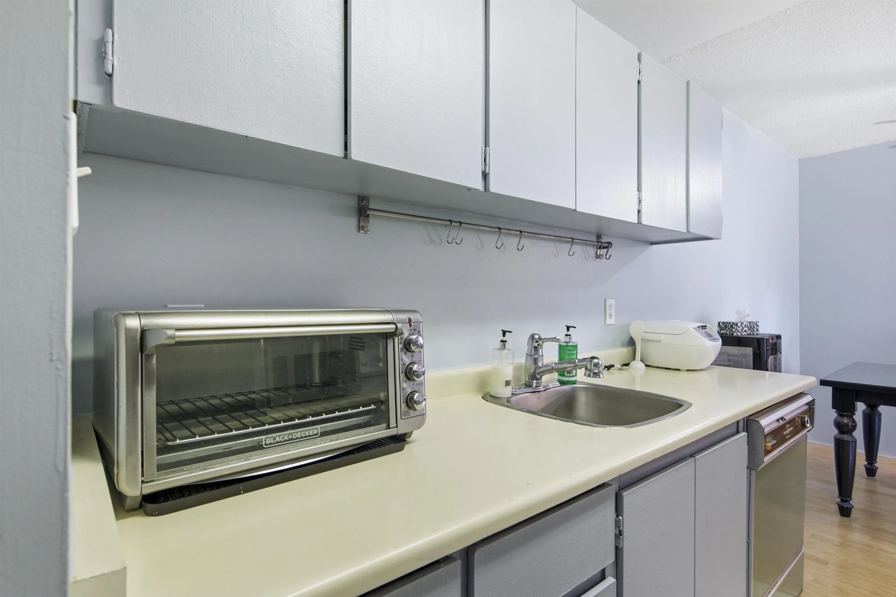
"Kensington House" Prime Central Park Metro Town location. Maintenance fee includes Heat / Hot Water. Comfortable;quiet;spacious 909 square foot living space; freshly painted with two bedrooms/ two bathrooms. Views west to Central Park with corridor views across the river to Richmond. Well maintained clean building features new elevators; indoor pool; sauna and recreation room. Primary bedroom fits King Size bed; 2 piece ensuite; plenty of closet space. Kitchen w/ family size dining room for family dinners and entertaining. Heat / Hot water included in maintenance fee. Walk out balcony from living room area is 100 sq ft in size; views park; greenbelt area. One parking / one storage included.Visitor parking at front of building. A must see to appreciate this fine home.

Property Details

Amenities & Utilities

Common Area

Full Property Details

Interior

Bedrooms
2
Washrooms
2
Square Footage
909 sqft
Basement
Full
Heating Type
Baseboard,Hot Water
Kitchens
1
Floor Finish
Laminate,Tile,Wall/Wall/Mixed,Carpet
Den
No

Exterior

View
CENTRAL PARK AND RICHMOND
Waterfront
No
Parking Spaces
1
Total Parking Spaces
-
Garage Spaces
-
Zoning
RM4
Roof
Other

Building Description

Property Type
Multi Family,Residential Attached
Home Type
Condo
Subtype
Apartment/Condo
Year Built
1976
Exterior
Concrete,Other (Exterior)
Water Supply
Public
No. Floor Levels
1
Pets Allowed
Cats OK,Dogs OK,Yes With Restrictions

Community

Community
Metrotown
Area Code
Burnaby South

Taxes & Fees

Taxes
$1,649.82 /yr
Tax Year
2025
Maintenance Fee
$833.21 /mo

Other

Pets
Cats OK,Dogs OK,Yes With Restrictions

Room Types

Room Dimensions Area Description
Living Room 12'1 x 17' 205.42 sqft -
Kitchen 7'6 x 8' 60 sqft -
Dining Room 7'10 x 8'4 65.28 sqft -
Foyer 3'6 x 11'10 41.42 sqft -
Primary Bedroom 13' x 11'4 147.33 sqft -
Bedroom 9'10 x 10'4 101.61 sqft -
Patio 5'9 x 17'5 100.15 sqft -
Jess Kuang
Jess Kuang
Sutton Group - 1st West Realty
Listed by Darlene Lenfesty
113 days on site
Listing Broker
RE/MAX All Points Realty
Courtesy
RE/MAX All Points Realty

Similar homes for sale in Burnaby

Explore Burnaby

This representation is based in whole or in part on data generated by the Chilliwack & District Real Estate Board, Fraser Valley Real Estate Board or Greater Vancouver REALTORS® which assumes no responsibility for its accuracy. Copyright 2026 by the Greater Vancouver REALTORS®, Fraser Valley Real Estate Board, Chilliwack and District Real Estate Board, and BC Northern Real Estate Board. All Rights Reserved.
Powered by AgentLocator







