
18818 68 Avenue #306, Surrey
1 / 29
For Sale
$399,000
1 bd · 1 ba · 548 sq ft

18818 68 Avenue #306, Surrey V4N 6K2

MLS®# R3149746

Est. mortgage
$1,514/mo
Property taxes $1,909.92/yr

About This Home

Property Type
Condo, Apartment/Condo
Parking
1 parking
MLS #
R3149746
Size
548 sqft
Basement
None
Tax
$1,909.92 /yr
Year Built
2010
Maintenance Fee
$350 /mo
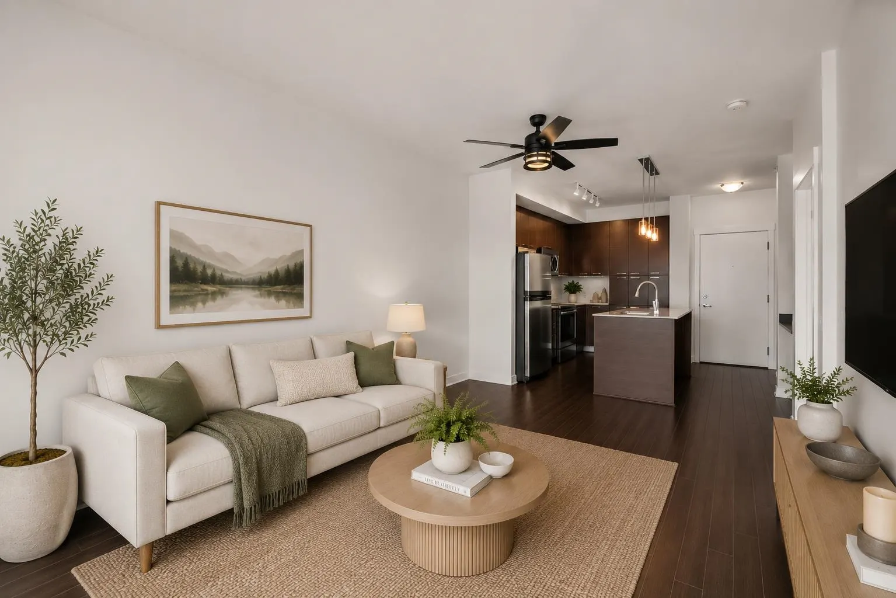
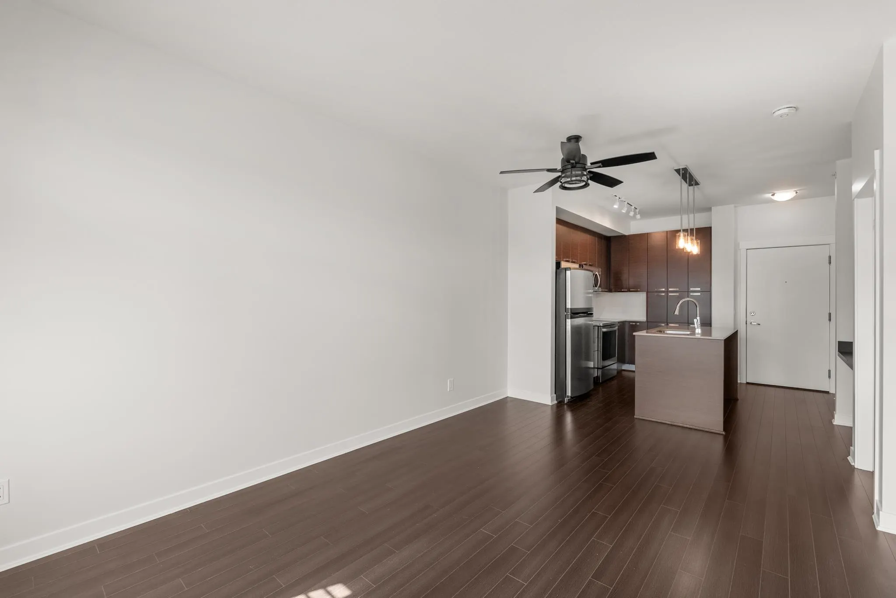
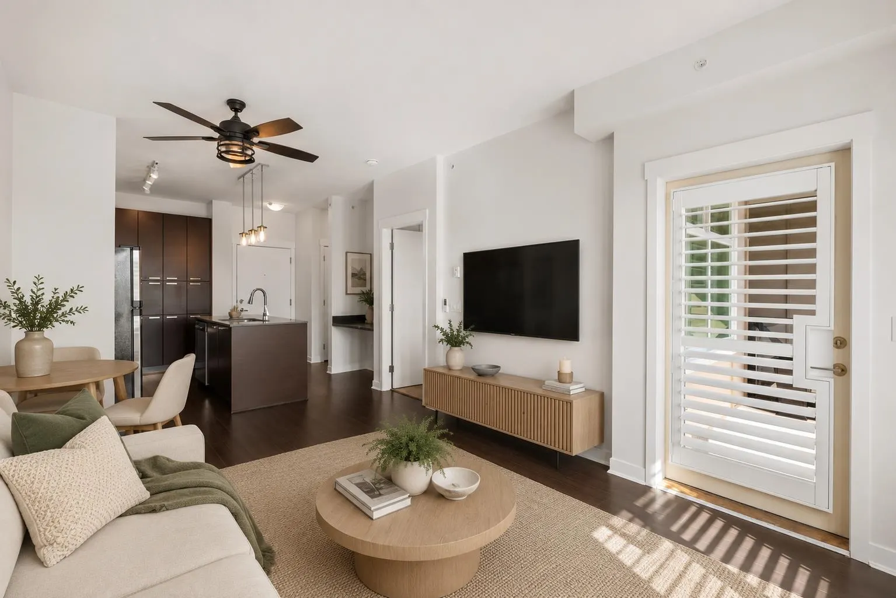
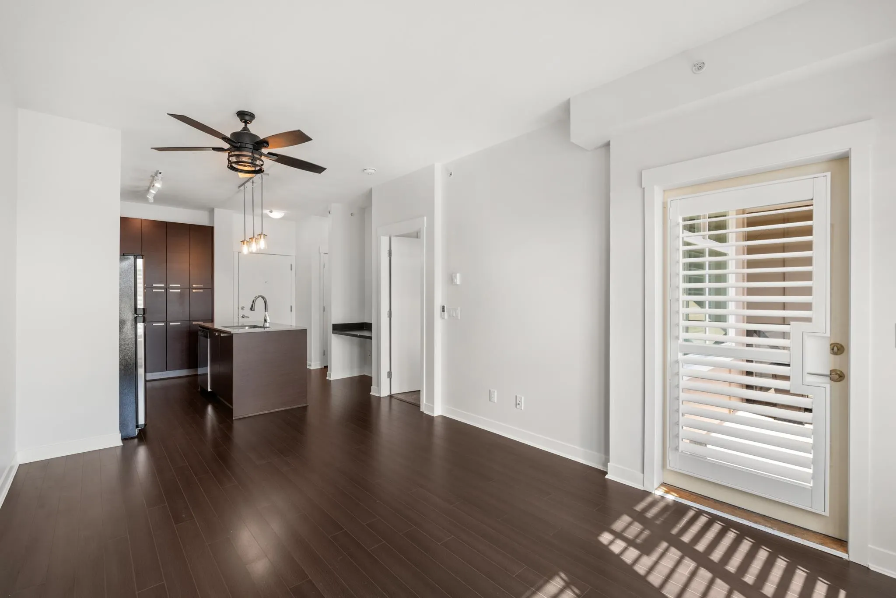
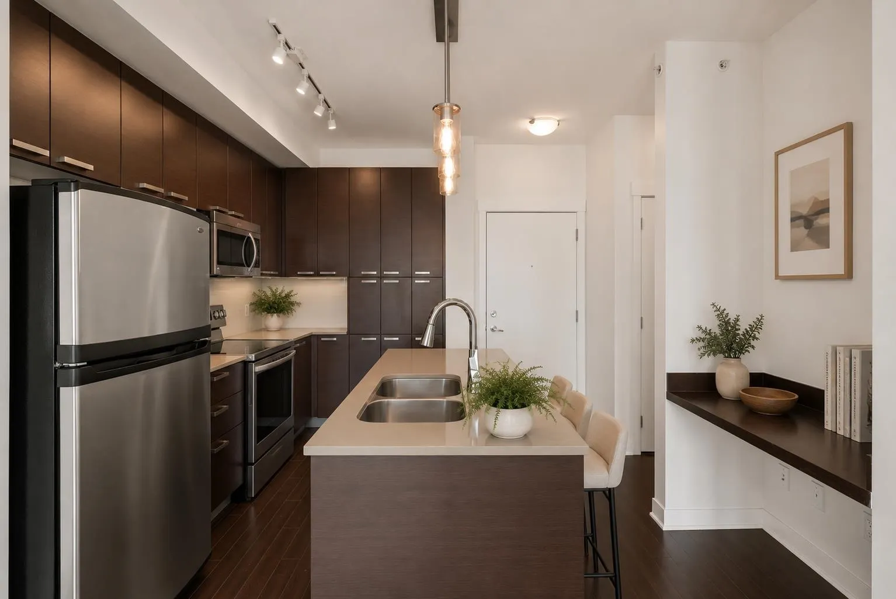
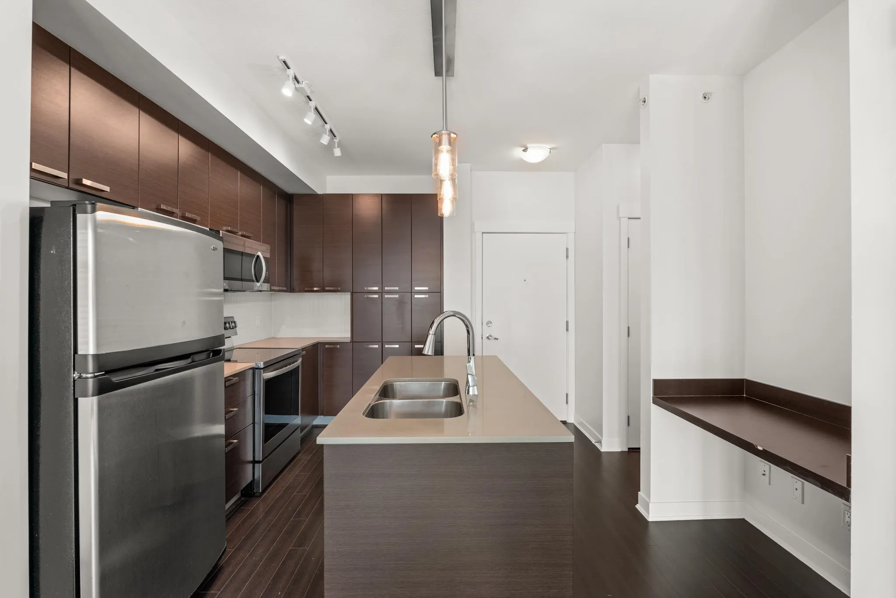
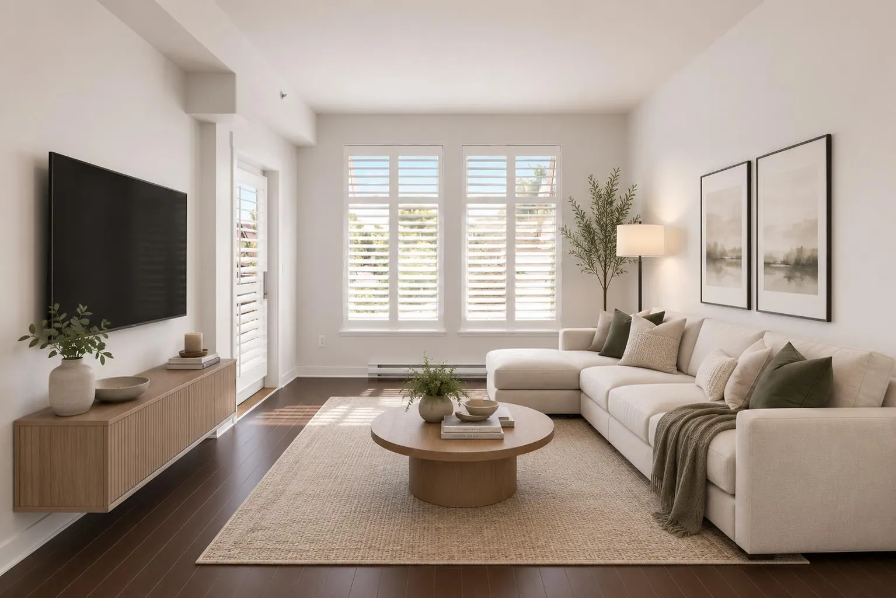
A fresh start in a quiet, tucked-away setting — This 1 bdrm condo has been fully refreshed from top to bottom and is ready for the next owner to simply move in. New paint, new carpet, custom plantation shutters throughout give the whole space a clean, blank-slate feel, so there's nothing left to do but unpack. Facing east, the unit catches soft morning light, and located on a quiet side street away from the main road makes for a calm, low-traffic feel while still being close to everything you need. With the new Surrey/Langley SkyTrain expansion nearby, this is a smart pick for commuters and a solid long-term hold as the area continues to grow. Whether you're a first-time buyer or an investor thinking ahead, this one offers real upside in a location with plenty of future potential.

Property Details

Amenities & Utilities

In Unit

Full Property Details

Interior

Bedrooms
1
Washrooms
1
Square Footage
548 sqft
Basement
None
Heating Type
Baseboard,Electric
Kitchens
1
Floor Finish
Laminate,Carpet
Den
No

Exterior

Waterfront
No
Parking Spaces
1
Total Parking Spaces
-
Garage Spaces
-
Zoning
MF
Roof
Asphalt,Torch On

Building Description

Property Type
Multi Family,Residential Attached
Home Type
Condo
Subtype
Apartment/Condo
Year Built
2010
Exterior
Frame Wood,Mixed (Exterior),Vinyl Siding
Water Supply
Public
No. Floor Levels
1
Pets Allowed
Cats OK,Dogs OK,Number Limit (Two),Yes

Community

Community
Clayton
Area Code
Cloverdale

Taxes & Fees

Taxes
$1,909.92 /yr
Tax Year
2026
Maintenance Fee
$350 /mo

Other

Pets
Cats OK,Dogs OK,Number Limit (Two),Yes

Room Types

Room Dimensions Area Description
Living Room 10'10 x 12'4 133.61 sqft -
Kitchen 10'10 x 12'4 133.61 sqft -
Dining Room 7'8 x 10'10 83.06 sqft -
Primary Bedroom 9'2 x 10' 91.67 sqft -
Laundry 3' x 4' 12 sqft -
Jess Kuang
Jess Kuang
Sutton Group - 1st West Realty
Listed by Ashley Kasper
113 days on site
Listing Broker
RE/MAX Treeland Realty
Courtesy
RE/MAX Treeland Realty

Similar homes for sale in Surrey

Explore Surrey

This representation is based in whole or in part on data generated by the Chilliwack & District Real Estate Board, Fraser Valley Real Estate Board or Greater Vancouver REALTORS® which assumes no responsibility for its accuracy. Copyright 2026 by the Greater Vancouver REALTORS®, Fraser Valley Real Estate Board, Chilliwack and District Real Estate Board, and BC Northern Real Estate Board. All Rights Reserved.
Powered by AgentLocator







