
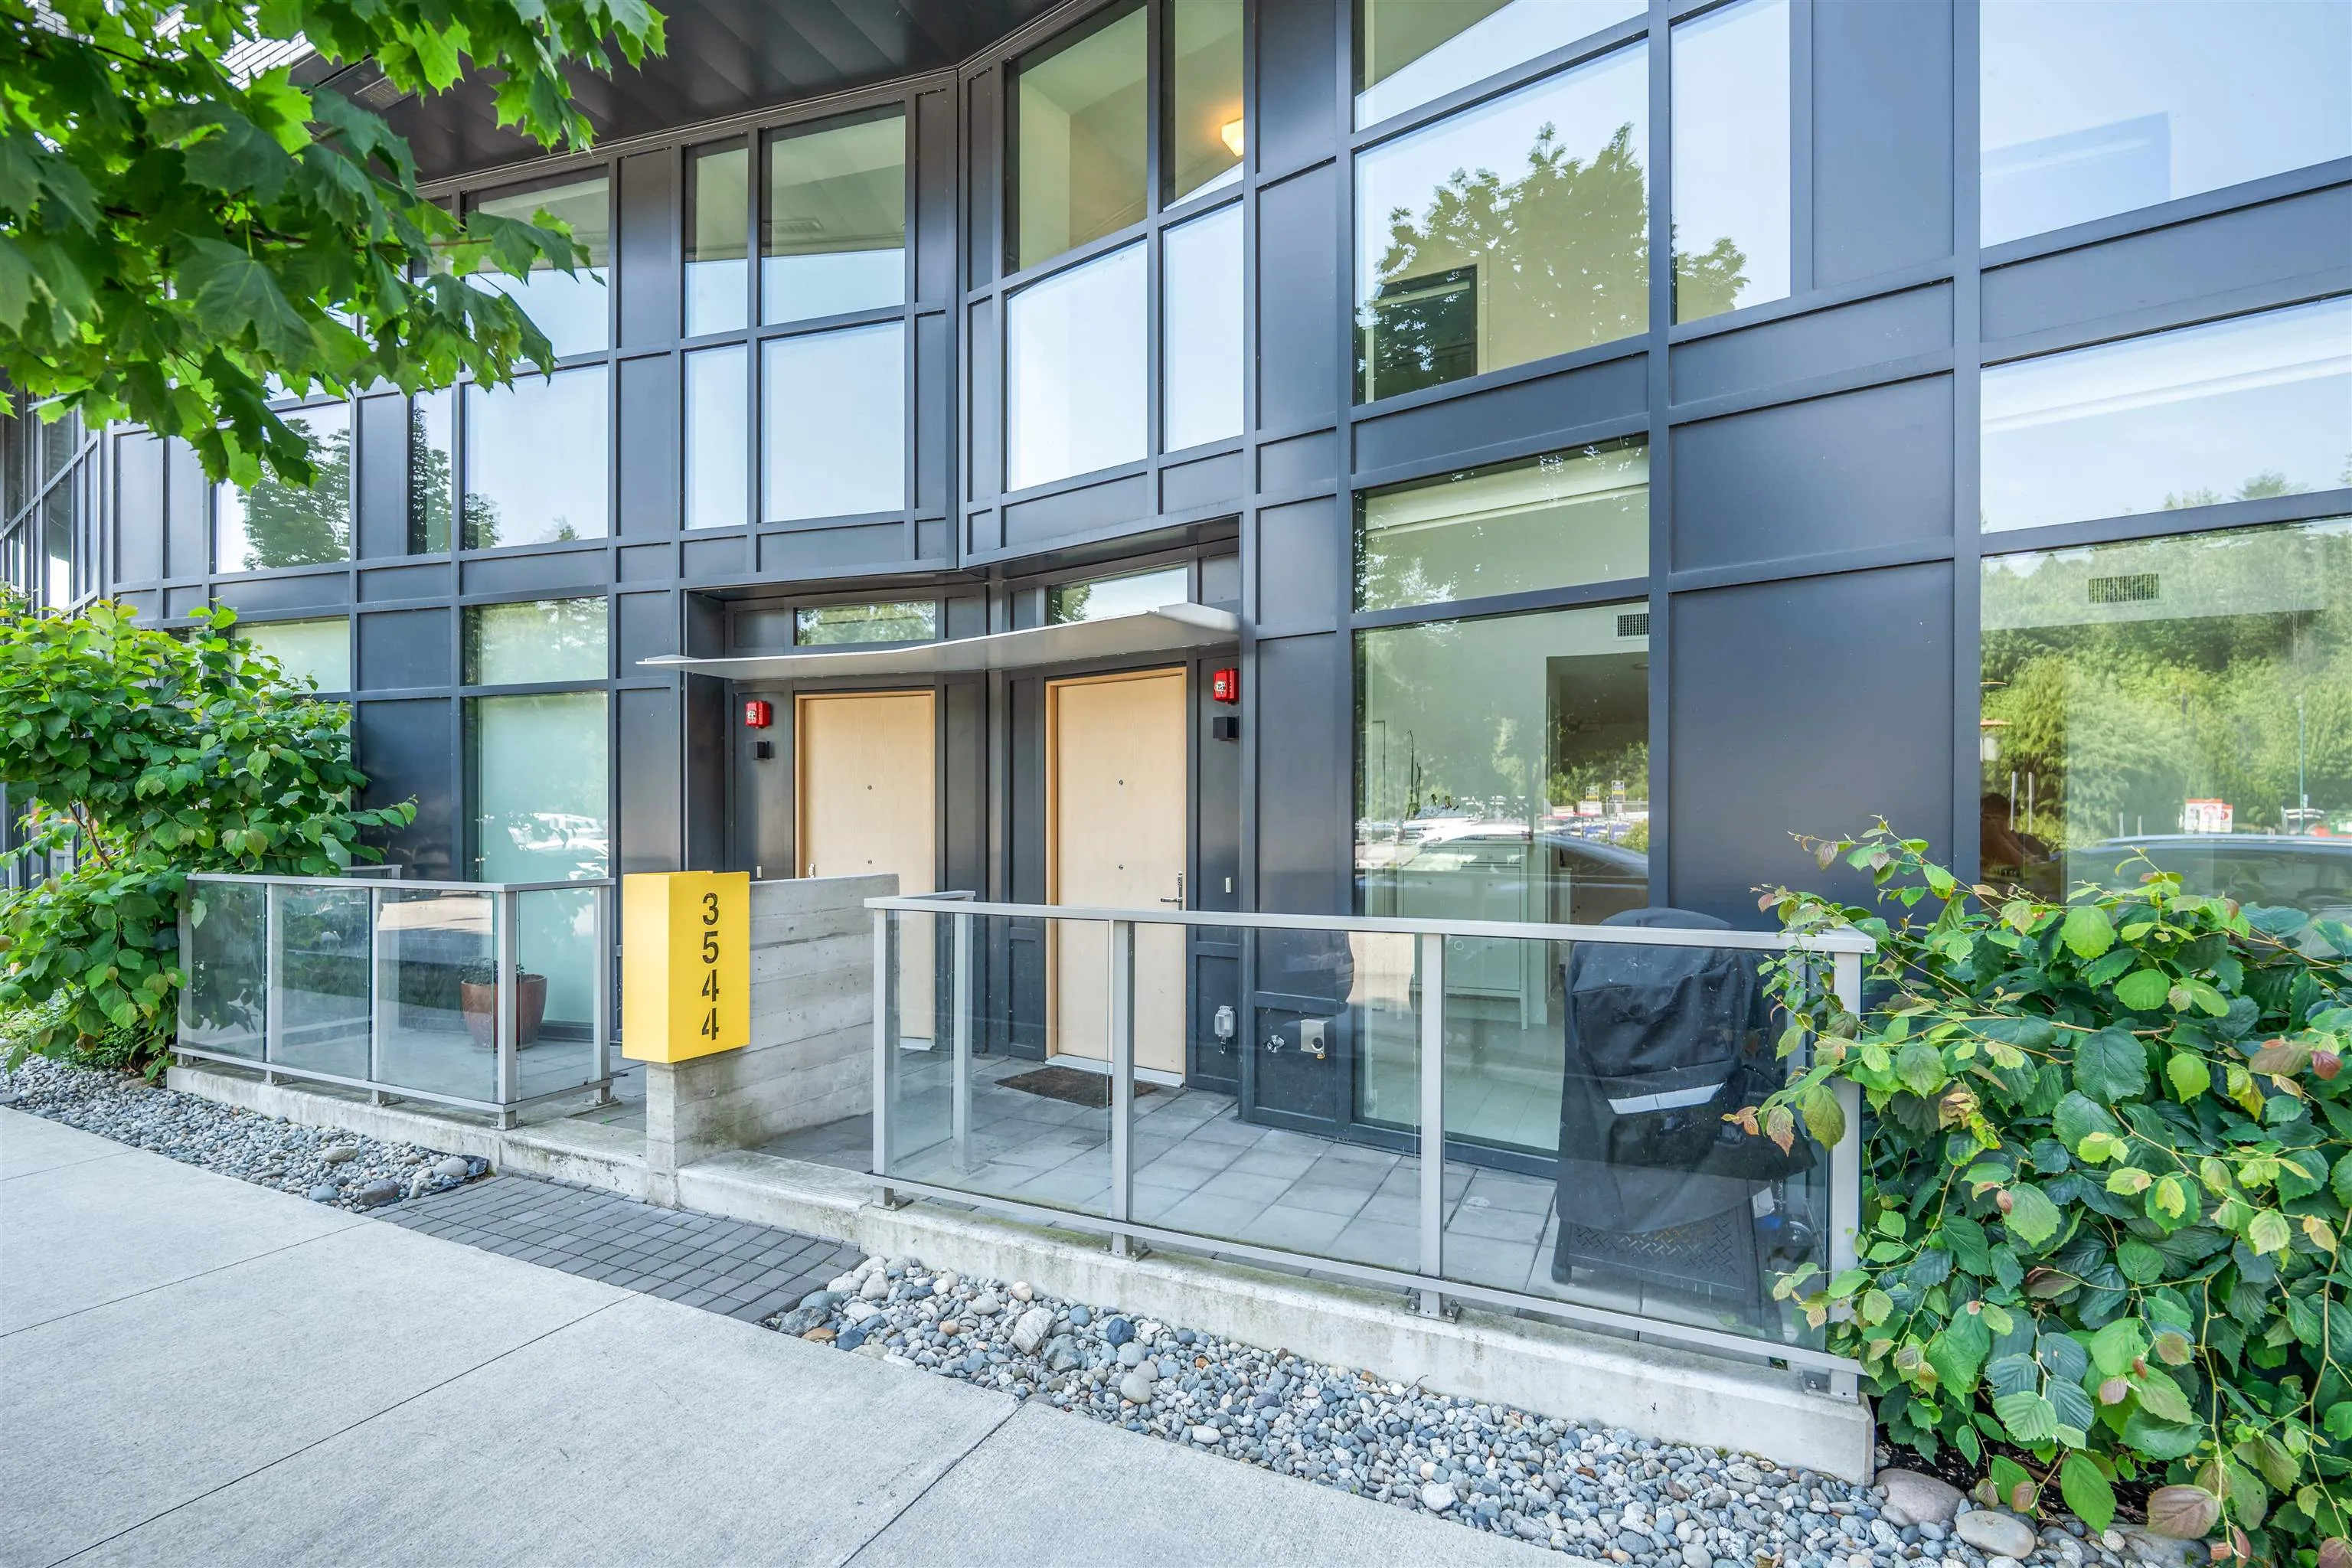
3544 Sawmill Crescent, Vancouver
1 / 40
For Sale
$889,900
2 bd · 2 ba · 1,208 sq ft

3544 Sawmill Crescent, Vancouver V5S 0J8

MLS®# R3149459

Est. mortgage
$3,376/mo
Property taxes $2,854/yr

About This Home

Property Type
Townhome, Townhouse
Parking
2 parking
MLS #
R3149459
Size
1208 sqft
Basement
None
Tax
$2,854 /yr
Year Built
2022
Maintenance Fee
$720 /mo
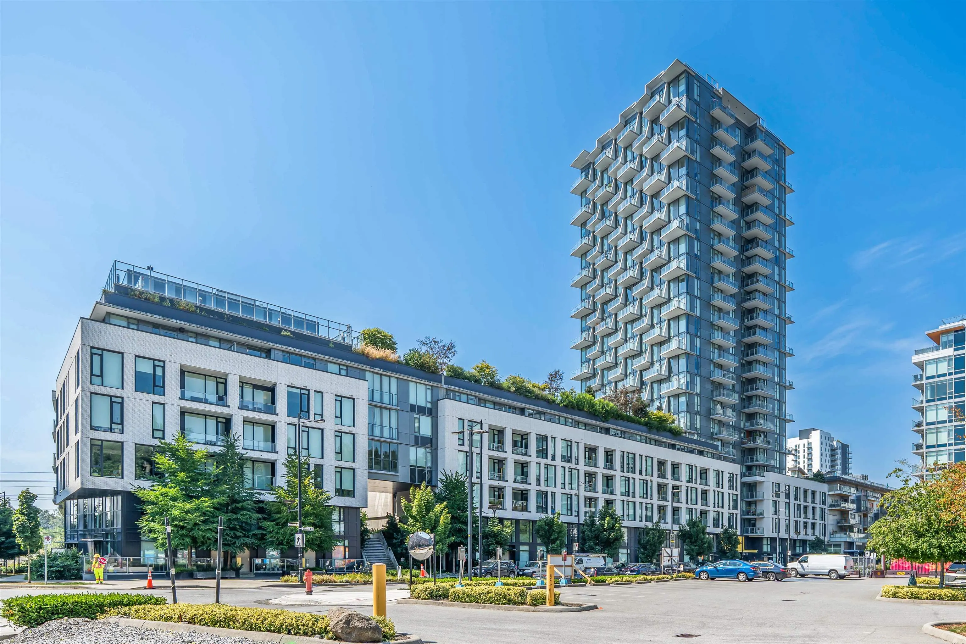
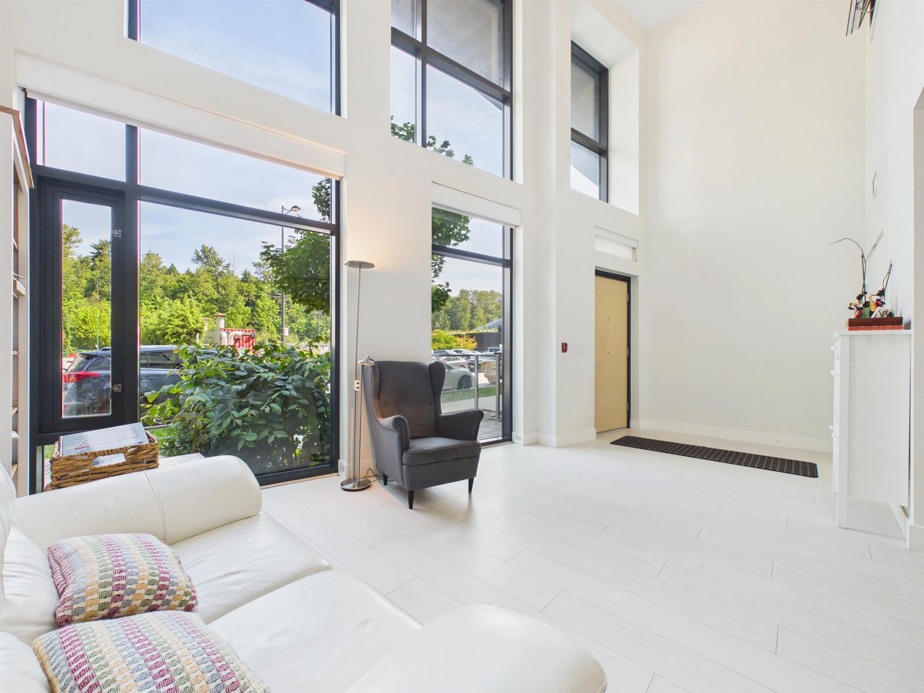
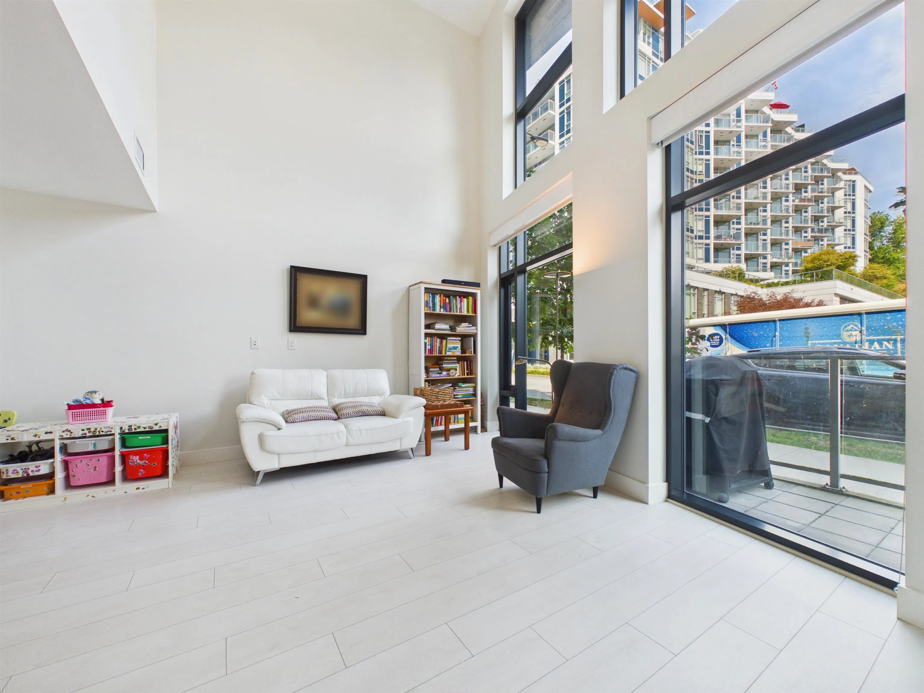
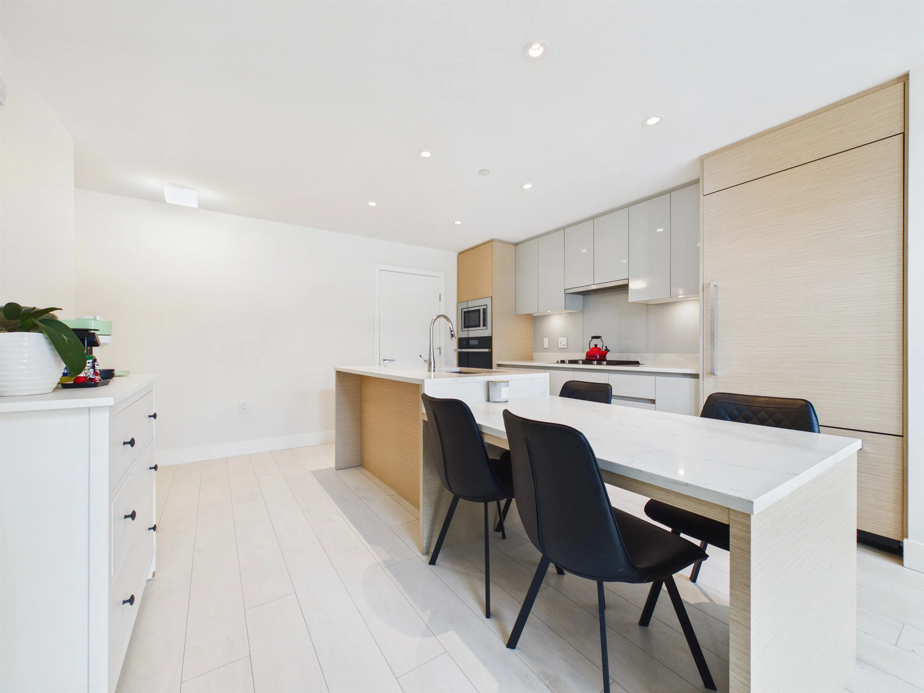
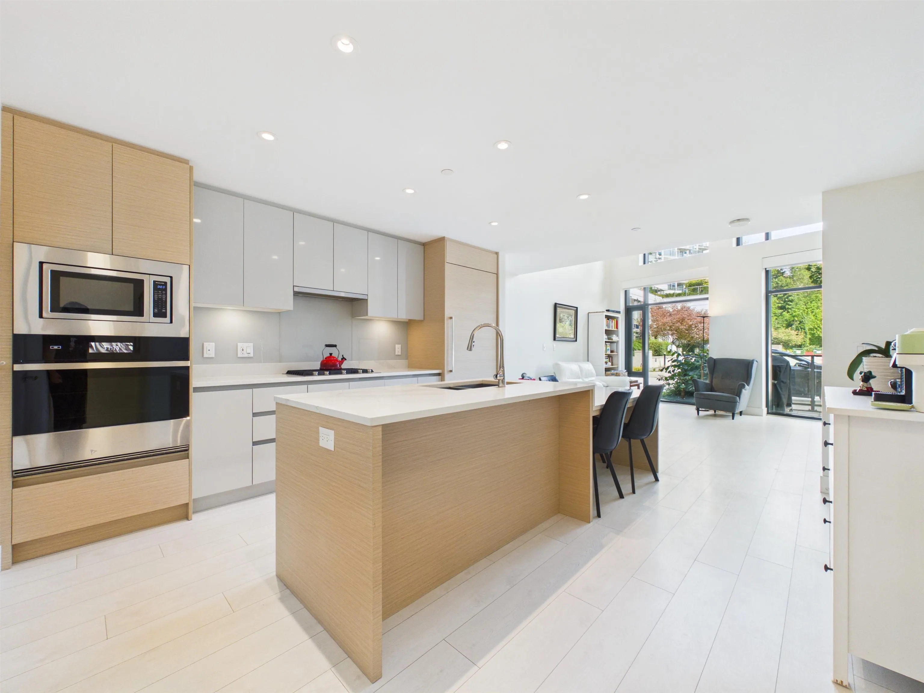
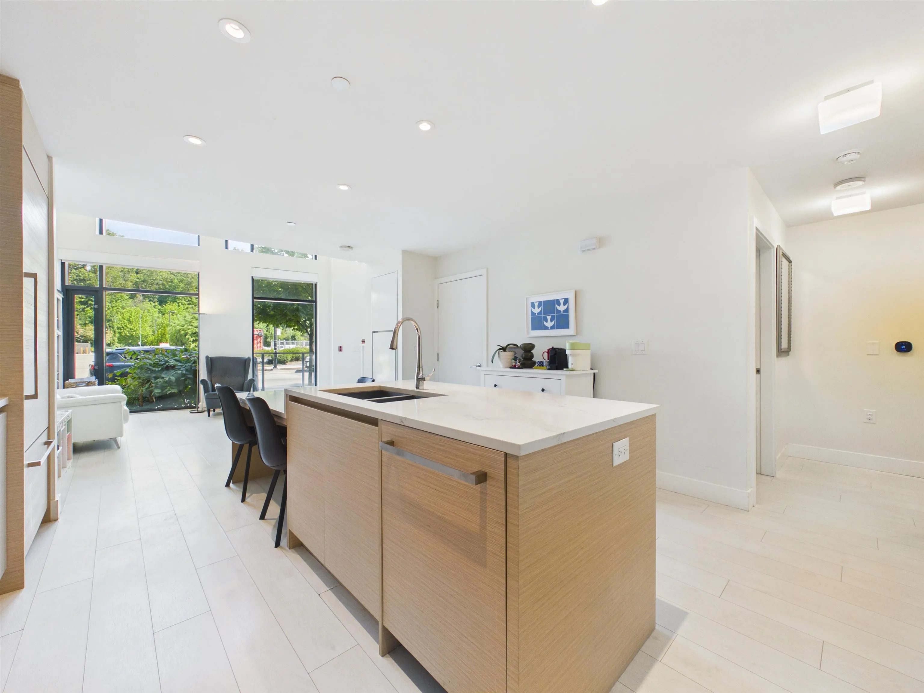
This 2bdrm+1.5bath + 1Den home is located in River District’s (RD) new Avalon3 (AP3) community. Equipped w/ premium appliances: fully integrated fridge dishwasher, gas range, glass backsplash, walloven&built-in microwave, w/ upgraded interior finishes – these homes soar by comparison. AP3 also offers enviable access to Town Centre retailers & lush green space along w/ outstanding onsite amenities including rooftop pool &hot tub, daytime concierge, 20,000SF community courtyard. AP3’s homes truly raise the bar w/ RD’s best views & upgraded features. Steps to Riverfront walking path, outdoor playground, restaurants, coffee shops, Save-On Foods, Shopper's Drugmart, shops, banks, and much MORE! 2 side-by-side parking & 1 locker. Open House Sat Nov 7, 2-4pm & Sun Nov 8, 2:30-4:30pm

Property Details

Amenities & Utilities

In Unit

Full Property Details

Interior

Bedrooms
2
Washrooms
2
Square Footage
1208 sqft
Basement
None
Heating Type
Heat Pump,Hot Water,Natural Gas
Kitchens
1
Den
No

Exterior

Front
0.00
Waterfront
No
Parking Spaces
2
Total Parking Spaces
-
Garage Spaces
-
Zoning
CD-1
Roof
Torch On

Building Description

Property Type
Residential Attached
Home Type
Townhome
Subtype
Townhouse
Year Built
2022
Exterior
Concrete,Mixed (Exterior)
Water Supply
Public
No. Floor Levels
2
Pets Allowed
Yes With Restrictions

Community

Community
South Marine
Area Code
Vancouver East

Taxes & Fees

Taxes
$2,854 /yr
Tax Year
2026
Maintenance Fee
$720 /mo

Other

Virtual Tour Link
Pets
Yes With Restrictions

Room Types

Room Dimensions Area Description
Kitchen 11'8 x 14'5 168.19 sqft -
Living Room 20'7 x 16'5 337.91 sqft -
Primary Bedroom 10'1 x 6'9 68.06 sqft -
Bedroom 8'6 x 7'12 68 sqft -
Jess Kuang
Jess Kuang
Sutton Group - 1st West Realty
Listed by Randy Yao
114 days on site
Listing Broker
Nu Stream Realty Inc.
Courtesy
Nu Stream Realty Inc.

Similar homes for sale in Vancouver

Explore Vancouver

This representation is based in whole or in part on data generated by the Chilliwack & District Real Estate Board, Fraser Valley Real Estate Board or Greater Vancouver REALTORS® which assumes no responsibility for its accuracy. Copyright 2026 by the Greater Vancouver REALTORS®, Fraser Valley Real Estate Board, Chilliwack and District Real Estate Board, and BC Northern Real Estate Board. All Rights Reserved.
Powered by AgentLocator






