
3602 Aldercrest Drive #506, North Vancouver
1 / 33
For Sale
$1,248,000
3 bd · 3 ba · 1,476 sq ft

3602 Aldercrest Drive #506, North Vancouver V7G 0A2

MLS®# R3149344

Est. mortgage
$4,735/mo
Property taxes $5,026/yr

About This Home

Property Type
Condo, Apartment/Condo, Penthouse
Parking
3 garage, 3 parking
MLS #
R3149344
Size
1476 sqft
Basement
None
Tax
$5,026 /yr
Year Built
2017
Maintenance Fee
$880.37 /mo
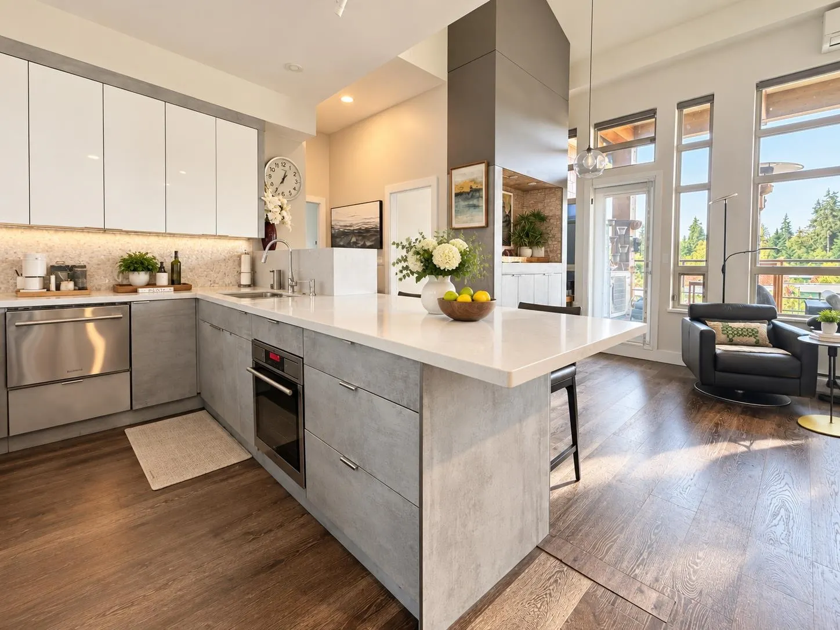
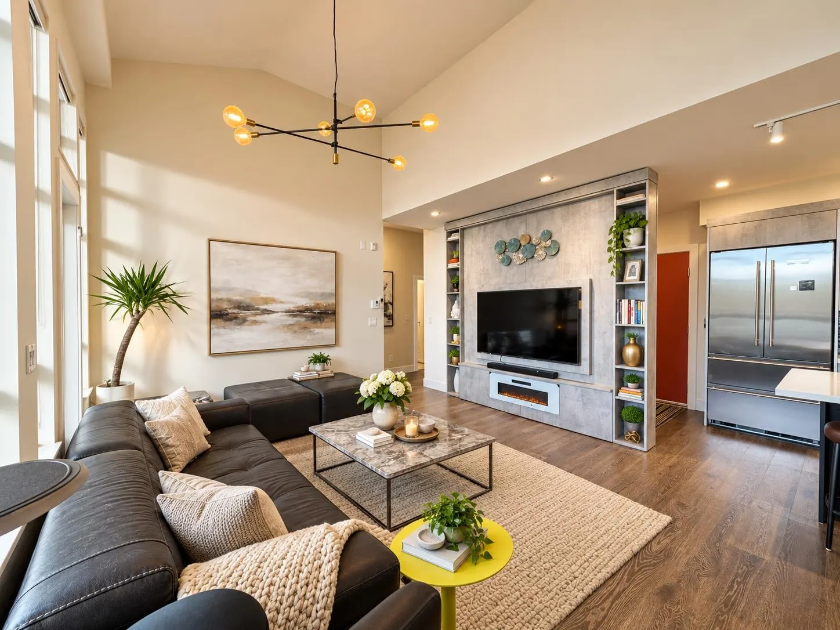
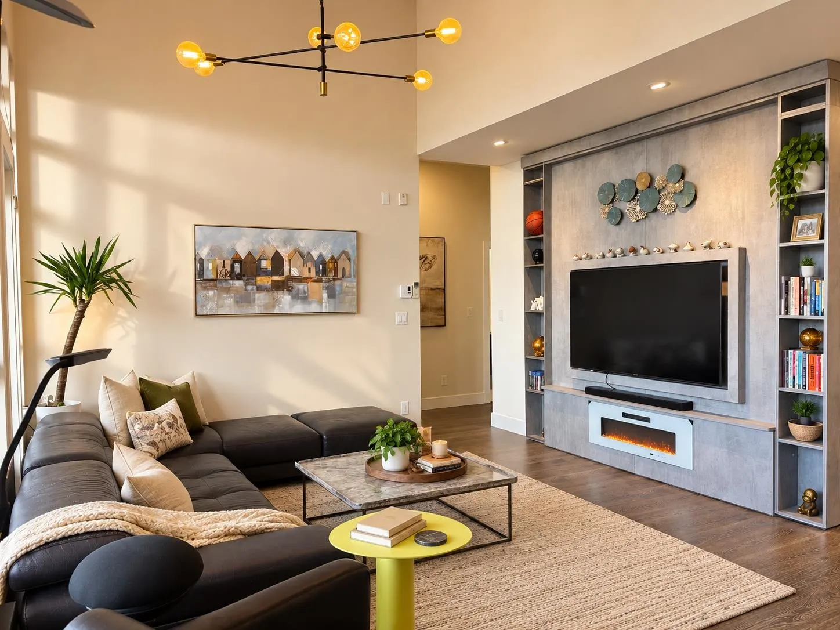
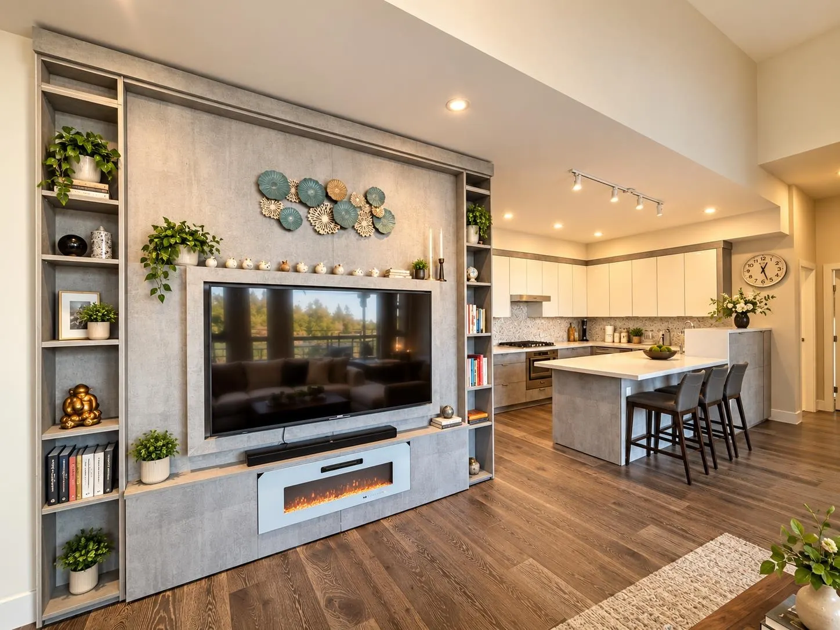
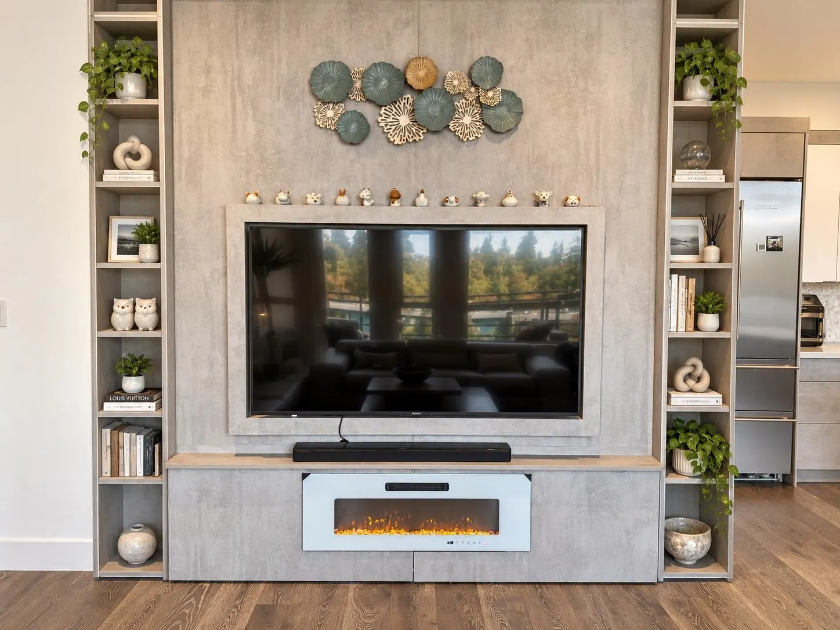
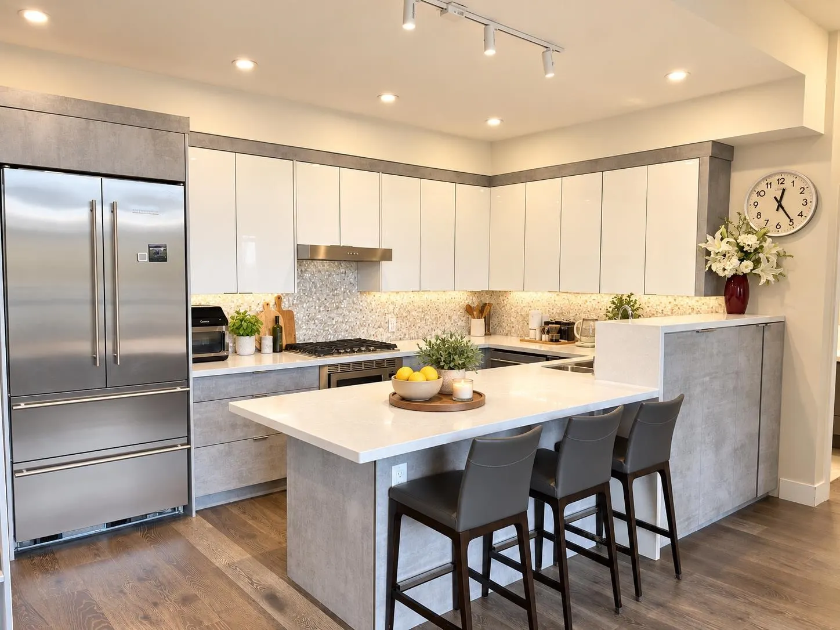
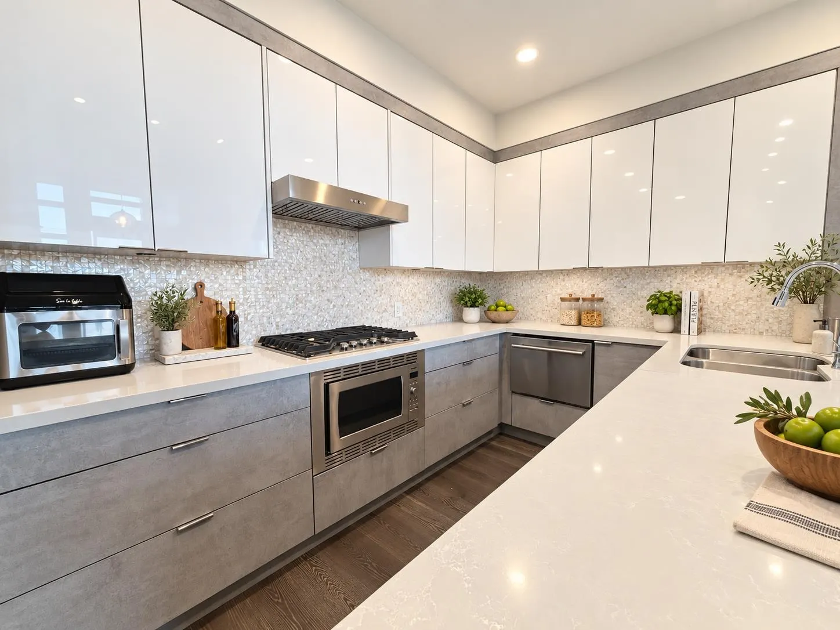
Exclusive Destiny 2 penthouse at Raven Woods! 1,500sqft very well kept and bright single-level 3 bed,3 bath+den home with soaring 14'vaulted ceilings with oversized windows with lots of upgrades; hardwood floors thru-out, Mitsubishi AC & California Closets. Chef's kitchen upgraded with custom cabinets, premium countertop, backsplash & $18,000+ Liebherr fridge. Renovated bathrooms, lots of built-ins (Storage spaces) & open functional layout. Oversized 172 sq.ft. balcony with gas bib, enjoy BBQ with ocean & mountain views. 3parkings+3 lockers. Amenities: theatre room, gym, common room, bike & kayak storage. Steps to trails, kayaking, 2golf courses, Cates Park, Deep Cove, shopping, groceries, restaurants & easy access to Hwy 1. Schools: Sherwood Park Elem & Seycove Sec. Photos are AI enhanced

Property Details

Amenities & Utilities

In Unit

Full Property Details

Interior

Bedrooms
3
Washrooms
3
Square Footage
1476 sqft
Basement
None
Heating Type
Baseboard,Electric
Kitchens
1
Floor Finish
Hardwood,Tile
Den
Yes

Exterior

View
OCEAN AND MOUNTAIN
Waterfront
No
Parking Spaces
3
Total Parking Spaces
-
Garage Spaces
3
Zoning
MF
Roof
Asphalt,Other

Building Description

Style
Penthouse
Property Type
Multi Family,Residential Attached
Home Type
Condo
Subtype
Apartment/Condo
Year Built
2017
Exterior
Frame Wood,Glass (Exterior),Mixed (Exterior),Stone (Exterior)
Water Supply
Public
No. Floor Levels
1
Pets Allowed
Cats OK,Dogs OK,Number Limit (Two),Yes With Restrictions

Community

Community
Roche Point
Area Code
North Vancouver

Taxes & Fees

Taxes
$5,026 /yr
Tax Year
2025
Maintenance Fee
$880.37 /mo

Other

Virtual Tour Link
Pets
Cats OK,Dogs OK,Number Limit (Two),Yes With Restrictions

Room Types

Room Dimensions Area Description
Kitchen 9'0 x 14'7 131.25 sqft -
Living Room 14'0 x 12'10 179.67 sqft -
Dining Room 11'4 x 8'1 91.61 sqft -
Primary Bedroom 14'0 x 10'11 152.83 sqft -
Bedroom 13'7 x 10'0 135.83 sqft -
Bedroom 17'4 x 9'11 171.89 sqft -
Den 9'7 x 9'6 91.04 sqft -
Walk-In Closet 5'8 x 4'9 26.92 sqft -
Foyer 5'10 x 5'1 29.65 sqft -
Jess Kuang
Jess Kuang
Sutton Group - 1st West Realty
Listed by Calvin Cheng PREC*
114 days on site
Listing Broker
RA Realty Alliance Inc.
Courtesy
RA Realty Alliance Inc.

Similar homes for sale in North Vancouver

Explore North Vancouver

This representation is based in whole or in part on data generated by the Chilliwack & District Real Estate Board, Fraser Valley Real Estate Board or Greater Vancouver REALTORS® which assumes no responsibility for its accuracy. Copyright 2026 by the Greater Vancouver REALTORS®, Fraser Valley Real Estate Board, Chilliwack and District Real Estate Board, and BC Northern Real Estate Board. All Rights Reserved.
Powered by AgentLocator







