
8040 Ryan Road #202, Richmond
1 / 27
For Sale
$229,800
4 bd · 1 ba · 1,126 sq ft

8040 Ryan Road #202, Richmond V7A 2E5

MLS®# R3149228

Est. mortgage
$872/mo

About This Home

Property Type
Condo, Apartment/Condo
Parking
1 parking
MLS #
R3149228
Size
1126 sqft
Basement
None
Year Built
1974
Maintenance Fee
$1,121.06 /mo
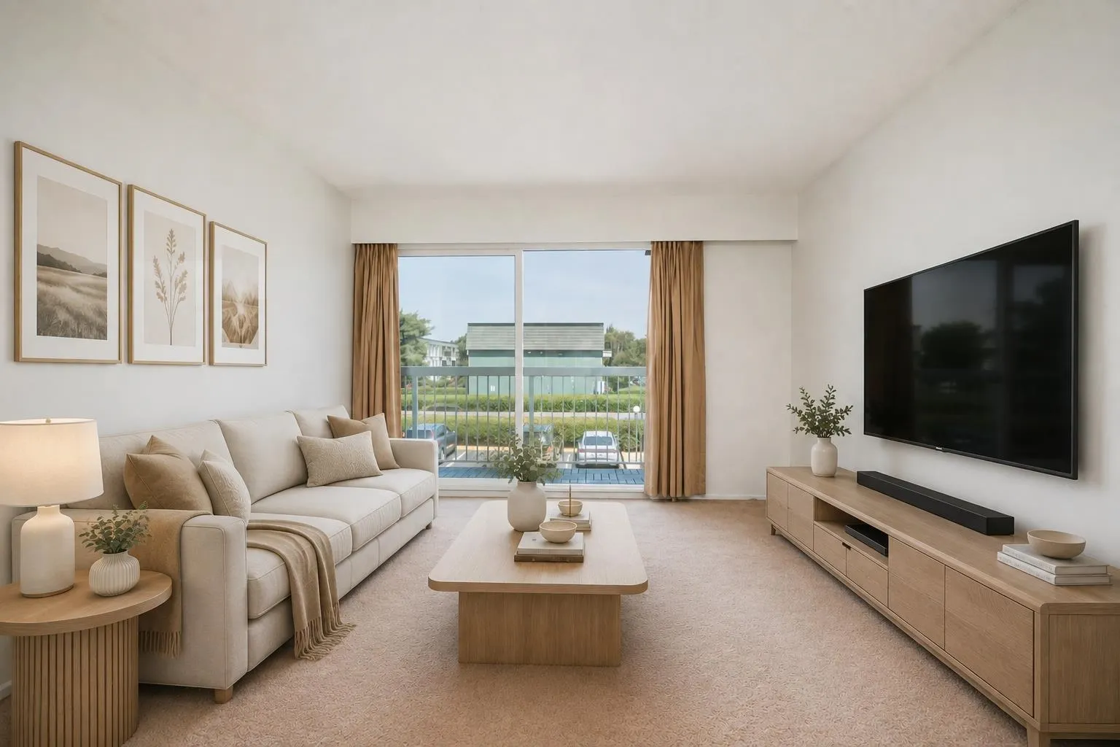
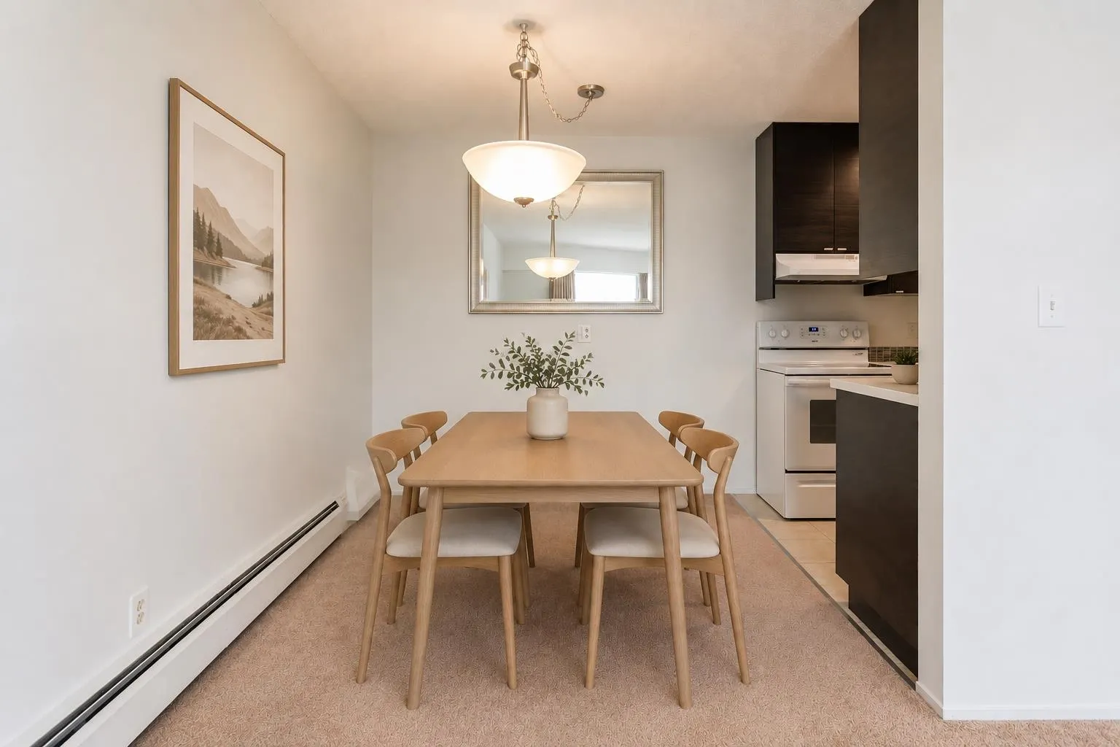
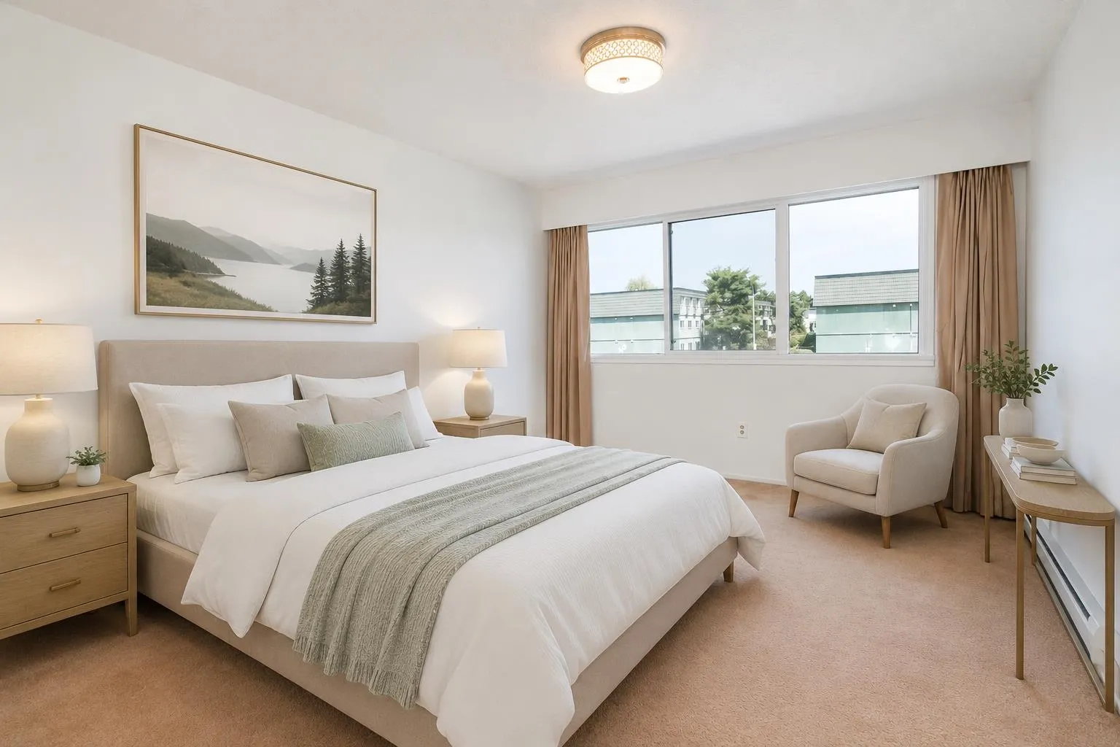
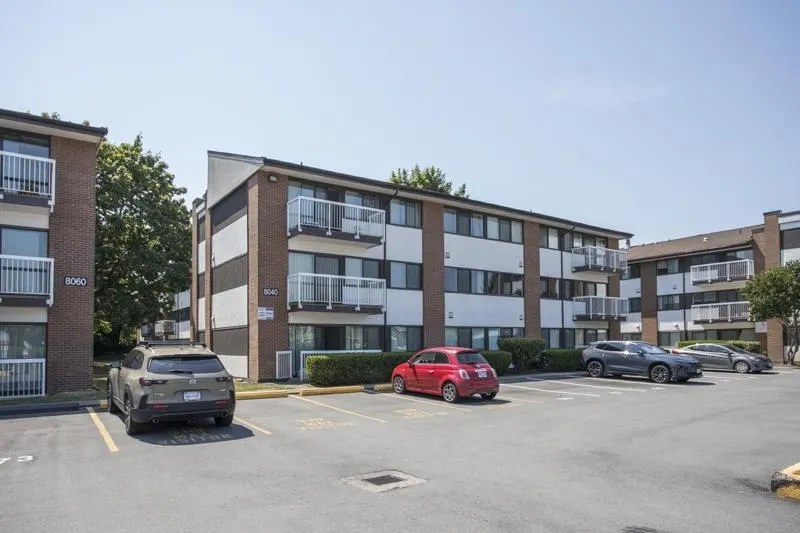
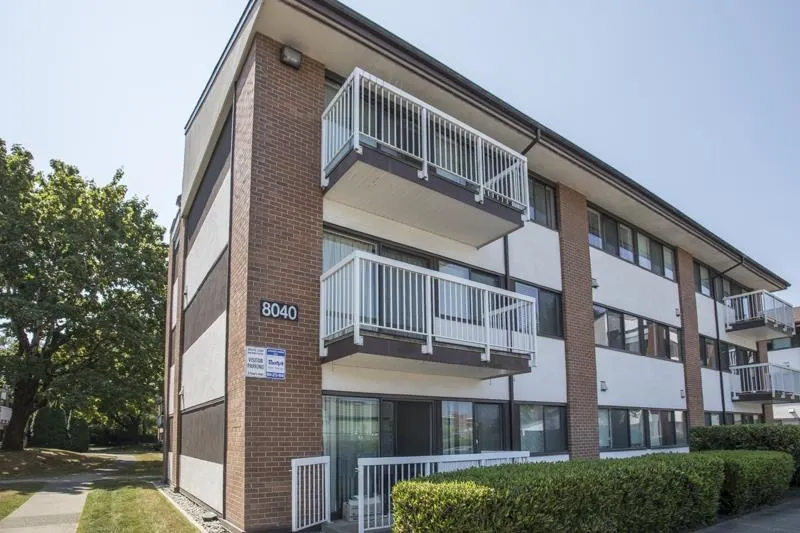
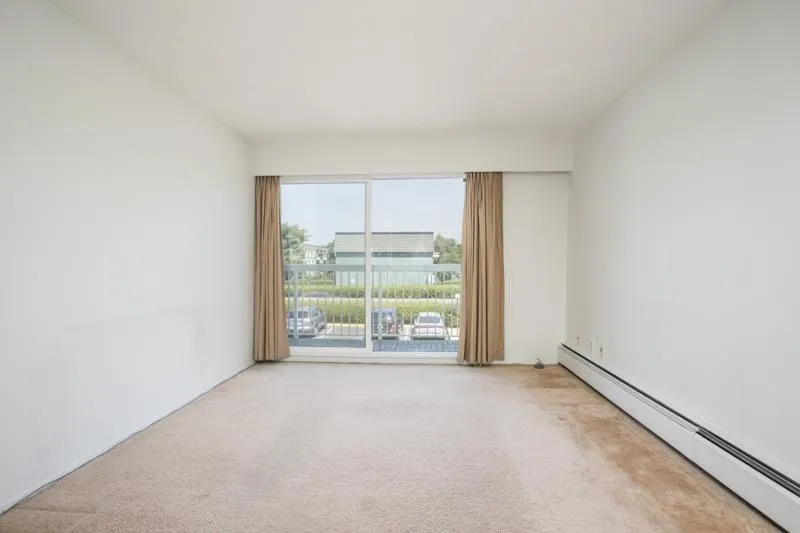
BRISTOL COURT-bright & cozy, 4-bed, 1 bath leasehold, exceptionally well-maintained by long-time owners. Spacious & functional 1,126 sqft floor plan. Updated kitchen features modern cabinetry, counter tops, & newer fridge & stove. Updated bathroom offers ample storage w. additional stand-up cabinet. Enjoy the outdoors from the north-facing balcony. Recent updates include new piping, windows, patio doors, balconies, & newly paved parking. Maintenance fees include property taxes, heat, hot water, sewer/water, & on-site caretaker. Walking distance to Broadmoor Mall, public transit, Bridge Elementary, Whiteside Elementary (French Immersion), & McRoberts Secondary. In-suite storage & 1 open parking. Shared laundry. No pets. Rental allowed.

Property Details

Amenities & Utilities

Common Area

Full Property Details

Interior

Bedrooms
4
Washrooms
1
Square Footage
1126 sqft
Basement
None
Heating Type
Baseboard,Hot Water
Kitchens
1
Floor Finish
Tile,Vinyl,Carpet
Den
No

Exterior

Waterfront
No
Parking Spaces
1
Total Parking Spaces
-
Garage Spaces
-
Zoning
RAM1

Building Description

Property Type
Multi Family,Residential Attached
Home Type
Condo
Subtype
Apartment/Condo
Year Built
1974
Exterior
Frame Wood,Mixed (Exterior)
Water Supply
Public
No. Floor Levels
1
Pets Allowed
No Cats,No Dogs,No

Community

Community
South Arm
Area Code
Richmond

Taxes & Fees

Maintenance Fee
$1,121.06 /mo

Other

Pets
No Cats,No Dogs,No

Room Types

Room Dimensions Area Description
Living Room 12'1 x 11'3 135.94 sqft -
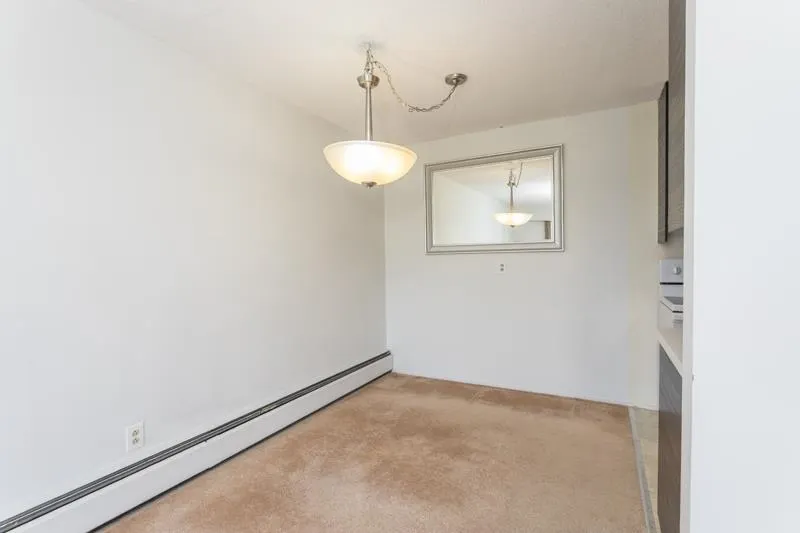
Dining Room 7'9 x 7'7 58.77 sqft -
Kitchen 7'4 x 7'2 52.56 sqft -
Primary Bedroom 14'1 x 10'7 149.05 sqft -
Bedroom 11'11 x 8'7 102.28 sqft -
Bedroom 12'1 x 6'8 80.56 sqft -
Bedroom 9'9 x 12'4 120.25 sqft -
Storage 5'3 x 4'10 25.38 sqft -
Foyer 9'2 x 3'5 31.32 sqft -
Jess Kuang
Jess Kuang
Sutton Group - 1st West Realty
Listed by Patti Martin PREC*
114 days on site
Listing Broker
RE/MAX Westcoast
Courtesy
RE/MAX Westcoast

Similar homes for sale in Richmond

Explore Richmond

This representation is based in whole or in part on data generated by the Chilliwack & District Real Estate Board, Fraser Valley Real Estate Board or Greater Vancouver REALTORS® which assumes no responsibility for its accuracy. Copyright 2026 by the Greater Vancouver REALTORS®, Fraser Valley Real Estate Board, Chilliwack and District Real Estate Board, and BC Northern Real Estate Board. All Rights Reserved.
Powered by AgentLocator







