
4988 Bennett Street #806, Burnaby
1 / 6
For Sale
$899,900
2 bd · 2 ba · 840 sq ft

4988 Bennett Street #806, Burnaby V5H 0L1

MLS®# R3149178

Est. mortgage
$3,414/mo
Property taxes $3,070.11/yr

About This Home

Property Type
Condo, Apartment/Condo
Parking
1 parking
MLS #
R3149178
Size
840 sqft
Basement
None
Tax
$3,070.11 /yr
Year Built
2025
Maintenance Fee
$433.98 /mo
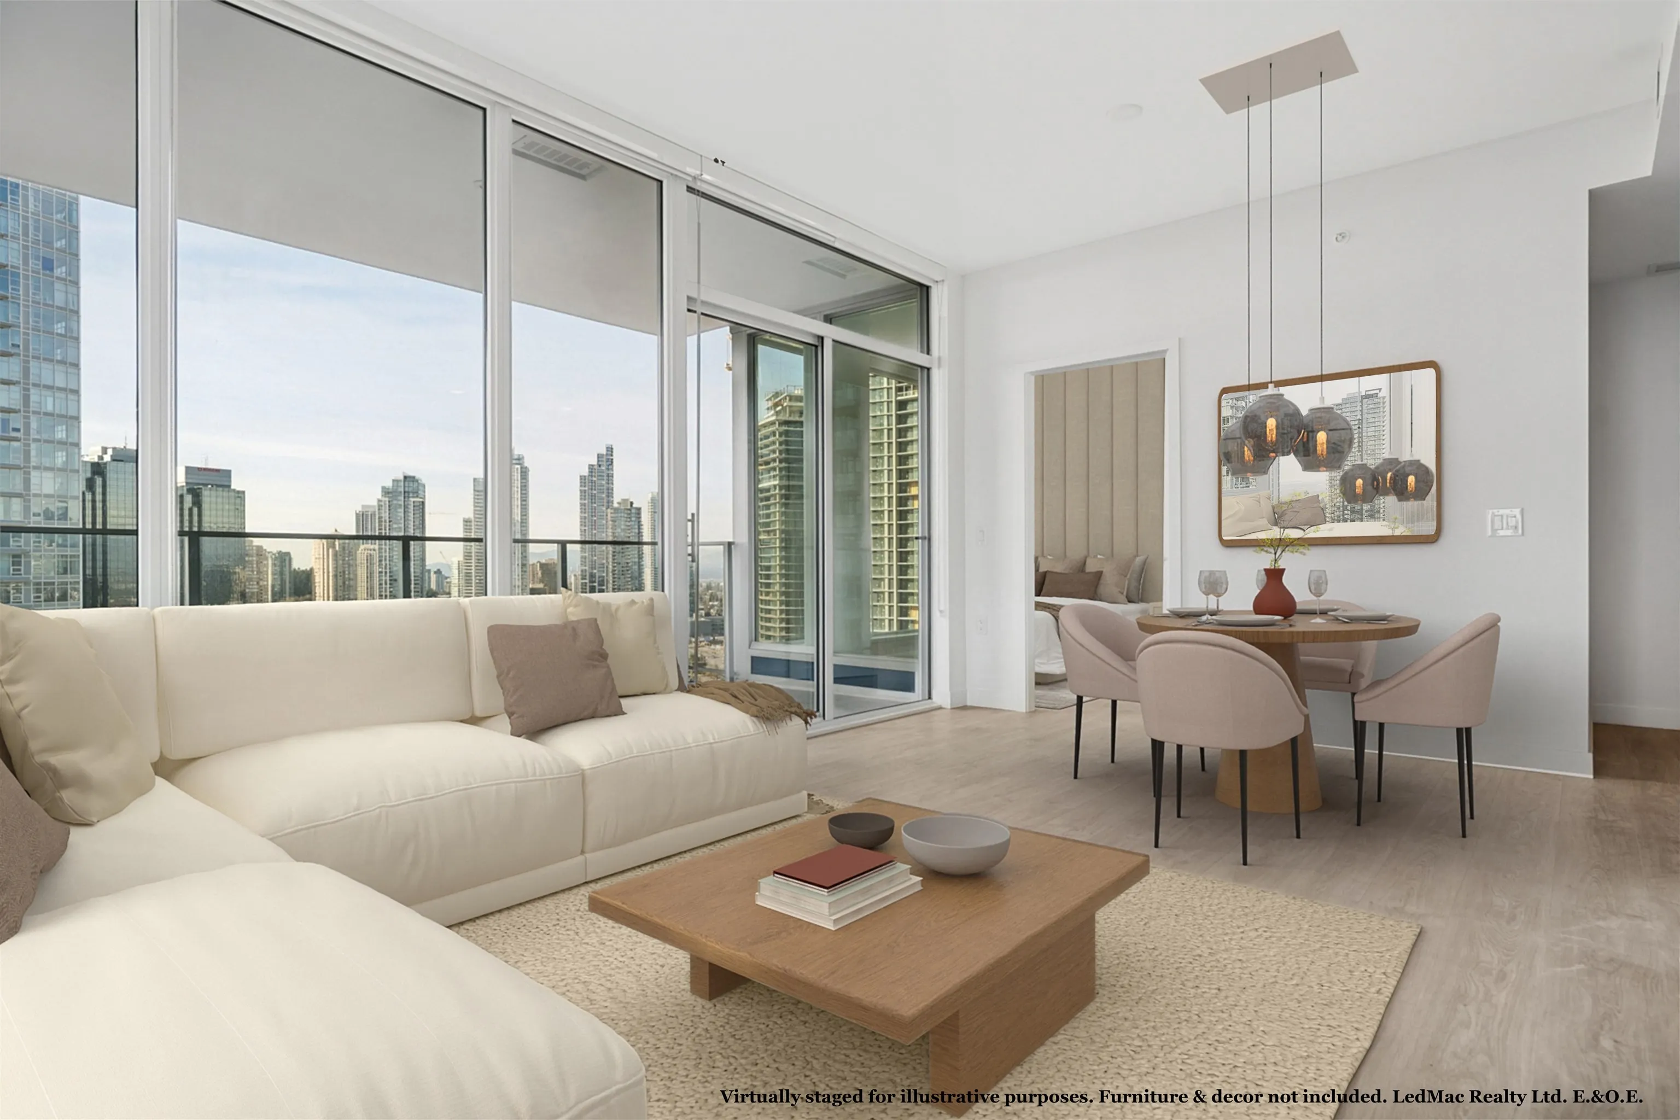
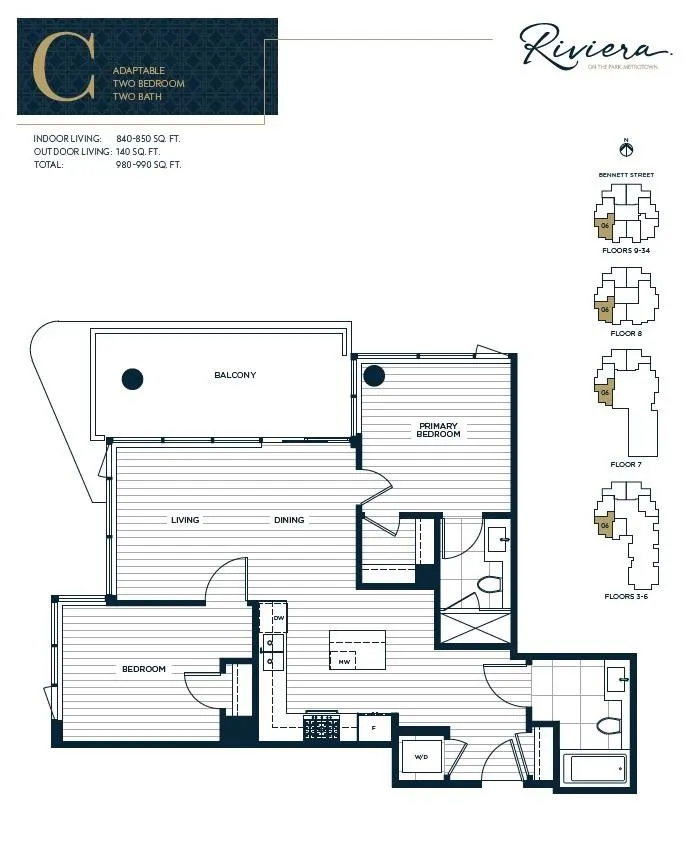
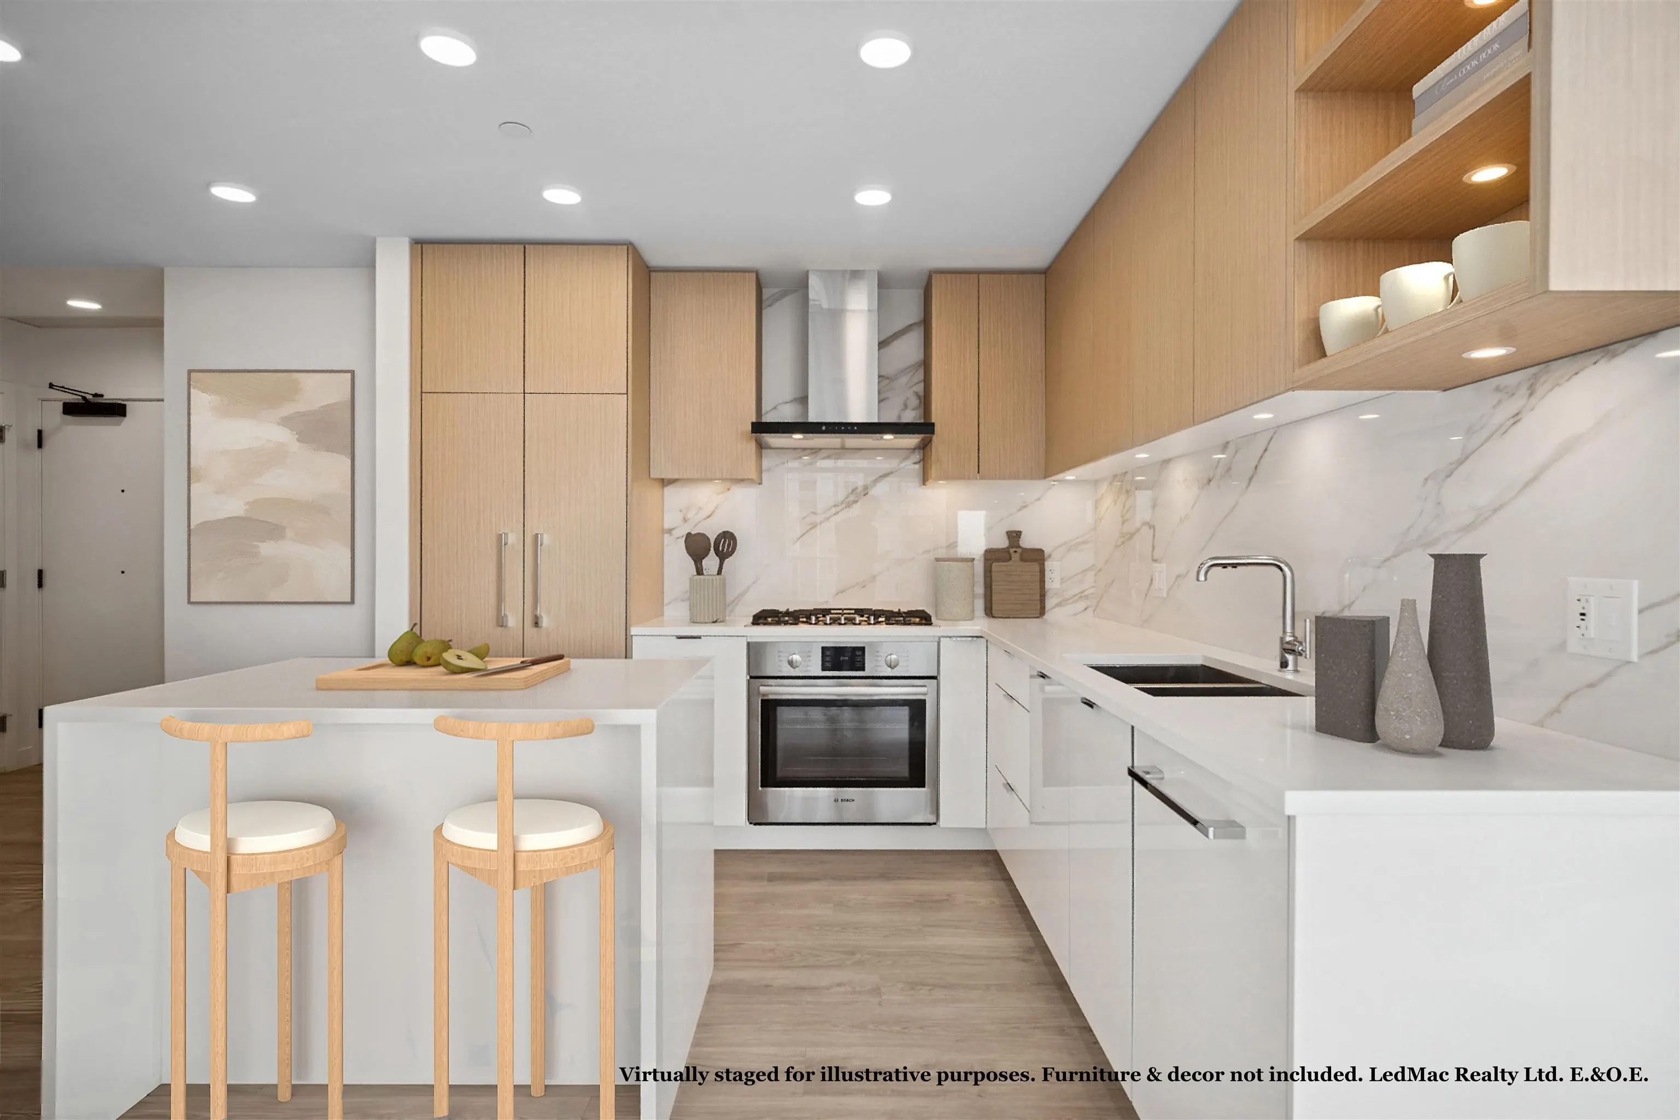
This southwest-facing 2-bedroom home combines luxury with function functionality with a welcoming large entry and a smart layout. The kitchen features an oversized island, integrated, full-size appliances, and ample storage. The kitchen flows into distinct living and dining areas ideal for everyday living and entertaining. Well-separated bedrooms offer added privacy, making this home perfect for shared living or hosting guests. Enjoy premium amenities such as a Concierge, Guest Suites, Fitness Centre, Social Lounge, and Outdoor Terrace. Located in the heart of Metrotown, this home combines urban convenience with a residential feel. Riviera is move-in ready and quality built by BC's original home builder, Ledingham McAllister.

Property Details

Amenities & Utilities

In Unit

Full Property Details

Interior

Bedrooms
2
Washrooms
2
Square Footage
840 sqft
Basement
None
Heating Type
Other
Kitchens
1
Floor Finish
Laminate,Tile
Den
No

Exterior

View
CITY
Waterfront
No
Parking Spaces
1
Total Parking Spaces
-
Garage Spaces
-
Zoning
CD
Roof
Torch On

Building Description

Property Type
Multi Family,Residential Attached
Home Type
Condo
Subtype
Apartment/Condo
Year Built
2025
Exterior
Concrete,Glass (Exterior),Metal Siding,Other (Exterior)
Water Supply
Public
No. Floor Levels
1
Pets Allowed
Cats OK,Dogs OK,Number Limit (Two),Yes With Restrictions

Community

Community
Metrotown
Area Code
Burnaby South

Taxes & Fees

Taxes
$3,070.11 /yr
Tax Year
2026
Maintenance Fee
$433.98 /mo

Other

Virtual Tour Link
Pets
Cats OK,Dogs OK,Number Limit (Two),Yes With Restrictions

Room Types

Room Dimensions Area Description
Primary Bedroom 10'6 x 10'6 110.25 sqft -
Bedroom 9'6 x 11'1 105.29 sqft -
Living Room 10'9 x 16'10 180.96 sqft -
Kitchen 9'4 x 9'11 92.56 sqft -
Walk-In Closet 2'6 x 3'1 7.71 sqft -
Jess Kuang
Jess Kuang
Sutton Group - 1st West Realty
Listed by Laurie Melo
114 days on site
Listing Broker
Ledmac Realty Ltd.
Courtesy
Ledmac Realty Ltd.

Similar homes for sale in Burnaby

Explore Burnaby

This representation is based in whole or in part on data generated by the Chilliwack & District Real Estate Board, Fraser Valley Real Estate Board or Greater Vancouver REALTORS® which assumes no responsibility for its accuracy. Copyright 2026 by the Greater Vancouver REALTORS®, Fraser Valley Real Estate Board, Chilliwack and District Real Estate Board, and BC Northern Real Estate Board. All Rights Reserved.
Powered by AgentLocator







