
2356 W 13th Avenue #4, Vancouver
1 / 13
For Sale
$2,498,000
3 bd · 4 ba · 1,836 sq ft

2356 W 13th Avenue #4, Vancouver V6K 2S6

MLS®# R3149173

Est. mortgage
$9,477/mo

About This Home

Property Type
Townhome, Townhouse, 3 Storey
Parking
1 parking
MLS #
R3149173
Size
1836 sqft
Basement
None
Lot size
6250.00 sqft
Year Built
2026
Maintenance Fee
$ 0 /mo
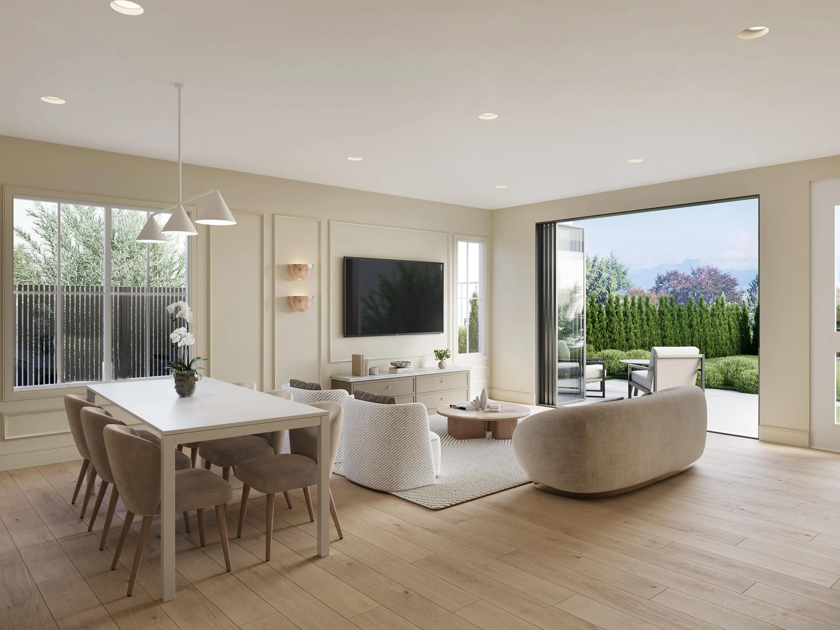
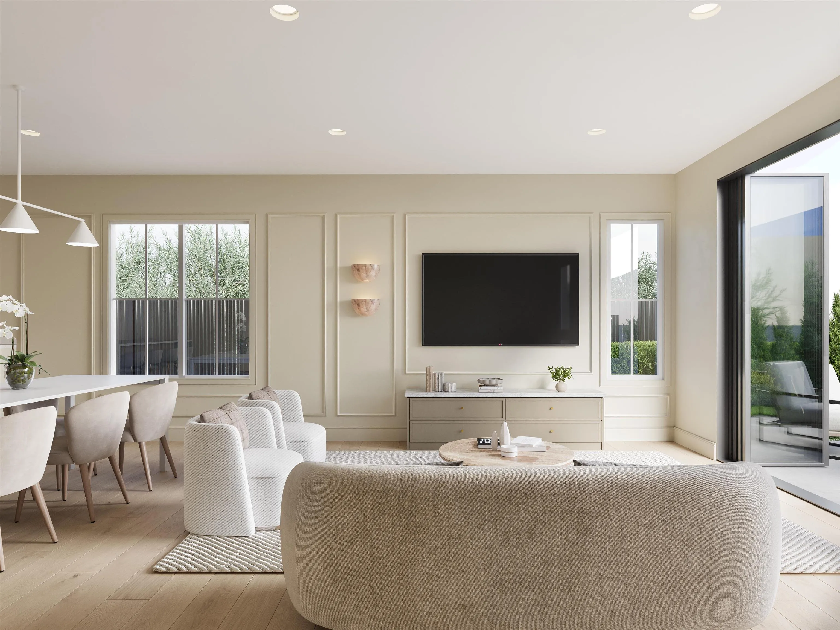
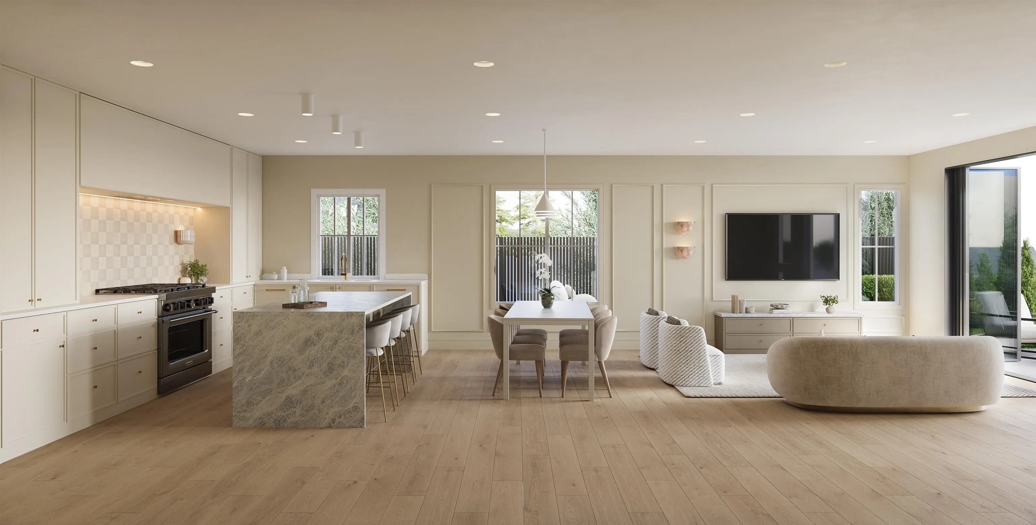
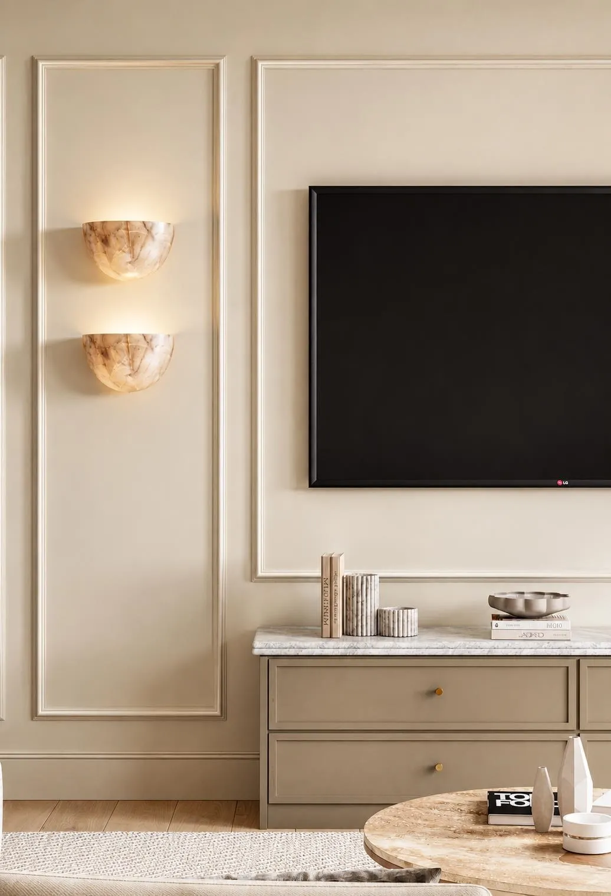
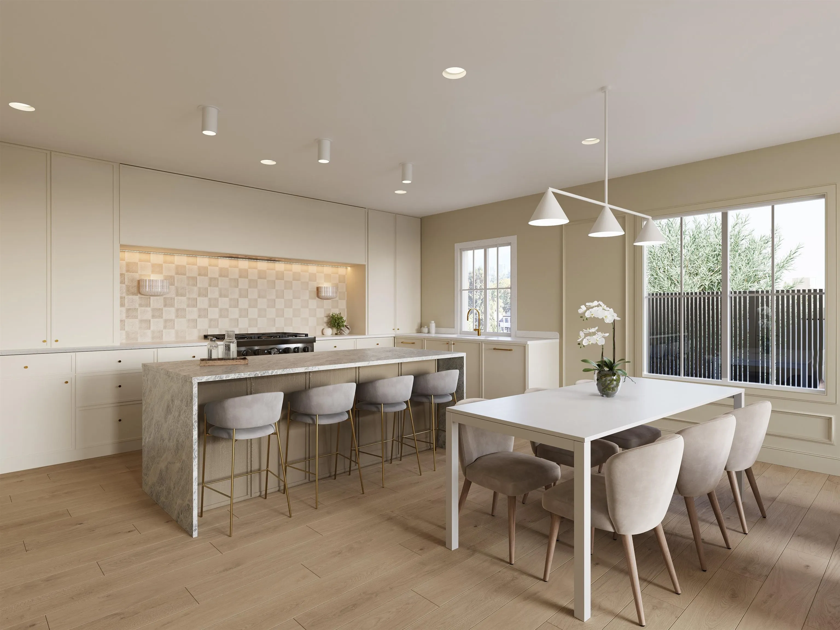
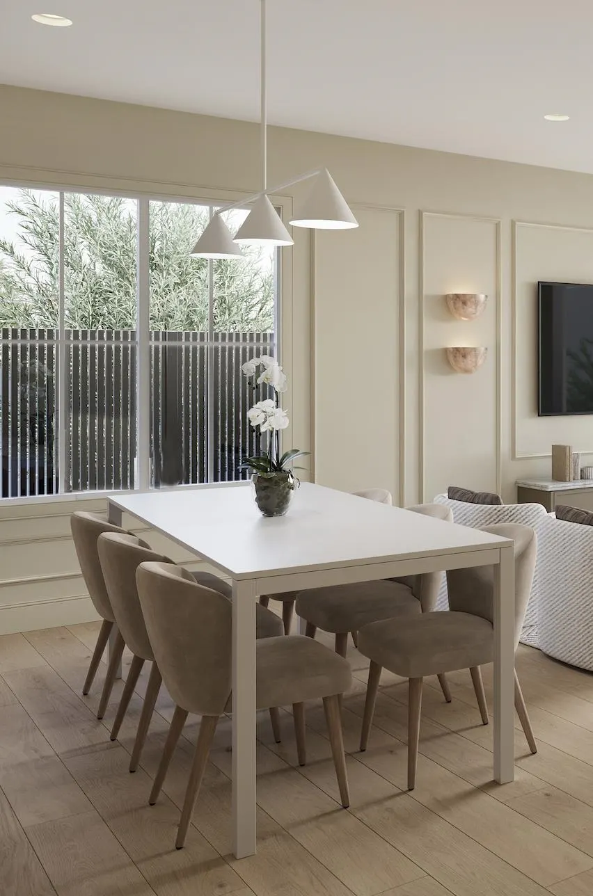
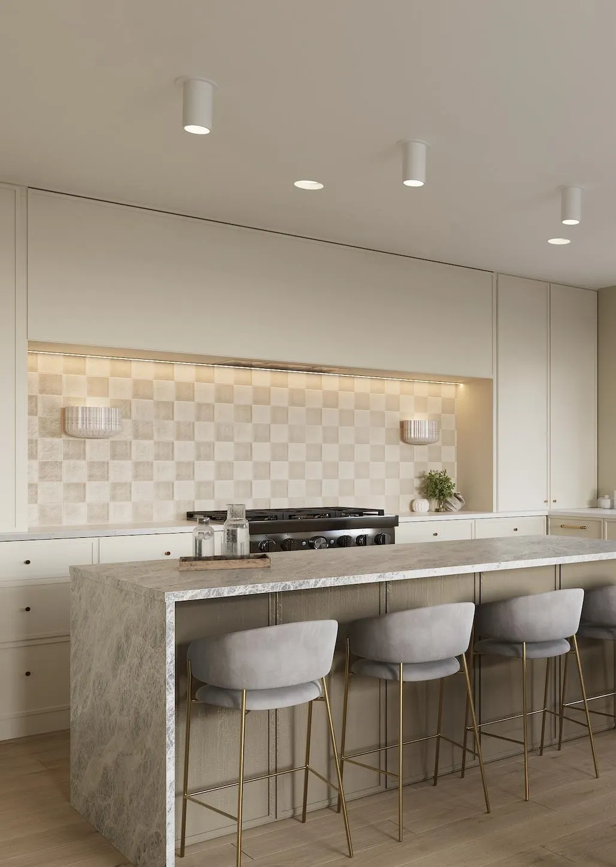
Experience elevated Westside living at The Connaught Collection, a luxury South-facing Residence offering 3 bedrooms + den and 4 bathrooms in the heart of Kitsilano. Designed by acclaimed interior designer Jacqueline Taggart, this thoughtfully curated home blend timeless architecture with modern sophistication. Spanning over 1,800 sq. ft., they feature soaring ceilings, air conditioning, Eclipse folding doors, private outdoor spaces with built-in BBQs and fire pits, premium Miele and Fisher & Paykel appliances, Brizo fixtures, designer finishes, smart home technology, and spacious layouts. Steps to top-rated schools, Connaught Park, boutique shopping, cafés, and Kits Beach. Built by Mann Bros, crafted for lasting comfort, exceptional quality, and timeless luxury. COMPLETING END of Q4 2026

Property Details

Amenities & Utilities

In Unit

Full Property Details

Interior

Bedrooms
3
Washrooms
4
Square Footage
1836 sqft
Basement
None
Heating Type
Radiant
Kitchens
1
Floor Finish
Hardwood,Tile
Den
No

Exterior

Front
50.00
Lot Size (Sq Ft)
6250.00
Waterfront
No
Parking Spaces
1
Total Parking Spaces
-
Garage Spaces
-
Zoning
R1-1
Roof
Asphalt

Building Description

Style
3 Storey
Property Type
Residential Attached
Home Type
Townhome
Subtype
Townhouse
Year Built
2026
Exterior
Frame Wood,Metal Siding,Wood Siding
Water Supply
Public
No. Floor Levels
3
Pets Allowed
Yes With Restrictions

Community

Community
Kitsilano
Area Code
Vancouver West

Taxes & Fees

Tax Year
2025
Maintenance Fee
$ 0 /mo

Other

Pets
Yes With Restrictions

Room Types

Room Dimensions Area Description
Foyer 4'11 x 6'0 29.5 sqft -
Living Room 12'3 x 13'9 168.44 sqft -
Dining Room 8'11 x 14'3 127.06 sqft -
Kitchen 9'5 x 19'9 185.98 sqft -
Flex Room 5'9 x 6'10 39.29 sqft -
Bedroom 9'9 x 12'6 121.88 sqft -
Primary Bedroom 10'11 x 12'10 140.1 sqft -
Walk-In Closet 6'6 x 6'11 44.96 sqft -
Bedroom 12'8 x 20'8 261.78 sqft -
Jess Kuang
Jess Kuang
Sutton Group - 1st West Realty
Listed by Patrick Weeks PREC*
114 days on site
Listing Broker
RE/MAX Select Properties
Courtesy
RE/MAX Select Properties

Similar homes for sale in Vancouver

Explore Vancouver

This representation is based in whole or in part on data generated by the Chilliwack & District Real Estate Board, Fraser Valley Real Estate Board or Greater Vancouver REALTORS® which assumes no responsibility for its accuracy. Copyright 2026 by the Greater Vancouver REALTORS®, Fraser Valley Real Estate Board, Chilliwack and District Real Estate Board, and BC Northern Real Estate Board. All Rights Reserved.
Powered by AgentLocator






