
121 W Georgia Street, Vancouver
1 / 37
For Sale
$799,000
1 bd · 2 ba · 805 sq ft

121 W Georgia Street, Vancouver V6B 1T9

MLS®# R3149157

Est. mortgage
$3,031/mo
Property taxes $2,846.98/yr

About This Home

Property Type
Townhome, Townhouse
Parking
1 parking
MLS #
R3149157
Size
805 sqft
Basement
None
Tax
$2,846.98 /yr
Year Built
2007
Maintenance Fee
$639.75 /mo
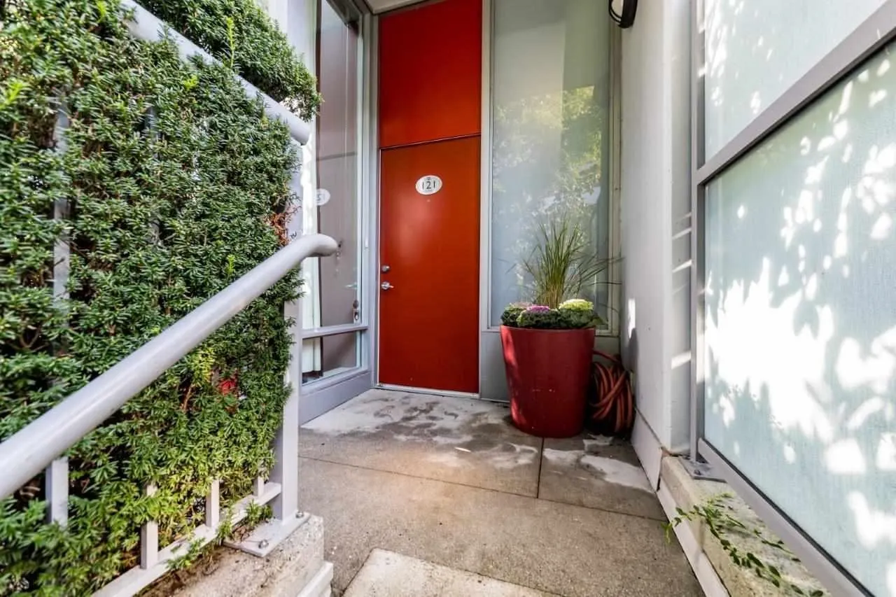
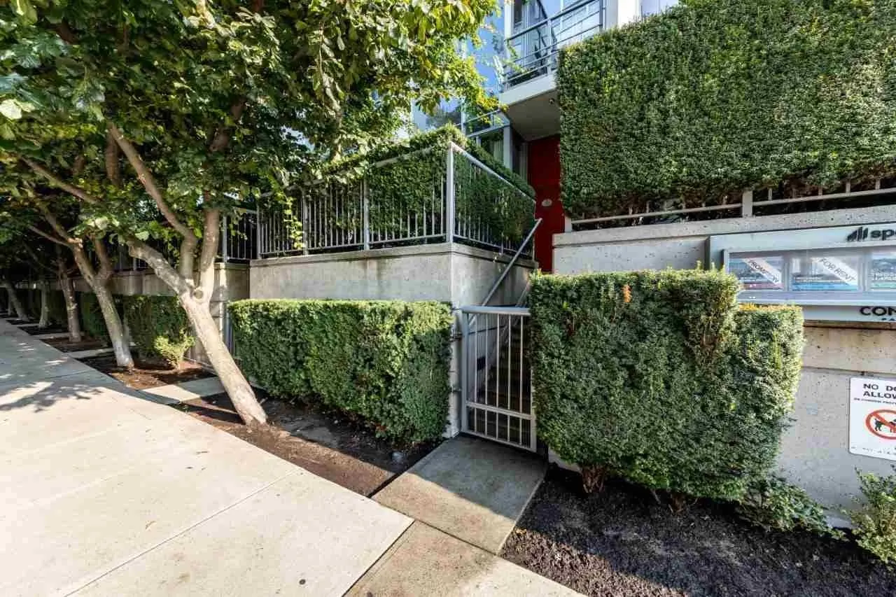
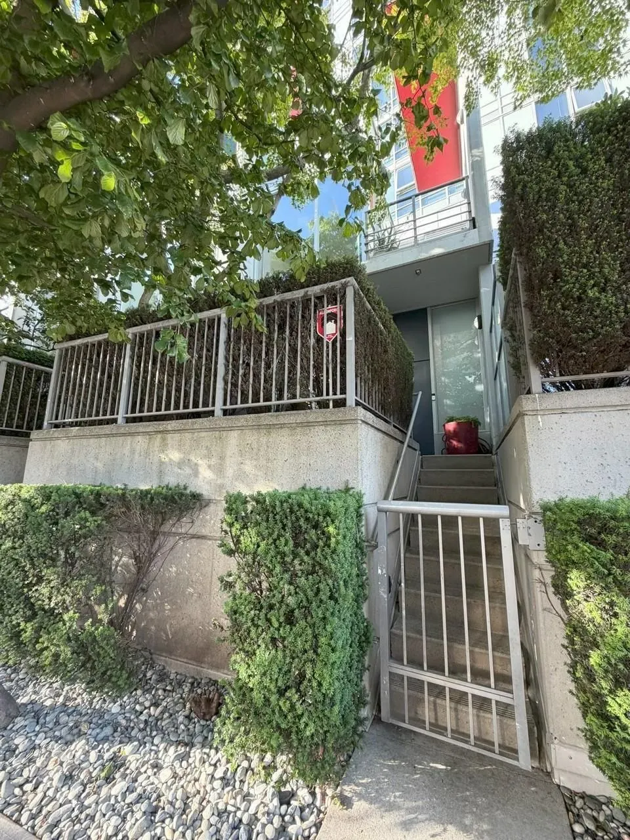
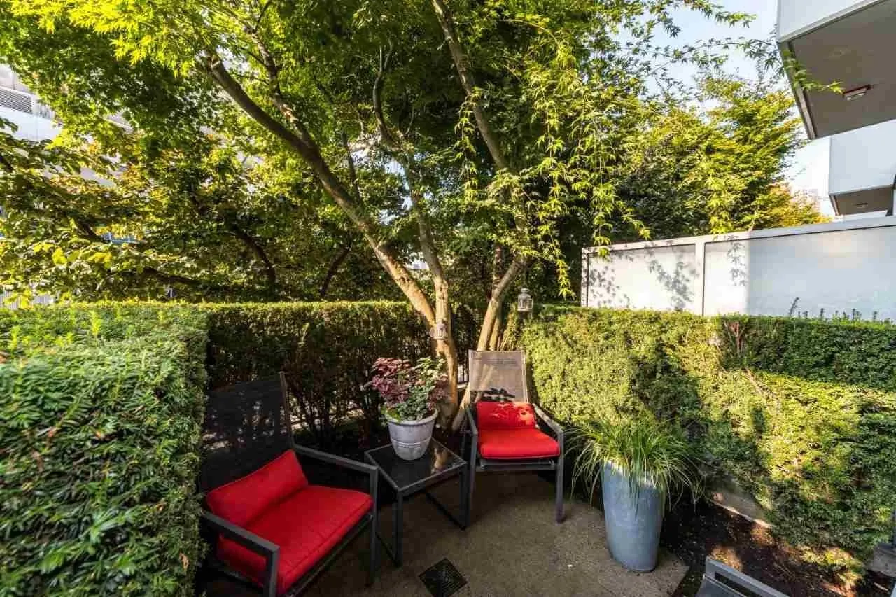
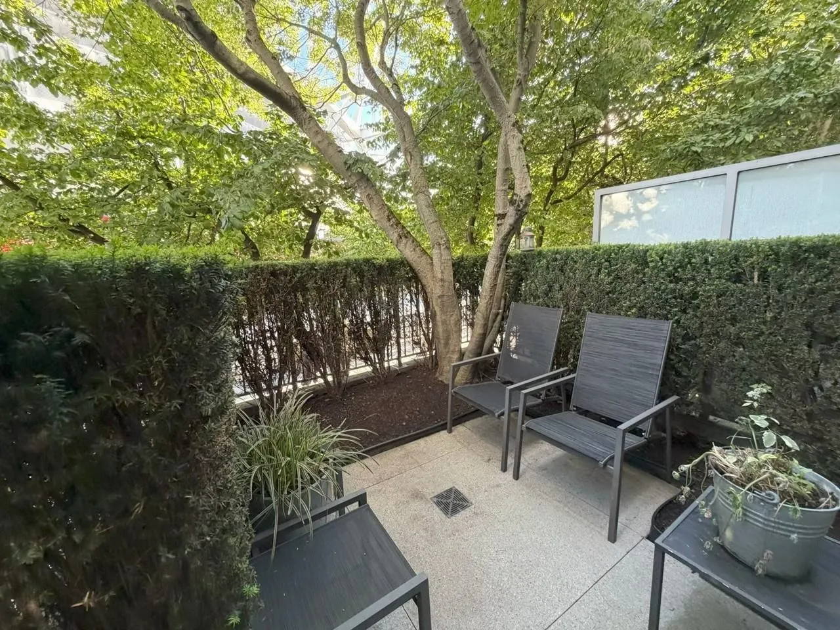
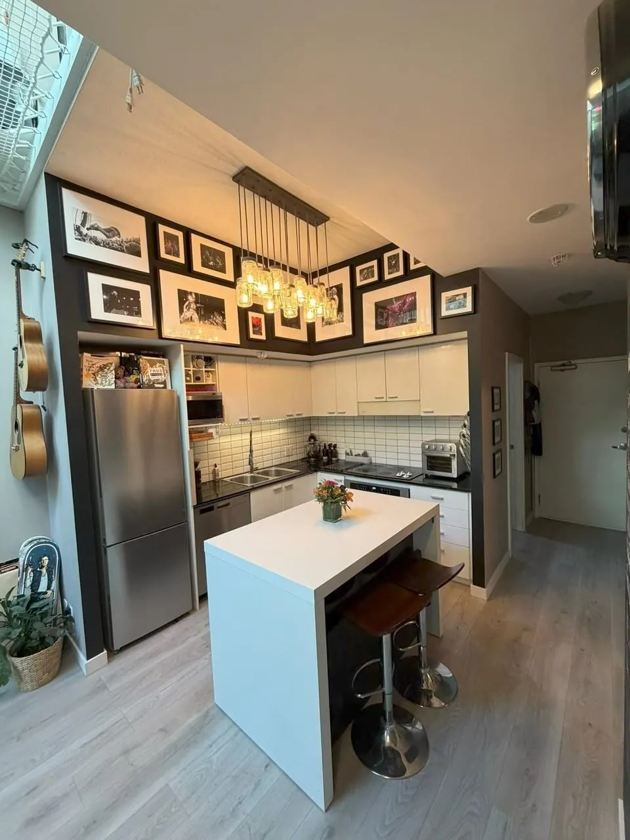
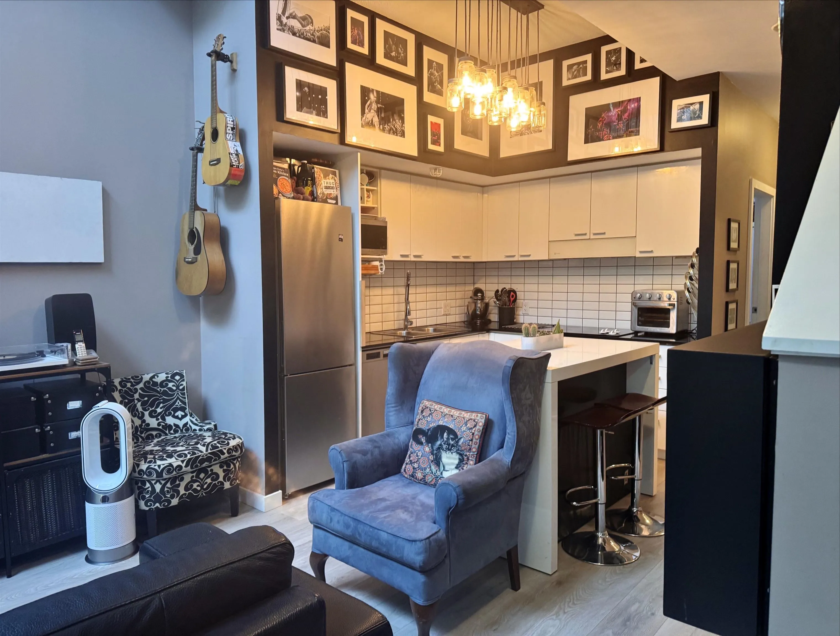
Gorgeous townhouse situated right in the heart of Vancouver! Feel the pulse of the city with Roger's Arena & BC Place at your doorstep. Sidewalk entrance to the 2 level, 805 sqrft 2 bedrm, 1.5bath with 3 lounging terraces. Front garden at entrance, elevated balcony w city views & quiet courtyard backyard for relaxing. Living rm w 20 foot ceilings, open kitchen w island, powder rm on main & humongous storage w laundry. Up includes primary bedrm & a funky open flex rm w barn door slider & built in storage. Professionally installed net hangs above living room creating an uber relaxing experience to enjoy the views or read a book. Spectrum 1 tower is an outstanding residence w pool/hot tub, workout & party rm. 1 parking included. Live the dream... walk to work & play! Book your showing today!

Property Details

Amenities & Utilities

In Unit

Full Property Details

Interior

Bedrooms
1
Washrooms
2
Square Footage
805 sqft
Basement
None
Heating Type
Electric
Kitchens
1
Floor Finish
Laminate,Tile,Carpet
Den
No

Exterior

View
BC Place and city skyline
Waterfront
No
Parking Spaces
1
Total Parking Spaces
-
Garage Spaces
-
Zoning
MF
Roof
Other

Building Description

Property Type
Residential Attached
Home Type
Townhome
Subtype
Townhouse
Year Built
2007
Exterior
Concrete,Concrete (Exterior),Glass (Exterior),Metal Siding
Water Supply
Public
No. Floor Levels
2
Pets Allowed
Cats OK,Dogs OK,Yes With Restrictions

Community

Community
Downtown VW
Area Code
Vancouver West

Taxes & Fees

Taxes
$2,846.98 /yr
Tax Year
2025
Maintenance Fee
$639.75 /mo

Other

Pets
Cats OK,Dogs OK,Yes With Restrictions

Room Types

Room Dimensions Area Description
Living Room 8'7 x 12'11 110.87 sqft -
Kitchen 7'10 x 9'7 75.07 sqft -
Laundry 6'2 x 7'10 48.31 sqft -
Foyer 5'2 x 6'2 31.86 sqft -
Primary Bedroom 9'5 x 11'3 105.94 sqft -
Flex Room 8'1 x 10'10 87.57 sqft -
Jess Kuang
Jess Kuang
Sutton Group - 1st West Realty
Listed by Rachael Heron PREC*
114 days on site
Listing Broker
RE/MAX Crest Realty
Courtesy
RE/MAX Crest Realty

Similar homes for sale in Vancouver

Explore Vancouver

This representation is based in whole or in part on data generated by the Chilliwack & District Real Estate Board, Fraser Valley Real Estate Board or Greater Vancouver REALTORS® which assumes no responsibility for its accuracy. Copyright 2026 by the Greater Vancouver REALTORS®, Fraser Valley Real Estate Board, Chilliwack and District Real Estate Board, and BC Northern Real Estate Board. All Rights Reserved.
Powered by AgentLocator






