
3471 Arbutus Street, Vancouver
1 / 38
For Sale
$2,599,000
6 bd · 5 ba · 2,306 sq ft

3471 Arbutus Street, Vancouver V6J 3Z5

MLS®# R3148950

Est. mortgage
$9,860/mo
Property taxes $9,750.98/yr

About This Home

Property Type
Townhome, Half Duplex
Parking
2 garage, 2 parking
MLS #
R3148950
Size
2306 sqft
Basement
Finished
Lot size
6250.00 sqft
Tax
$9,750.98 /yr
Year Built
2026
Maintenance Fee
$ 0 /mo
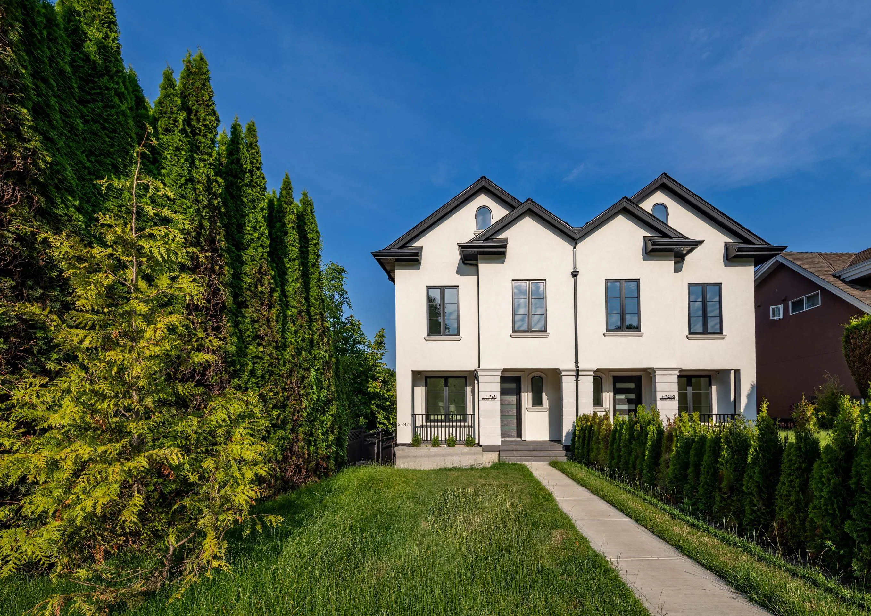
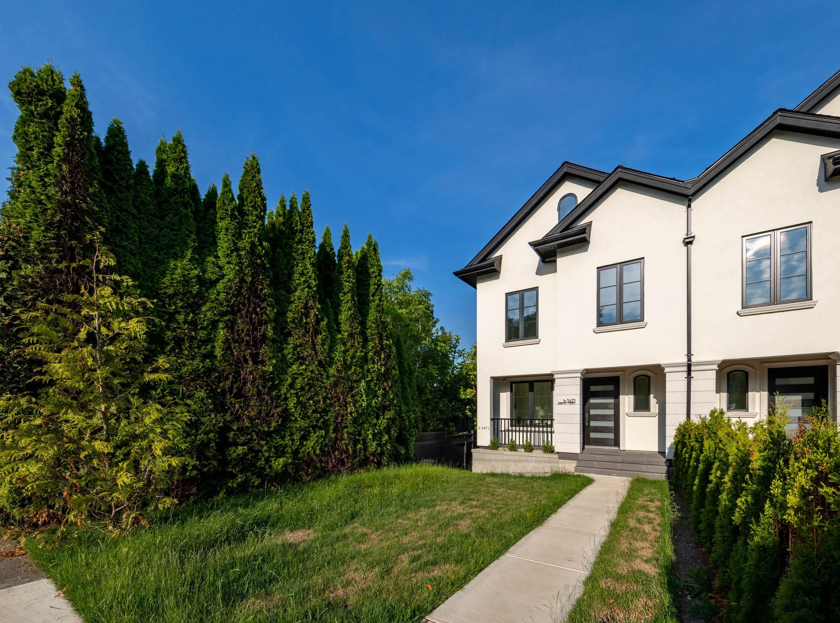
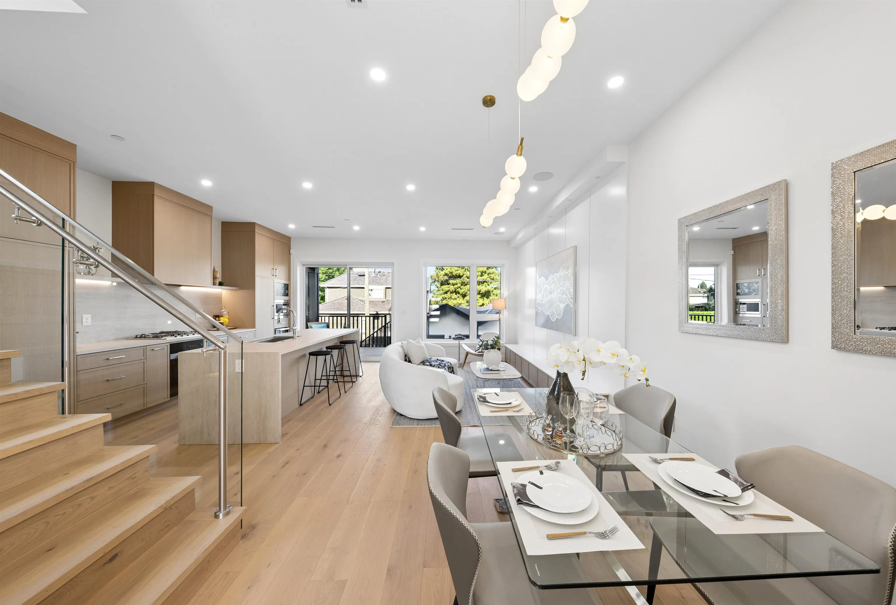
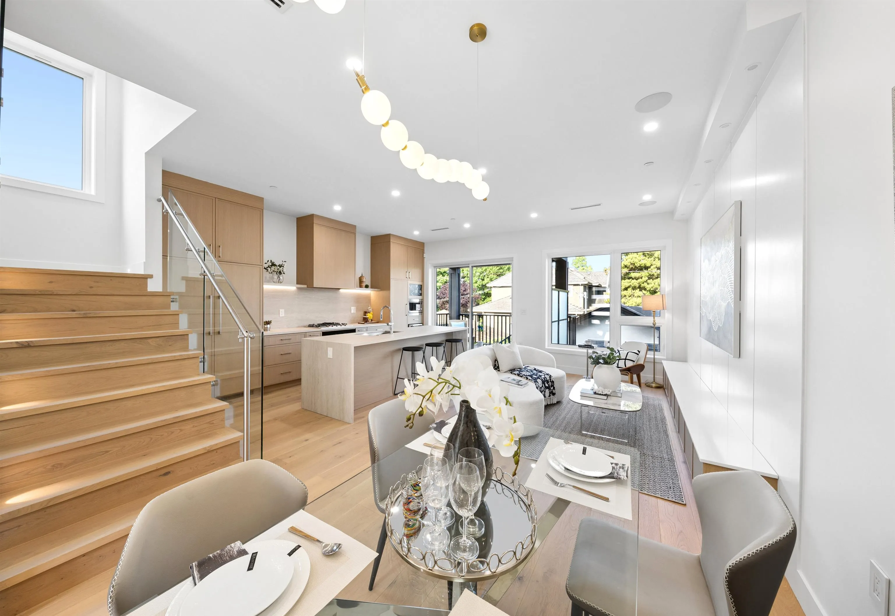
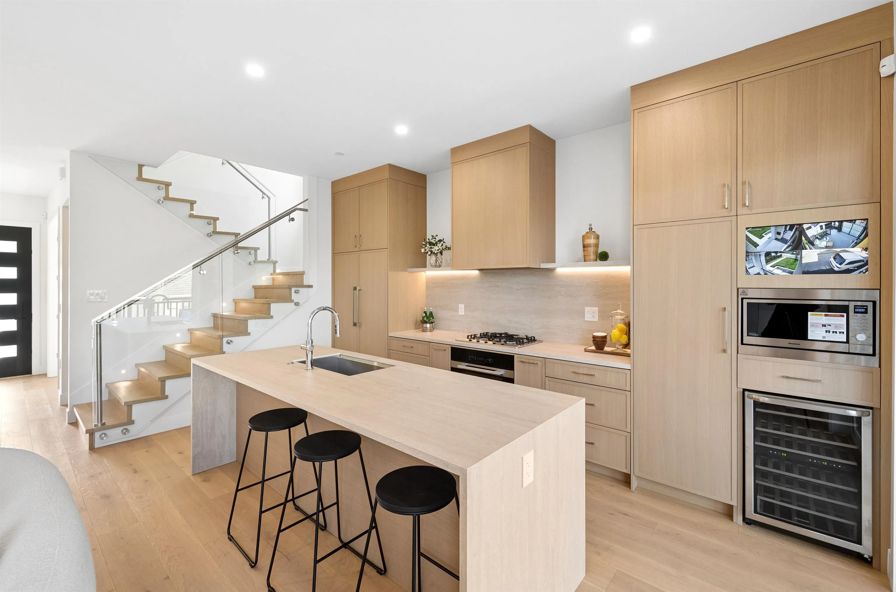
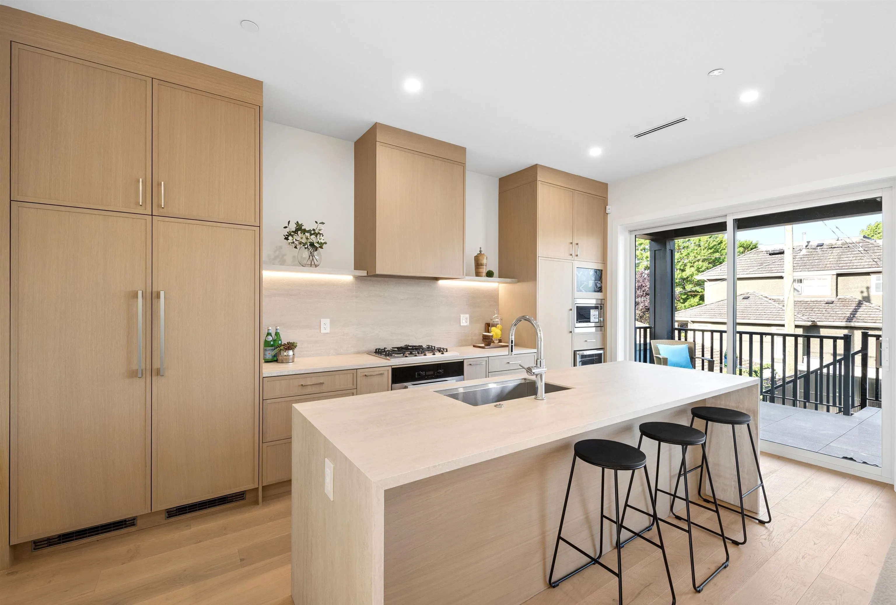
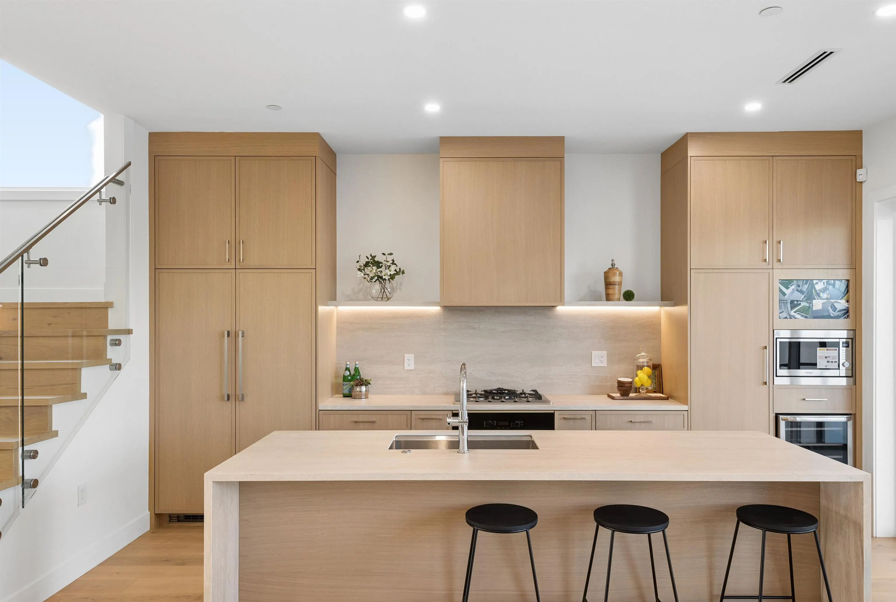
Enjoy brand-new house living at a duplex price! Over 2,300 sq.ft. on 4 above-grade levels, this exceptional home stands out from the rest. Bright & filled w/ natural light, it features 10’ ceilings, a gourmet kitchen w/an oversized island, all Miele appliance, 6–7 beds & 4.5 baths. 2 big balconies overlooking the west-facing backyard. Top floor offers a rec room/home office, ensuited bedroom & view patio. Legal 2-bedroom mortgage helper. Step-free, ground-level entry.Triple -glazed glass, EV charger roughed in. Across from Arbutus Greenway & Shaughnessy. P W Secondary (AP & Academic Mini School) & Trafalgar Elementary French Immersion. Walk to new SkyTrain, shops & restaurants. Easy access to UBC & Downtown Vancouver. Open House: September 12, Sat.2-4pm.

Property Details

Amenities & Utilities

In Unit

Full Property Details

Interior

Bedrooms
6
Washrooms
5
Square Footage
2306 sqft
Basement
Finished
Heating Type
Baseboard,Electric,Radiant
Kitchens
2
Floor Finish
Hardwood,Mixed,Tile
Den
No

Exterior

Front
50.00
Lot Size (Sq Ft)
6250.00
View
mountain & some Ocean
Waterfront
No
Parking Spaces
2
Total Parking Spaces
-
Garage Spaces
2
Zoning
R1-1
Roof
Asphalt

Building Description

Property Type
Duplex,Residential Attached
Home Type
Townhome
Subtype
Half Duplex
Year Built
2026
Exterior
Frame Wood,Mixed (Exterior),Stone (Exterior),Stucco
Water Supply
Public
No. Floor Levels
3

Community

Community
Arbutus
Area Code
Vancouver West

Taxes & Fees

Taxes
$9,750.98 /yr
Tax Year
2025
Maintenance Fee
$ 0 /mo

Room Types

Room Dimensions Area Description
Living Room 11'1 x 13' 144.08 sqft -
Dining Room 9'9 x 10' 97.5 sqft -
Kitchen 8'8 x 17'4 150.22 sqft -
Office 9'7 x 8' 76.67 sqft -
Walk-In Closet 4'5 x 3'8 16.19 sqft -
Foyer 4'6 x 9'7 43.12 sqft -
Primary Bedroom 11'5 x 11'10 135.1 sqft -
Bedroom 9'8 x 12'2 117.61 sqft -
Bedroom 9'9 x 10'1 98.31 sqft -
Bedroom 10'3 x 10'6 107.62 sqft -
Recreation Room 11'5 x 12'2 138.9 sqft -
Bedroom 9'8 x 8'6 82.17 sqft -
Bedroom 9'8 x 8' 77.33 sqft -
Kitchen 9'8 x 8' 77.33 sqft -
Jess Kuang
Jess Kuang
Sutton Group - 1st West Realty
Listed by Annabel Lee PREC*
115 days on site
Listing Broker
Sutton Group-West Coast Realty
Courtesy
Sutton Group-West Coast Realty

Similar homes for sale in Vancouver

Explore Vancouver

This representation is based in whole or in part on data generated by the Chilliwack & District Real Estate Board, Fraser Valley Real Estate Board or Greater Vancouver REALTORS® which assumes no responsibility for its accuracy. Copyright 2026 by the Greater Vancouver REALTORS®, Fraser Valley Real Estate Board, Chilliwack and District Real Estate Board, and BC Northern Real Estate Board. All Rights Reserved.
Powered by AgentLocator






