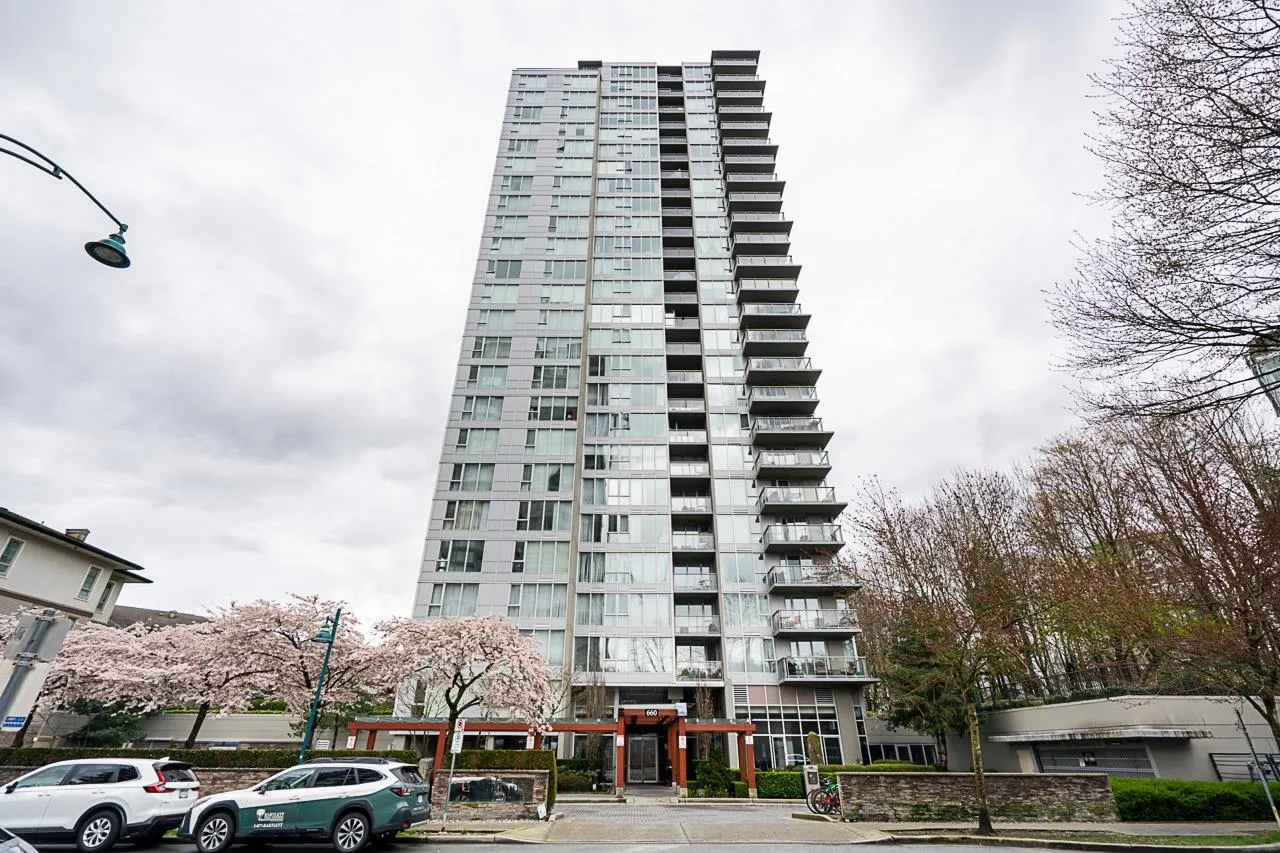
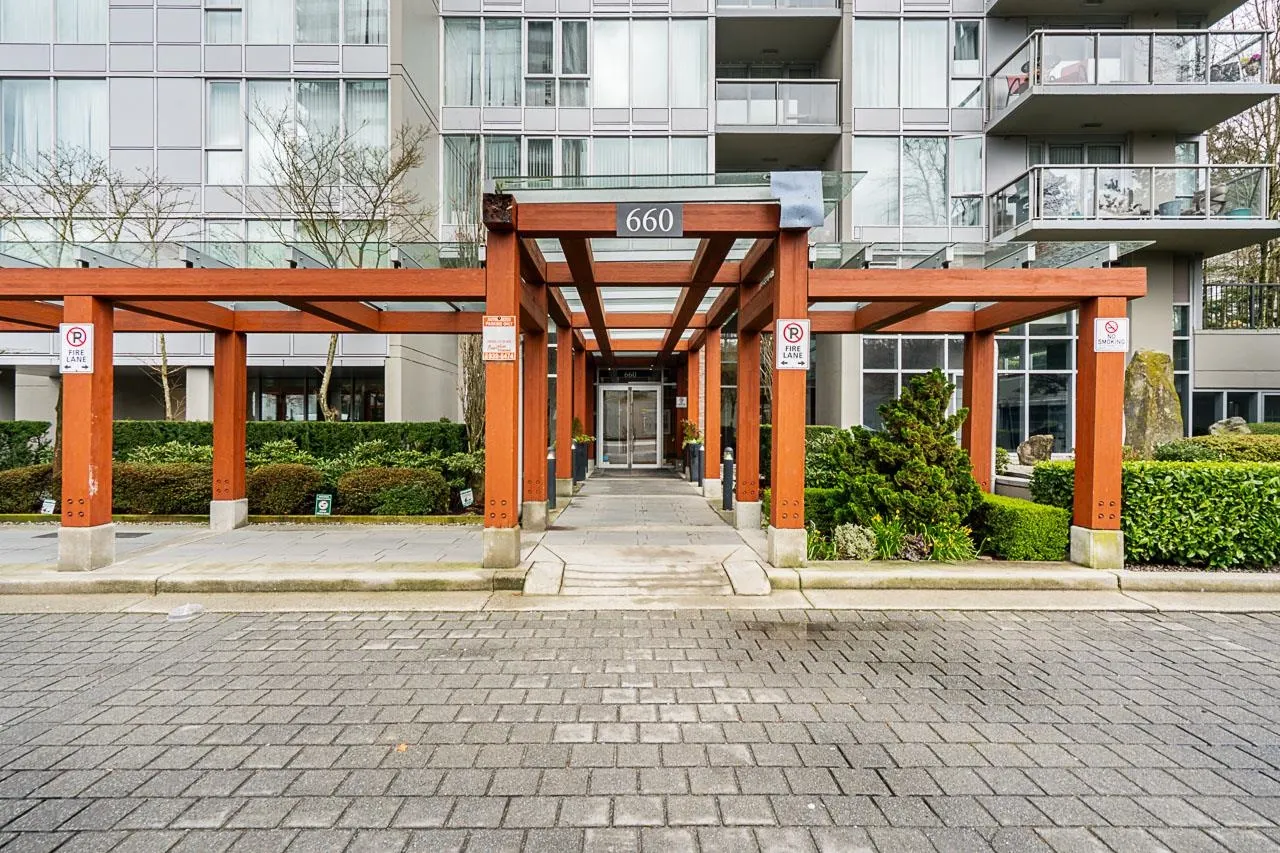
660 Nootka Way #1209, Port Moody
1 / 39
For Sale
$608,000
2 bd · 2 ba · 777 sq ft

660 Nootka Way #1209, Port Moody V3H 0B7

MLS®# R3148903

Est. mortgage
$2,307/mo
Property taxes $2,840.02/yr

About This Home

Property Type
Condo, Apartment/Condo
Parking
1 parking
MLS #
R3148903
Size
777 sqft
Basement
None
Tax
$2,840.02 /yr
Year Built
2009
Maintenance Fee
$422.93 /mo
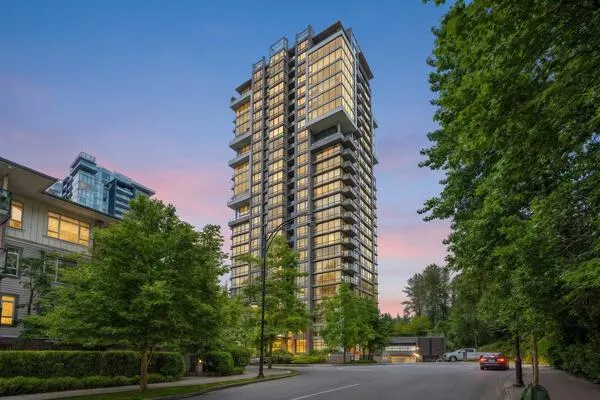
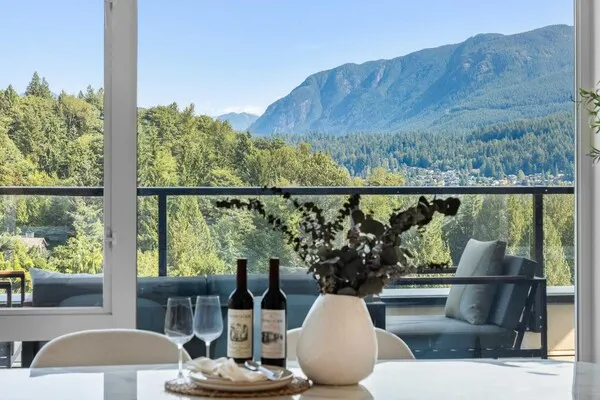
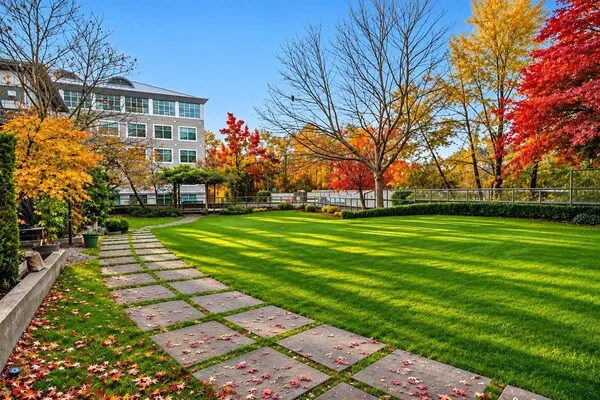
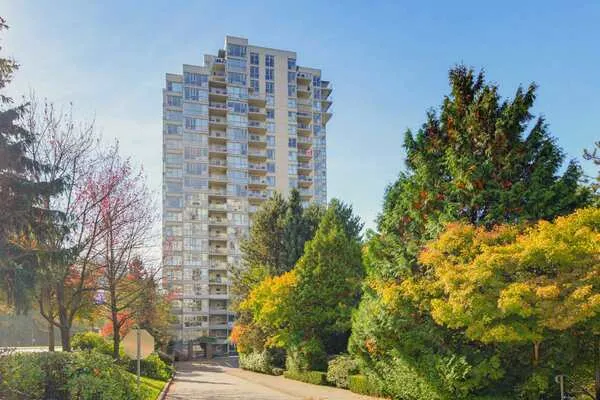
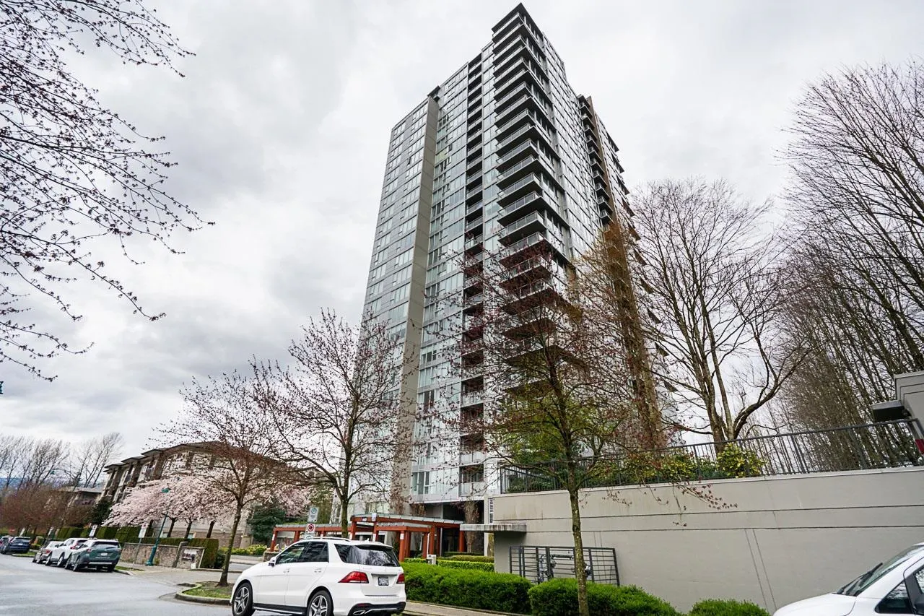
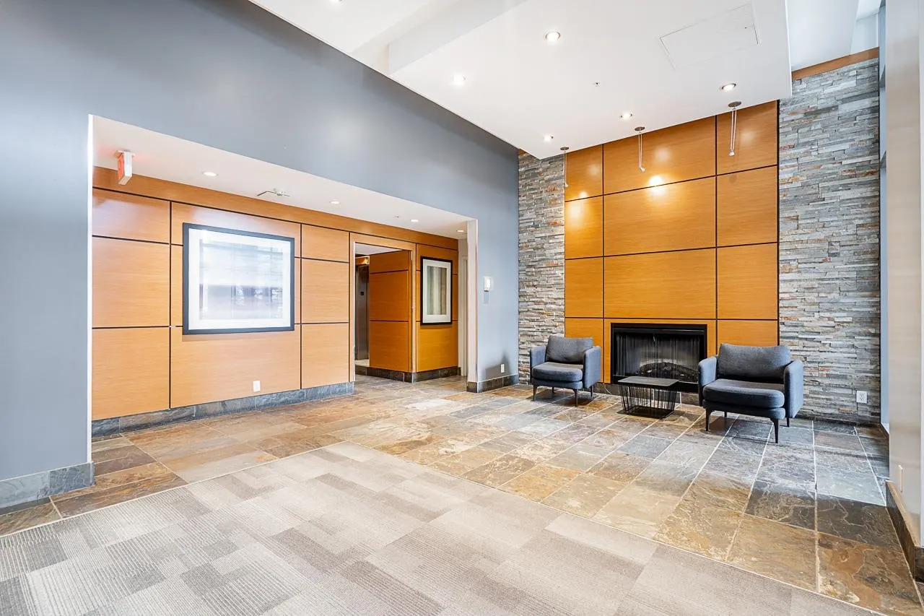
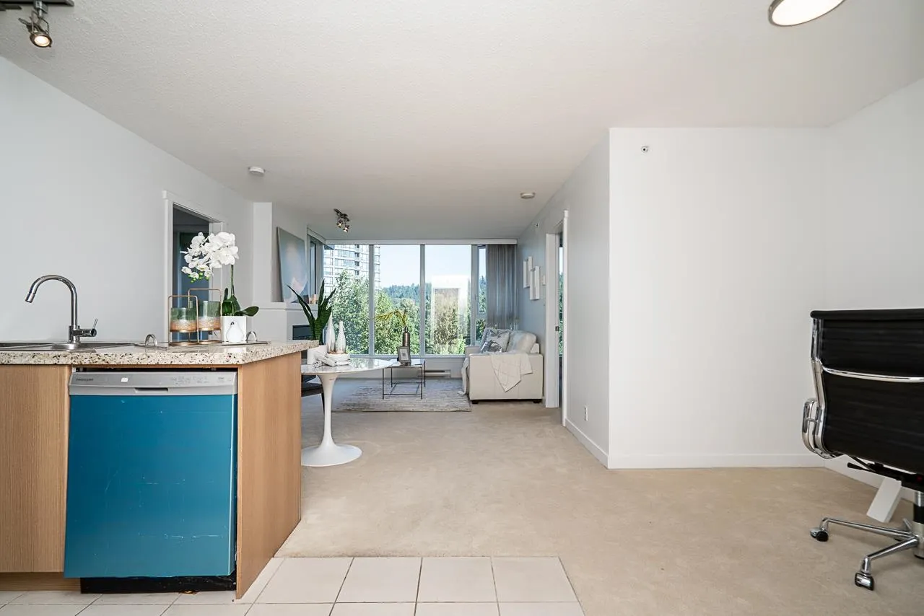
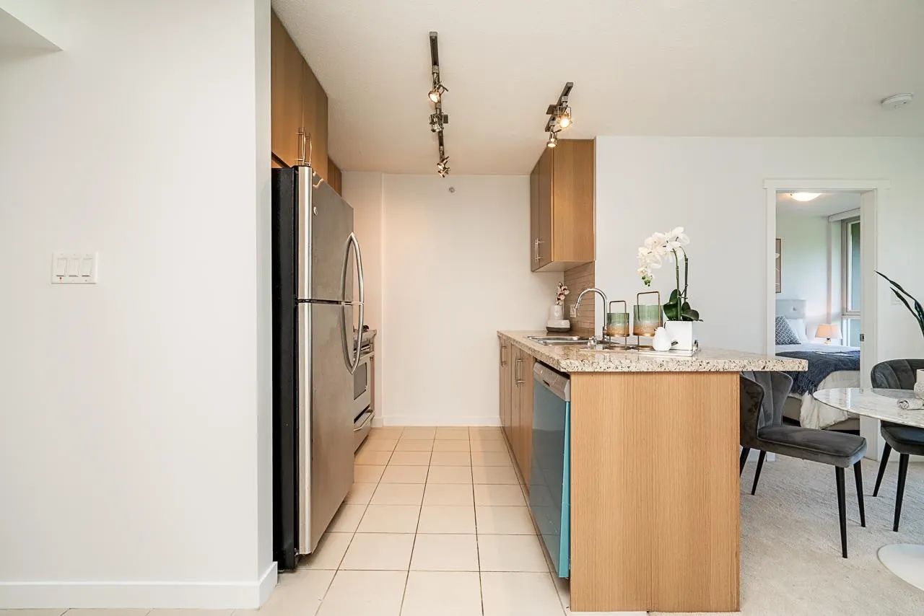
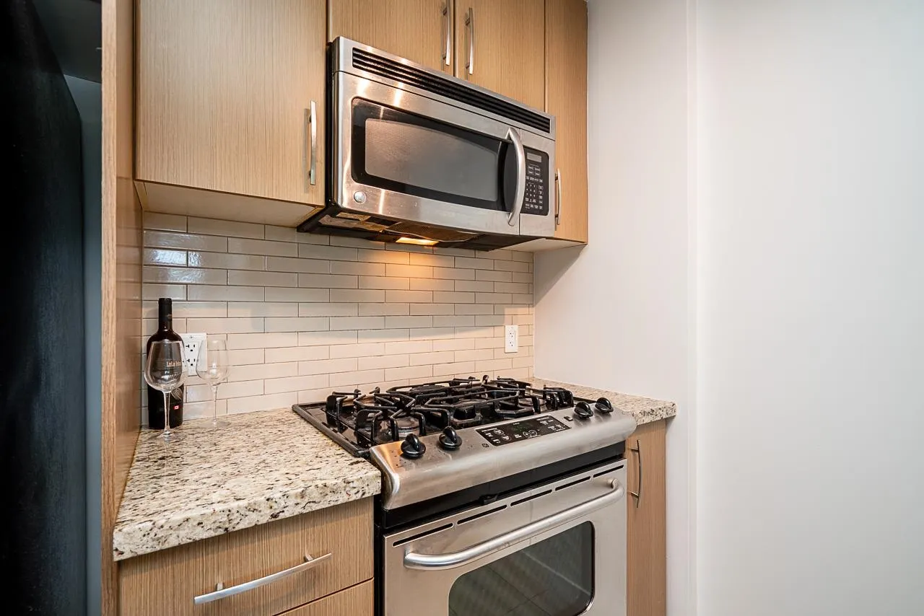
Urban Resort Living at Nahanni by Polygon 2-Bed, 2-Bath Home with Open Den in Port Moody's Klahanie Community in this bright and sun-filled, with resort-style living. HOME HIGHLIGHTS: Smart, open-concept layout; Modern kitchen with new gas stove, newer dishwasher, and cabinetry; New washer and dryer; Spacious living and dining area with cozy fireplace; Private covered balcony for year-round enjoyment; Versatile den, perfect for a home office or study! RESORT-STYLE AMENITIES: Exclusive access to the 15,000-square-foot Canoe Club: outdoor pool, hot tub, fitness centre, tennis court, and lounge... LOCATION: Steps to Rocky Point Park, Brewers Row, SkyTrain, Suter Brook Village, waterfront trails, shops, cafés, and restaurants. Experience the best of Port Moody living. OH Sat 14th 1-3pm

Property Details

Amenities & Utilities

In Unit

Full Property Details

Interior

Bedrooms
2
Washrooms
2
Square Footage
777 sqft
Basement
None
Heating Type
Baseboard,Electric
Kitchens
0
Floor Finish
Mixed
Den
Yes

Exterior

View
LAKE, MOUNTAIN
Waterfront
No
Parking Spaces
1
Total Parking Spaces
-
Garage Spaces
-
Zoning
CDRM
Roof
Other

Building Description

Property Type
Multi Family,Residential Attached
Home Type
Condo
Subtype
Apartment/Condo
Year Built
2009
Exterior
Concrete,Concrete (Exterior),Glass (Exterior)
Water Supply
Public
No. Floor Levels
1
Pets Allowed
Cats OK,Dogs OK,Number Limit (Two),Yes With Restrictions

Community

Community
Port Moody Centre
Area Code
Port Moody

Taxes & Fees

Taxes
$2,840.02 /yr
Tax Year
2025
Maintenance Fee
$422.93 /mo

Other

Pets
Cats OK,Dogs OK,Number Limit (Two),Yes With Restrictions

Room Types

Room Dimensions Area Description
Foyer 3'4 x 7'5 24.72 sqft -
Dining Room 6'3 x 11'5 71.35 sqft -
Living Room 9'1 x 11'5 103.7 sqft -
Den 8'8 x 7'2 62.11 sqft -
Primary Bedroom 10'9 x 10'0 107.5 sqft -
Bedroom 9'6 x 8'5 79.96 sqft -
Jess Kuang
Jess Kuang
Sutton Group - 1st West Realty
Listed by Garrett Wong PREC*
115 days on site
Listing Broker
RE/MAX Crest Realty
Courtesy
RE/MAX Crest Realty

Similar homes for sale in Port Moody

Explore Port Moody

This representation is based in whole or in part on data generated by the Chilliwack & District Real Estate Board, Fraser Valley Real Estate Board or Greater Vancouver REALTORS® which assumes no responsibility for its accuracy. Copyright 2026 by the Greater Vancouver REALTORS®, Fraser Valley Real Estate Board, Chilliwack and District Real Estate Board, and BC Northern Real Estate Board. All Rights Reserved.
Powered by AgentLocator