
8275 Laburnum Street, Vancouver
1 / 10
For Sale
$3,499,000
4 bd · 5 ba · 3,000 sq ft

8275 Laburnum Street, Vancouver V6P 5N8

MLS®# R3148719

Est. mortgage
$13,274/mo

About This Home

Property Type
Townhome, Townhouse, Laneway House
Parking
1 garage, 1 parking
MLS #
R3148719
Size
3000 sqft
Basement
None
Lot size
18985.00 sqft
Year Built
2026
Maintenance Fee
$ 0 /mo
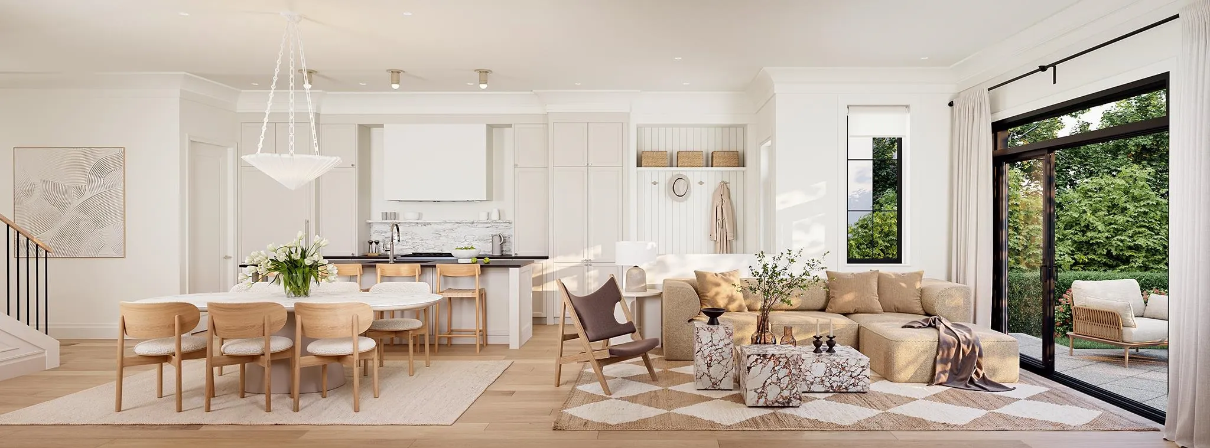
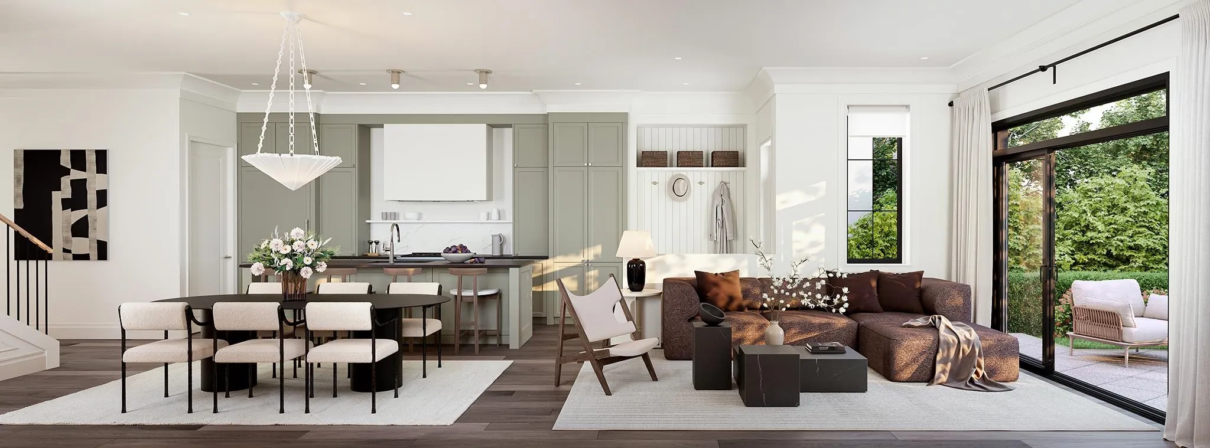
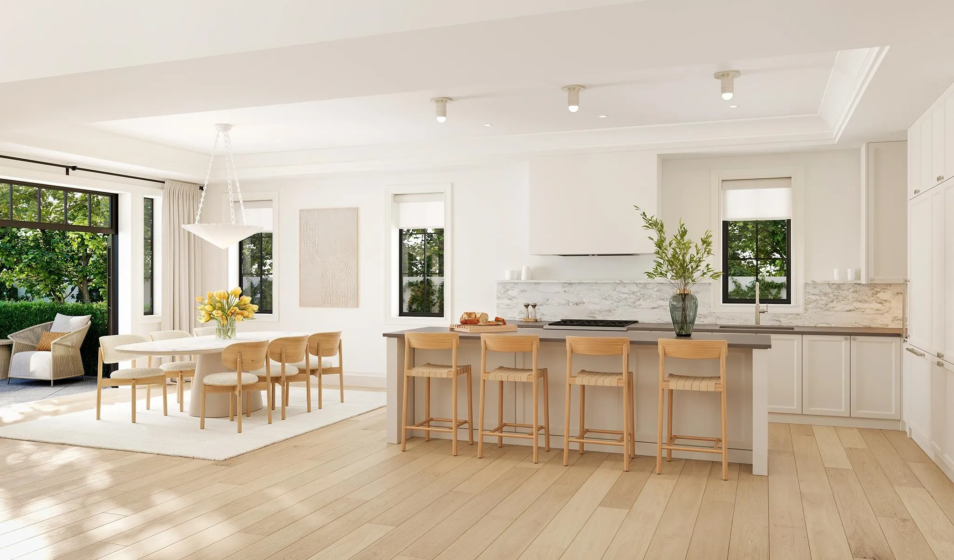
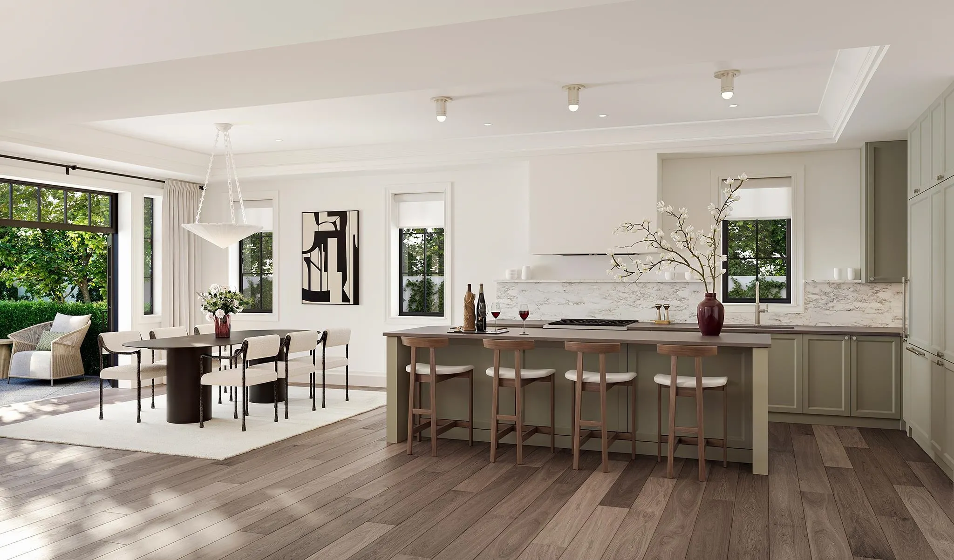
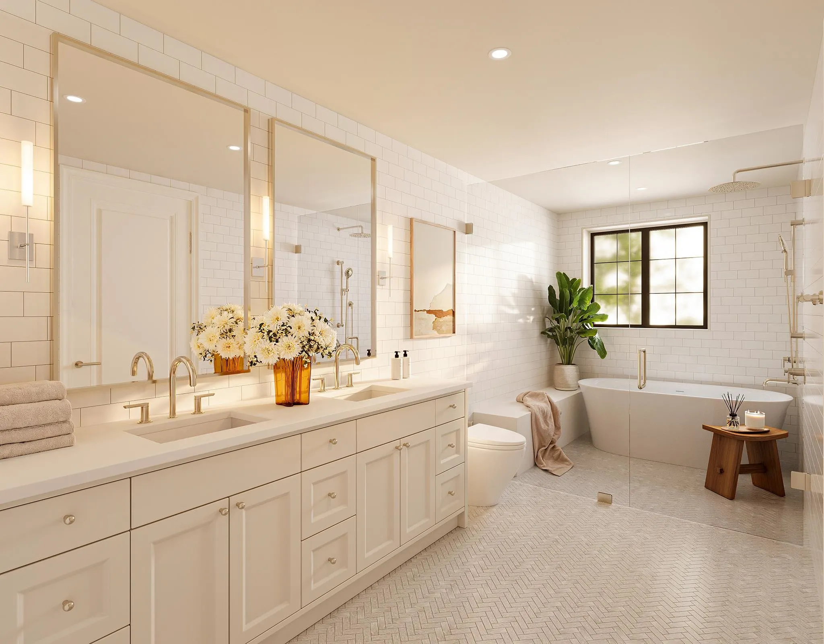
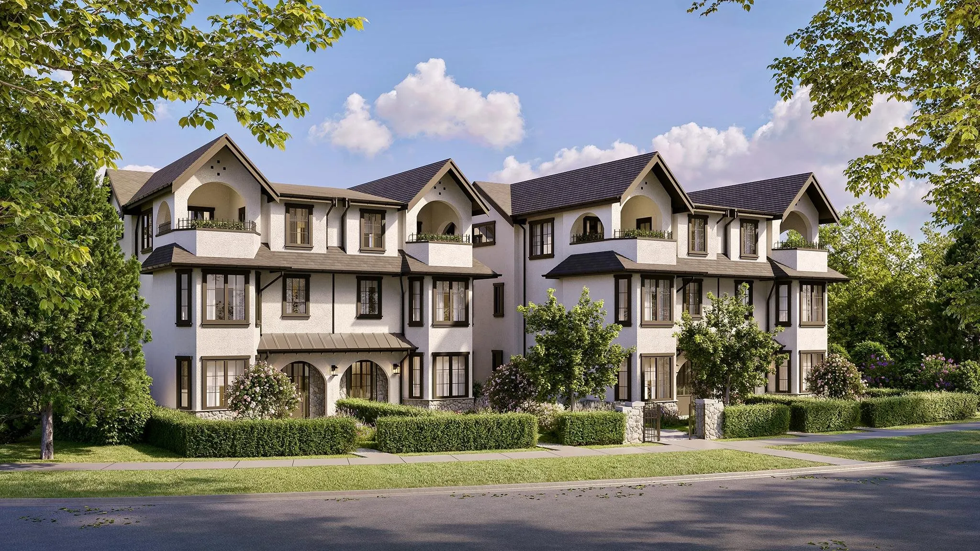
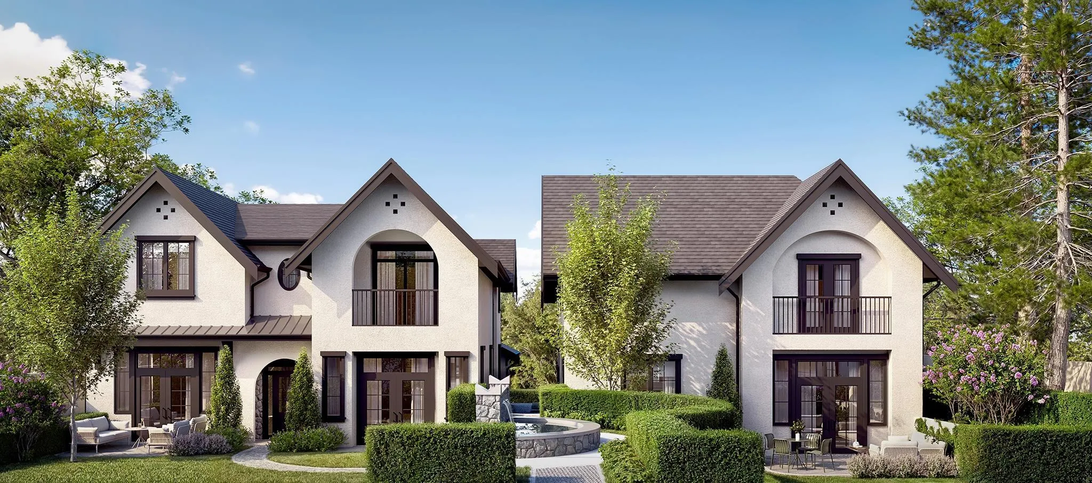
A limited collection of architecturally designed luxury residences offering timeless design and uncompromising quality in Vancouver's prestigious South West Marine neighbourhood. This exceptional 2-storey, 4-bedroom home by Formwerks is designed for memorable gatherings, with a huge separate dining room and a chef's kitchen showcasing premium Wolf, Fulgor Milano, Bosch and Falmec appliances, plus a full spice kitchen. Each bedroom features its own ensuite, while the spacious primary suite offers a spa-inspired bathroom and oversized walk-in closet. A large south-facing second-floor patio, refined interiors, exceptional craftsmanship and a private detached garage complete the home. Anticipated completion Spring/Summer 2027. Limited-time offer:GST INCLUDED plus a $50,000 decorating allowance

Property Details

Amenities & Utilities

In Unit

Full Property Details

Interior

Bedrooms
4
Washrooms
5
Square Footage
3000 sqft
Basement
None
Heating Type
Forced Air,Heat Pump
Kitchens
2
Floor Finish
Hardwood,Tile
Den
Yes

Exterior

Lot Size (Sq Ft)
18985.00
Waterfront
No
Parking Spaces
1
Total Parking Spaces
-
Garage Spaces
1
Zoning
RT-1
Roof
Asphalt

Building Description

Style
Laneway House
Property Type
Residential Attached
Home Type
Townhome
Subtype
Townhouse
Year Built
2026
Exterior
Concrete Frame,Mixed (Exterior)
Water Supply
Public
No. Floor Levels
2
Pets Allowed
Cats OK,Dogs OK,Yes

Community

Community
S.W. Marine
Area Code
Vancouver West

Taxes & Fees

Tax Year
2026
Maintenance Fee
$ 0 /mo

Other

Virtual Tour Link
Pets
Cats OK,Dogs OK,Yes

Room Types

Room Dimensions Area Description
Living Room 21'0 x 15'3 320.25 sqft -
Dining Room 13'8 x 15'3 208.42 sqft -
Kitchen 12'8 x 10'5 131.94 sqft -
Wok Kitchen 6'5 x 10'5 66.84 sqft -
Den 9'7 x 9'2 87.85 sqft -
Laundry 4'8 x 9'2 42.78 sqft -
Primary Bedroom 16'0 x 15'9 252 sqft -
Bedroom 12'2 x 12'2 148.03 sqft -
Bedroom 10'8 x 11'10 126.22 sqft -
Bedroom 10'10 x 12'6 135.42 sqft -
Flex Room 8'0 x 14'6 116 sqft -
Jess Kuang
Jess Kuang
Sutton Group - 1st West Realty
Listed by Kevin Banno PREC*
115 days on site
Listing Broker
Dexter Realty
Courtesy
Dexter Realty

Similar homes for sale in Vancouver

Explore Vancouver

This representation is based in whole or in part on data generated by the Chilliwack & District Real Estate Board, Fraser Valley Real Estate Board or Greater Vancouver REALTORS® which assumes no responsibility for its accuracy. Copyright 2026 by the Greater Vancouver REALTORS®, Fraser Valley Real Estate Board, Chilliwack and District Real Estate Board, and BC Northern Real Estate Board. All Rights Reserved.
Powered by AgentLocator






