
8413 Midtown Way #90, Chilliwack
1 / 17
For Sale
$655,000
3 bd · 4 ba · 1,795 sq ft

8413 Midtown Way #90, Chilliwack V2P 0G7

MLS®# R3148514

Est. mortgage
$2,485/mo
Property taxes $2,910.26/yr

About This Home

Property Type
Townhome, Townhouse
Parking
1 garage, 2 parking
MLS #
R3148514
Size
1795 sqft
Basement
Full
Tax
$2,910.26 /yr
Year Built
2019
Maintenance Fee
$480 /mo
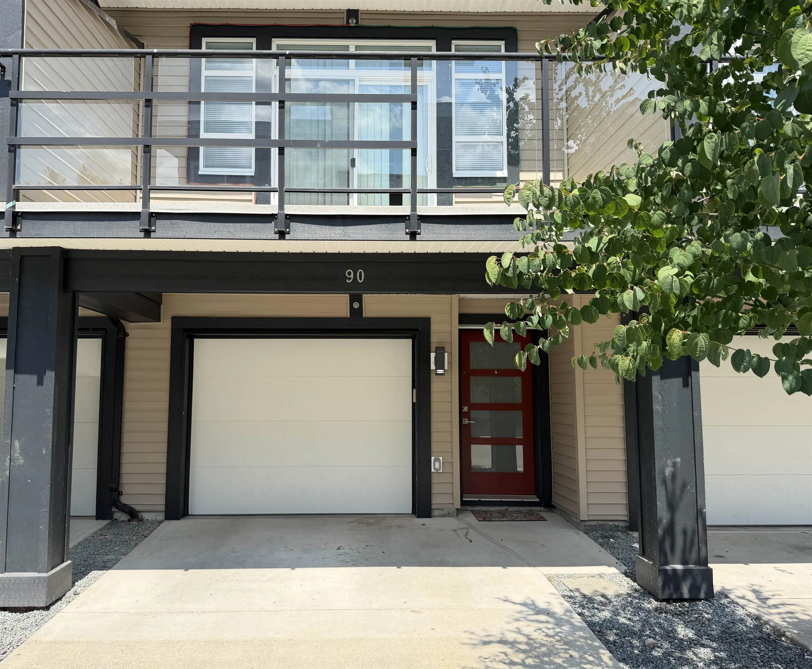
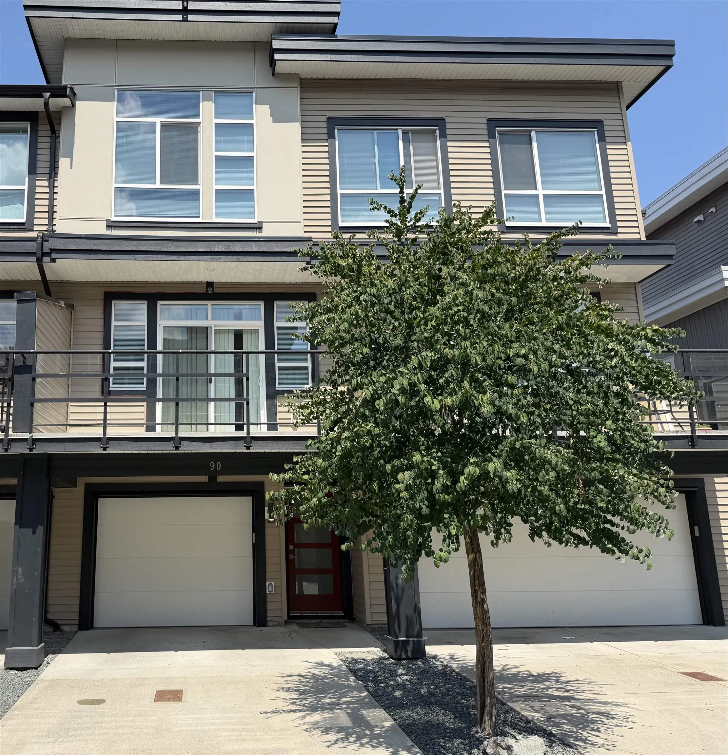
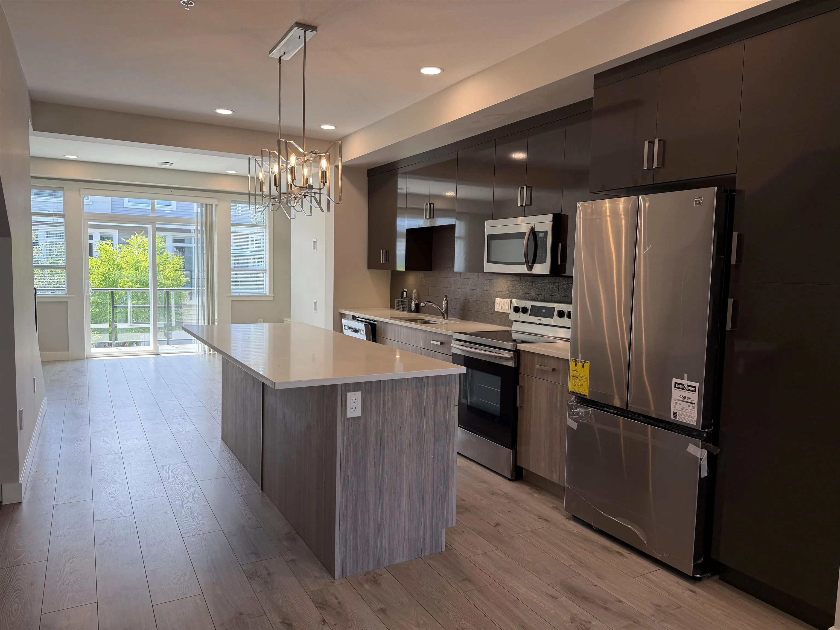
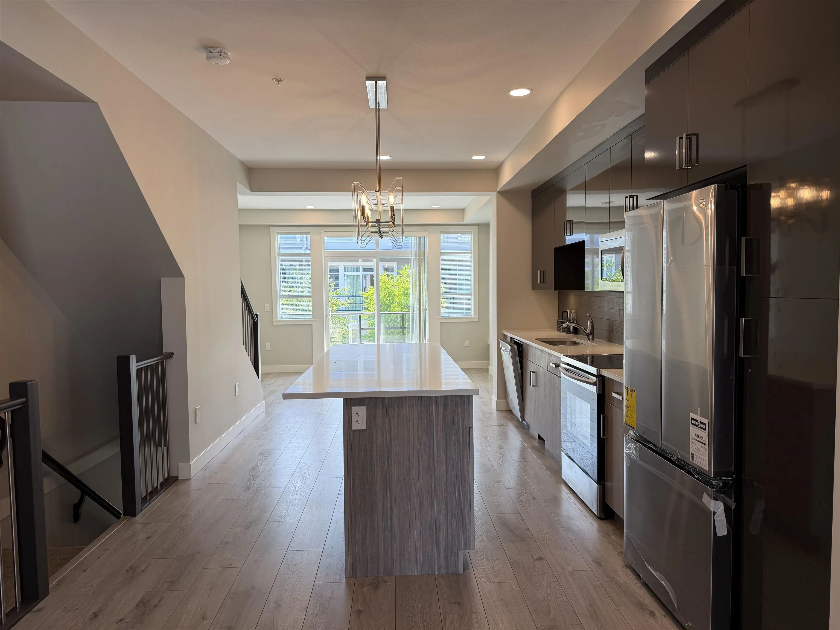
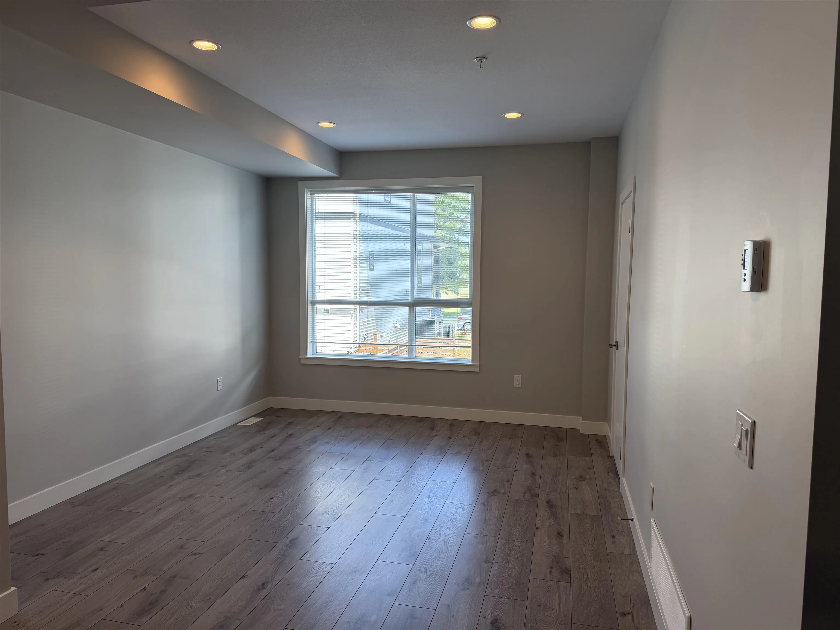
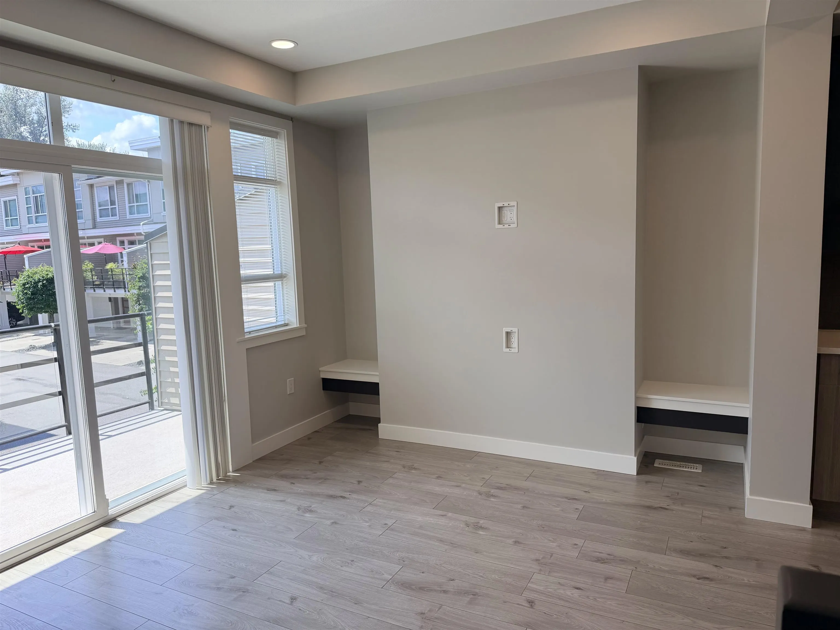
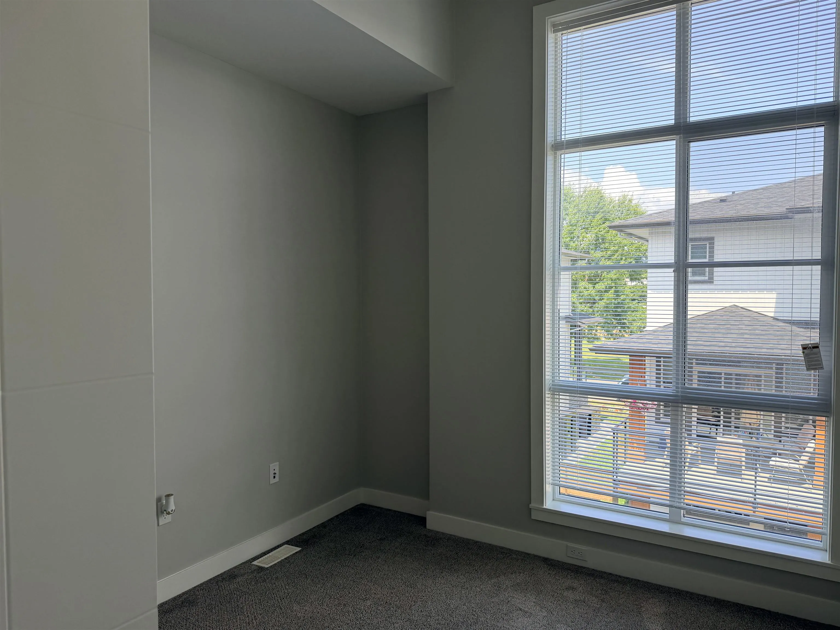
Three bed townhome in central location. Immaculate, just put in new fridge, new window coverings and fresh paint. Dishwasher is under a year old, carpets have just been cleaned, a/c just serviced as well as the h/w on demand. Literally nothing for you to do but move in, unpack and enjoy your new home. Park your car in your driveway or private garage, walk into the ground floor family room with powder room and look out to your fully fenced grassed back yard. Go up to the main level to the spacious dining area, kitchen is perfect for entertaining and creating, living room has built in ability nooks for all your viewing wants. The top level has three large, bright bedrooms including the Primary complete with walk in thru closet and a large ensuite. This home leaves you wanting for nothing.

Property Details

Amenities & Utilities

In Unit

Full Property Details

Interior

Bedrooms
3
Washrooms
4
Square Footage
1795 sqft
Basement
Full
Heating Type
Forced Air,Natural Gas
Kitchens
1
Floor Finish
Laminate,Wall/Wall/Mixed,Carpet
Den
No

Exterior

Waterfront
No
Parking Spaces
2
Total Parking Spaces
-
Garage Spaces
1
Zoning
R4A
Roof
Asphalt

Building Description

Property Type
Residential Attached
Home Type
Townhome
Subtype
Townhouse
Year Built
2019
Exterior
Frame Wood,Vinyl Siding,Wood Siding
Water Supply
Public
No. Floor Levels
2
Pets Allowed
Cats OK,Dogs OK,Yes With Restrictions

Community

Community
Chilliwack Proper South
Area Code
Chilliwack

Taxes & Fees

Taxes
$2,910.26 /yr
Tax Year
2025
Maintenance Fee
$480 /mo

Other

Pets
Cats OK,Dogs OK,Yes With Restrictions

Room Types

Room Dimensions Area Description
Living Room 10'3 x 14'10 152.04 sqft -
Dining Room 11'5 x 12'11 147.47 sqft -
Kitchen 11'9 x 18'2 213.46 sqft -
Primary Bedroom 11'5 x 12'11 147.47 sqft -
Bedroom 8'3 x 12'5 102.44 sqft -
Bedroom 9'2 x 9'7 87.85 sqft -
Family Room 14'11 x 16'7 247.37 sqft -
Jess Kuang
Jess Kuang
Sutton Group - 1st West Realty
Listed by Susie Tai
115 days on site
Listing Broker
Heller Murch Realty
Courtesy
Heller Murch Realty

Similar homes for sale in Chilliwack

Explore Chilliwack

This representation is based in whole or in part on data generated by the Chilliwack & District Real Estate Board, Fraser Valley Real Estate Board or Greater Vancouver REALTORS® which assumes no responsibility for its accuracy. Copyright 2026 by the Greater Vancouver REALTORS®, Fraser Valley Real Estate Board, Chilliwack and District Real Estate Board, and BC Northern Real Estate Board. All Rights Reserved.
Powered by AgentLocator







