
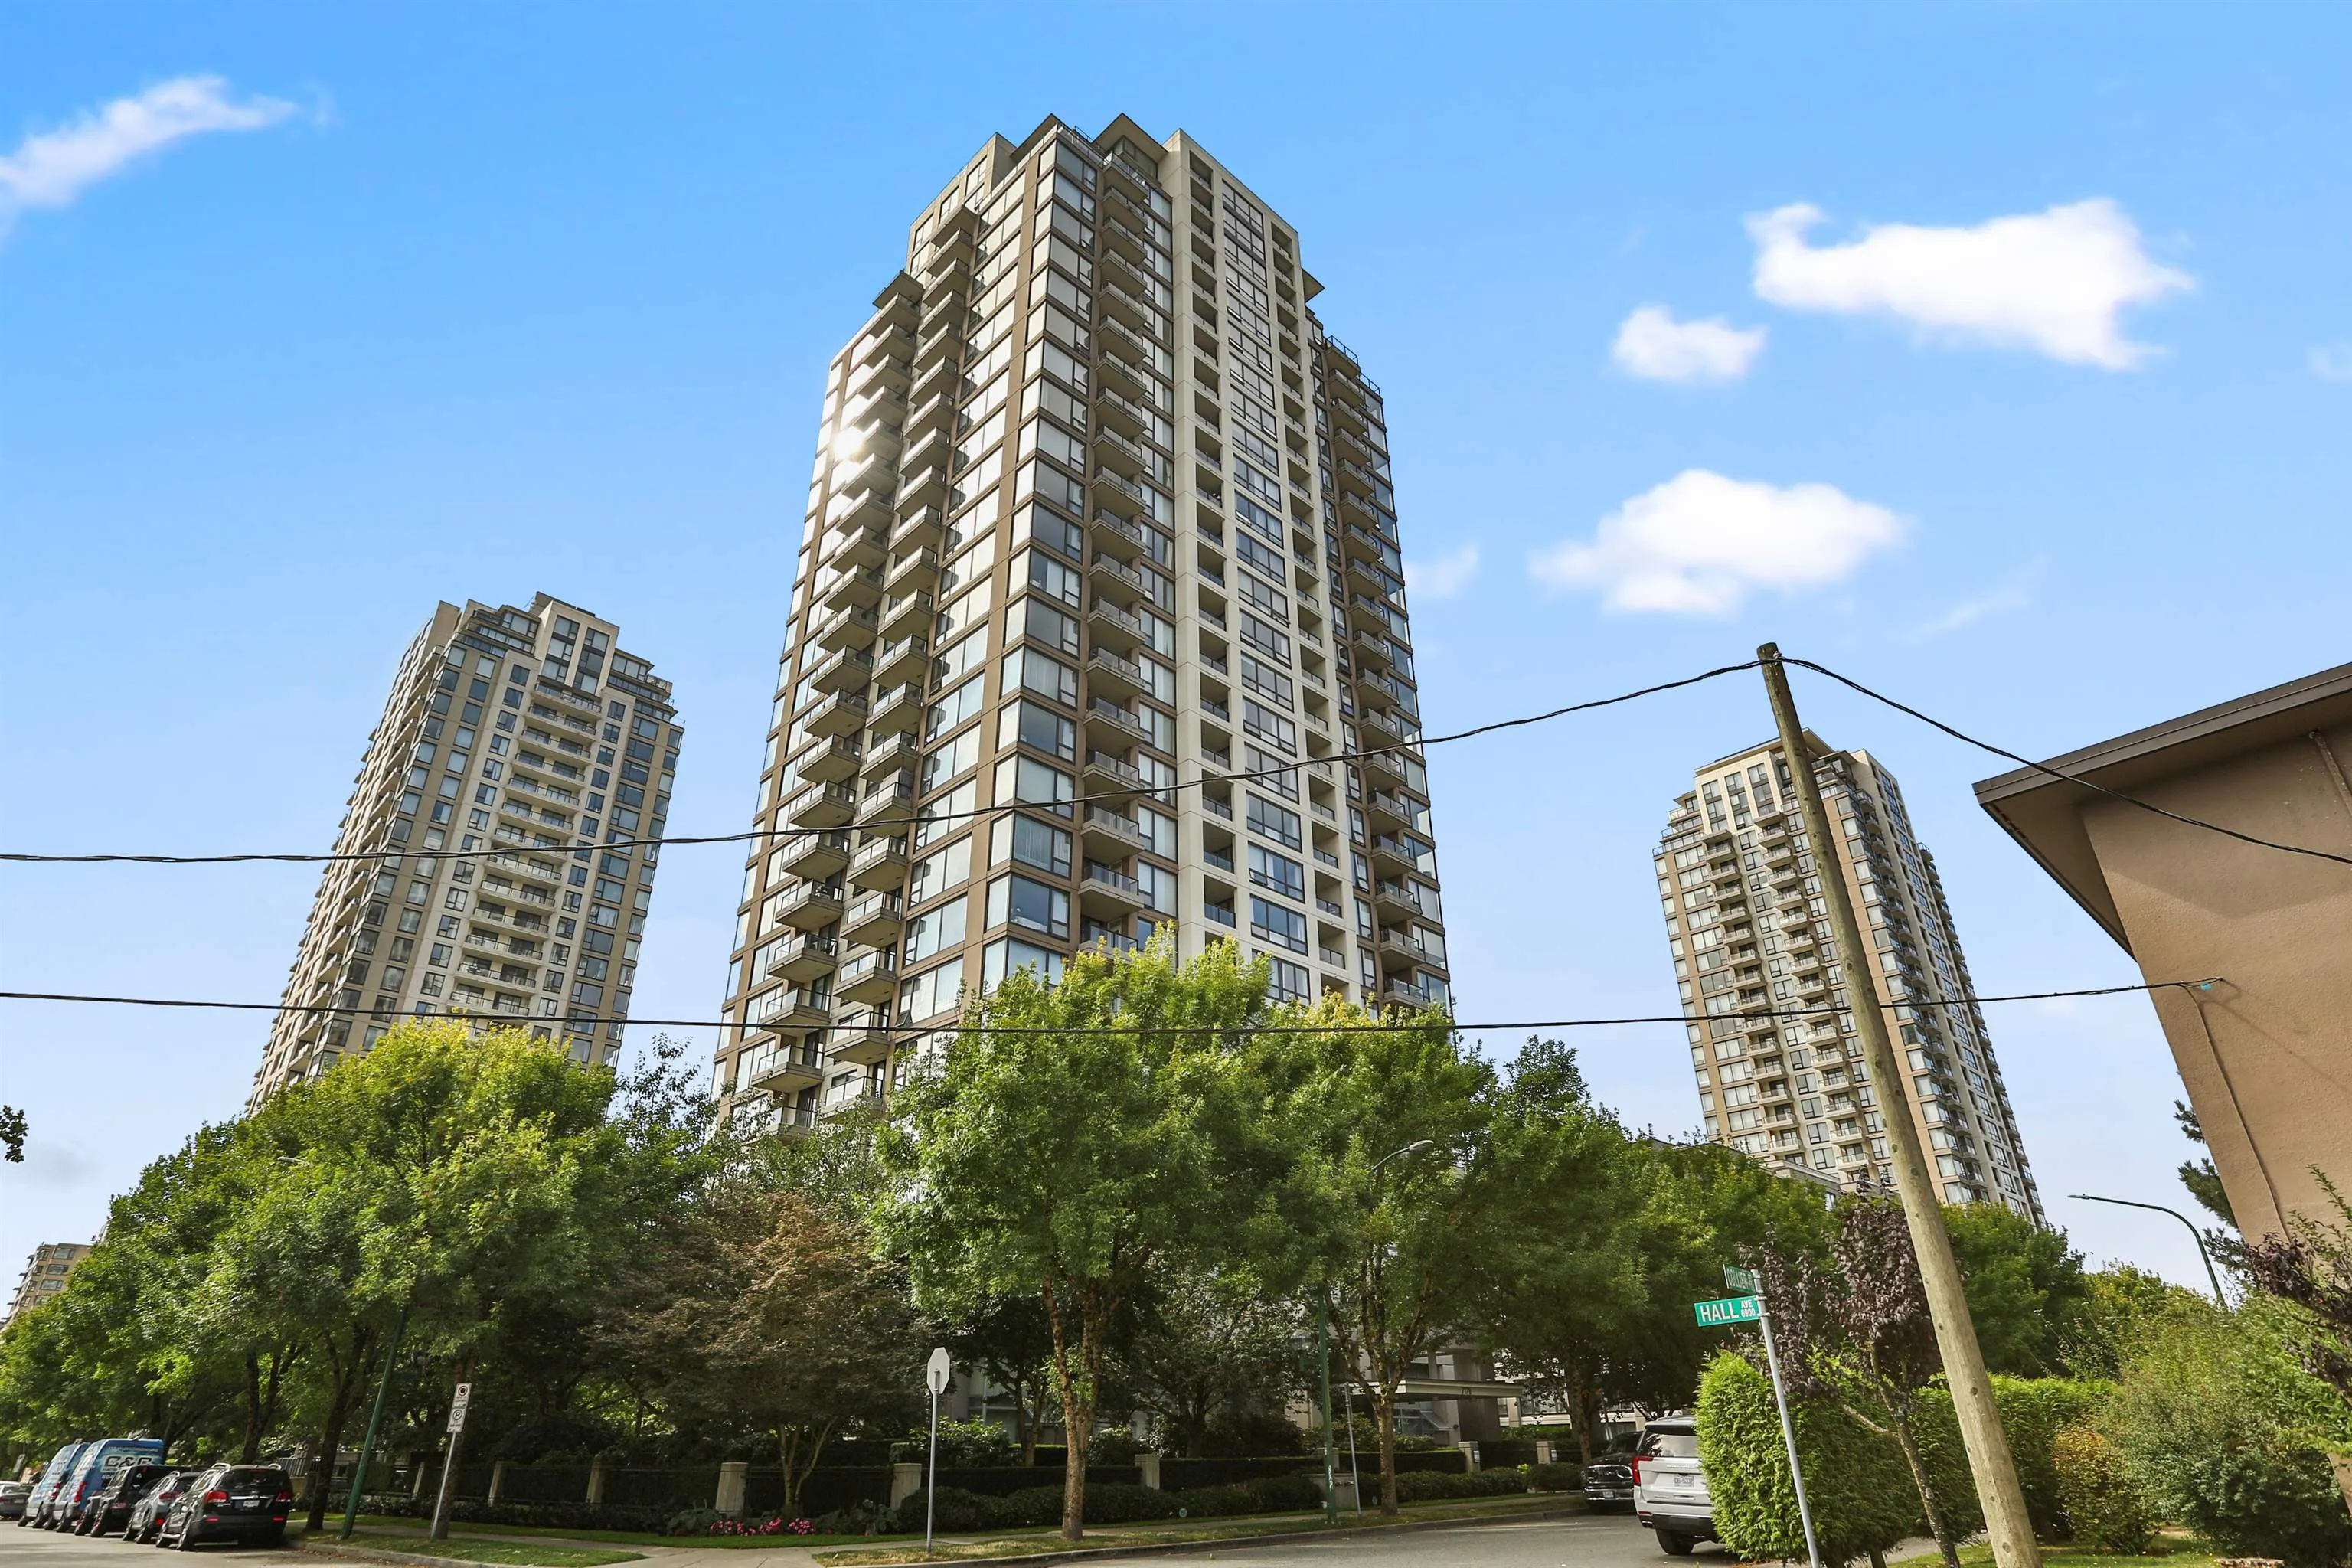
7178 Collier Street #2001, Burnaby
1 / 24
For Sale
$522,000
1 bd · 1 ba · 632 sq ft

7178 Collier Street #2001, Burnaby V5E 4N7

MLS®# R3148380

Est. mortgage
$1,980/mo
Property taxes $1,608.87/yr

About This Home

Property Type
Condo, Apartment/Condo
Parking
1 parking
MLS #
R3148380
Size
632 sqft
Basement
None
Tax
$1,608.87 /yr
Year Built
2005
Maintenance Fee
$275.70 /mo
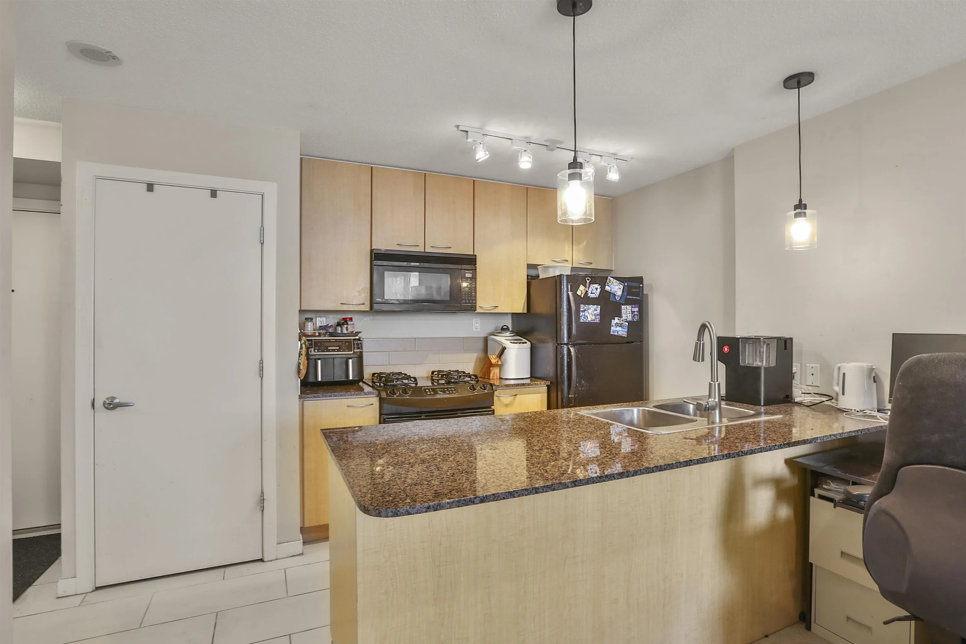
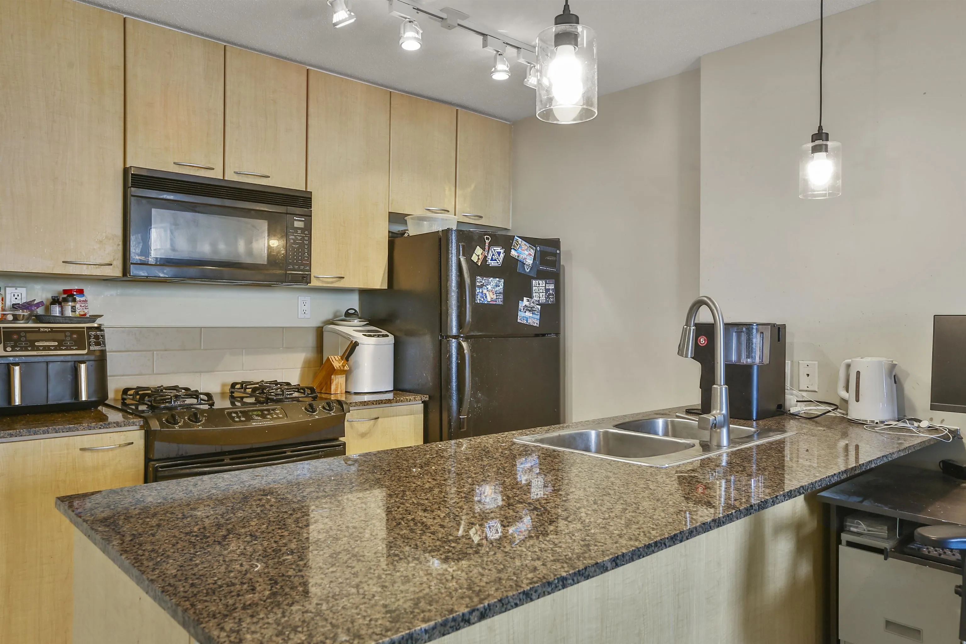
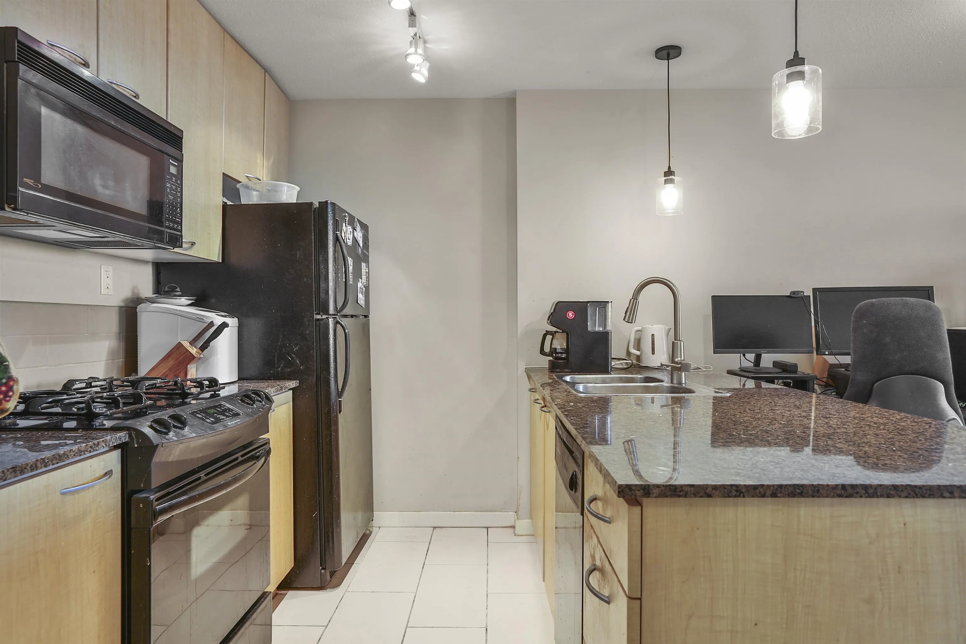
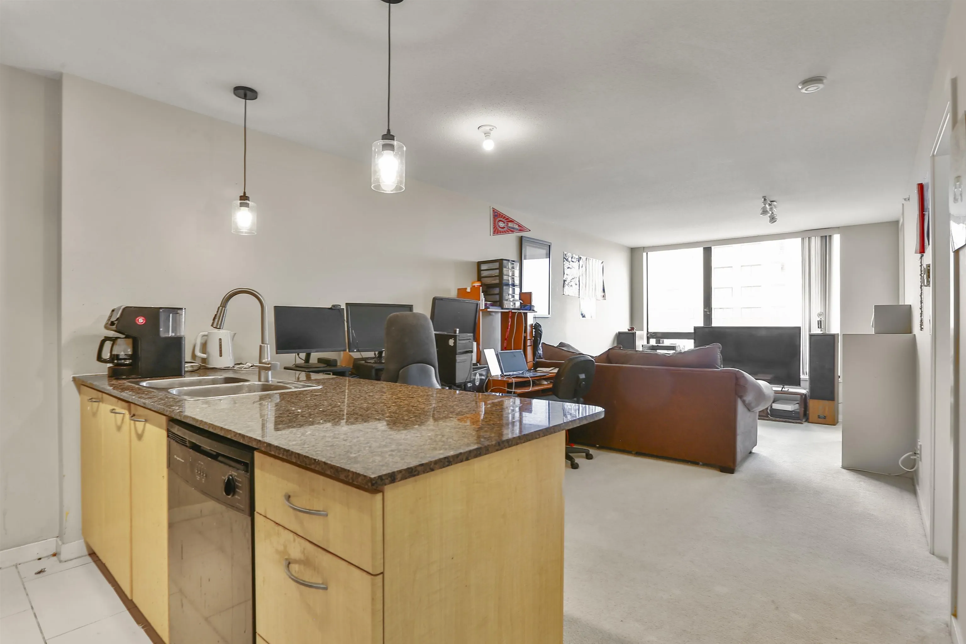
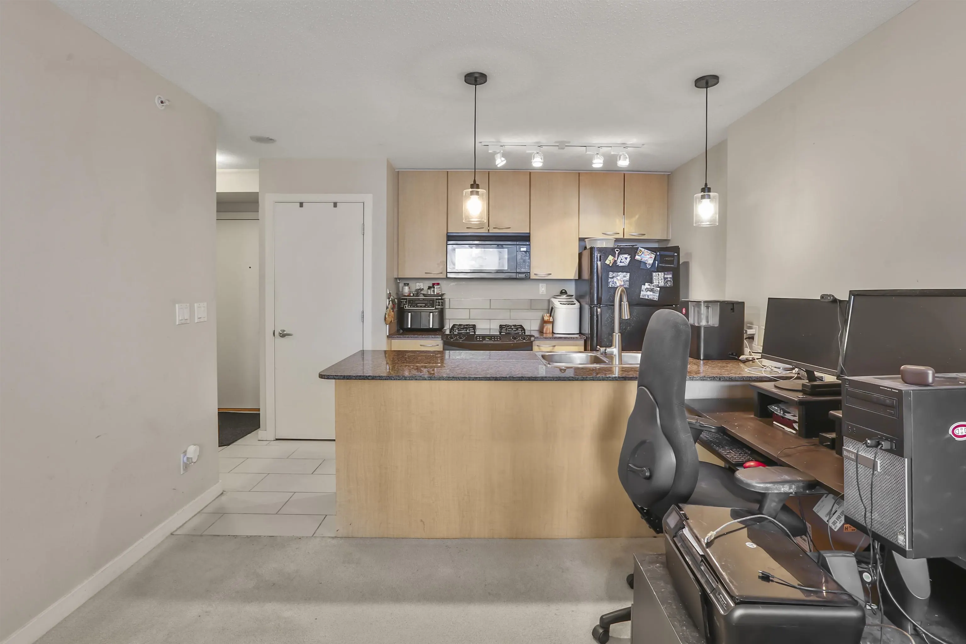
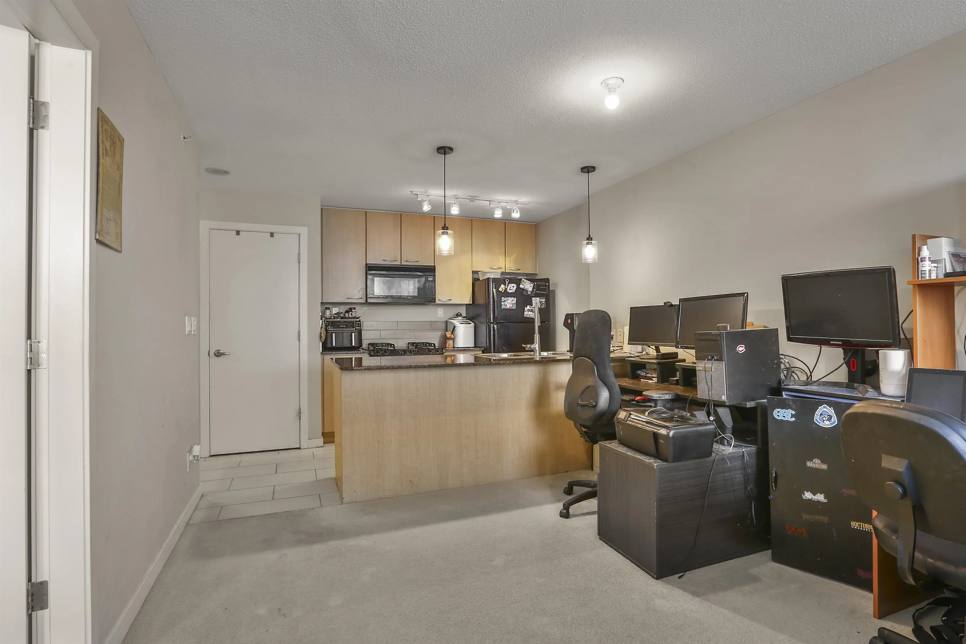
Welcome to Arcadia East in Highgate, Burnaby. This bright 1 bed, 1 bath condo sits on the 20th floor and offers stunning 180 degree city, water and mountain views. The open layout feels warm and welcoming with large windows that fill the home with natural light. The home is equipped with a natural gas stove, in-suite washer & dryer, 1 parking and 1 storage locker. Living here means being part of the Highgate neighbourhood where everything you need is close by. Highgate Village has shops, cafes, and groceries. You are only minutes from Edmonds Skytrain for quick access around the city. Parks, Community Centres and Metrotown are also nearby making it easy to to enjoy both relaxation and activity. This home is a great choice for first time home buyers, downsizers or investors. Don't miss out!

Property Details

Amenities & Utilities

In Unit

Full Property Details

Interior

Bedrooms
1
Washrooms
1
Square Footage
632 sqft
Basement
None
Heating Type
Baseboard,Electric
Kitchens
1
Floor Finish
Mixed
Den
No

Exterior

View
CITY, MOUNTAINS, RIVER
Waterfront
No
Parking Spaces
1
Total Parking Spaces
-
Garage Spaces
-
Zoning
CD

Building Description

Property Type
Multi Family,Residential Attached
Home Type
Condo
Subtype
Apartment/Condo
Year Built
2005
Exterior
Concrete,Concrete (Exterior),Glass (Exterior),Metal Siding
Water Supply
Public
No. Floor Levels
1
Pets Allowed
Yes With Restrictions

Community

Community
Highgate
Area Code
Burnaby South

Taxes & Fees

Taxes
$1,608.87 /yr
Tax Year
2025
Maintenance Fee
$275.70 /mo

Other

Pets
Yes With Restrictions

Room Types

Room Dimensions Area Description
Primary Bedroom 12'2 x 10'4 125.72 sqft -
Kitchen 8'5 x 8'6 71.54 sqft -
Living Room 12'8 x 10'11 138.28 sqft -
Dining Room 7'0 x 10'11 76.42 sqft -
Foyer 6'10 x 3'8 25.06 sqft -
Patio 6'3 x 10'5 65.1 sqft -
Jess Kuang
Jess Kuang
Sutton Group - 1st West Realty
Listed by James Conn PREC*
116 days on site
Listing Broker
RE/MAX Crest Realty
Courtesy
RE/MAX Crest Realty

Similar homes for sale in Burnaby

Explore Burnaby

This representation is based in whole or in part on data generated by the Chilliwack & District Real Estate Board, Fraser Valley Real Estate Board or Greater Vancouver REALTORS® which assumes no responsibility for its accuracy. Copyright 2026 by the Greater Vancouver REALTORS®, Fraser Valley Real Estate Board, Chilliwack and District Real Estate Board, and BC Northern Real Estate Board. All Rights Reserved.
Powered by AgentLocator







