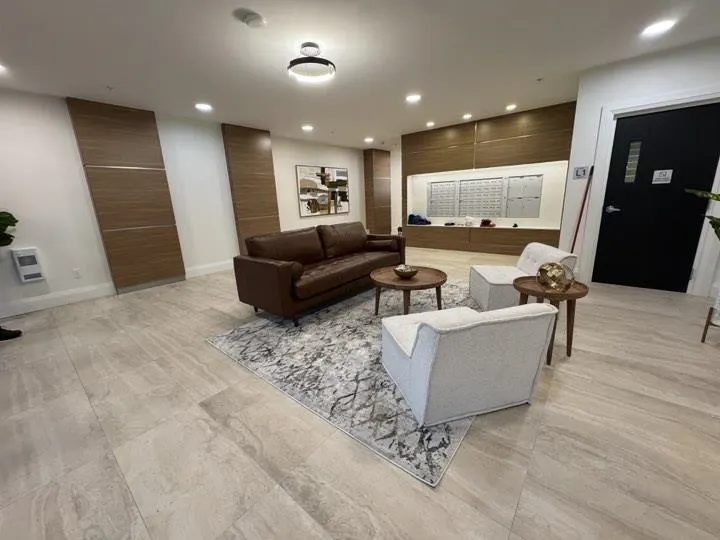
120 Esplanade Avenue #501, Harrison Hot Springs
1 / 38
For Sale
$626,000
1 bd · 1 ba · 843 sq ft

120 Esplanade Avenue #501, Harrison Hot Springs V0M 1K0

MLS®# R3148243

Est. mortgage
$2,375/mo
Property taxes $2,406.55/yr

About This Home

Property Type
Condo, Apartment/Condo
Parking
1 parking
MLS #
R3148243
Size
843 sqft
Basement
None
Tax
$2,406.55 /yr
Year Built
2024
Maintenance Fee
$329.05 /mo
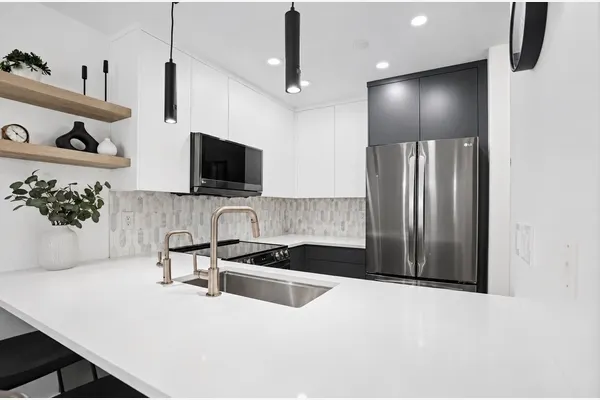
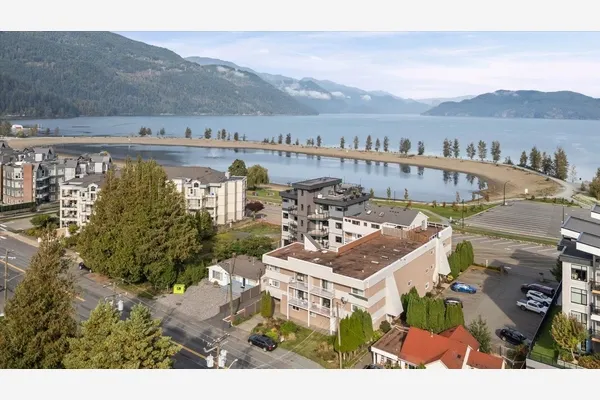
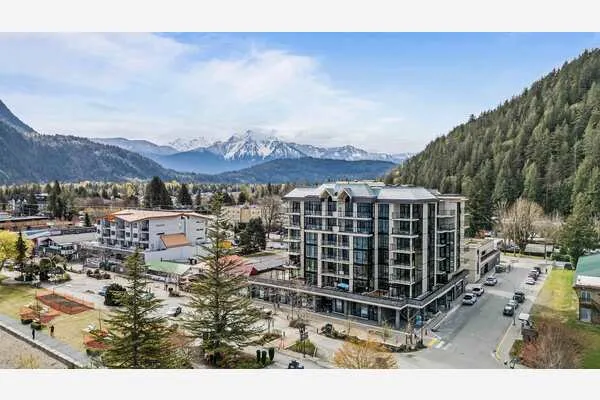
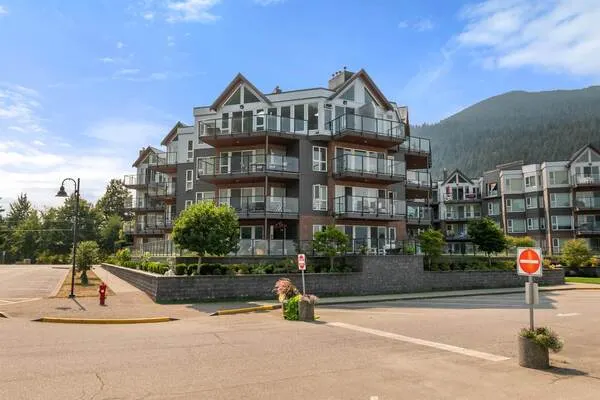
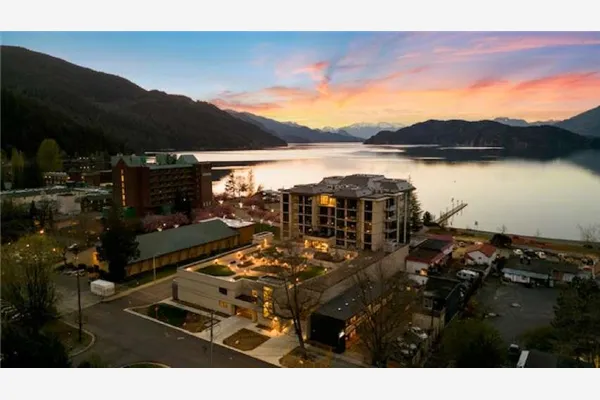
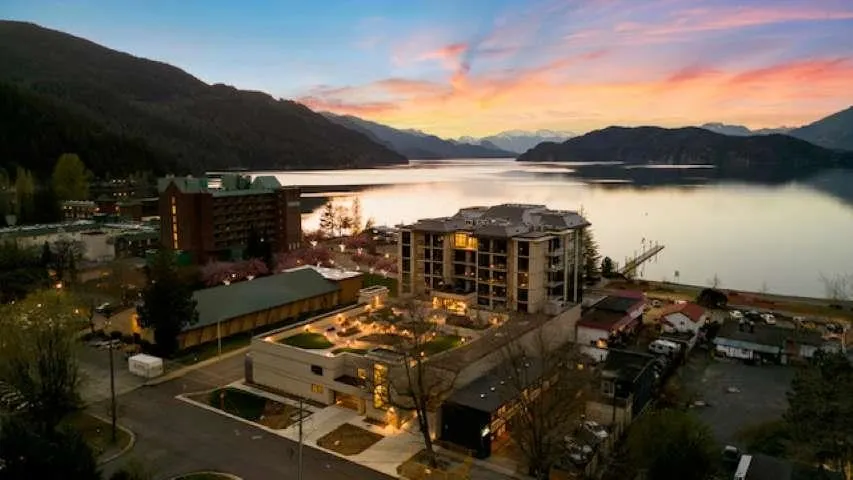
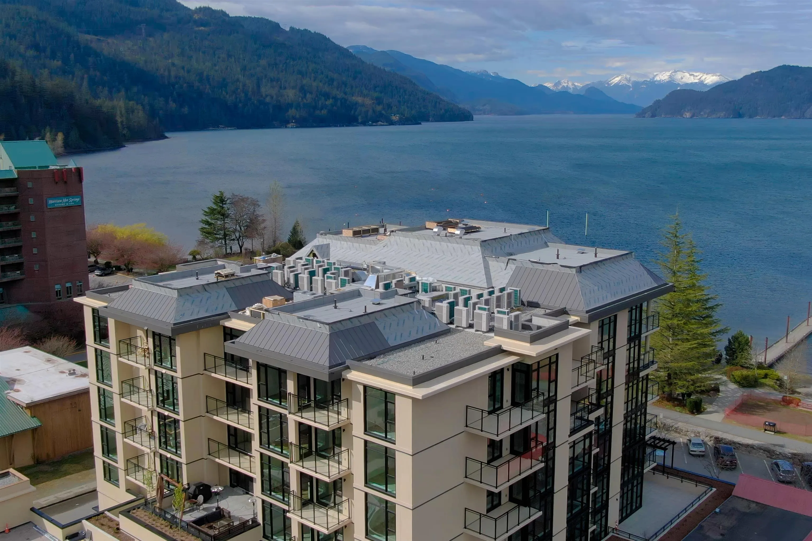
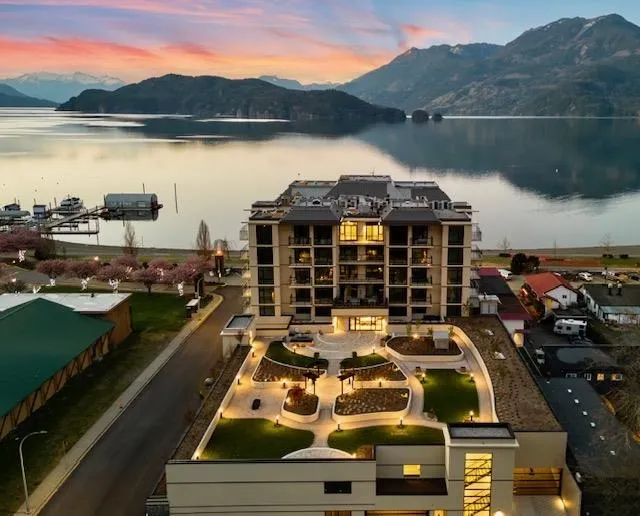
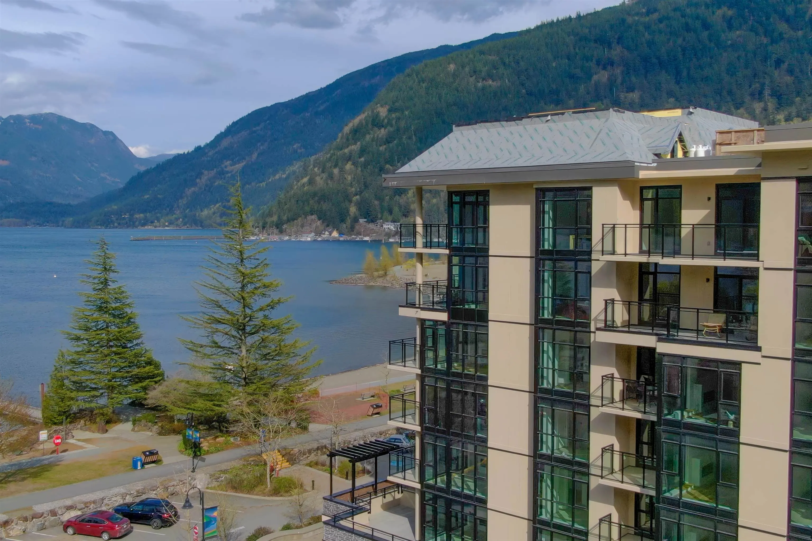
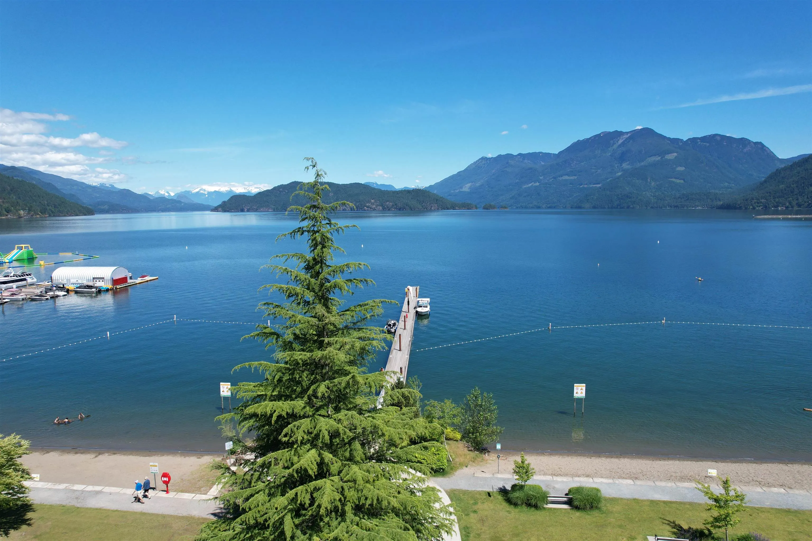
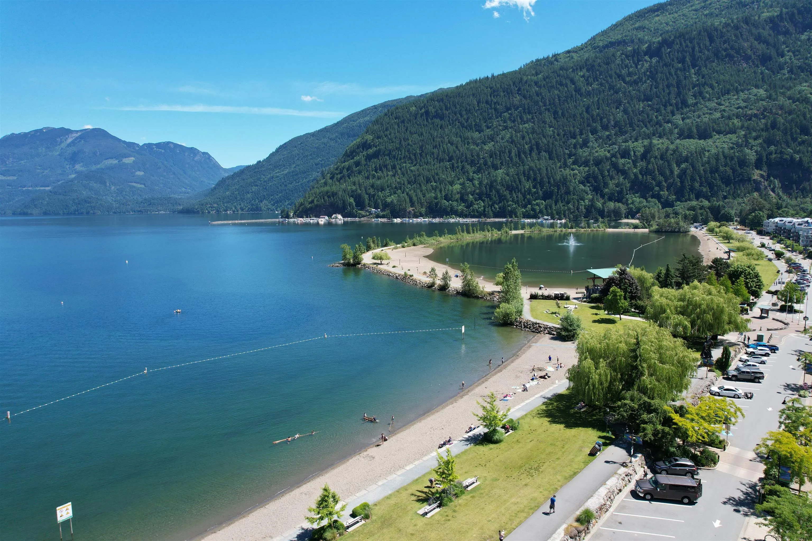
Welcome to Aqua Shores, Harrison Hot Springs' lakeside community steps from the water. This larger 1 bedroom home is south facing and built with 9 foot ceilings and expansive windows, taking in bright, sunny courtyard and valley views up toward Mt Cheam, with patio doors in both the living room and bedroom that open right onto your own private patio. Living here is the kind of lifestyle where mornings start with coffee outside in the sun, and evenings end with a slow, quiet walk down by the water just steps from your door. Only a 90 minute drive from Vancouver, this is small town living without giving up the city entirely. Solid concrete construction adds quiet, durable living and real peace of mind for owners and investors alike. Book your private viewing today.

Property Details

Amenities & Utilities

In Unit

Full Property Details

Interior

Bedrooms
1
Washrooms
1
Square Footage
843 sqft
Basement
None
Heating Type
Baseboard,Electric,Heat Pump
Kitchens
1
Floor Finish
Laminate,Tile
Den
No

Exterior

View
HARRISON LAKE AND MOUNTAINS
Waterfront
No
Parking Spaces
1
Total Parking Spaces
-
Garage Spaces
-
Zoning
C1
Roof
Other

Building Description

Property Type
Multi Family,Residential Attached
Home Type
Condo
Subtype
Apartment/Condo
Year Built
2024
Exterior
Concrete,Concrete (Exterior),Other (Exterior)
Water Supply
Public
No. Floor Levels
1
Pets Allowed
Cats OK,Dogs OK,Number Limit (Two),Yes With Restrictions

Community

Community
Harrison Hot Springs
Area Code
Harrison Lake

Taxes & Fees

Taxes
$2,406.55 /yr
Tax Year
2026
Maintenance Fee
$329.05 /mo

Other

Virtual Tour Link
Pets
Cats OK,Dogs OK,Number Limit (Two),Yes With Restrictions

Room Types

Room Dimensions Area Description
Kitchen 12' x 9' 108 sqft -
Dining Room 12'9 x 8' 102 sqft -
Living Room 12'9 x 14'6 184.88 sqft -
Primary Bedroom 11'4 x 12'3 138.83 sqft -
Jess Kuang
Jess Kuang
Sutton Group - 1st West Realty
Listed by Norm Daher - PREC*
116 days on site
Listing Broker
RE/MAX Nyda Realty Inc.
Courtesy
RE/MAX Nyda Realty Inc.

Similar homes for sale in Harrison Hot Springs

Explore Harrison Hot Springs

This representation is based in whole or in part on data generated by the Chilliwack & District Real Estate Board, Fraser Valley Real Estate Board or Greater Vancouver REALTORS® which assumes no responsibility for its accuracy. Copyright 2026 by the Greater Vancouver REALTORS®, Fraser Valley Real Estate Board, Chilliwack and District Real Estate Board, and BC Northern Real Estate Board. All Rights Reserved.
Powered by AgentLocator