
6386 Larkin Drive, Vancouver
1 / 38
For Sale
$3,390,000
7 bd · 6 ba · 4,428 sq ft

6386 Larkin Drive, Vancouver V6T 2K5

MLS®# R3148157

Est. mortgage
$12,861/mo
Property taxes $5,416.88/yr

About This Home

Property Type
Townhome, Townhouse
Parking
2 parking
MLS #
R3148157
Size
4428 sqft
Basement
Full
Tax
$5,416.88 /yr
Year Built
2005
Maintenance Fee
$1,085.12 /mo
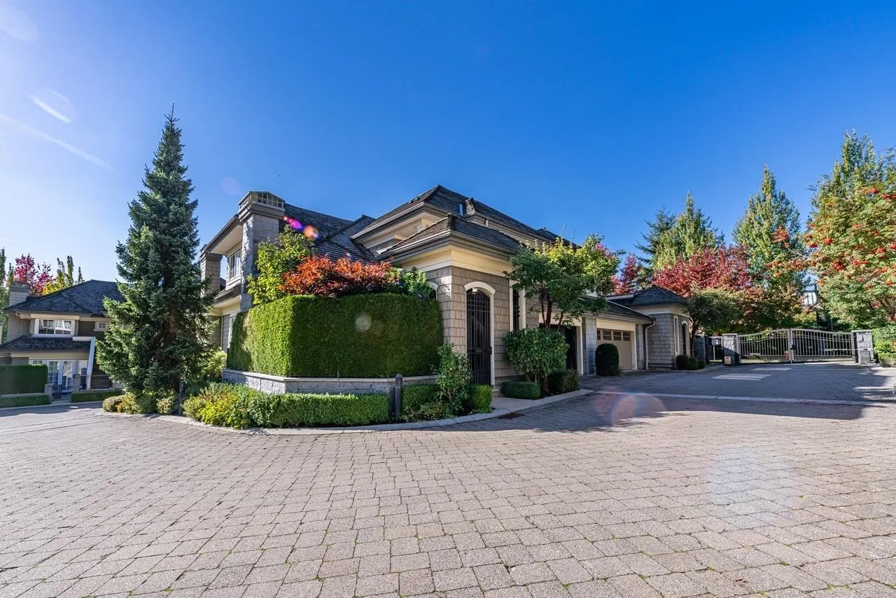
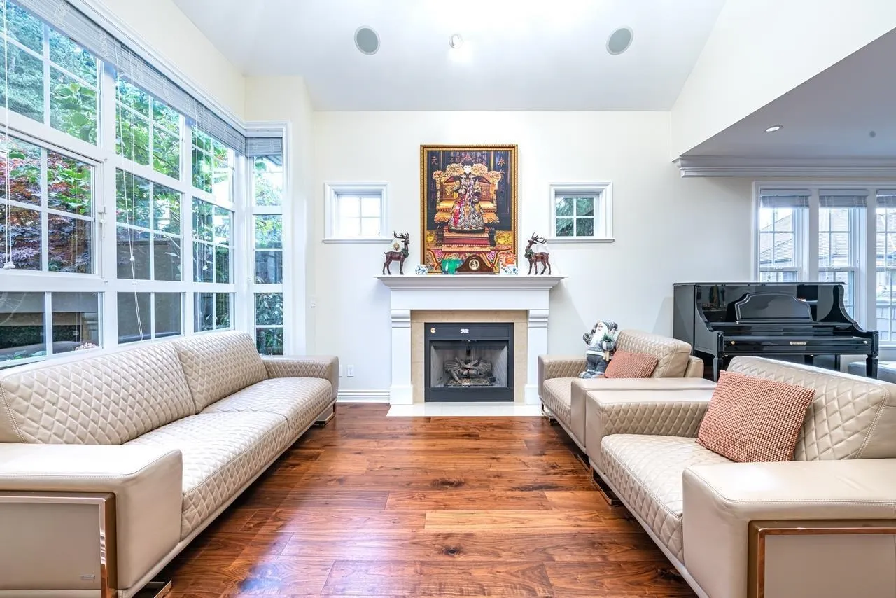
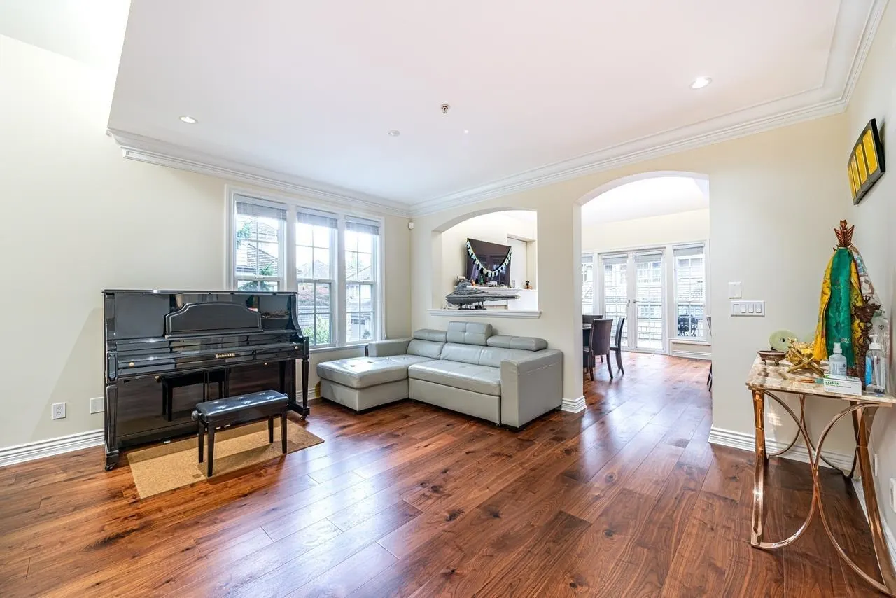
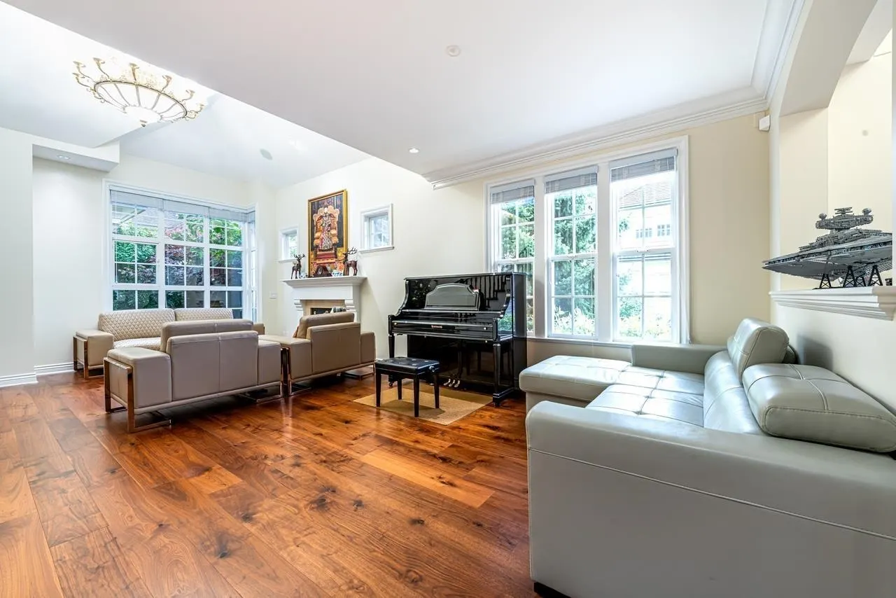
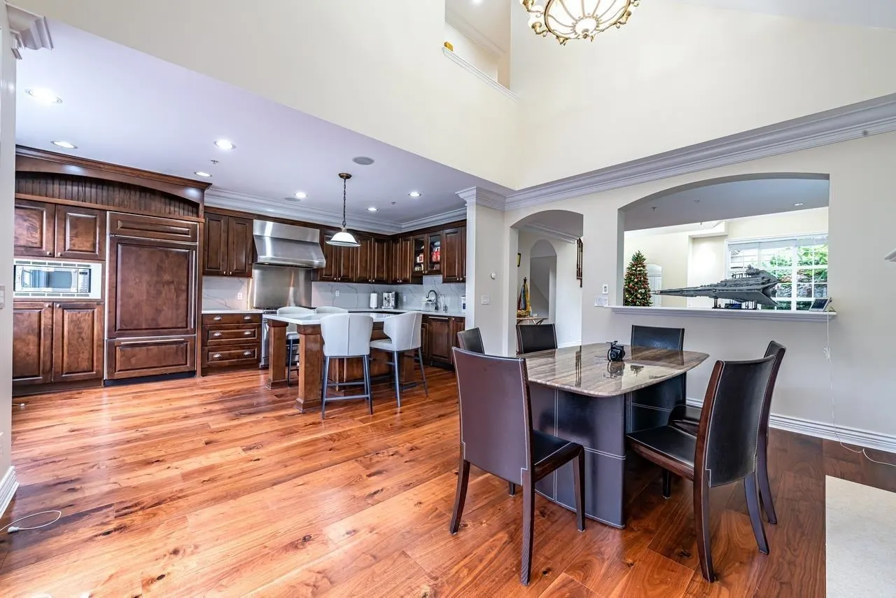
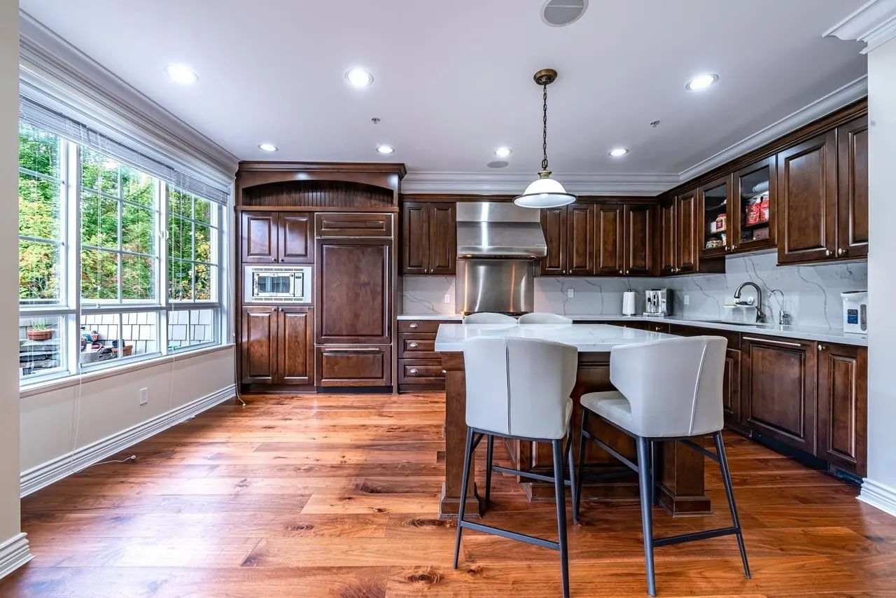
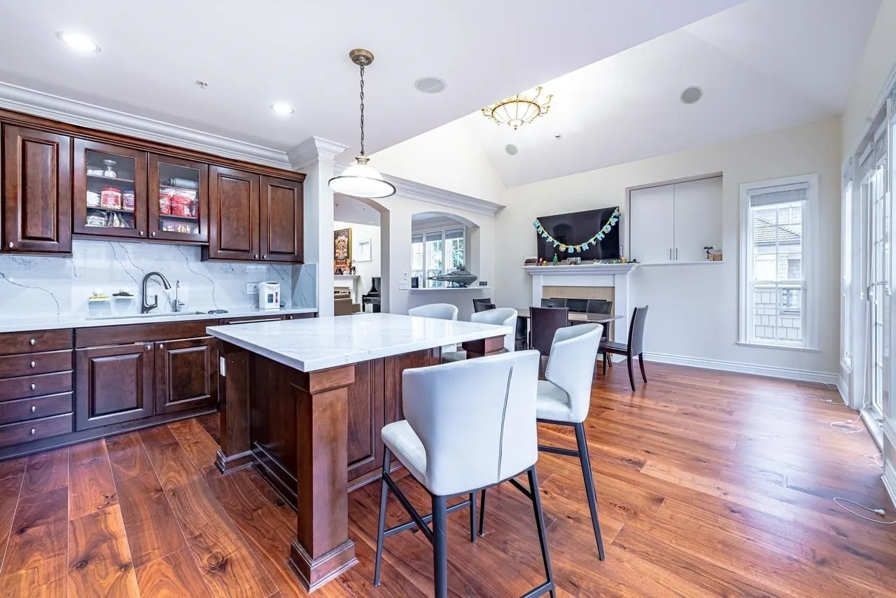
Full renovation 2020. Your Personal UBC Home Paradise - The moment you step in the door, your breath will be taken away by the uninterrupted expansive Vistas, from this lovely townhome. Rising above the Pacific Ocean, on the Peninsula of West Point Grey, adjacent to the University of British Columbia's Endowment Lands...is Somerset. A 7 bedroom luxury townhome beckons you, resplendent and steps to Pacific Spirit Park, and artfully sculpted into its environment. A beautifully purposeful design, with a self-contained CASITA, plus a 2 bedroom Legal Suite + a private 2 car garage. Glorious Chef's kitchen with a beautiful lounging area, leading to an ever so pretty outdoor balcony space, filled with greenery, flowers & a bubbling pond! (Photos from Previous Listing Records, not current status)

Property Details

Amenities & Utilities

In Unit

Full Property Details

Interior

Bedrooms
7
Washrooms
6
Square Footage
4428 sqft
Basement
Full
Heating Type
Baseboard,Radiant
Kitchens
2
Floor Finish
Hardwood,Carpet
Den
No

Exterior

Waterfront
No
Parking Spaces
2
Total Parking Spaces
-
Garage Spaces
-
Zoning
ROW HS
Roof
Other

Building Description

Property Type
Residential Attached
Home Type
Townhome
Subtype
Townhouse
Year Built
2005
Exterior
Frame Wood,Mixed (Exterior)
Water Supply
Public
No. Floor Levels
2
Pets Allowed
Yes

Community

Community
University VW
Area Code
Vancouver West

Taxes & Fees

Taxes
$5,416.88 /yr
Tax Year
2026
Maintenance Fee
$1,085.12 /mo

Other

Pets
Yes

Room Types

Room Dimensions Area Description
Living Room 18'0 x 16'0 288 sqft -
Kitchen 17'0 x 10'0 170 sqft -
Dining Room 9'0 x 9'0 81 sqft -
Family Room 15'0 x 12'0 180 sqft -
Primary Bedroom 16'0 x 14'0 224 sqft -
Walk-In Closet 7'0 x 6'0 42 sqft -
Laundry 7'0 x 6'0 42 sqft -
Primary Bedroom 14'0 x 14'0 196 sqft -
Walk-In Closet 7'0 x 6'0 42 sqft -
Bedroom 11'0 x 10'0 110 sqft -
Bedroom 13'0 x 12'0 156 sqft -
Bedroom 18'0 x 13'0 234 sqft -
Recreation Room 37'0 x 14'0 518 sqft -
Storage 15'0 x 10'0 150 sqft -
Living Room 14'0 x 12'0 168 sqft -
Kitchen 14'0 x 8'0 112 sqft -
Bedroom 12' x 12' 144 sqft -
Jess Kuang
Jess Kuang
Sutton Group - 1st West Realty
Listed by Cedric Zhang PREC*
116 days on site
Listing Broker
RE/MAX Crest Realty
Courtesy
RE/MAX Crest Realty

Similar homes for sale in Vancouver

Explore Vancouver

This representation is based in whole or in part on data generated by the Chilliwack & District Real Estate Board, Fraser Valley Real Estate Board or Greater Vancouver REALTORS® which assumes no responsibility for its accuracy. Copyright 2026 by the Greater Vancouver REALTORS®, Fraser Valley Real Estate Board, Chilliwack and District Real Estate Board, and BC Northern Real Estate Board. All Rights Reserved.
Powered by AgentLocator






