
32445 Simon Avenue #104, Abbotsford
1 / 31
For Sale
$475,000
1 bd · 1 ba · 729 sq ft

32445 Simon Avenue #104, Abbotsford V2T 3R7

MLS®# R3148100

Est. mortgage
$1,802/mo
Property taxes $2,001.02/yr

About This Home

Property Type
Condo, Apartment/Condo, Ground Level Unit
Parking
1 parking
MLS #
R3148100
Size
729 sqft
Basement
None
Tax
$2,001.02 /yr
Year Built
2019
Maintenance Fee
$352.06 /mo
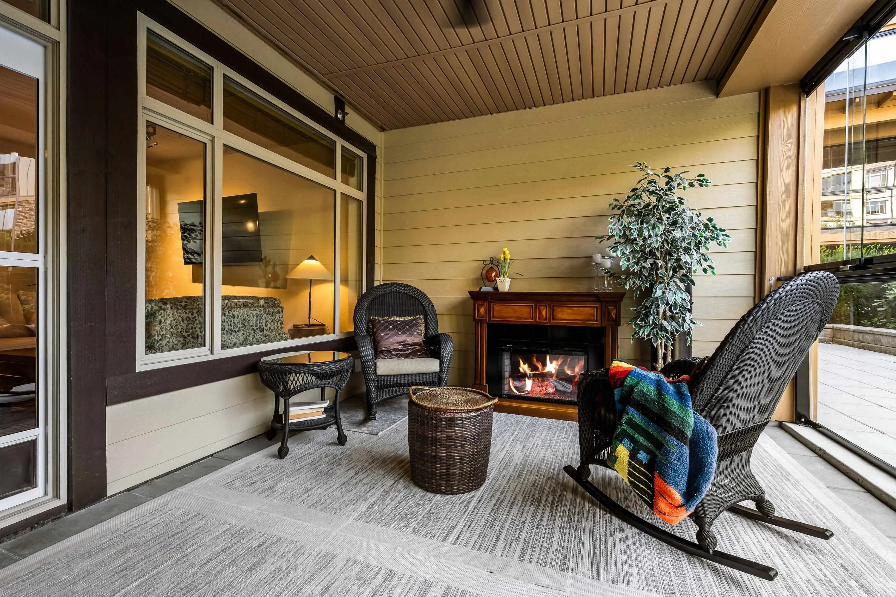
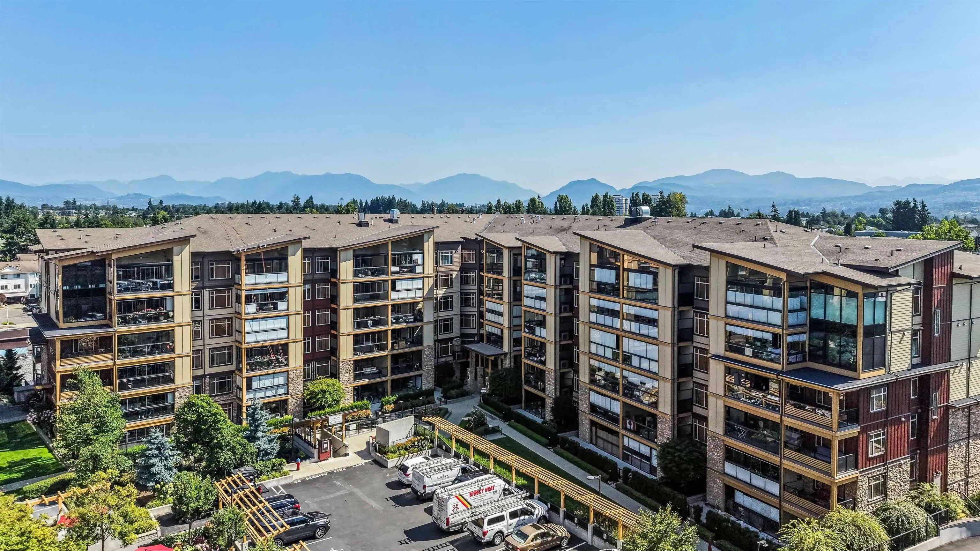
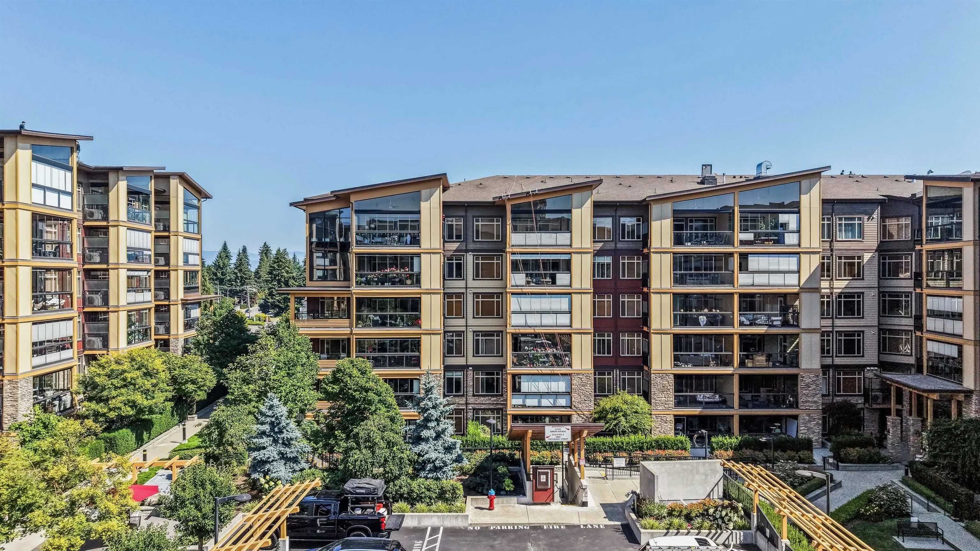
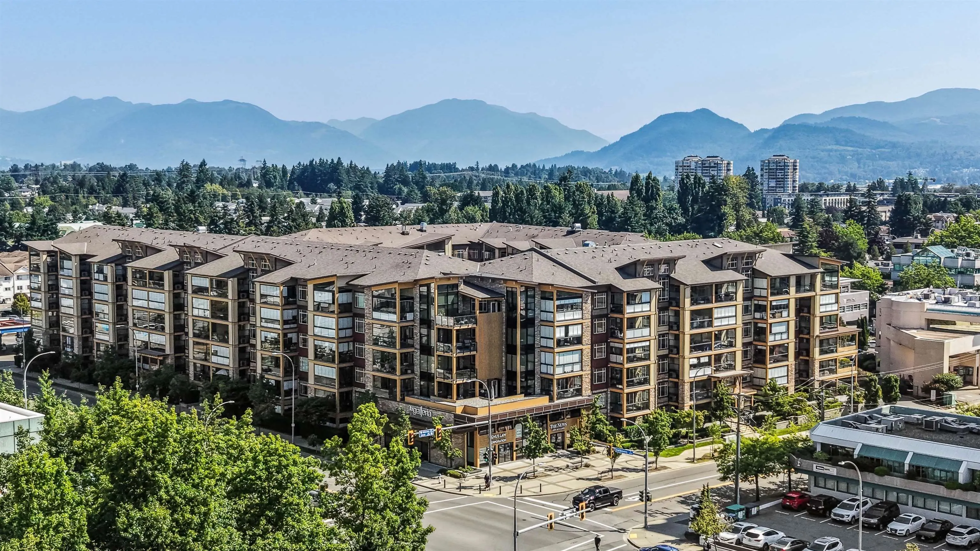
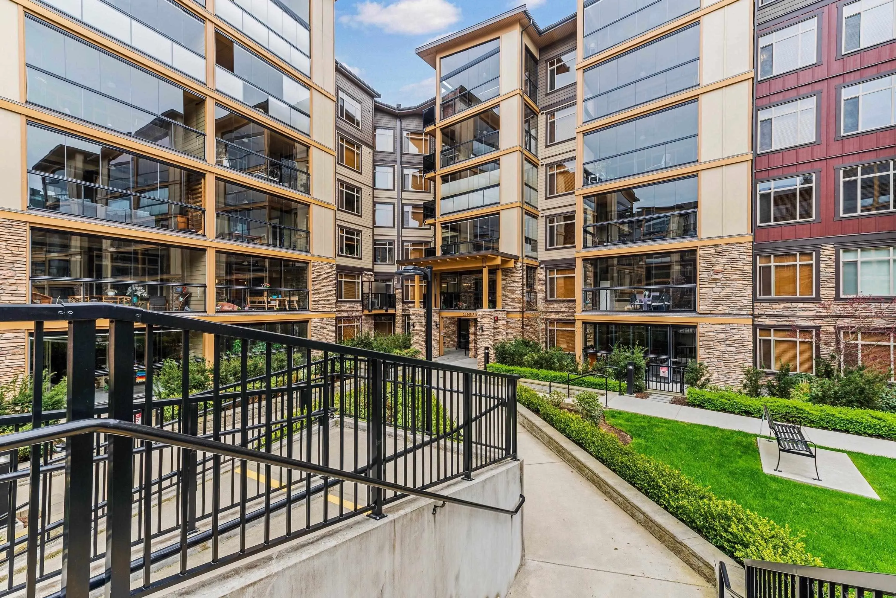
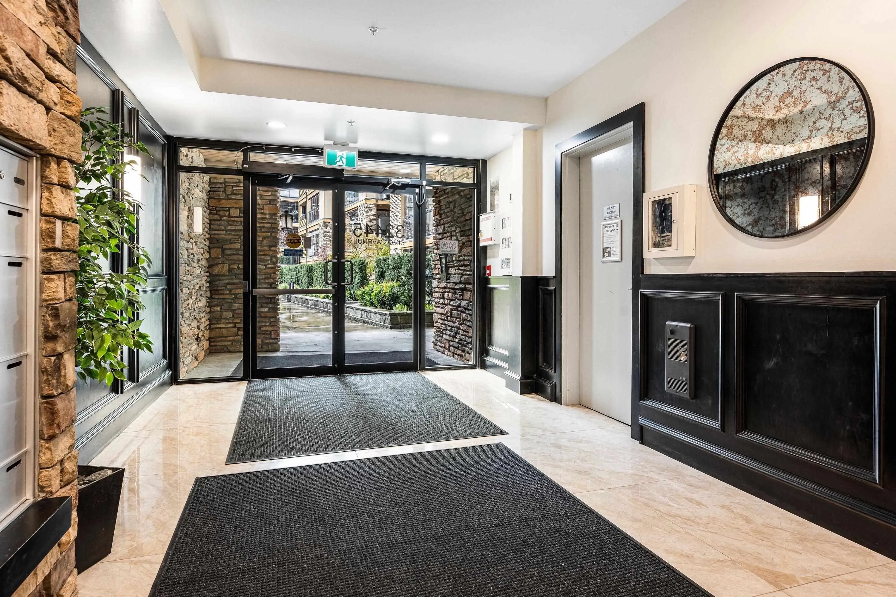
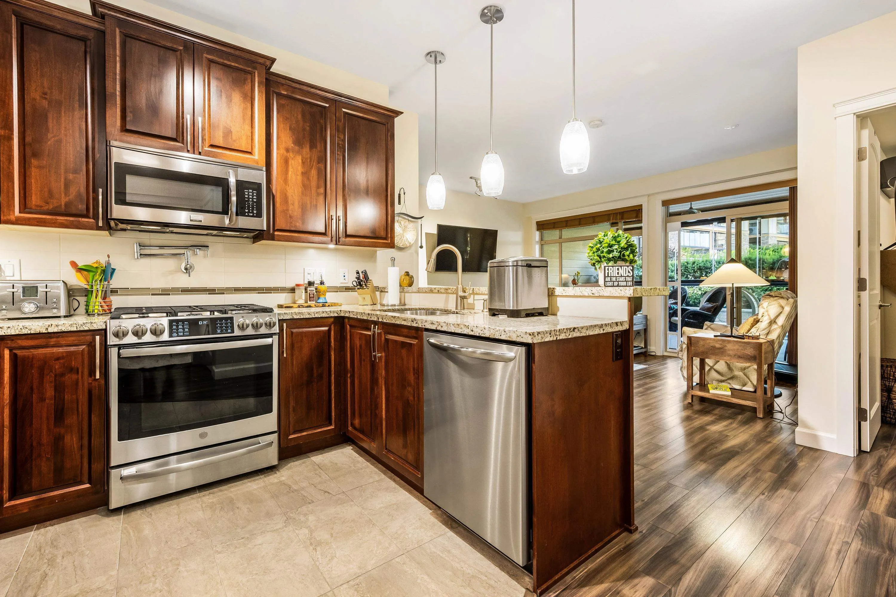
Cozy condo in the best location in the complex. South facing and looking out into the beautiful park like courtyard. This unit has a 219 sq ft glassed in solarium with windows that open wide ( not included in sq ft) separate area for a BBQ that has N/ Gas hook up and power. This suite has a private patio area out side the solarium for another relaxing area. The suite is calm and relaxing. Includes a gourmet kitchen with gorgeous cabinets, Granite counters throughout , Pot filler over the gas range, undercounter recessed lighting . Primary bdrm has a large window and also looks out at the gardens. Walk in closet has custom shelving and secure wall safe. The den is large enough for a second bdrm. 9' ceilings and large windows make this bright suite shine. Roll up door storage in parking.

Property Details

Amenities & Utilities

In Unit

Full Property Details

Interior

Bedrooms
1
Washrooms
1
Square Footage
729 sqft
Basement
None
Heating Type
Electric,Heat Pump
Kitchens
1
Floor Finish
Laminate,Tile
Den
Yes

Exterior

View
Central Courtyard
Waterfront
No
Parking Spaces
1
Total Parking Spaces
-
Garage Spaces
-
Zoning
C5
Roof
Asphalt

Building Description

Style
Ground Level Unit
Property Type
Multi Family,Residential Attached
Home Type
Condo
Subtype
Apartment/Condo
Year Built
2019
Exterior
Frame Wood,Fibre Cement (Exterior),Stone (Exterior),Wood Siding
Water Supply
Public
No. Floor Levels
0
Pets Allowed
Cats OK,Dogs OK,Number Limit (Two),Yes With Restrictions

Community

Community
Abbotsford West
Area Code
Abbotsford

Taxes & Fees

Taxes
$2,001.02 /yr
Tax Year
2026
Maintenance Fee
$352.06 /mo

Other

Pets
Cats OK,Dogs OK,Number Limit (Two),Yes With Restrictions

Room Types

Room Dimensions Area Description
Great Room 13'6 x 15'2 204.75 sqft -
Kitchen 7'5 x 10' 74.17 sqft -
Primary Bedroom 11' x 11'7 127.42 sqft -
Den 6'8 x 7'5 49.44 sqft -
Jess Kuang
Jess Kuang
Sutton Group - 1st West Realty
Listed by Gloria Farrell
115 days on site
Listing Broker
Sutton Group-West Coast Realty (Abbotsford)
Courtesy
Sutton Group-West Coast Realty (Abbotsford)

Similar homes for sale in Abbotsford

Explore Abbotsford

This representation is based in whole or in part on data generated by the Chilliwack & District Real Estate Board, Fraser Valley Real Estate Board or Greater Vancouver REALTORS® which assumes no responsibility for its accuracy. Copyright 2026 by the Greater Vancouver REALTORS®, Fraser Valley Real Estate Board, Chilliwack and District Real Estate Board, and BC Northern Real Estate Board. All Rights Reserved.
Powered by AgentLocator






