
2977 E 42nd Avenue, Vancouver
1 / 27
For Sale
$1,638,000
5 bd · 4 ba · 1,643 sq ft

2977 E 42nd Avenue, Vancouver V5R 2Y6

MLS®# R3147969

Est. mortgage
$6,214/mo
Property taxes $5,636.74/yr

About This Home

Property Type
Townhome, Half Duplex, 3 Storey
Parking
1 garage, 2 parking
MLS #
R3147969
Size
1643 sqft
Basement
Finished
Lot size
4694.85 sqft
Tax
$5,636.74 /yr
Year Built
2024
Maintenance Fee
$ 0 /mo
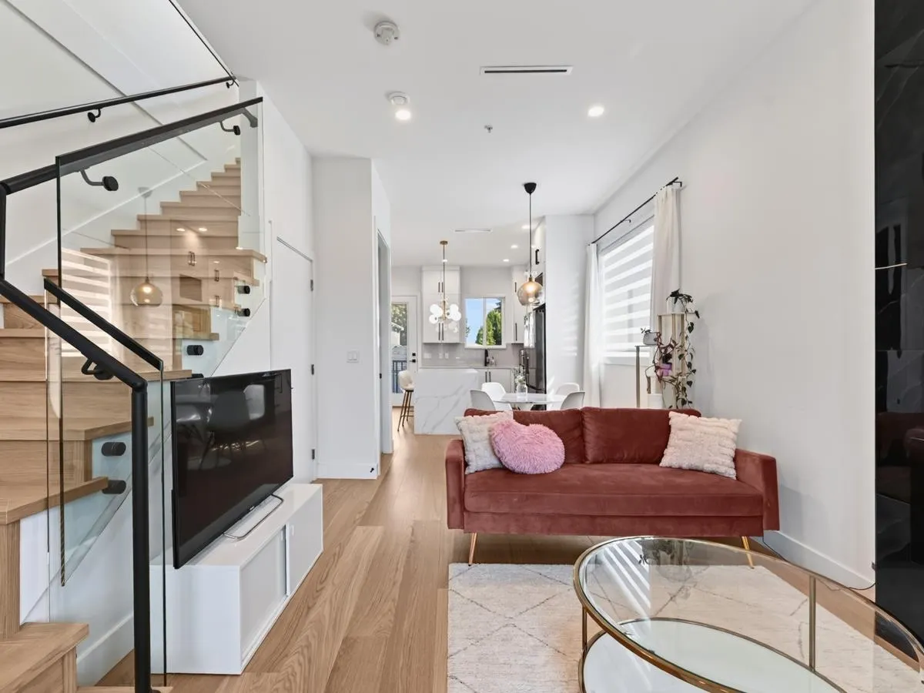
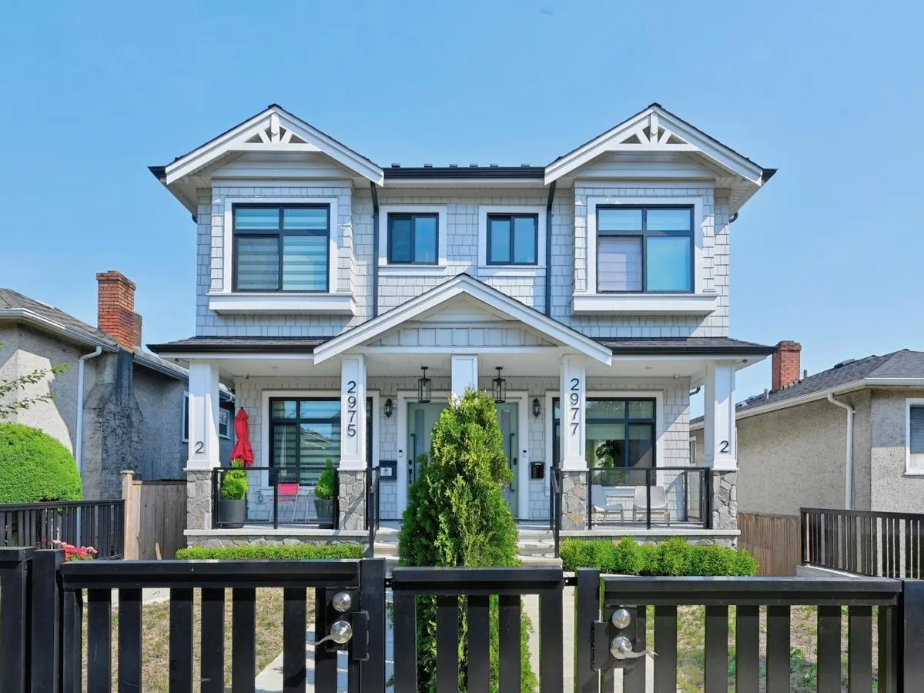
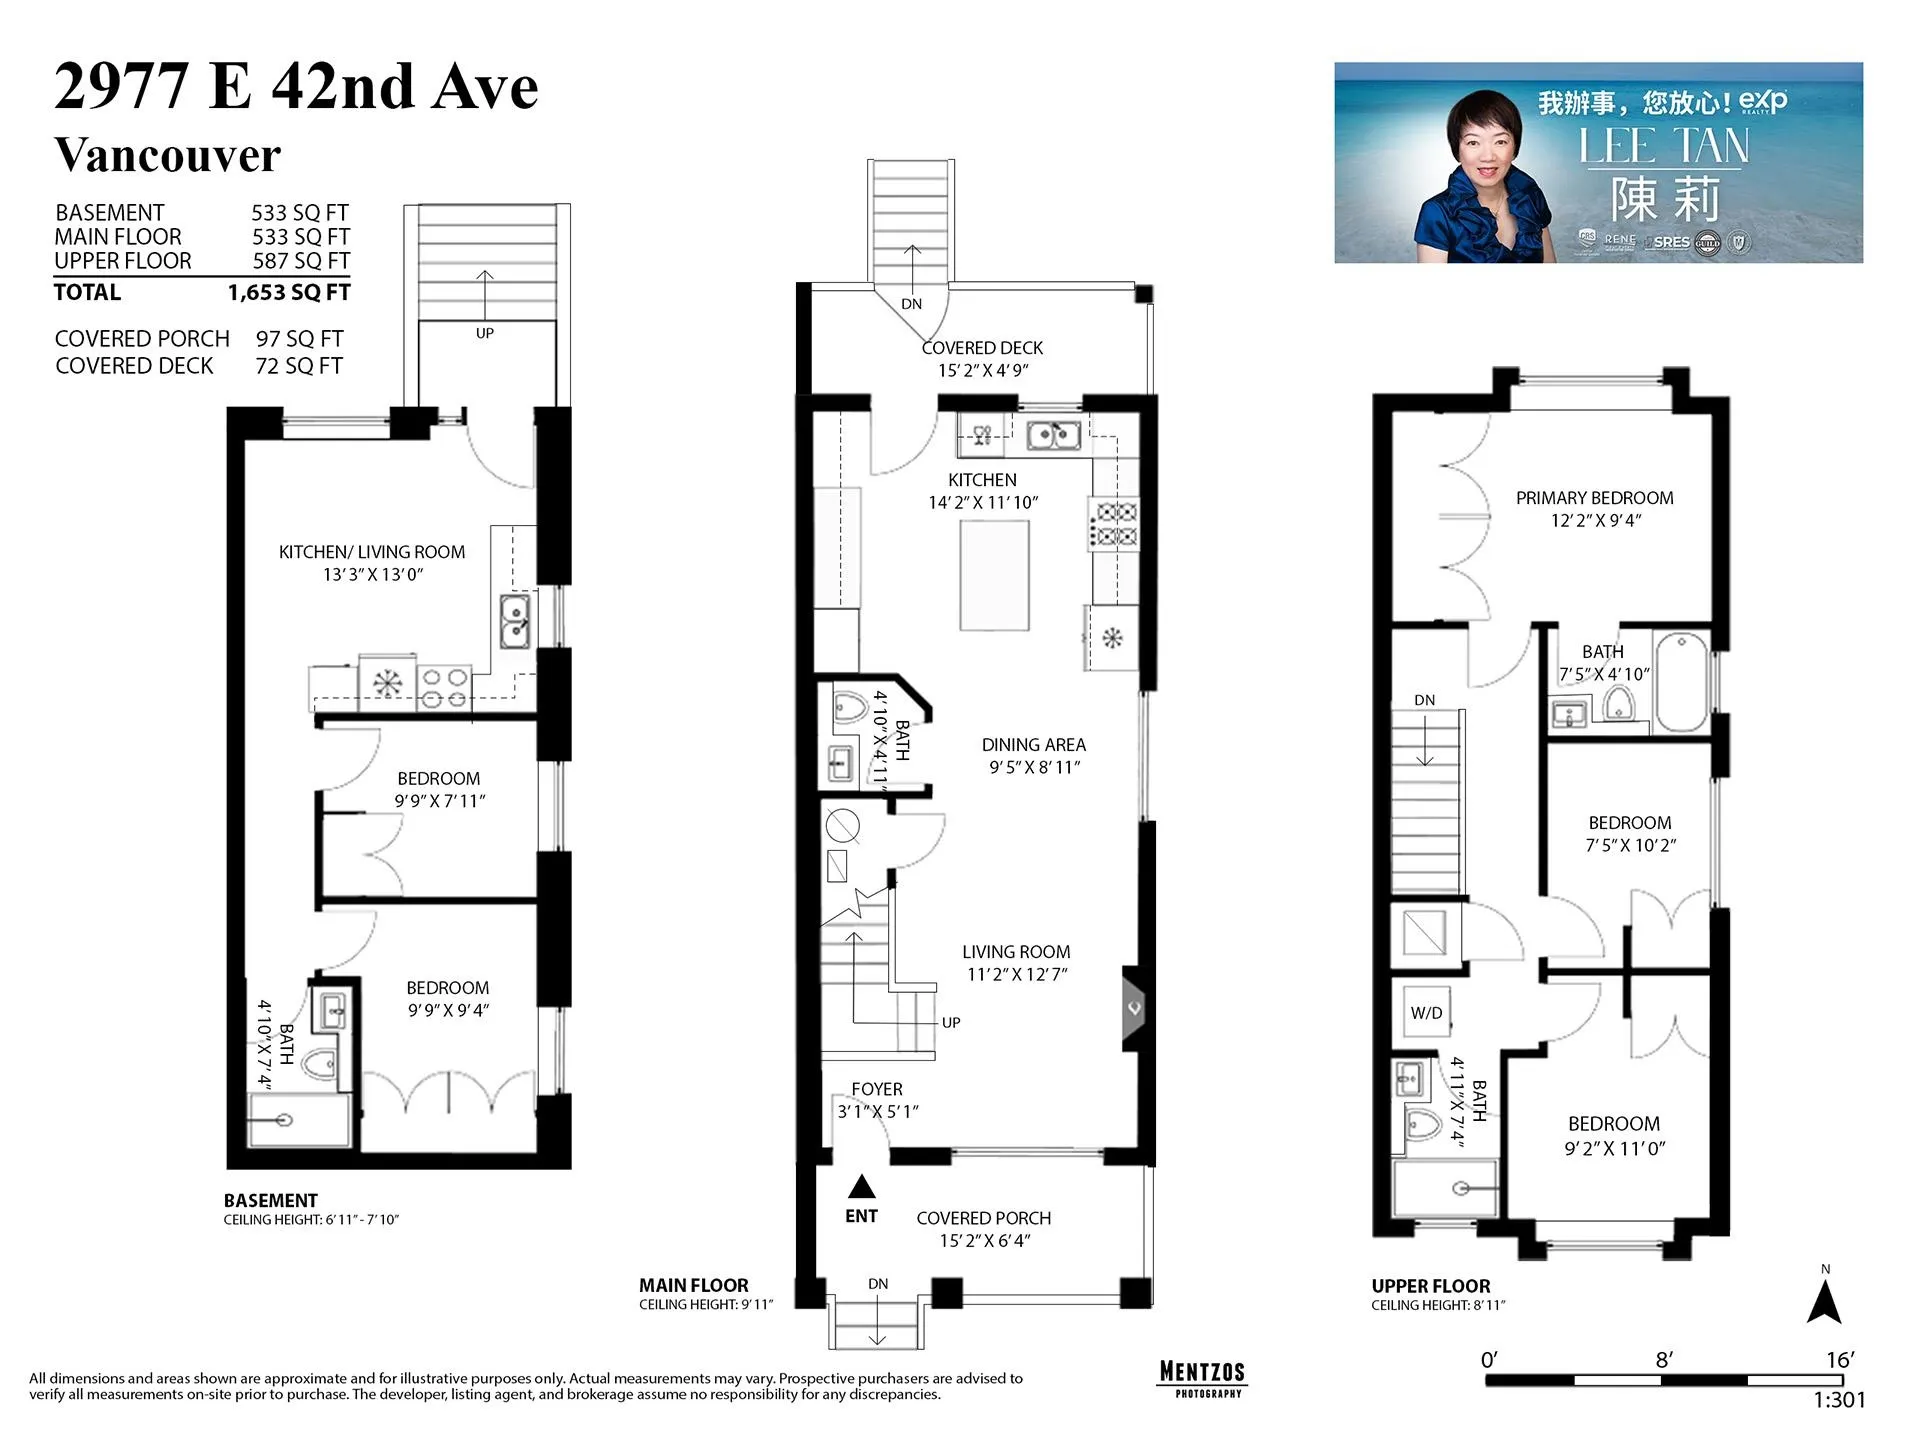
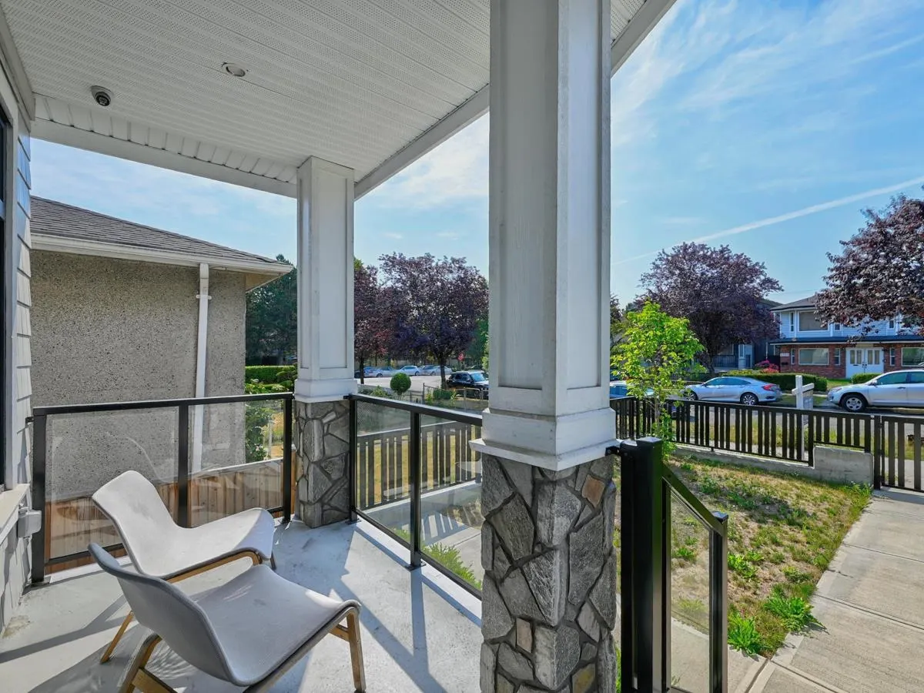
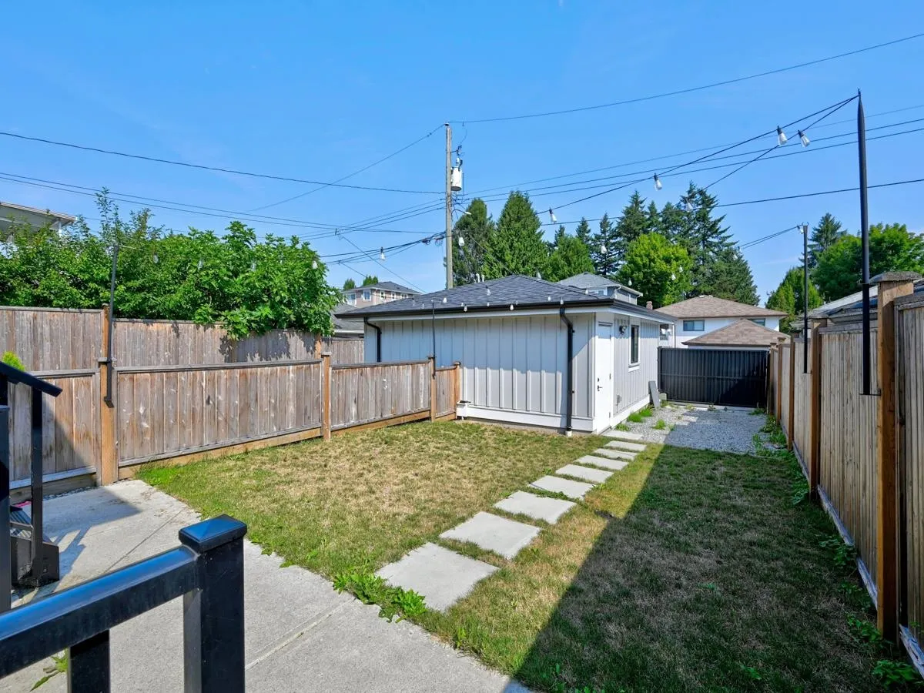
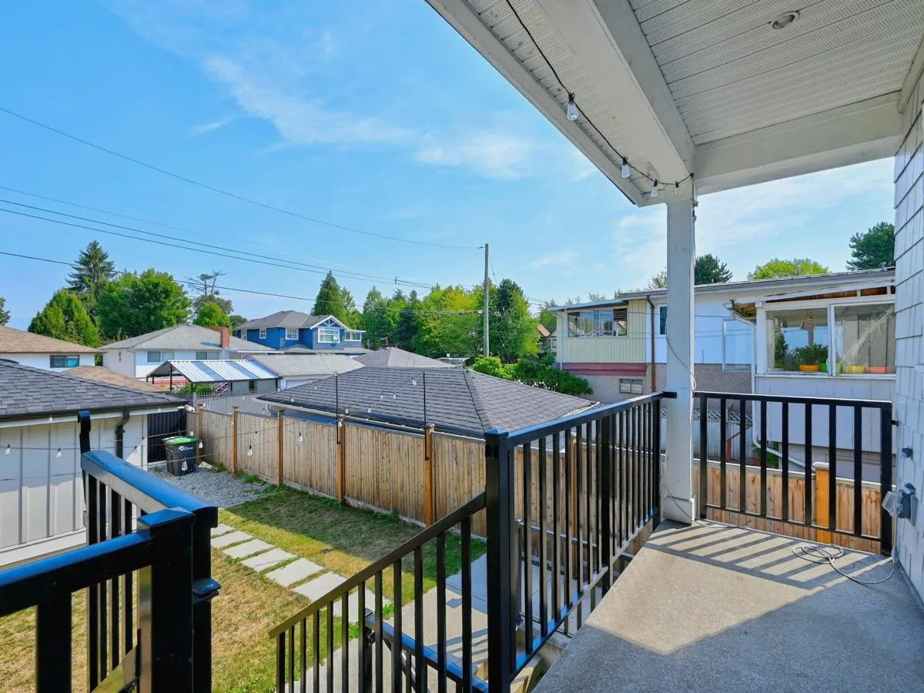
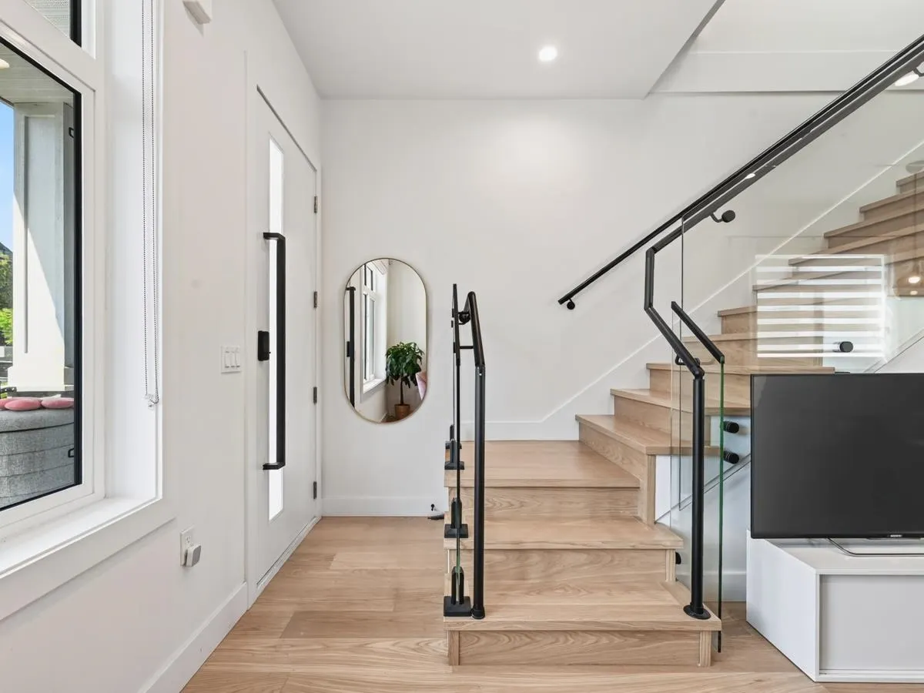
Best Value, Beautifully Crafted like NEW South facing duplex in the highly desirable central Killarney area. This 2-level plus legal basement home is located on a quiet street yet with convenient access to transit & businesses on 41st., Rupert, Kingsway, within walking distance to Killarney Community C. Main level features a south facing 10 ft ceiling living room & an open dining & kitchen. Upstairs offers a skylighted hallway w 3 bedrooms and mountain view in the N facing master bedroom w ensuite! The 2-bed legal basement suite as a mortgage helper. Air conditioning, radiant heat, engineered hard wood flooring, ample cabinet storage, security cameras, private front & back yard with single garage & carport. Please see virtual tour for more info. Sat 12-12:30 pm By appointment Only.

Property Details

Full Property Details

Interior

Bedrooms
5
Washrooms
4
Square Footage
1643 sqft
Basement
Finished
Heating Type
Electric,Radiant
Kitchens
2
Floor Finish
Hardwood,Laminate,Tile
Den
No

Exterior

Front
38.50
Lot Size (Sq Ft)
4694.85
Waterfront
No
Parking Spaces
2
Total Parking Spaces
-
Garage Spaces
1
Zoning
RS-1
Roof
Asphalt

Building Description

Style
3 Storey
Property Type
Duplex,Residential Attached
Home Type
Townhome
Subtype
Half Duplex
Year Built
2024
Exterior
Concrete,Frame Wood,Fibre Cement (Exterior)
Water Supply
Public
No. Floor Levels
3
Pets Allowed
Cats OK,Dogs OK,Yes

Community

Community
Killarney VE
Area Code
Vancouver East

Taxes & Fees

Taxes
$5,636.74 /yr
Tax Year
2025
Maintenance Fee
$ 0 /mo

Other

Virtual Tour Link
Pets
Cats OK,Dogs OK,Yes

Room Types

Room Dimensions Area Description
Foyer 4' x 5'3 21 sqft -
Living Room 10'7 x 12' 127 sqft -
Kitchen 11'9 x 14'1 165.48 sqft -
Dining Room 8'9 x 9'3 80.94 sqft -
Bedroom 7'3 x 10'1 73.1 sqft -
Bedroom 8'9 x 10'9 94.06 sqft -
Primary Bedroom 9'3 x 14'1 130.27 sqft -
Kitchen 12' x 13'4 160 sqft -
Bedroom 7'11 x 9'9 77.19 sqft -
Bedroom 8' x 10'11 87.33 sqft -
Jess Kuang
Jess Kuang
Sutton Group - 1st West Realty
Listed by Lee Tan
117 days on site
Listing Broker
eXp Realty
Courtesy
eXp Realty

Similar homes for sale in Vancouver

Explore Vancouver

This representation is based in whole or in part on data generated by the Chilliwack & District Real Estate Board, Fraser Valley Real Estate Board or Greater Vancouver REALTORS® which assumes no responsibility for its accuracy. Copyright 2026 by the Greater Vancouver REALTORS®, Fraser Valley Real Estate Board, Chilliwack and District Real Estate Board, and BC Northern Real Estate Board. All Rights Reserved.
Powered by AgentLocator






