
20673 78 Avenue #317, Langley
1 / 38
For Sale
$524,999
2 bd · 2 ba · 753 sq ft

20673 78 Avenue #317, Langley V2Y 3K1

MLS®# R3147921

Est. mortgage
$1,992/mo
Property taxes $1,915.69/yr

About This Home

Property Type
Condo, Apartment/Condo
Parking
1 parking
MLS #
R3147921
Size
753 sqft
Basement
None
Tax
$1,915.69 /yr
Year Built
2020
Maintenance Fee
$280.80 /mo
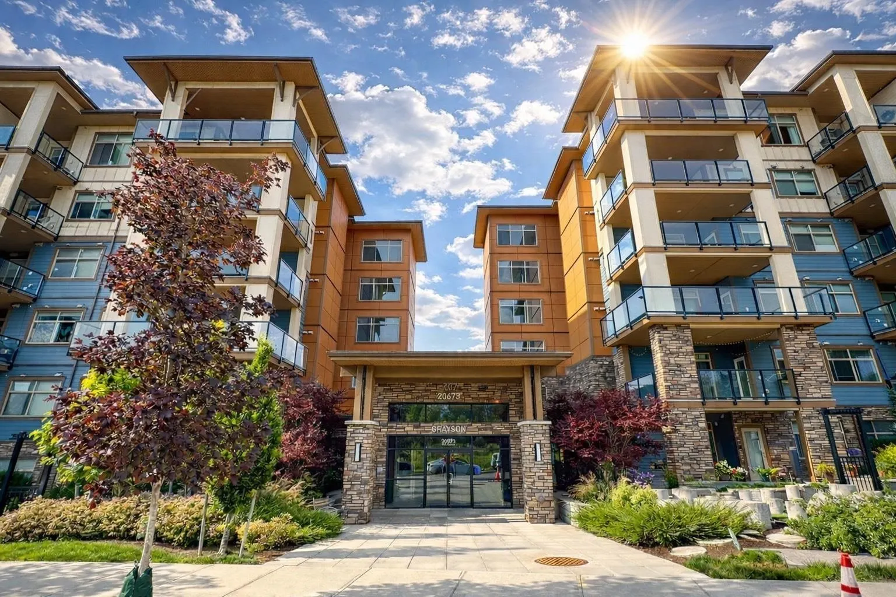
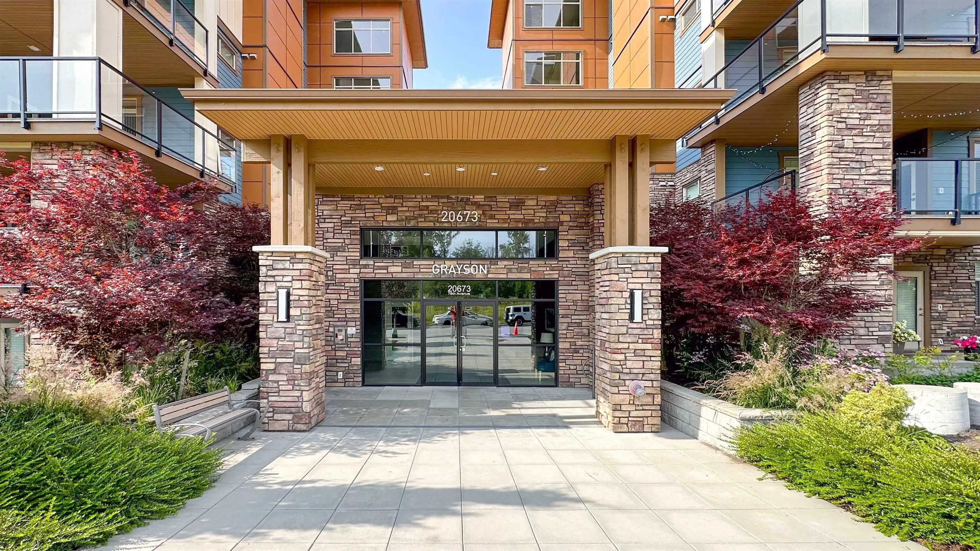
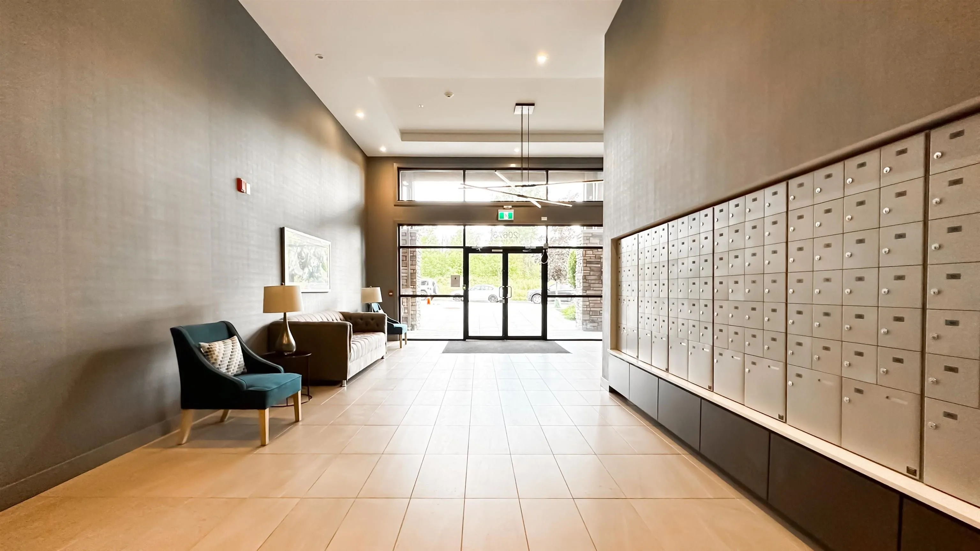
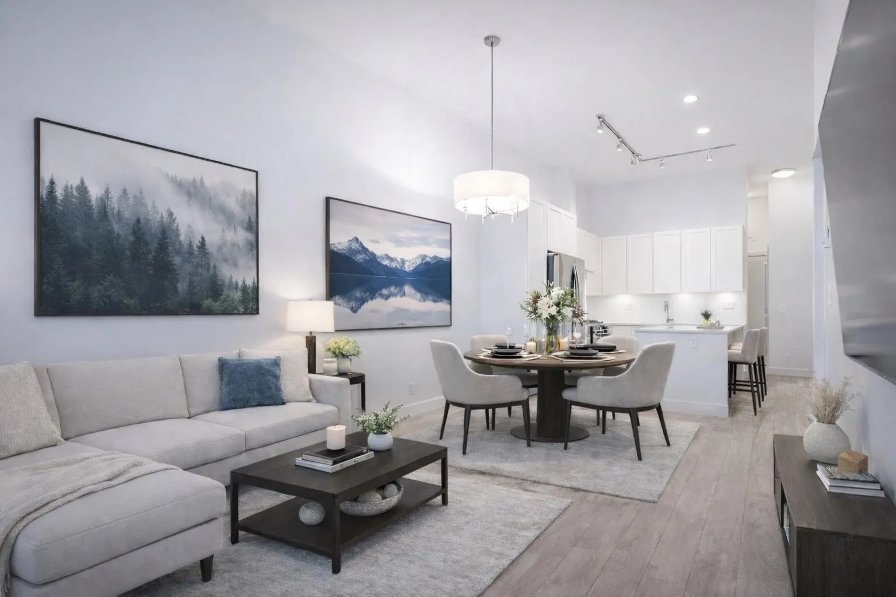
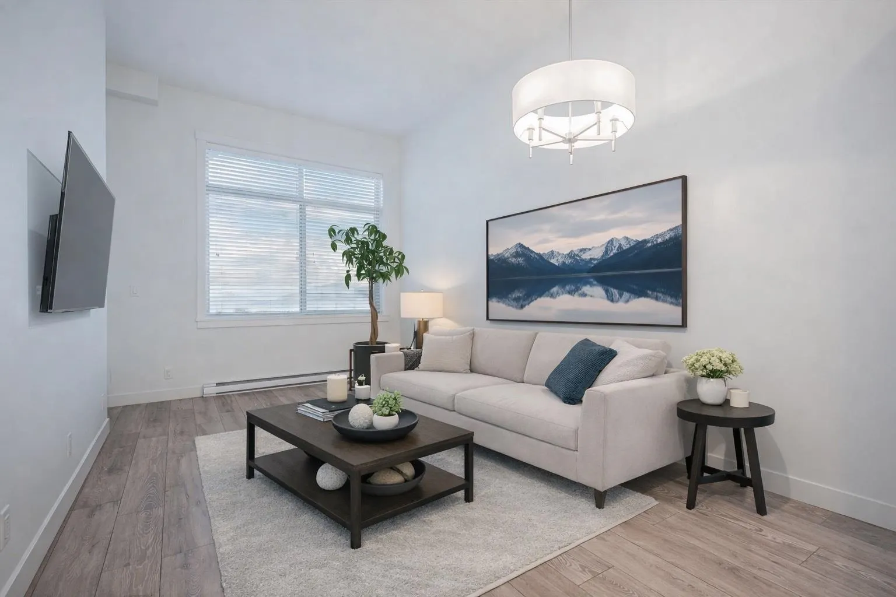
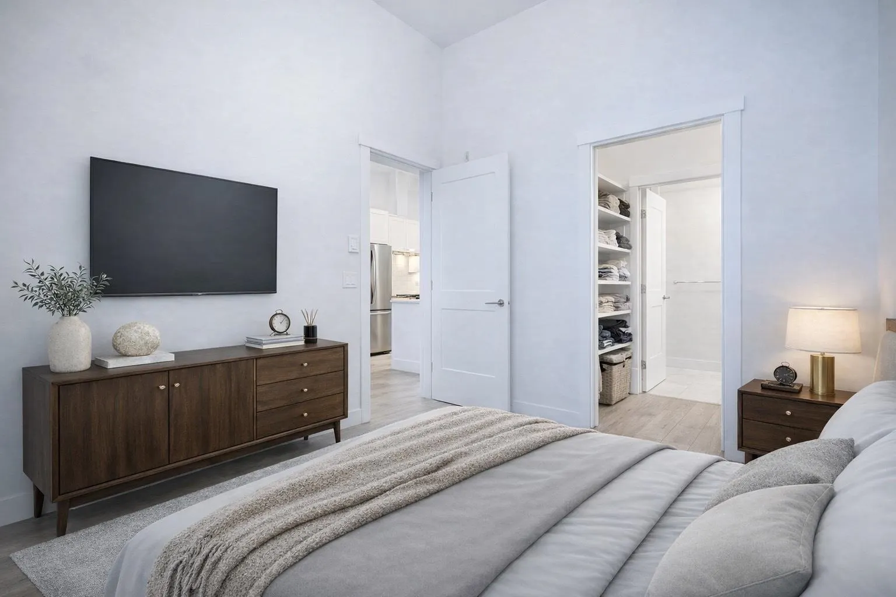
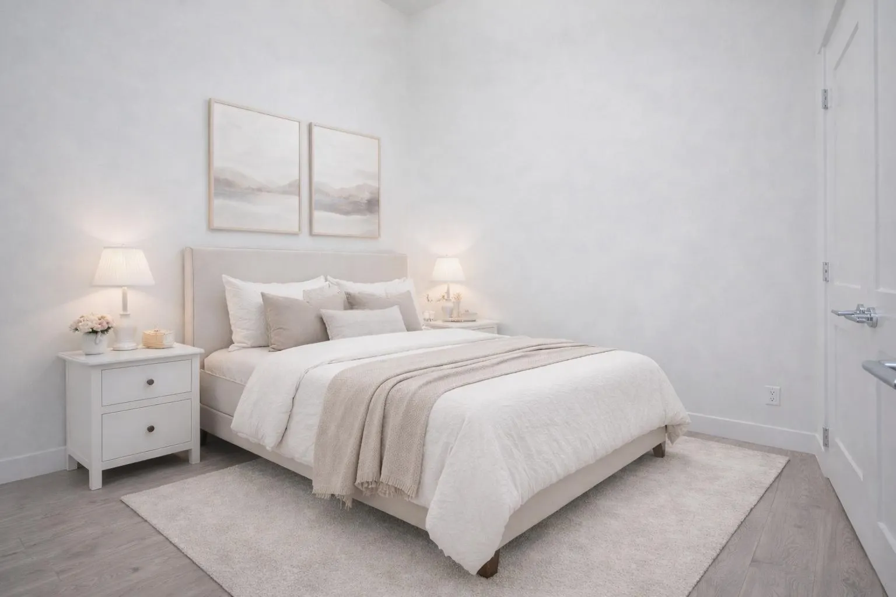
Meticulously crafted 2 bed/ 2 bath home! The delights of Willoughby Heights lifestyle offerings are at your fingertips. Boasting enviable connectivity & easy HWY 1 access. Inside you will find wide plank oak laminate flooring throughout, 2'blinds, kitchen features quartz countertops, white shaker cabinets, and S/S appliances. 9' ceilings allowing for lots of natural light & an expensive patio space or entertain guests in the Social Lounge w/ BBQ & fire pit seating areas. Convenience is an understatement with Willoughby Town Centre shops, entertainment, restaurants & schools just steps from your door. For outdoor activity or sports fields, Willoughby & Yorkson Community Parks are close by. 1 parking & 1 storage.

Property Details

Amenities & Utilities

In Unit

Full Property Details

Interior

Bedrooms
2
Washrooms
2
Square Footage
753 sqft
Basement
None
Heating Type
Baseboard,Electric
Kitchens
1
Floor Finish
Laminate,Tile
Den
No

Exterior

Front
0.01
View
Peekaboo Mountain View
Waterfront
No
Parking Spaces
1
Total Parking Spaces
-
Garage Spaces
-
Zoning
CD-89
Roof
Torch On

Building Description

Property Type
Multi Family,Residential Attached
Home Type
Condo
Subtype
Apartment/Condo
Year Built
2020
Exterior
Frame Wood,Mixed (Exterior),Stone (Exterior),Vinyl Siding
Water Supply
Public
No. Floor Levels
1
Pets Allowed
Cats OK,Dogs OK,Number Limit (Two),Yes With Restrictions

Community

Community
Willoughby Heights
Area Code
Langley

Taxes & Fees

Taxes
$1,915.69 /yr
Tax Year
2025
Maintenance Fee
$280.80 /mo

Other

Virtual Tour Link
Pets
Cats OK,Dogs OK,Number Limit (Two),Yes With Restrictions

Room Types

Room Dimensions Area Description
Foyer 3'6 x 7'5 25.96 sqft -
Bedroom 7'10 x 8'1 63.32 sqft -
Kitchen 11'4 x 11'9 133.17 sqft -
Dining Room 10'3 x 5'11 60.65 sqft -
Living Room 11'4 x 10'3 116.17 sqft -
Primary Bedroom 8'11 x 11'0 98.08 sqft -
Walk-In Closet 6'7 x 4'0 26.33 sqft -
Patio 8'11 x 11'0 98.08 sqft -
Jess Kuang
Jess Kuang
Sutton Group - 1st West Realty
Listed by Sunny Gill
117 days on site
Listing Broker
Coldwell Banker Universe Realty
Courtesy
Coldwell Banker Universe Realty

Similar homes for sale in Langley

Explore Langley

This representation is based in whole or in part on data generated by the Chilliwack & District Real Estate Board, Fraser Valley Real Estate Board or Greater Vancouver REALTORS® which assumes no responsibility for its accuracy. Copyright 2026 by the Greater Vancouver REALTORS®, Fraser Valley Real Estate Board, Chilliwack and District Real Estate Board, and BC Northern Real Estate Board. All Rights Reserved.
Powered by AgentLocator







