
1445 Marpole Avenue #715, Vancouver
1 / 33
For Sale
$549,000
1 bd · 1 ba · 580 sq ft

1445 Marpole Avenue #715, Vancouver V6H 1S5

MLS®# R3147320

Est. mortgage
$2,083/mo
Property taxes $1,714.93/yr

About This Home

Property Type
Condo, Apartment/Condo
Parking
0 parking
MLS #
R3147320
Size
580 sqft
Basement
None
Tax
$1,714.93 /yr
Year Built
1952
Maintenance Fee
$396.09 /mo
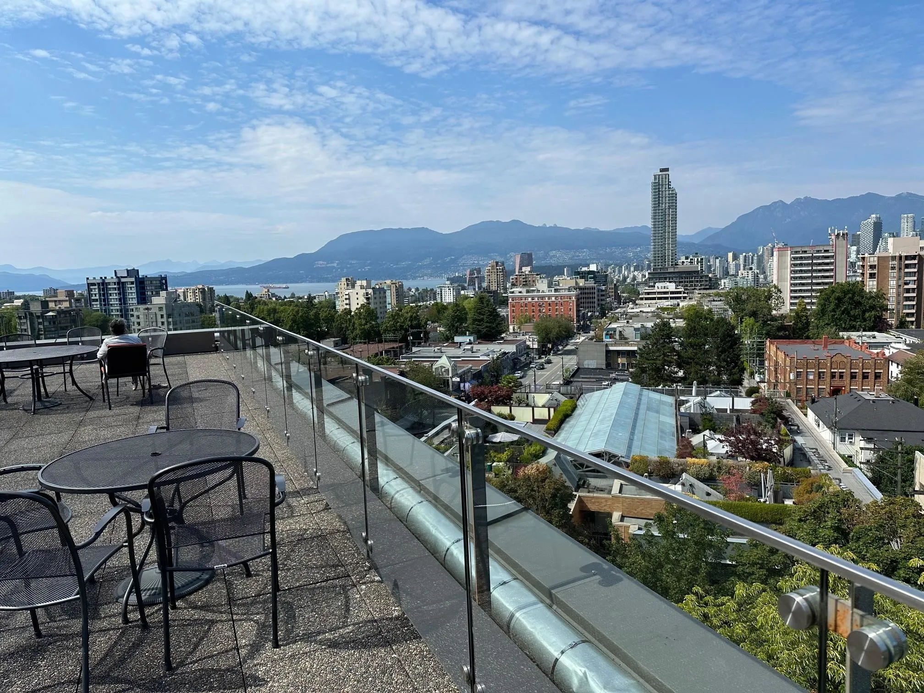
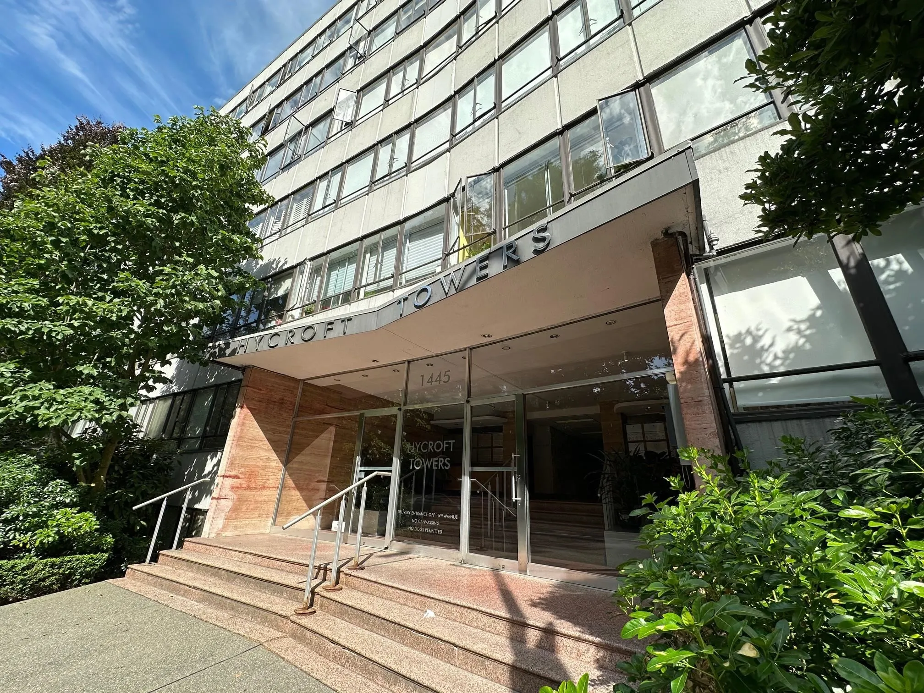
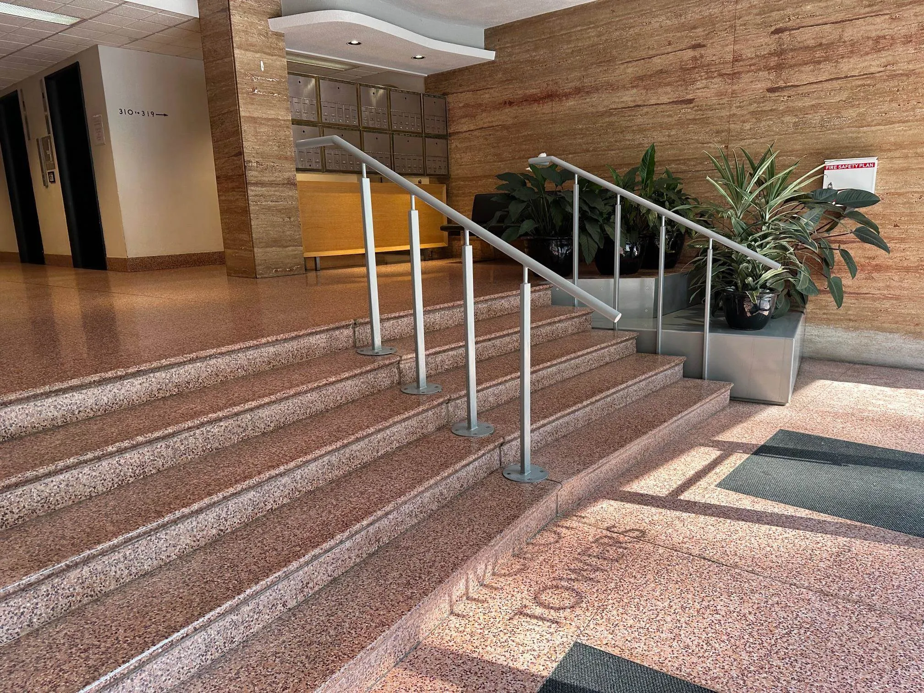
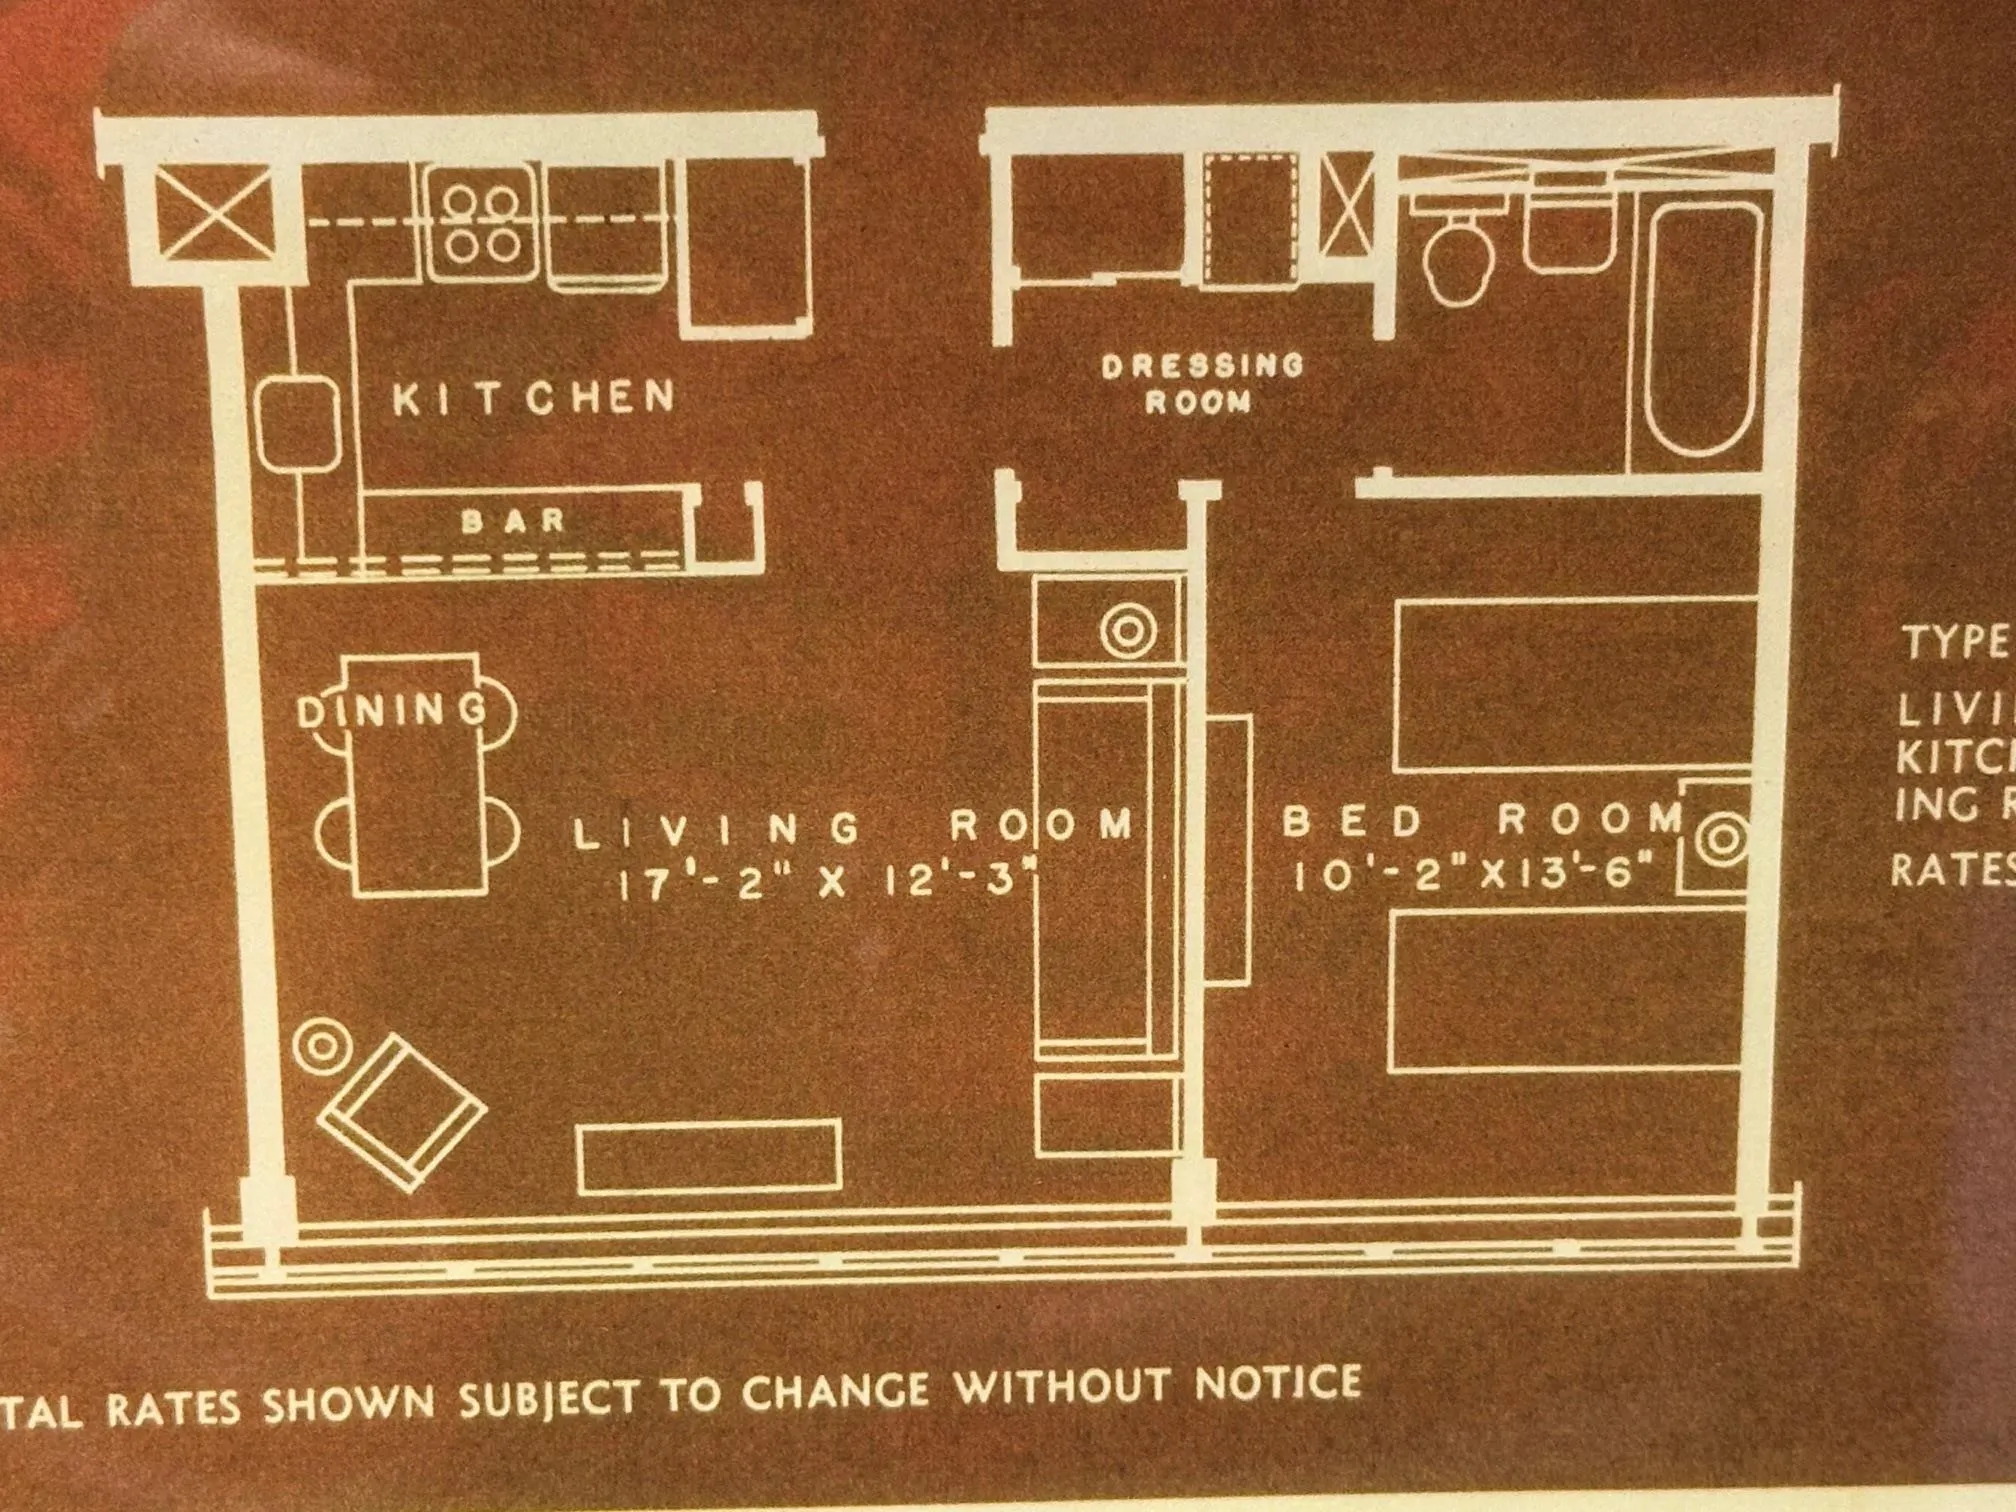
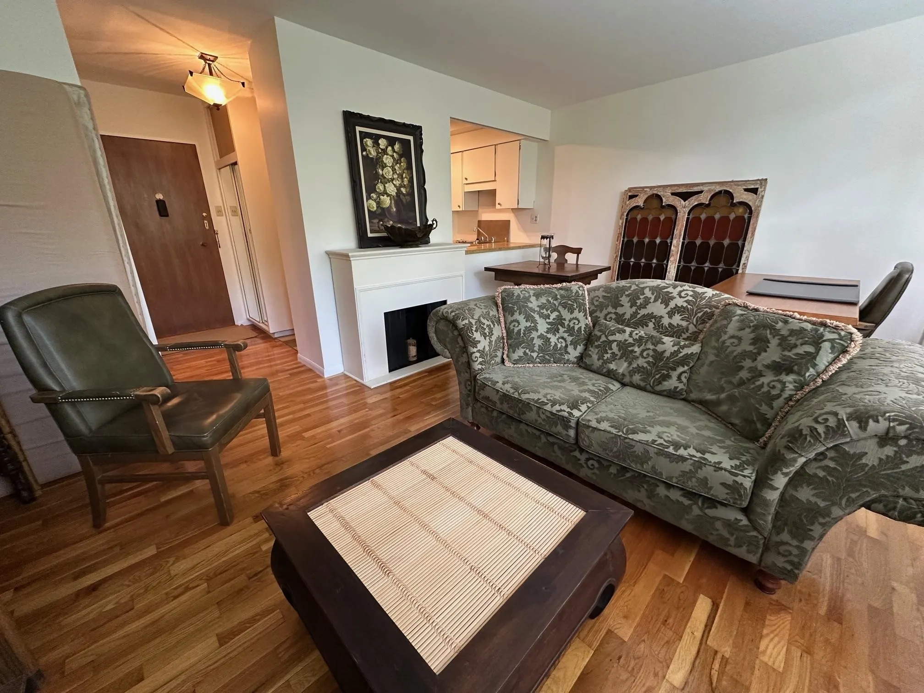
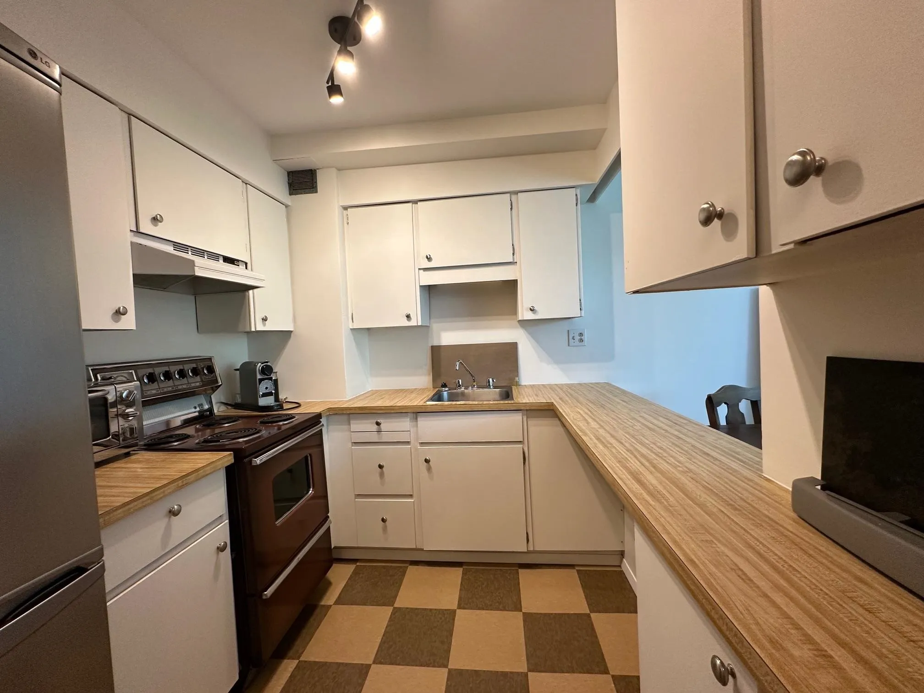
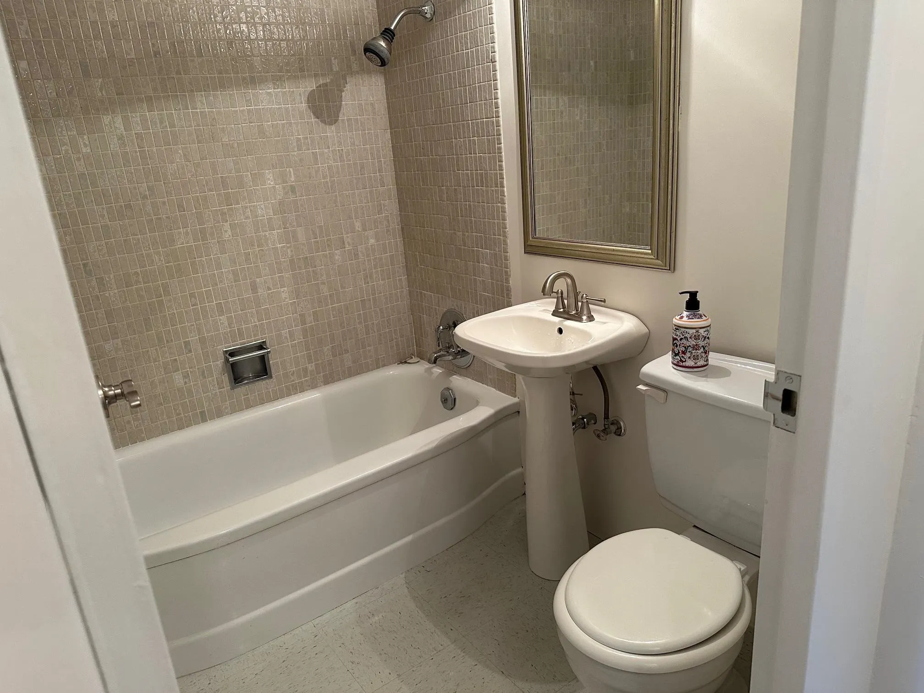
Classic. Iconic. Mid-century Modern. Discover how cool condo living can be in this high floor 580 sq ft one bedroom at HYCROFT TOWERS. Peaceful GREEN view of the trees and parklike grounds of the University Women's Club (Hycroft Manor). The complex was built in the early 1950s on the mansion's kitchen garden plot! Today the complex is famous for its rooftop deck with panoramic city + mountain views. SOUTH FACING unit 715 is freshly painted and has refinished wood floors, wide tiled window sills + its original doorbell. Large shared laundry room on 2nd floor. Storage locker on 1st floor (2'6 x 7'9). Parking available to rent from strata (waitlist). Floorplan photo shows reverse plan (in unit 715 kitchen is to left as you enter). Mtn fee includes electricity, heat and hot water.

Property Details

Amenities & Utilities

Common Area

Full Property Details

Interior

Bedrooms
1
Washrooms
1
Square Footage
580 sqft
Basement
None
Heating Type
Hot Water
Kitchens
1
Floor Finish
Mixed
Den
No

Exterior

View
TREES (HYCROFT MANOR GARDENS)
Waterfront
No
Parking Spaces
0
Total Parking Spaces
-
Garage Spaces
-
Zoning
CD-1
Roof
Other

Building Description

Property Type
Multi Family,Residential Attached
Home Type
Condo
Subtype
Apartment/Condo
Year Built
1952
Exterior
Concrete,Concrete (Exterior)
Water Supply
Public
No. Floor Levels
1
Pets Allowed
Cats OK,No Dogs,Number Limit (One),Yes With Restrictions

Community

Community
Fairview VW
Area Code
Vancouver West

Taxes & Fees

Taxes
$1,714.93 /yr
Tax Year
2026
Maintenance Fee
$396.09 /mo

Other

Pets
Cats OK,No Dogs,Number Limit (One),Yes With Restrictions

Room Types

Room Dimensions Area Description
Living Room 12' x 17' 204 sqft -
Kitchen 10' x 7'3 72.5 sqft -
Bedroom 13'8 x 10'2 138.94 sqft -
Foyer 7'6 x 3'6 26.25 sqft -
Jess Kuang
Jess Kuang
Sutton Group - 1st West Realty
Listed by Michele Joller
120 days on site
Listing Broker
Century 21 Prudential Estates (Rmd) Ltd.
Courtesy
Century 21 Prudential Estates (Rmd) Ltd.

Similar homes for sale in Vancouver

Explore Vancouver

This representation is based in whole or in part on data generated by the Chilliwack & District Real Estate Board, Fraser Valley Real Estate Board or Greater Vancouver REALTORS® which assumes no responsibility for its accuracy. Copyright 2026 by the Greater Vancouver REALTORS®, Fraser Valley Real Estate Board, Chilliwack and District Real Estate Board, and BC Northern Real Estate Board. All Rights Reserved.
Powered by AgentLocator







