
20788 87 Avenue #24, Langley
1 / 31
For Sale
$820,000
4 bd · 3 ba · 2,191 sq ft

20788 87 Avenue #24, Langley V1M 3W7

MLS®# R3147192

Est. mortgage
$3,111/mo
Property taxes $3,064.42/yr

About This Home

Property Type
Townhome, Townhouse
Parking
2 garage, 2 parking
MLS #
R3147192
Size
2191 sqft
Basement
Finished
Tax
$3,064.42 /yr
Year Built
1997
Maintenance Fee
$638.54 /mo
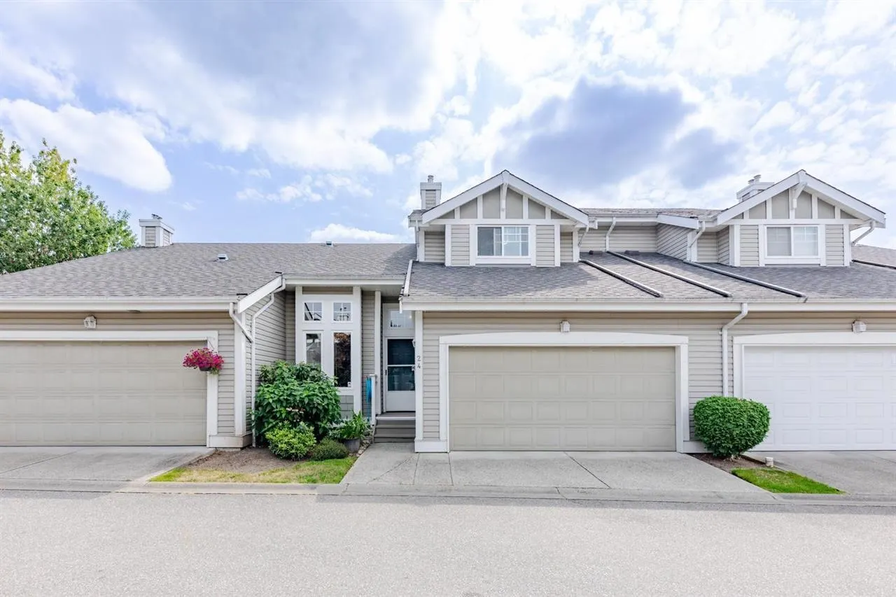
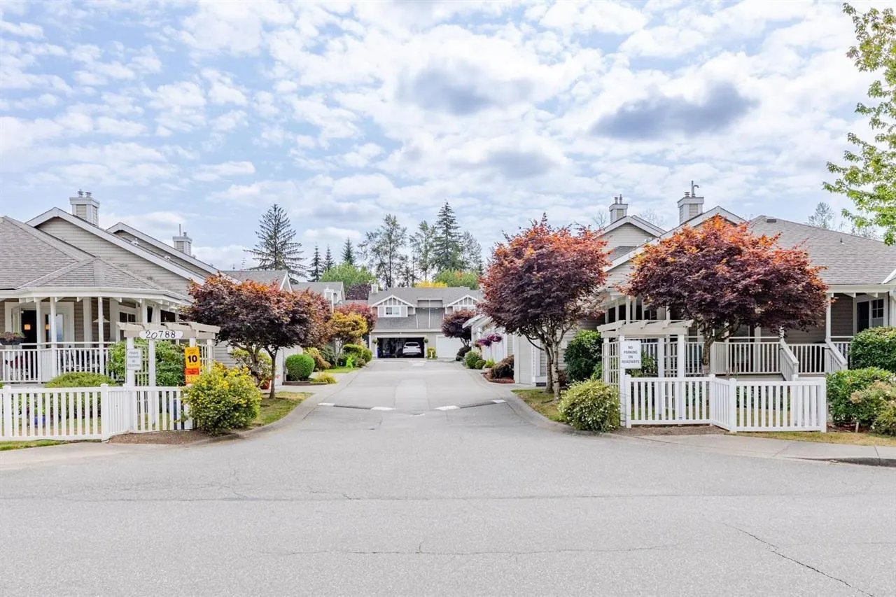
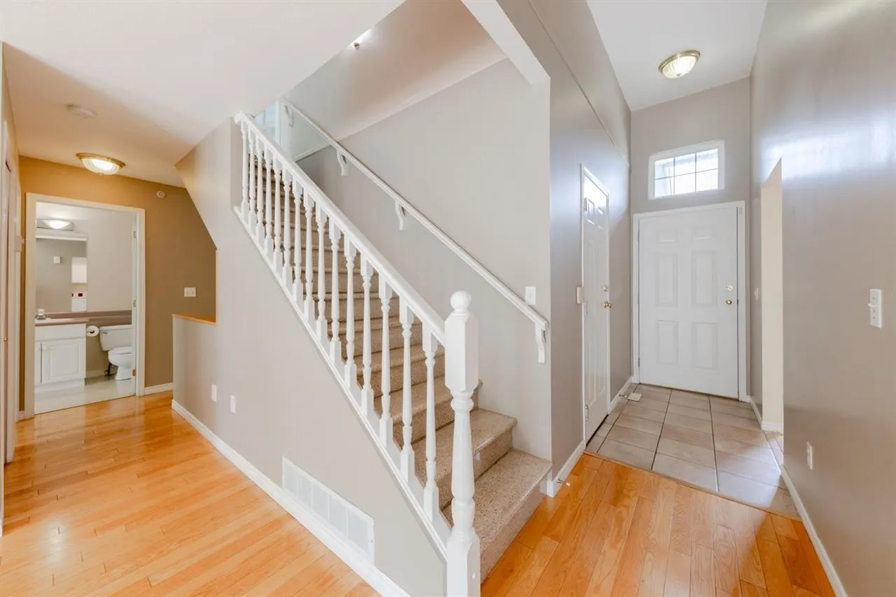
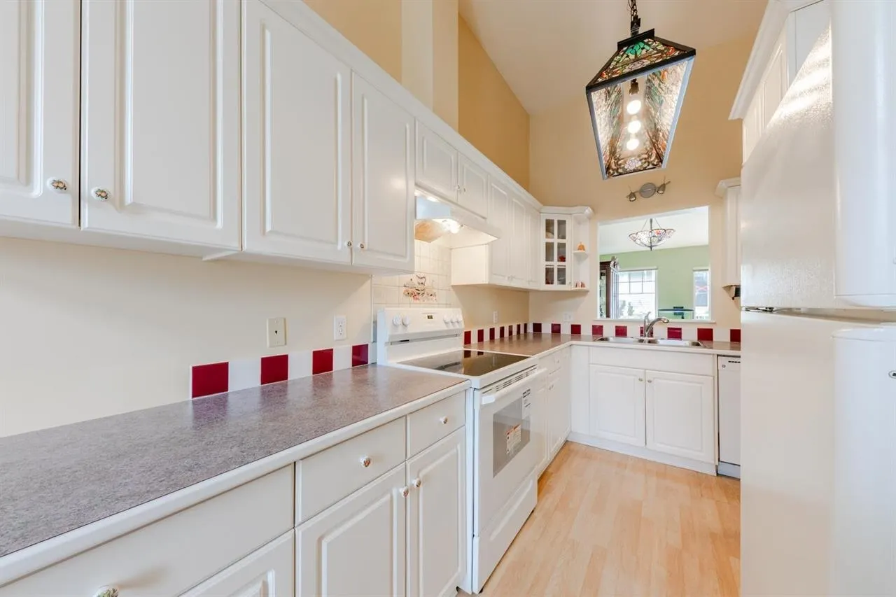
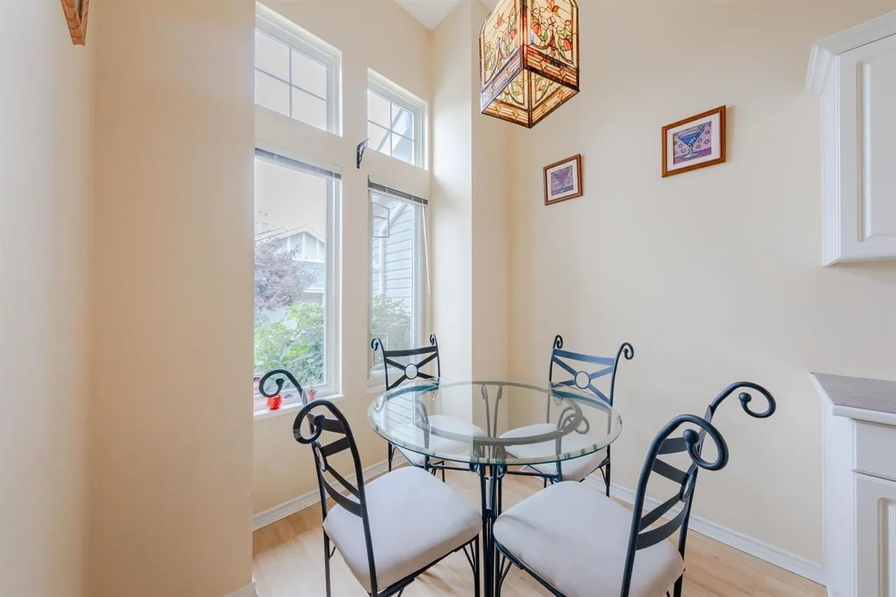
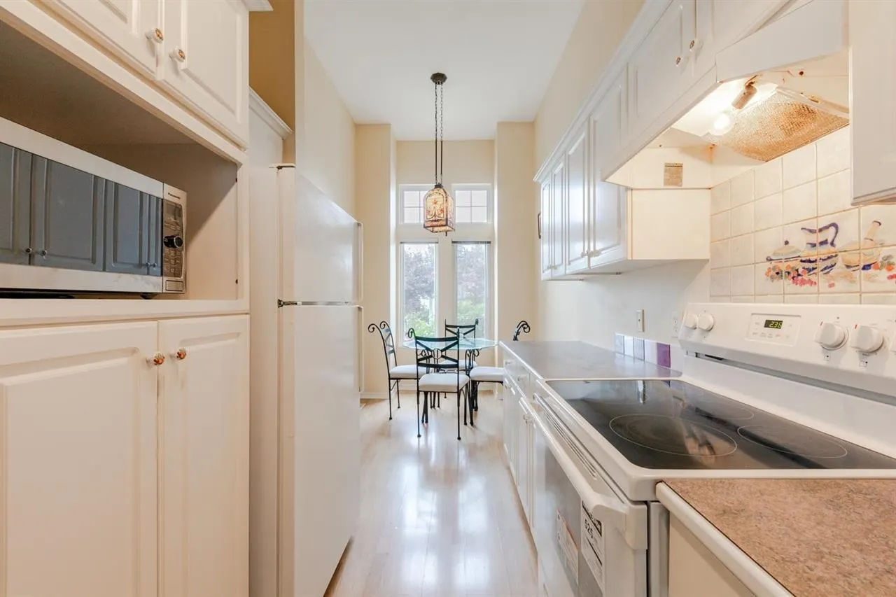
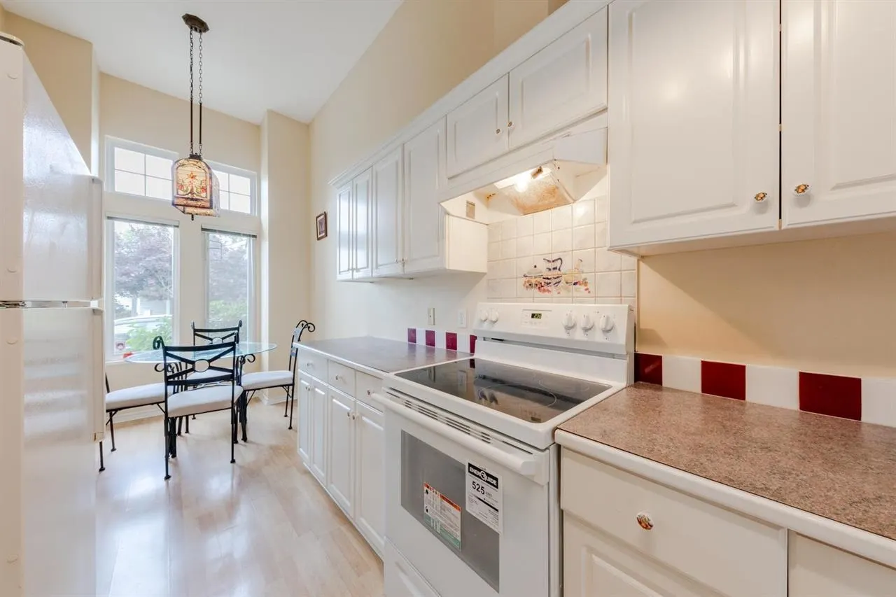
Welcome to Kensington Village Estates by RWD Homes! This beautifully maintained and charming townhome boasts a south-facing backyard and balcony—perfect for BBQs, sunbathing, and enjoying the outdoors. The main floor features a primary bedroom with a cheater ensuite, while three additional bedrooms (two upstairs and one in the basement) make this home ideal for a growing family. Thoughtful upgrades throughout include rich hardwood floors, a stunning granite staircase, a galley-style kitchen with extended counters, added cabinetry, and a convenient pass-through to the dining area. You'll also find Tiffany-style light fixtures and a cozy eating nook for relaxed mornings. The spacious living and dining room is centered around a gas fireplace with thermostat control, and glass sliders open

Property Details

Full Property Details

Interior

Bedrooms
4
Washrooms
3
Square Footage
2191 sqft
Basement
Finished
Heating Type
Forced Air,Natural Gas
Kitchens
1
Floor Finish
Hardwood,Tile,Carpet
Den
No

Exterior

Waterfront
No
Parking Spaces
2
Total Parking Spaces
-
Garage Spaces
2
Zoning
R1
Roof
Asphalt

Building Description

Property Type
Residential Attached
Home Type
Townhome
Subtype
Townhouse
Year Built
1997
Exterior
Frame Wood,Mixed (Exterior)
Water Supply
Public
No. Floor Levels
2
Pets Allowed
Yes With Restrictions

Community

Community
Walnut Grove
Area Code
Langley

Taxes & Fees

Taxes
$3,064.42 /yr
Tax Year
2025
Maintenance Fee
$638.54 /mo

Other

Pets
Yes With Restrictions

Room Types

Room Dimensions Area Description
Kitchen 20'4 x 7'4 149.11 sqft -
Bedroom 15'9 x 10'3 161.44 sqft -
Living Room 22'1 x 16'0 353.33 sqft -
Dining Room 22'11 x 10'7 242.53 sqft -
Bedroom 12'9 x 10'2 129.62 sqft -
Primary Bedroom 12'9 x 11'9 149.81 sqft -
Bedroom 14'6 x 10'2 147.42 sqft -
Family Room 23'3 x 20'1 466.94 sqft -
Laundry 10'11 x 7'1 77.33 sqft -
Jess Kuang
Jess Kuang
Sutton Group - 1st West Realty
Listed by Richard Jubao Yu PREC*
121 days on site
Listing Broker
Sutton Group-West Coast Realty
Courtesy
Sutton Group-West Coast Realty

Similar homes for sale in Langley

Explore Langley

This representation is based in whole or in part on data generated by the Chilliwack & District Real Estate Board, Fraser Valley Real Estate Board or Greater Vancouver REALTORS® which assumes no responsibility for its accuracy. Copyright 2026 by the Greater Vancouver REALTORS®, Fraser Valley Real Estate Board, Chilliwack and District Real Estate Board, and BC Northern Real Estate Board. All Rights Reserved.
Powered by AgentLocator





