
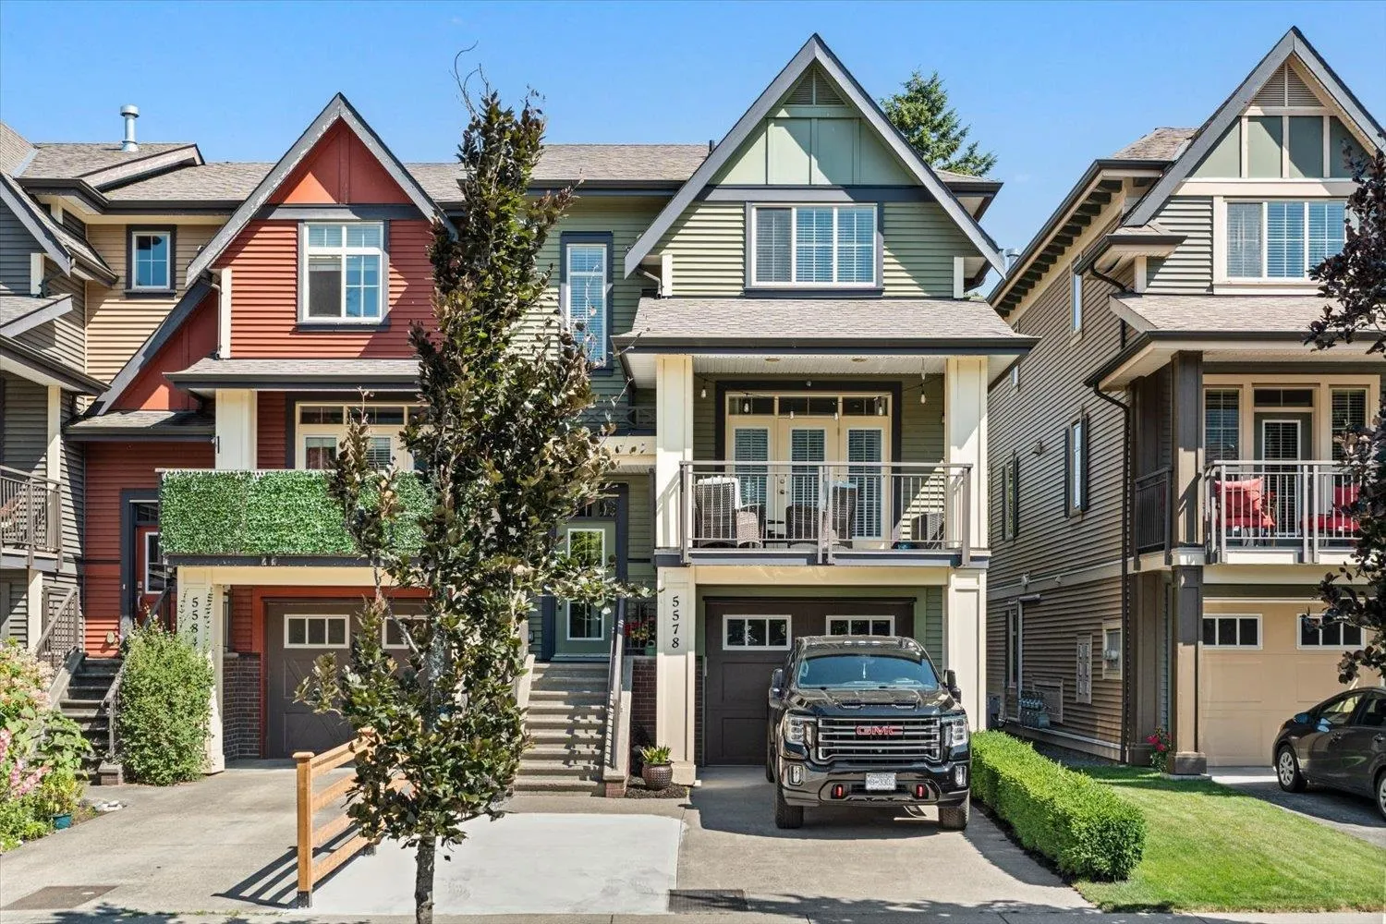
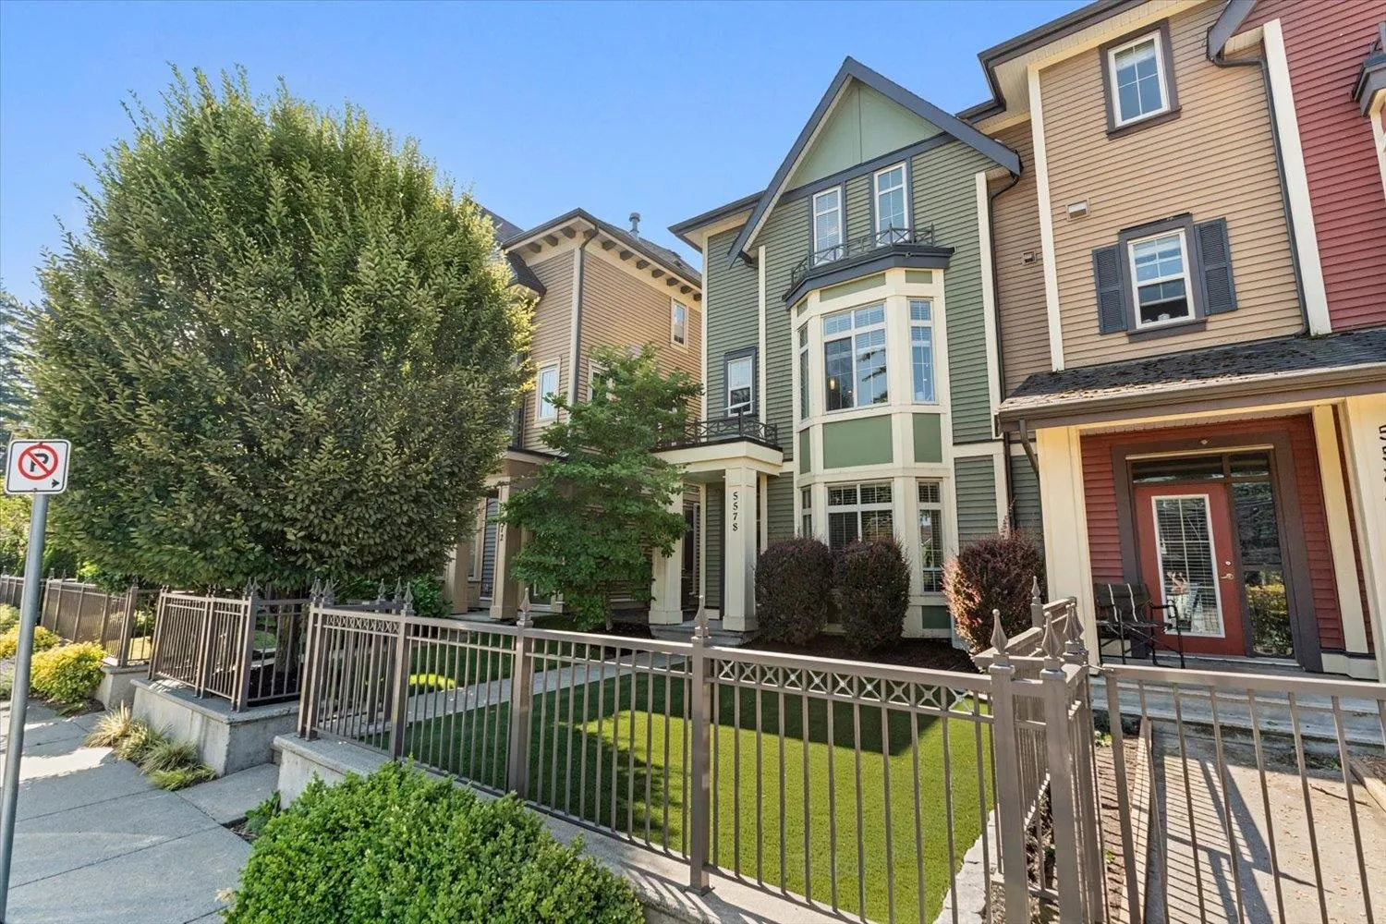
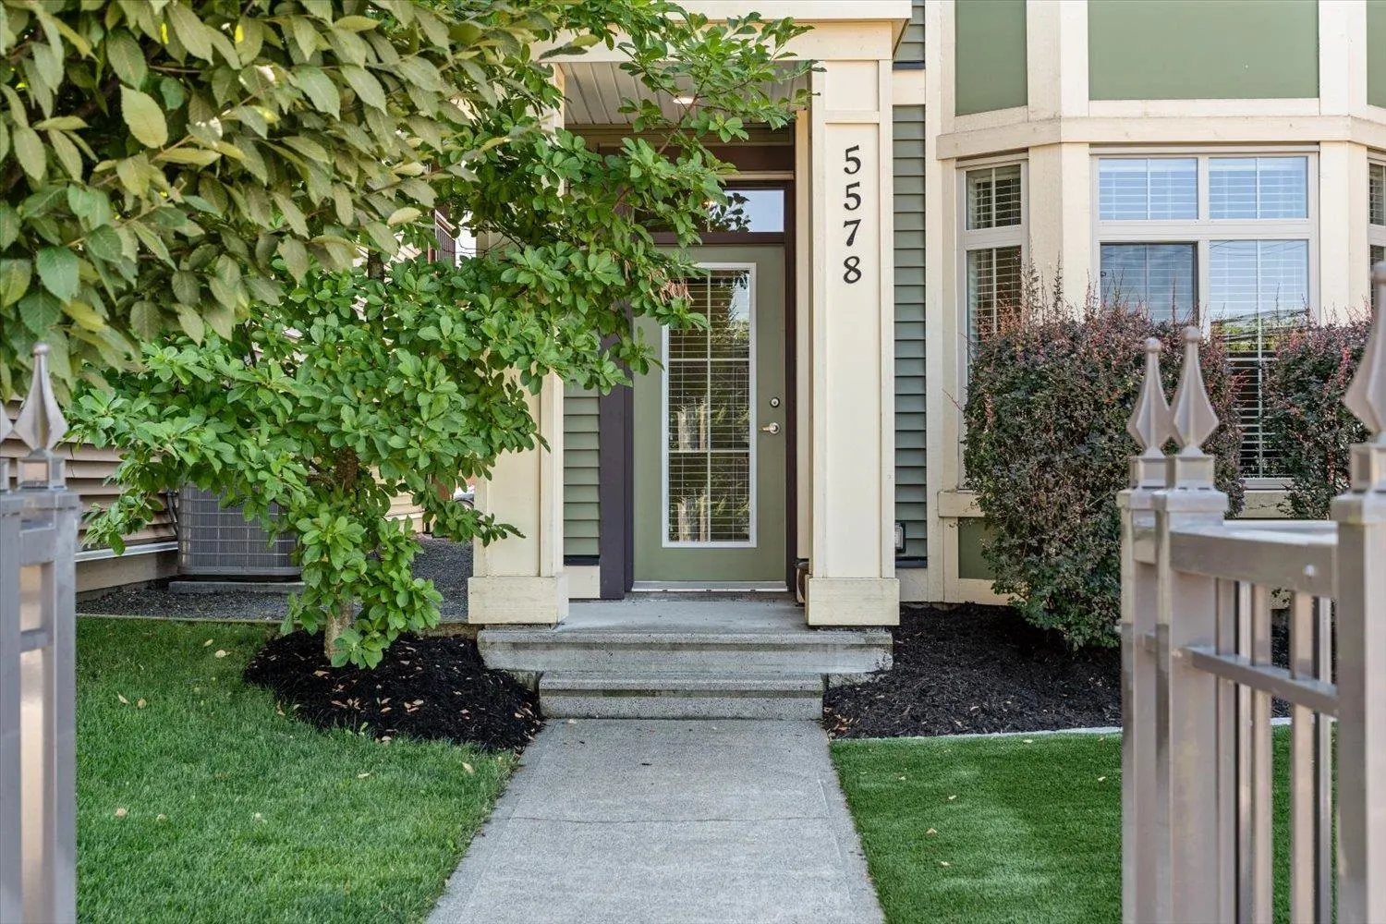
5578 Chinook Street, Chilliwack
1 / 38
For Sale
$889,900
3 bd · 3 ba · 2,007 sq ft

5578 Chinook Street, Chilliwack V2R 0T3

MLS®# R3147132

Est. mortgage
$3,376/mo
Property taxes $3,621.06/yr

About This Home

Property Type
Townhome, Row House (Non-Strata), 3 Storey
Parking
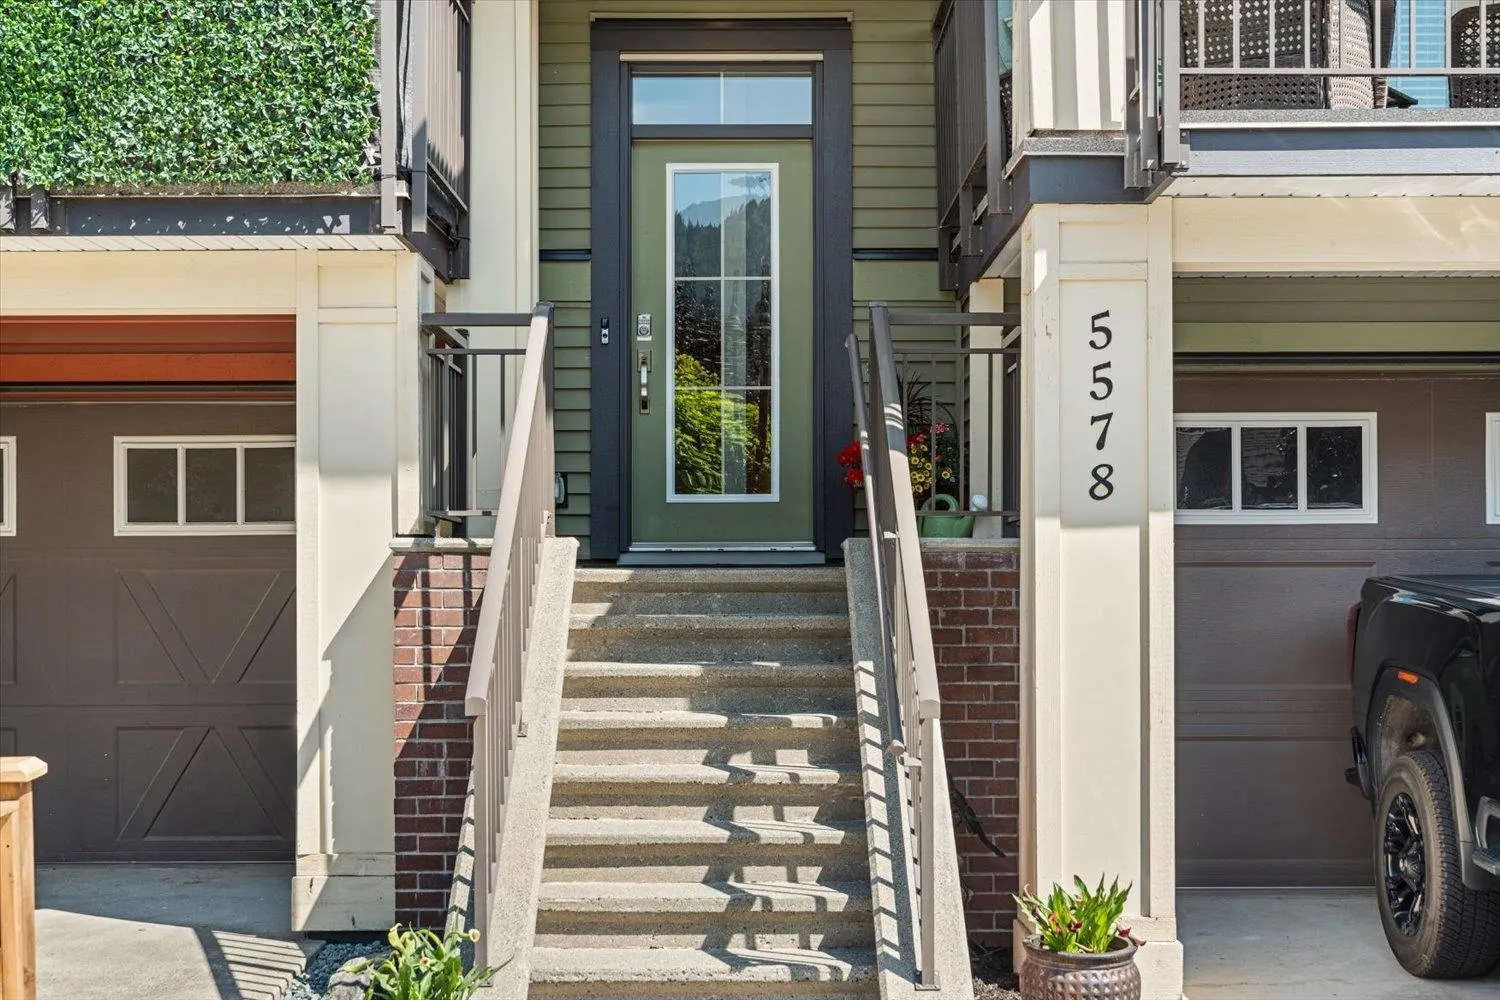
1 garage, 4 parking
MLS #
R3147132
Size
2007 sqft
Basement
Finished
Tax
$3,621.06 /yr
Year Built
2014
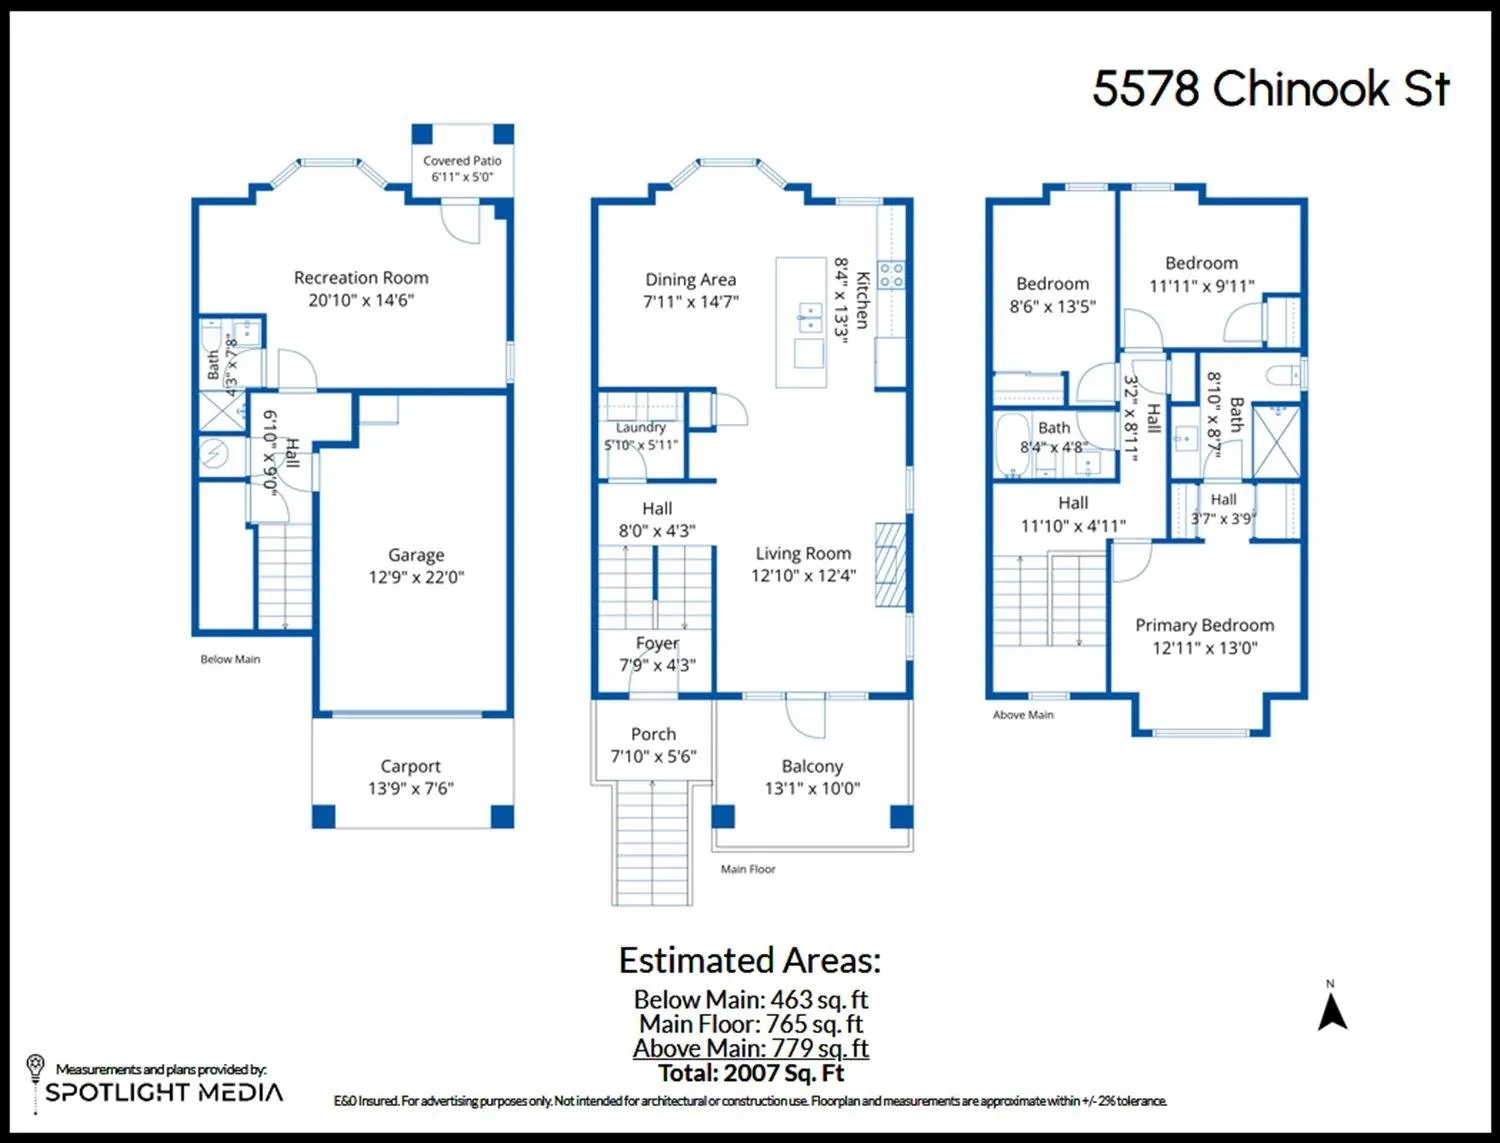
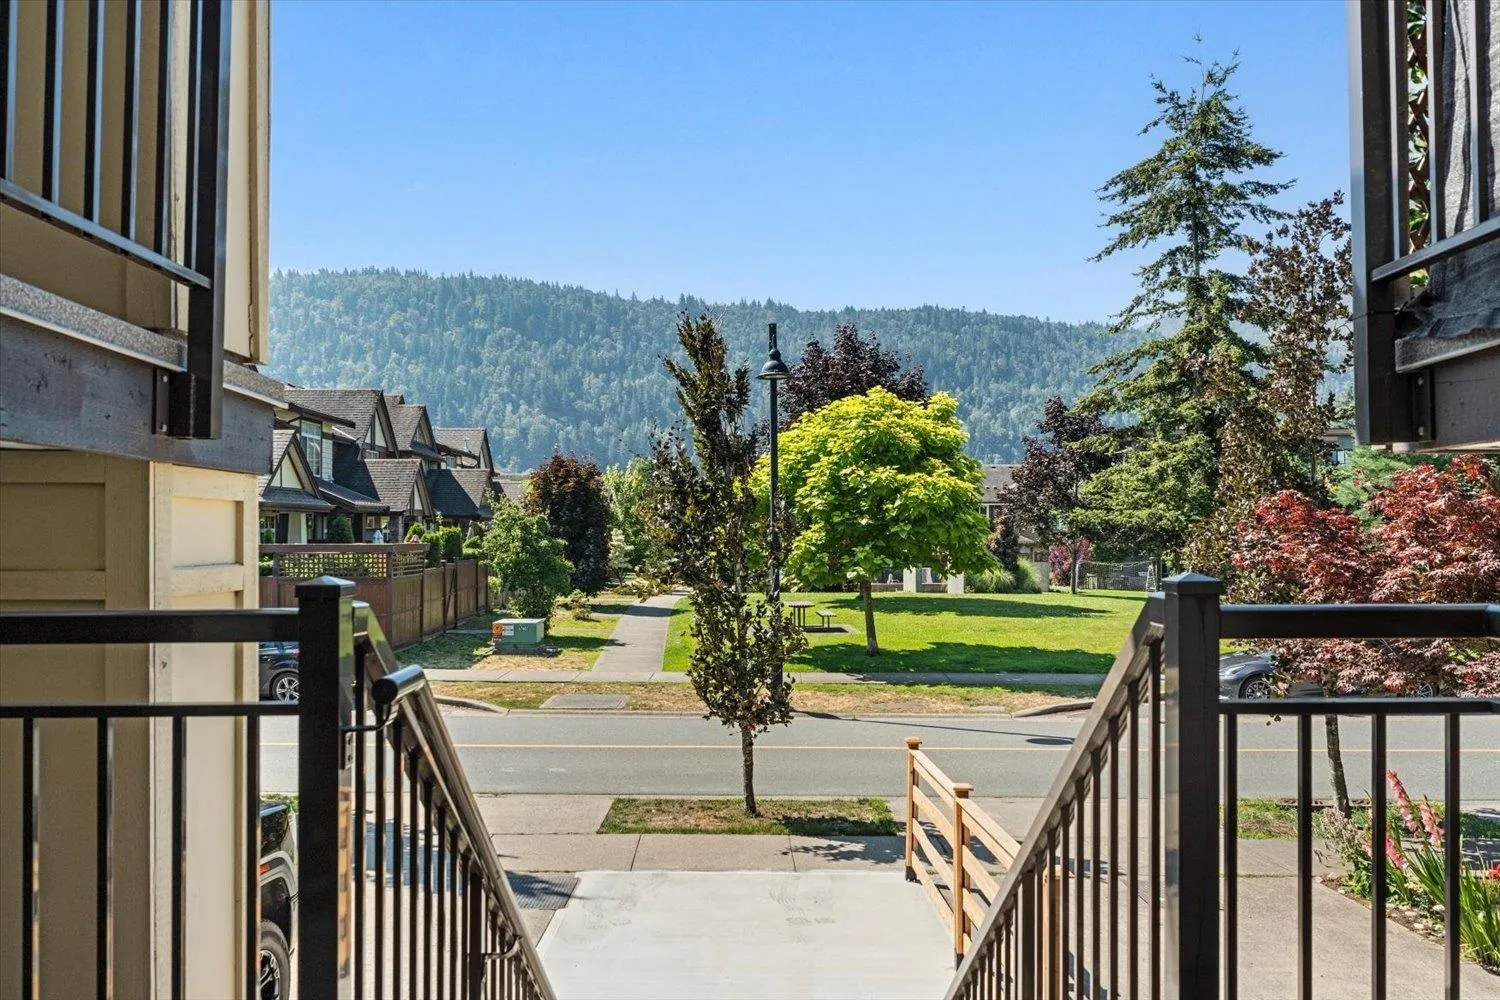
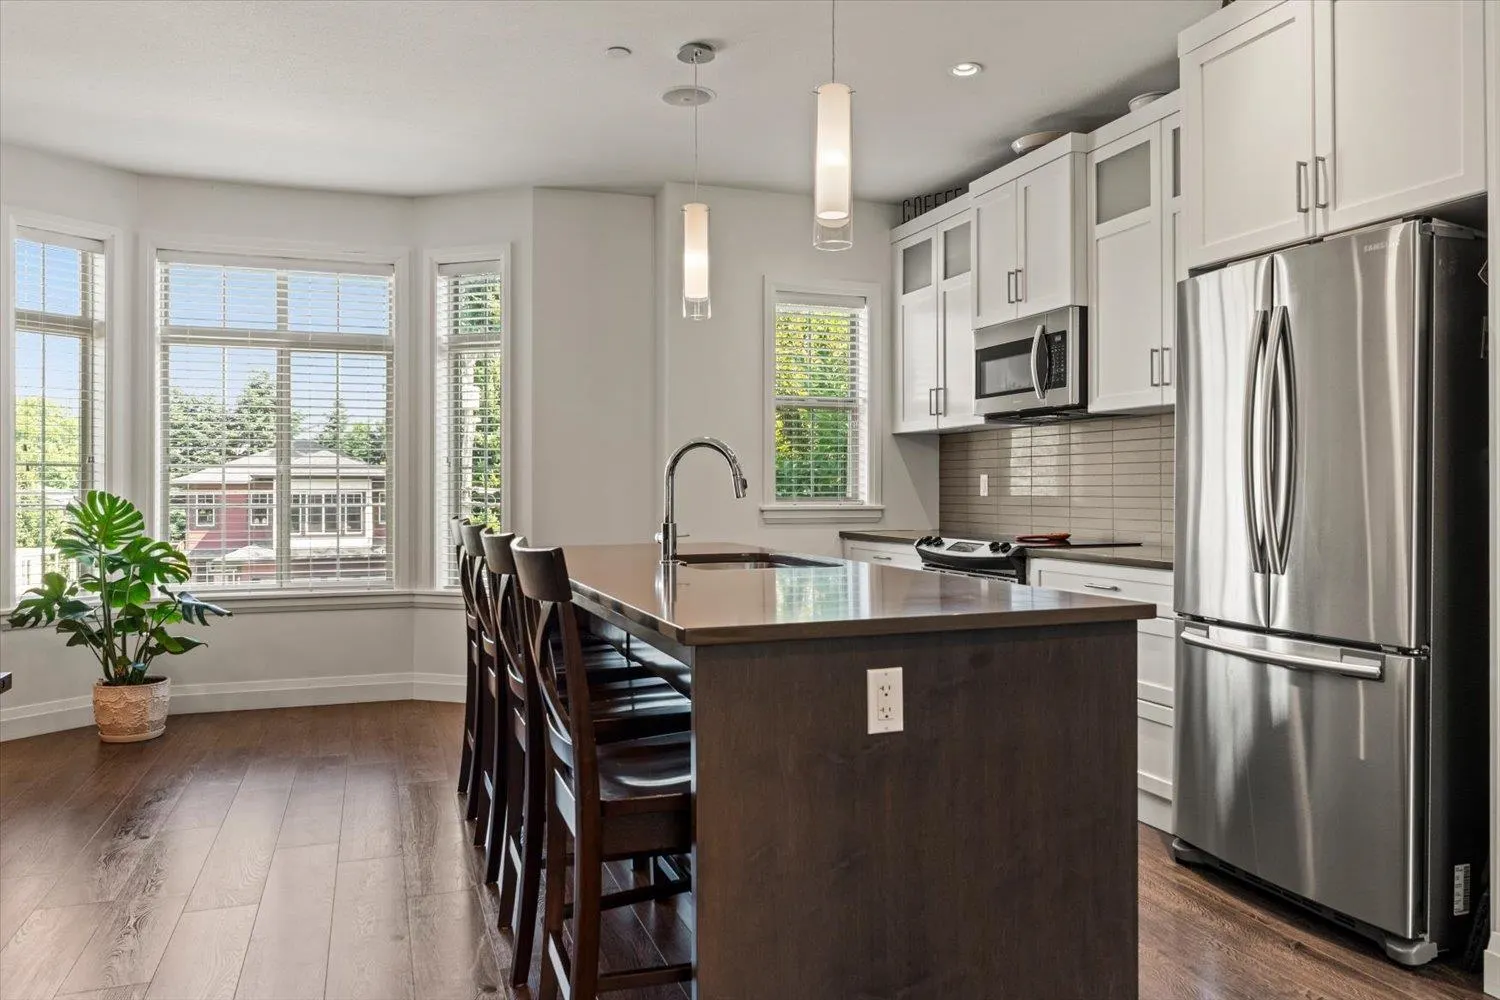
Sensational home in the heart of Sardis! Spectacularly maintained 2007 sqft row home offering 3 bedrooms & 3 bathrooms in one of Chilliwack's most sought-after neighbourhoods. Bright open-concept floor plan featuring a designer kitchen with quartz countertops, spacious living & dining areas, plus air conditioning for year-round comfort. The generous primary suite boasts a beautiful ensuite. Enjoy the large covered patio, perfect for entertaining. No strata fee! Parking for 4 vehicles, a children's park directly across the street & the magnificent Vedder River Trail just a short walk away. Basement offers excellent studio suite potential or work space with a separate entrance (buyer to verify).

Property Details

Full Property Details

Interior

Bedrooms
3
Washrooms
3
Square Footage
2007 sqft
Basement
Finished
Heating Type
Baseboard,Forced Air,Mixed
Kitchens
1
Floor Finish
Laminate,Tile,Wall/Wall/Mixed
Den
No

Exterior

Front
26.25
View
Park/Mountains
Waterfront
No
Parking Spaces
4
Total Parking Spaces
-
Garage Spaces
1
Zoning
CD21
Roof
Asphalt

Building Description

Style
3 Storey
Property Type
Residential Attached
Home Type
Townhome
Subtype
Row House (Non-Strata)
Year Built
2014
Exterior
Frame Wood,Vinyl Siding
Water Supply
Public
No. Floor Levels
3

Community

Community
Sardis South
Area Code
Sardis

Taxes & Fees

Taxes
$3,621.06 /yr
Tax Year
2025

Other

Virtual Tour Link

Room Types

Room Dimensions Area Description
Kitchen 8'4 x 13'3 110.42 sqft -
Dining Room 7'11 x 14'7 115.45 sqft -
Living Room 12'4 x 12'10 158.28 sqft -
Laundry 5'10 x 5'11 34.51 sqft -
Foyer 4'3 x 7'9 32.94 sqft -
Primary Bedroom 12'11 x 13' 167.92 sqft -
Bedroom 8'6 x 13'5 114.04 sqft -
Bedroom 9'11 x 11'11 118.17 sqft -
Recreation Room 14'6 x 20'10 302.08 sqft -
Jess Kuang
Jess Kuang
Sutton Group - 1st West Realty
Listed by Janette Joiner
121 days on site
Listing Broker
RE/MAX Nyda Realty Inc.
Courtesy
RE/MAX Nyda Realty Inc.

Similar homes for sale in Chilliwack

Explore Chilliwack

This representation is based in whole or in part on data generated by the Chilliwack & District Real Estate Board, Fraser Valley Real Estate Board or Greater Vancouver REALTORS® which assumes no responsibility for its accuracy. Copyright 2026 by the Greater Vancouver REALTORS®, Fraser Valley Real Estate Board, Chilliwack and District Real Estate Board, and BC Northern Real Estate Board. All Rights Reserved.
Powered by AgentLocator







