1375 View Crescent #303, Delta
1 / 24
For Sale
$669,000
2 bd · 2 ba · 1,015 sq ft

1375 View Crescent #303, Delta V4L 0A3

MLS®# R3147129

Est. mortgage
$2,538/mo
Property taxes $2,559.67/yr

About This Home

Property Type
Condo, Apartment/Condo, Penthouse
Parking
1 parking
MLS #
R3147129
Size
1015 sqft
Basement
Exterior Entry
Tax
$2,559.67 /yr
Year Built
2006
Maintenance Fee
$515.06 /mo
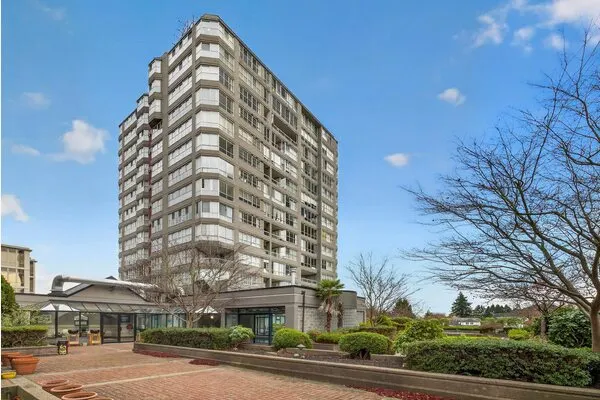
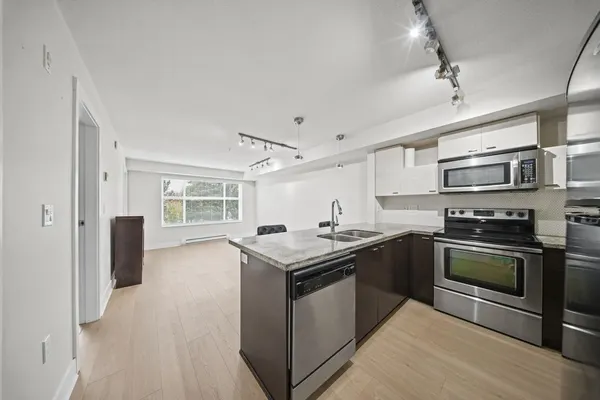
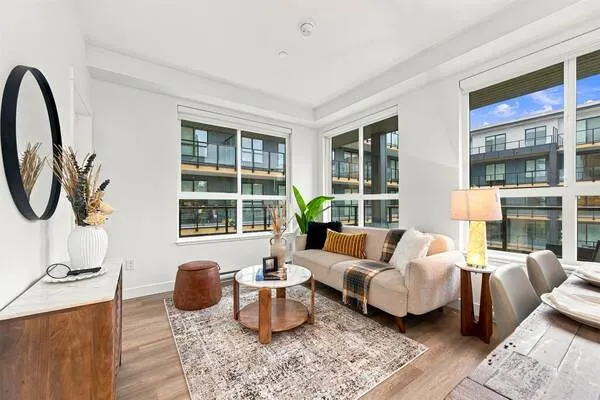
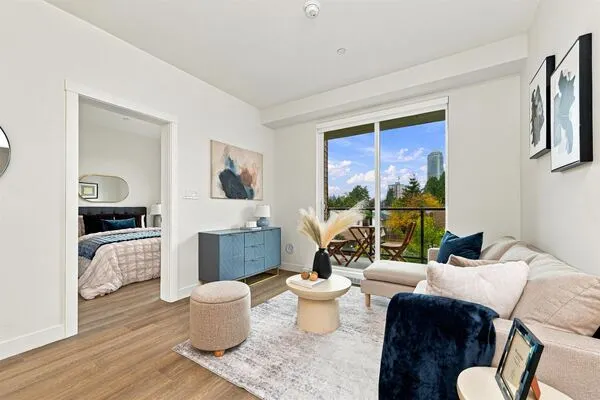
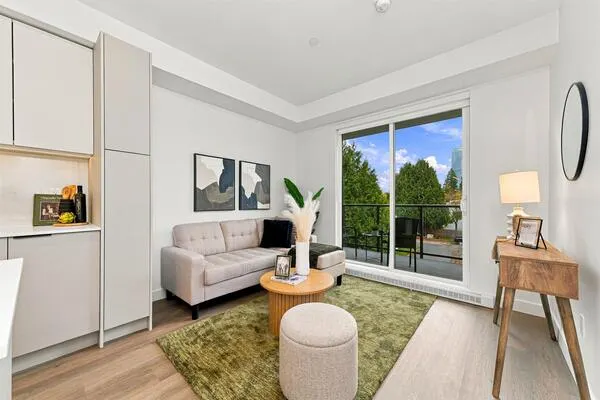
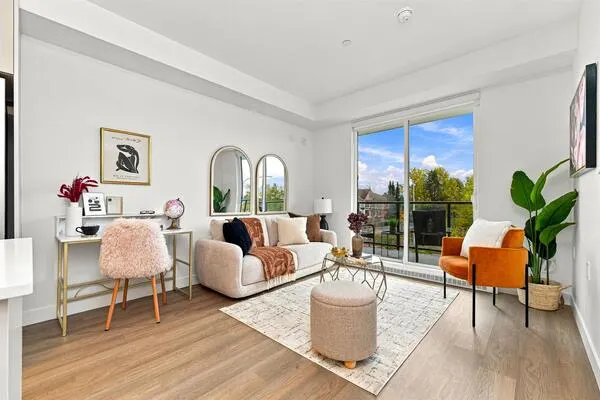
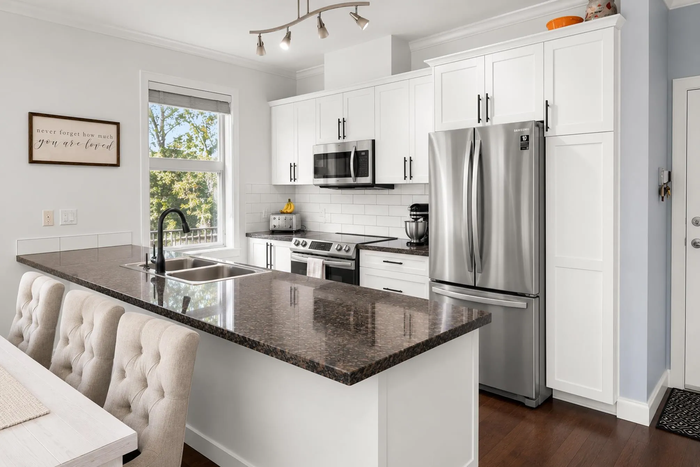
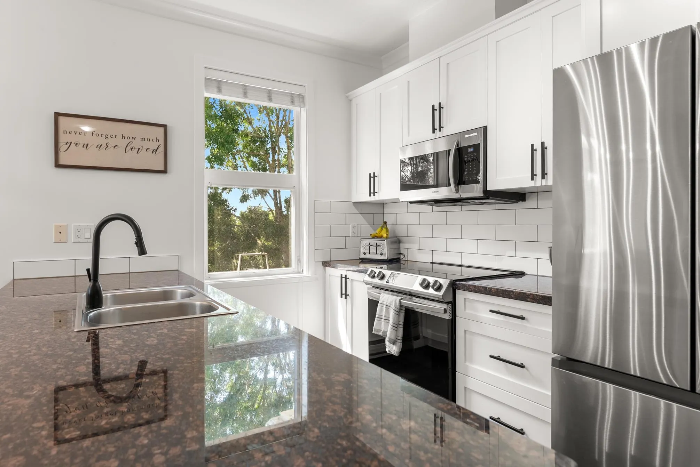
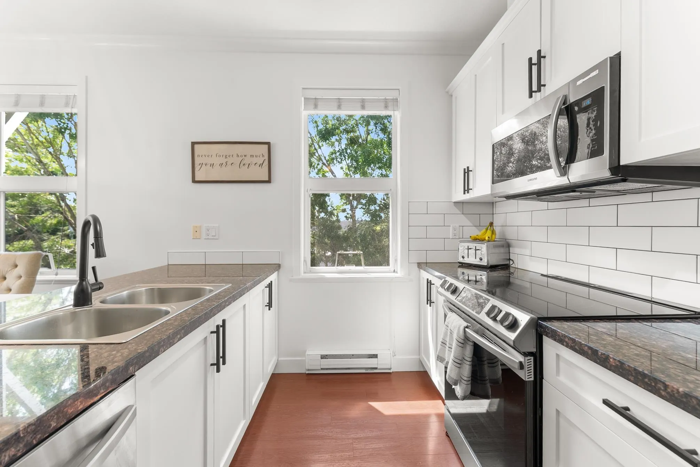
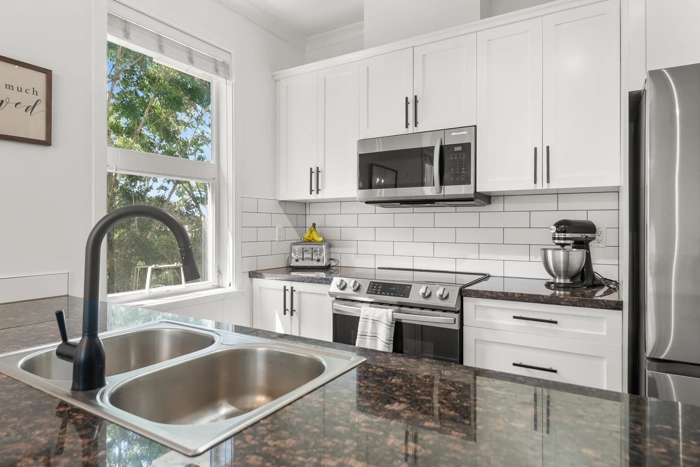
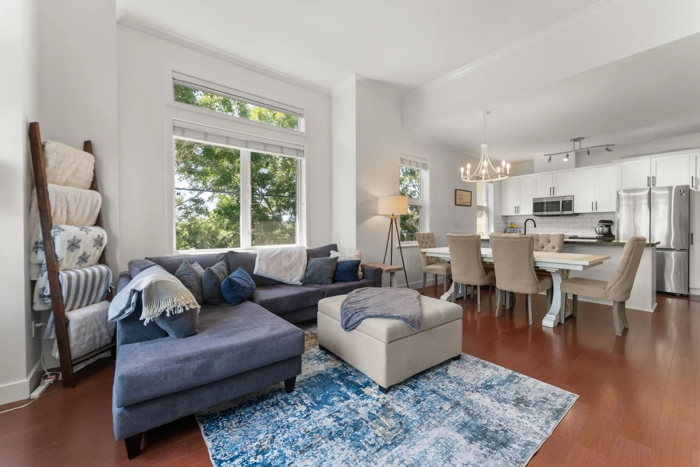
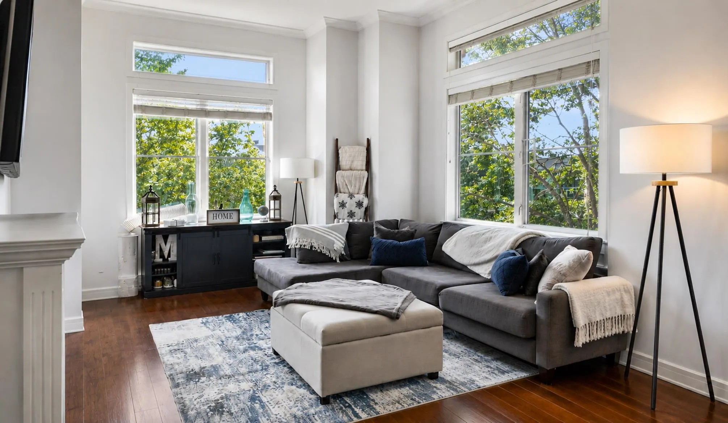
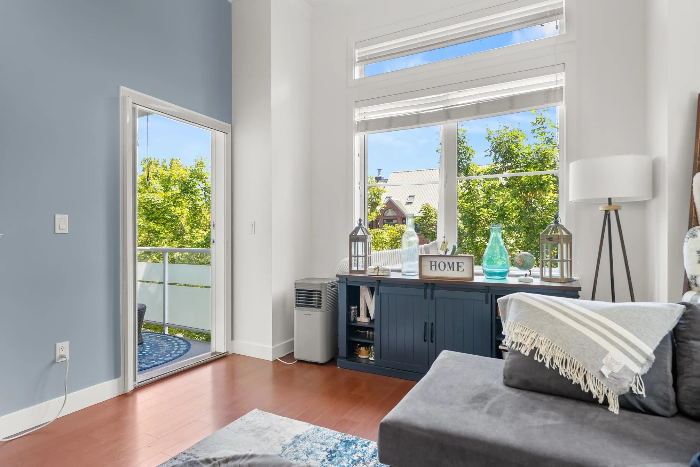
Impeccably maintained PENTHOUSE showcasing 11' ceilings in the living room and extra windows on the quiet SE corner. Recently updated with professionally refinished kitchen cabinetry, new backsplash, new hardware, faucets, and electric fireplace insert. Featuring laminate floors, newer carpet in bedrooms, window screens, and a phantom door leading to the deck. Nestled in Tsawwassen's vibrant heart, offering convenient access to shops, medical facilities, and transit. This pet-friendly building (no size restriction) provides 1 parking space and 1 storage locker. Enjoy the serene ambiance and modern comforts of this well-maintained residence.

Property Details

Amenities & Utilities

In Unit

Full Property Details

Interior

Bedrooms
2
Washrooms
2
Square Footage
1015 sqft
Basement
Exterior Entry
Heating Type
Electric
Kitchens
1
Floor Finish
Laminate,Carpet
Den
No

Exterior

Waterfront
No
Parking Spaces
1
Total Parking Spaces
-
Garage Spaces
-
Zoning
MF
Roof
Asphalt

Building Description

Style
Penthouse
Property Type
Multi Family,Residential Attached
Home Type
Condo
Subtype
Apartment/Condo
Year Built
2006
Exterior
Frame Wood,Vinyl Siding,Wood Siding
Water Supply
Public
No. Floor Levels
1
Pets Allowed
Cats OK,Dogs OK,Yes With Restrictions

Community

Community
Beach Grove
Area Code
Tsawwassen

Taxes & Fees

Taxes
$2,559.67 /yr
Tax Year
2026
Maintenance Fee
$515.06 /mo

Other

Virtual Tour Link
Pets
Cats OK,Dogs OK,Yes With Restrictions

Room Types

Room Dimensions Area Description
Living Room 12'6 x 14'1 176.04 sqft -
Dining Room 7'8 x 11'11 91.36 sqft -
Kitchen 9'4 x 11'10 110.44 sqft -
Primary Bedroom 12'6 x 11' 137.5 sqft -
Walk-In Closet 7'3 x 6'7 47.73 sqft -
Bedroom 10'8 x 10'5 111.11 sqft -
Jess Kuang
Jess Kuang
Sutton Group - 1st West Realty
Listed by Colleen Almrud PREC*
121 days on site
Listing Broker
RE/MAX City Realty
Courtesy
RE/MAX City Realty

Similar homes for sale in Delta

Explore Delta

This representation is based in whole or in part on data generated by the Chilliwack & District Real Estate Board, Fraser Valley Real Estate Board or Greater Vancouver REALTORS® which assumes no responsibility for its accuracy. Copyright 2026 by the Greater Vancouver REALTORS®, Fraser Valley Real Estate Board, Chilliwack and District Real Estate Board, and BC Northern Real Estate Board. All Rights Reserved.
Powered by AgentLocator