
289 Alexander Street #1002, Vancouver
1 / 36
For Sale
$1,448,000
1 bd · 2 ba · 1,440 sq ft

289 Alexander Street #1002, Vancouver V6A 4H6

MLS®# R3147049

Est. mortgage
$5,493/mo
Property taxes $4,200.07/yr

About This Home

Property Type
Condo, Apartment/Condo, Live/Work Studio, Loft/Warehouse Converted
Parking
1 parking
MLS #
R3147049
Size
1440 sqft
Basement
None
Tax
$4,200.07 /yr
Year Built
1999
Maintenance Fee
$654.87 /mo
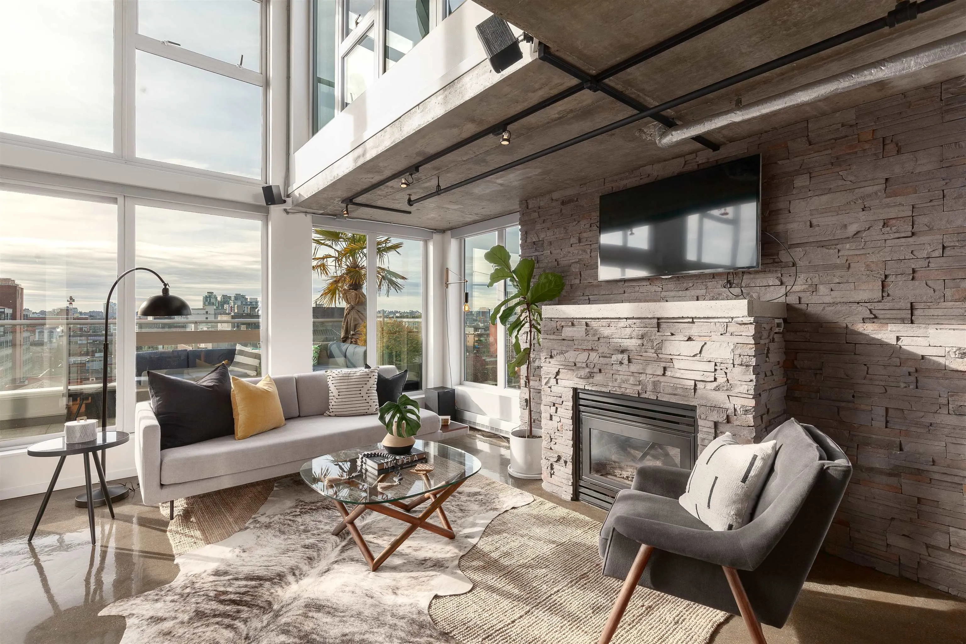
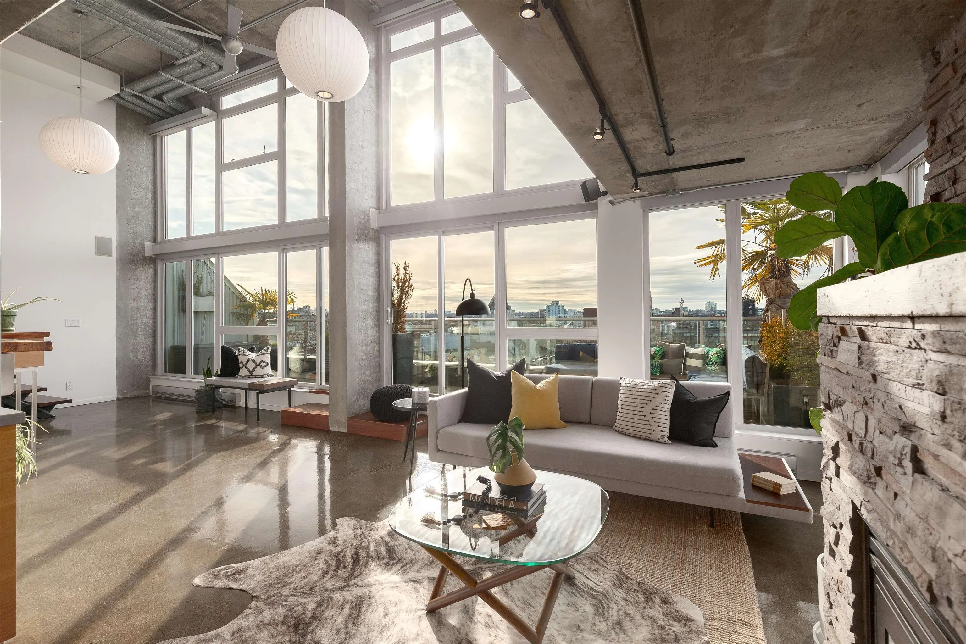
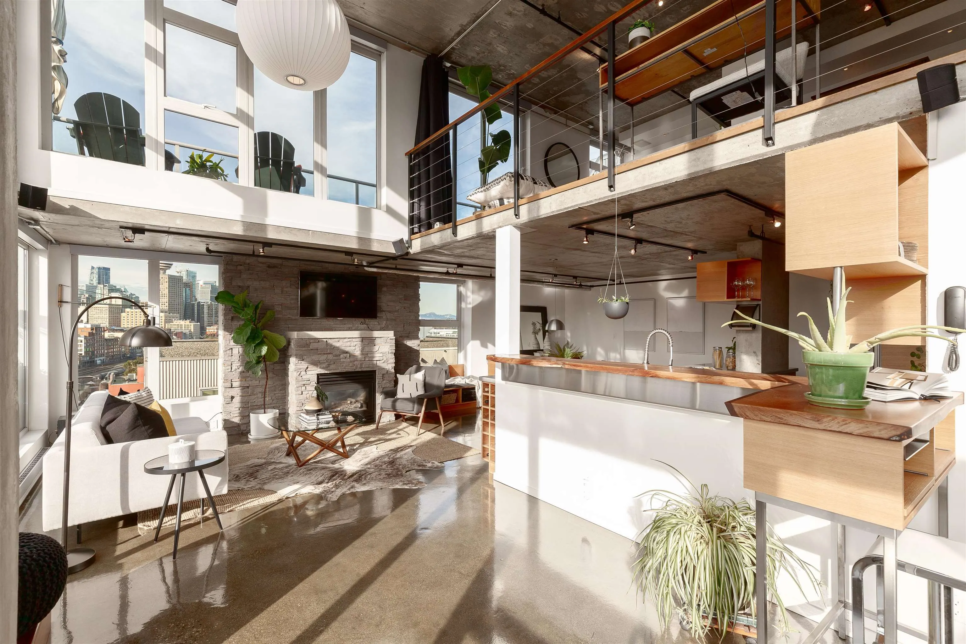
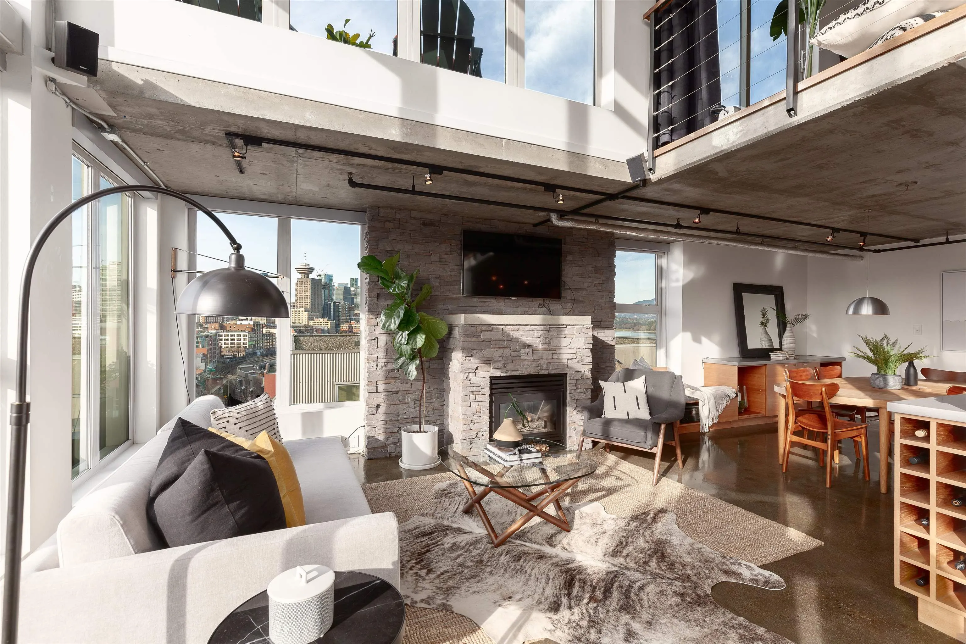
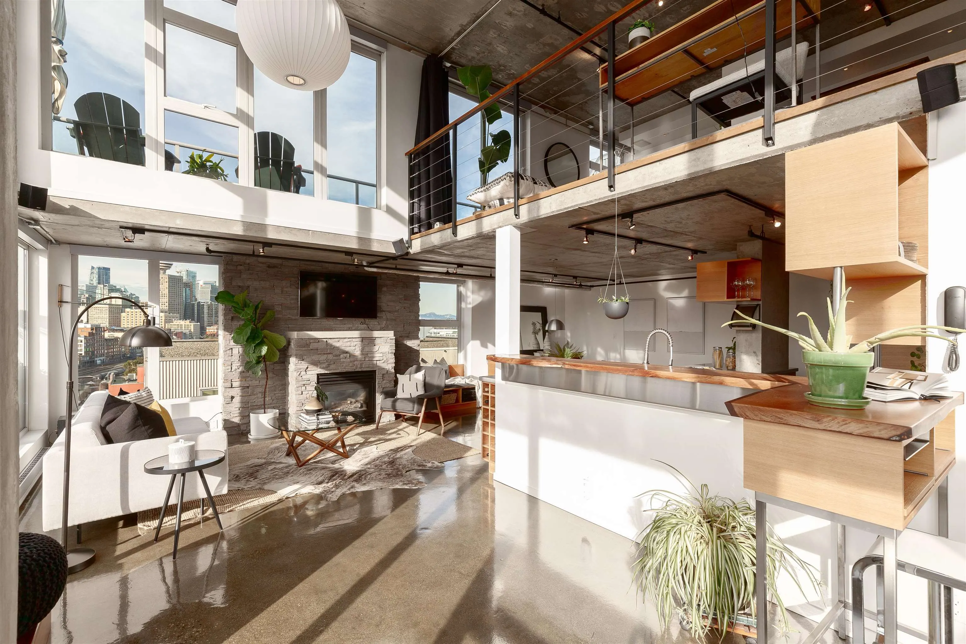
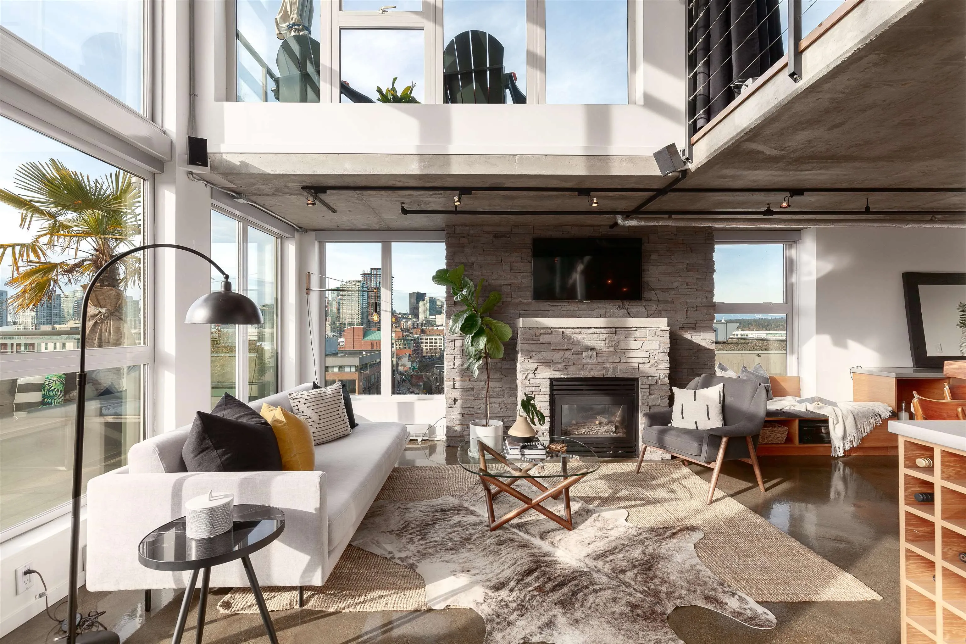
PRICE REDUCED!! Experience the height of urban luxury at THE EDGE. This exceptionally rare penthouse loft features soaring 16' ceilings and floor-to-ceiling windows that frame expansive, panoramic views of the North Shore Mountains, Vancouver Harbour, and the sparkling city skyline. This ultra-modern industrial space is defined by mixed hardwood, concrete floors and a chef’s kitchen equipped with high-end European appliances. Enjoy over 350 sq. ft. of private outdoor patio space on two balconies, perfect for soaking in daytime sunshine, twilight sunsets and night time lights. Residents also gain access to a world-class 7,000 sq. ft. amenity space featuring a woodshop, gym, and music room. This is refined modern living, redefined. Visit our Open House, Sunday Nov 8, 2pm to 4pm

Property Details

Amenities & Utilities

In Unit

Full Property Details

Interior

Bedrooms
1
Washrooms
2
Square Footage
1440 sqft
Basement
None
Heating Type
Baseboard,Electric,Heat Pump
Kitchens
1
Den
No

Exterior

View
Panoramic Mountains Water City
Waterfront
No
Parking Spaces
1
Total Parking Spaces
-
Garage Spaces
-
Zoning
CD-1

Building Description

Style
Live/Work Studio,Loft/Warehouse Converted
Property Type
Multi Family,Residential Attached
Home Type
Condo
Subtype
Apartment/Condo
Year Built
1999
Exterior
Concrete,Mixed (Exterior)
Water Supply
Public
No. Floor Levels
2
Pets Allowed
Cats OK,Dogs OK,Yes

Community

Community
Strathcona
Area Code
Vancouver East

Taxes & Fees

Taxes
$4,200.07 /yr
Maintenance Fee
$654.87 /mo

Other

Pets
Cats OK,Dogs OK,Yes

Room Types

Room Dimensions Area Description
Living Room 15'7 x 12'4 192.19 sqft -
Flex Room 15'4 x 11'2 171.22 sqft -
Dining Room 10'2 x 14'4 145.72 sqft -
Kitchen 10'3 x 11'5 117.02 sqft -
Bedroom 18'5 x 15'8 288.53 sqft -
Jess Kuang
Jess Kuang
Sutton Group - 1st West Realty
Listed by Gordon Gadd
121 days on site
Listing Broker
Royal LePage Sussex
Courtesy
Royal LePage Sussex

Similar homes for sale in Vancouver

Explore Vancouver

This representation is based in whole or in part on data generated by the Chilliwack & District Real Estate Board, Fraser Valley Real Estate Board or Greater Vancouver REALTORS® which assumes no responsibility for its accuracy. Copyright 2026 by the Greater Vancouver REALTORS®, Fraser Valley Real Estate Board, Chilliwack and District Real Estate Board, and BC Northern Real Estate Board. All Rights Reserved.
Powered by AgentLocator







