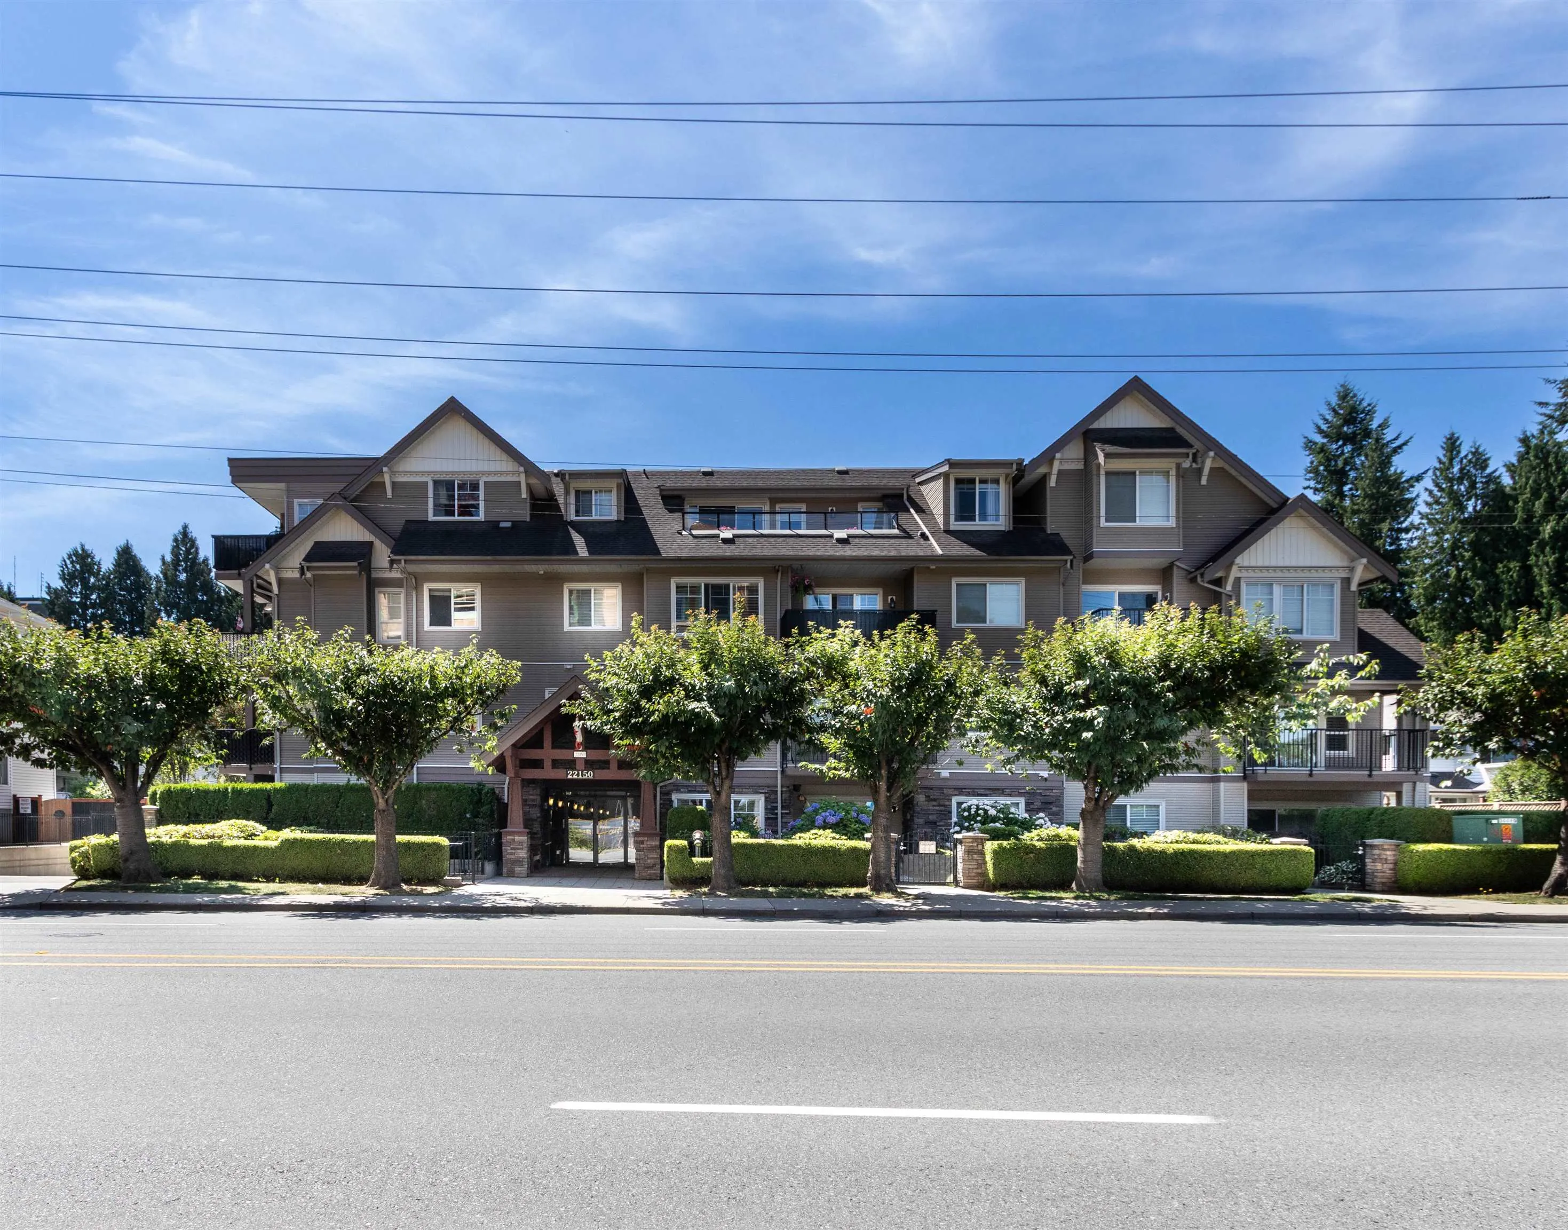
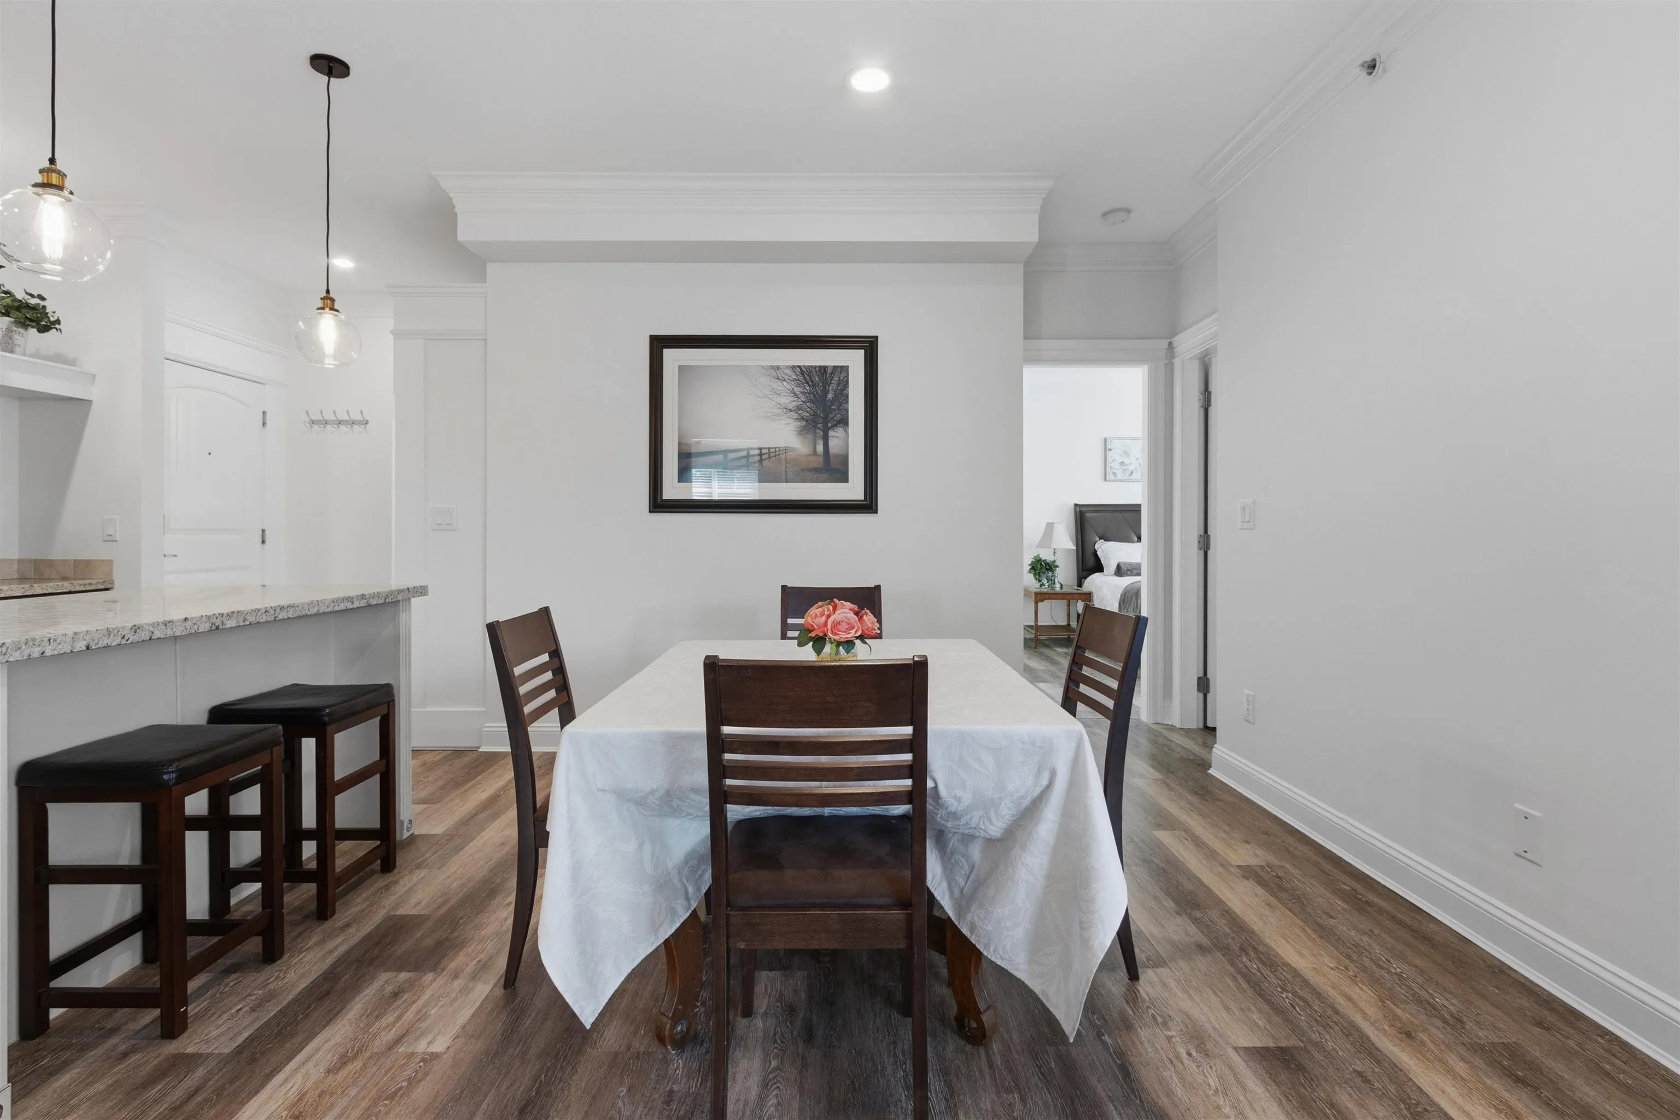
22150 Dewdney Trunk Road #411, Maple Ridge
1 / 28
For Sale
$568,000
3 bd · 2 ba · 1,205 sq ft

22150 Dewdney Trunk Road #411, Maple Ridge V2X 3H6

MLS®# R3147041

Est. mortgage
$2,155/mo
Property taxes $3,338.54/yr

About This Home

Property Type
Condo, Apartment/Condo, Penthouse
Parking
1 parking
MLS #
R3147041
Size
1205 sqft
Basement
None
Tax
$3,338.54 /yr
Year Built
2007
Maintenance Fee
$493.81 /mo
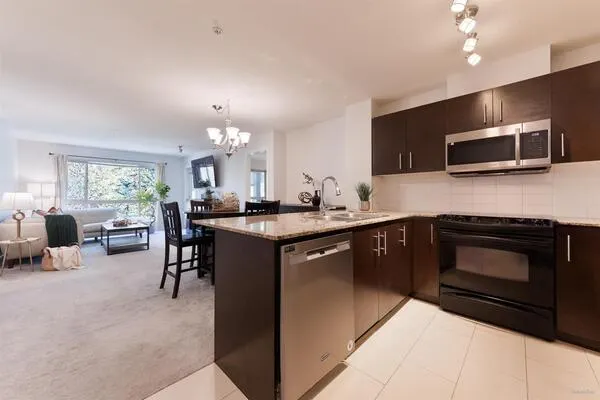
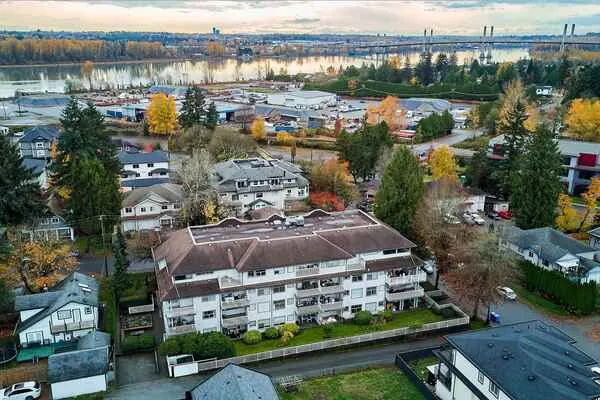
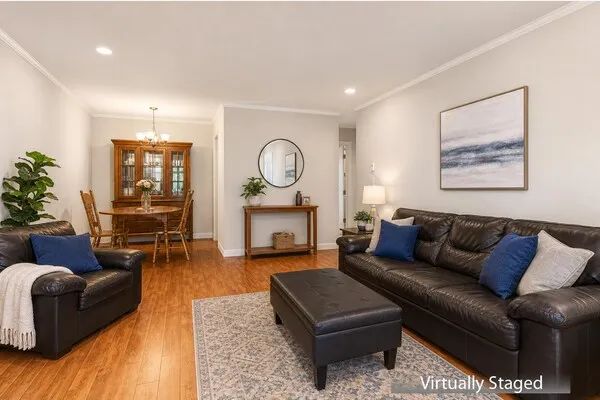
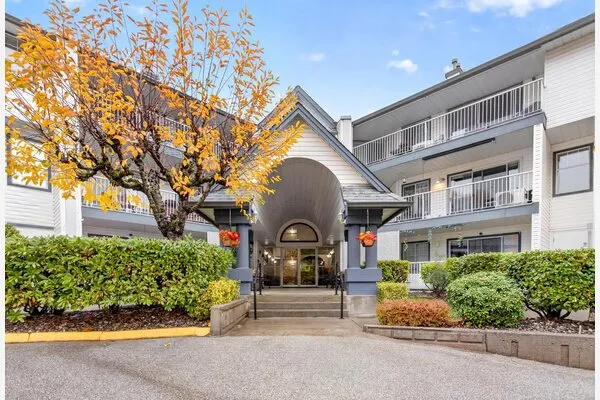
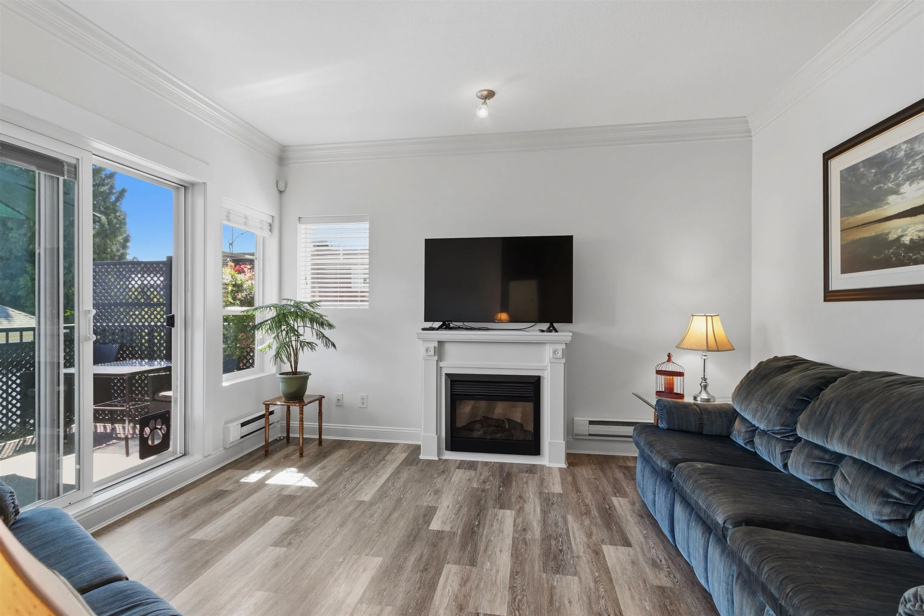
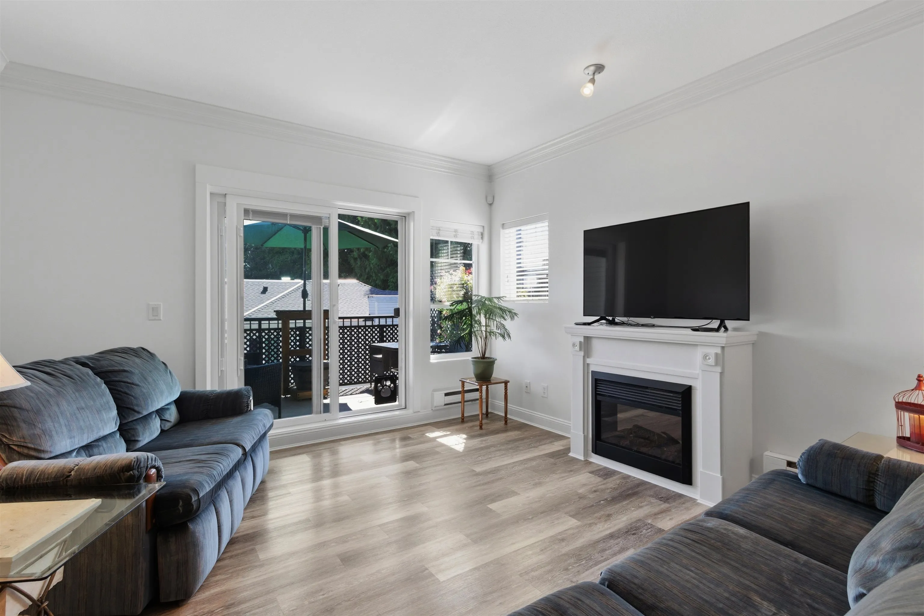
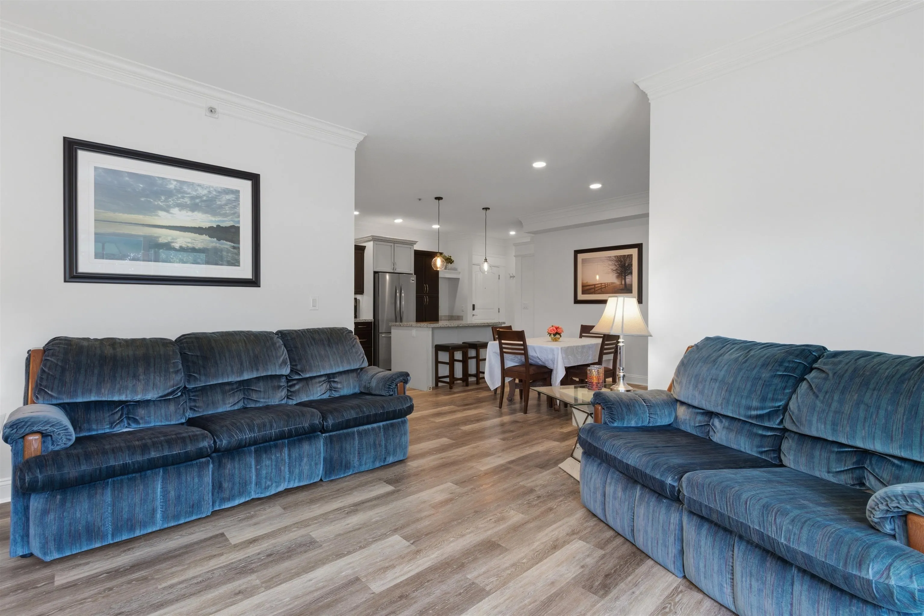
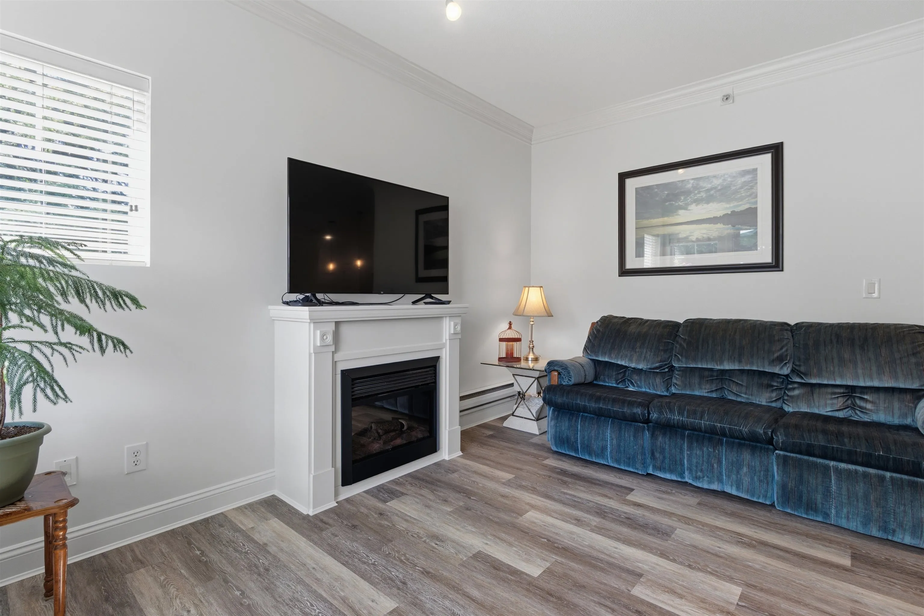
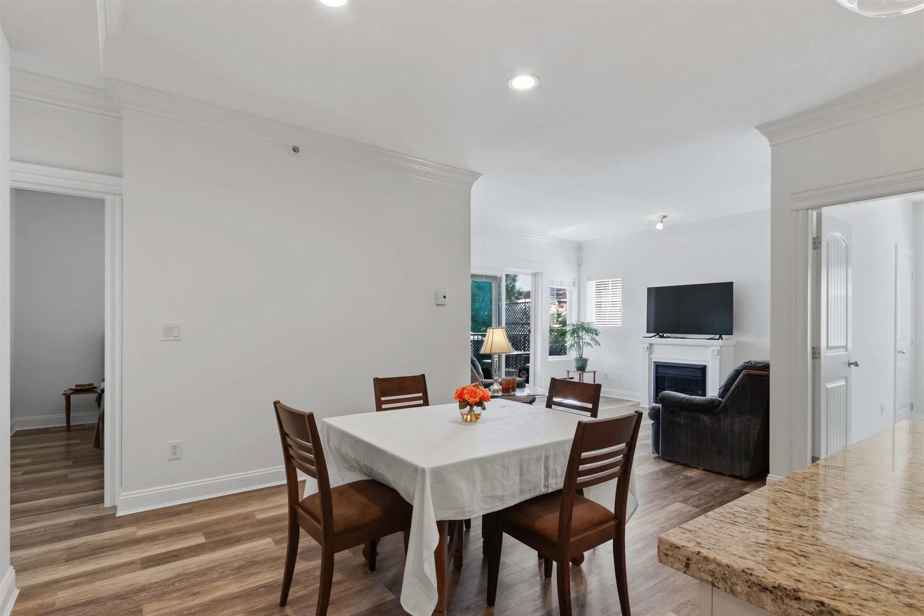
Music to your ears (and eyes)! This one hits all the high notes. Top floor back corner far back from Dewdney Trunk Road- likely the best location in one of the very best condo developments that Maple Ridge has to offer. Come see why Falcon Manor by Falcon Homes has earned a reputation for quality & design. Open concept living, 9' ceiling, deluxe finishing and fantastic floor plan w/ generous room sizes throughout. Superb kitchen w/ island, granite tops & brand new SS appliances. Updated premium vinyl plank flooring, fresh paint, fixtures & custom millwork. New tile in foyer continues through stunning all new main bath. Primary bdrm w/ 5 pce ensuite & W/I closet. Bdrms 2 & 3 w/ built-ins & attached storage room. Ultra private balcony. Private storage room at U/G parking stall. A must see!

Property Details

Amenities & Utilities

In Unit

Full Property Details

Interior

Bedrooms
3
Washrooms
2
Square Footage
1205 sqft
Basement
None
Heating Type
Baseboard,Electric
Kitchens
1
Floor Finish
Tile,Vinyl
Den
No

Exterior

Waterfront
No
Parking Spaces
1
Total Parking Spaces
-
Garage Spaces
-
Zoning
RM-2
Roof
Asphalt

Building Description

Style
Penthouse
Property Type
Multi Family,Residential Attached
Home Type
Condo
Subtype
Apartment/Condo
Year Built
2007
Exterior
Frame Wood,Mixed (Exterior)
Water Supply
Public
No. Floor Levels
1
Pets Allowed
Cats OK,Dogs OK,Number Limit (Two),Yes With Restrictions

Community

Community
West Central
Area Code
Maple Ridge

Taxes & Fees

Taxes
$3,338.54 /yr
Tax Year
2025
Maintenance Fee
$493.81 /mo

Other

Virtual Tour Link
Pets
Cats OK,Dogs OK,Number Limit (Two),Yes With Restrictions

Room Types

Room Dimensions Area Description
Living Room 13' x 13'6 175.5 sqft -
Dining Room 10' x 14' 140 sqft -
Kitchen 9' x 14' 126 sqft -
Primary Bedroom 12' x 14' 168 sqft -
Bedroom 11'6 x 12' 138 sqft -
Bedroom 10'6 x 11'6 120.75 sqft -
Jess Kuang
Jess Kuang
Sutton Group - 1st West Realty
Listed by John Carlson PREC*
120 days on site
Listing Broker
2 Percent Realty West Coast
Courtesy
2 Percent Realty West Coast

Similar homes for sale in Maple Ridge

Explore Maple Ridge

This representation is based in whole or in part on data generated by the Chilliwack & District Real Estate Board, Fraser Valley Real Estate Board or Greater Vancouver REALTORS® which assumes no responsibility for its accuracy. Copyright 2026 by the Greater Vancouver REALTORS®, Fraser Valley Real Estate Board, Chilliwack and District Real Estate Board, and BC Northern Real Estate Board. All Rights Reserved.
Powered by AgentLocator