
5284 East Boulevard, Vancouver
1 / 40
For Sale
$2,393,000
5 bd · 3 ba · 3,562 sq ft

5284 East Boulevard, Vancouver V6M 3V1

MLS®# R3147007

Est. mortgage
$9,078/mo
Property taxes $13,525.20/yr

About This Home

Property Type
Townhome, Triplex
Parking
2 garage, 2 parking
MLS #
R3147007
Size
3562 sqft
Basement
Full,Finished,Exterior Entry
Lot size
5478.00 sqft
Tax
$13,525.20 /yr
Year Built
1944
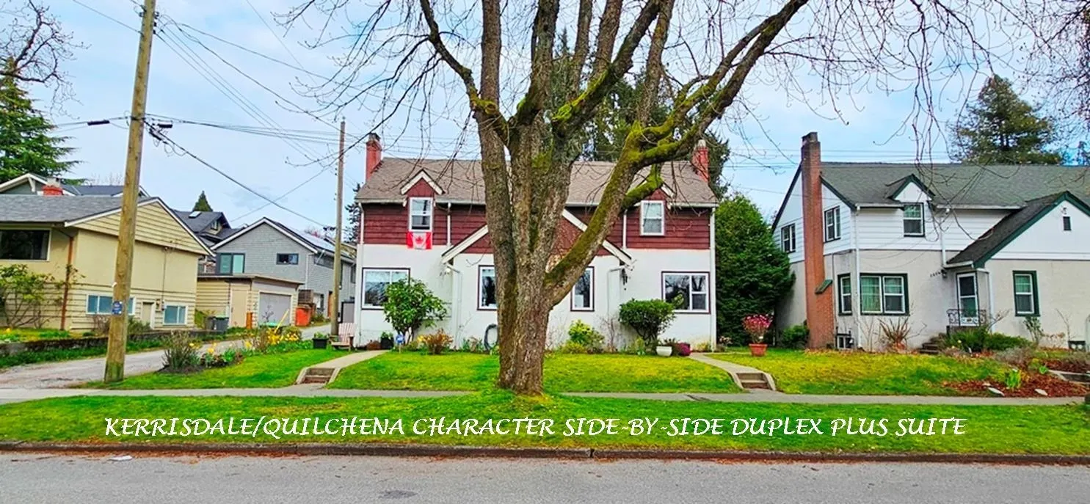
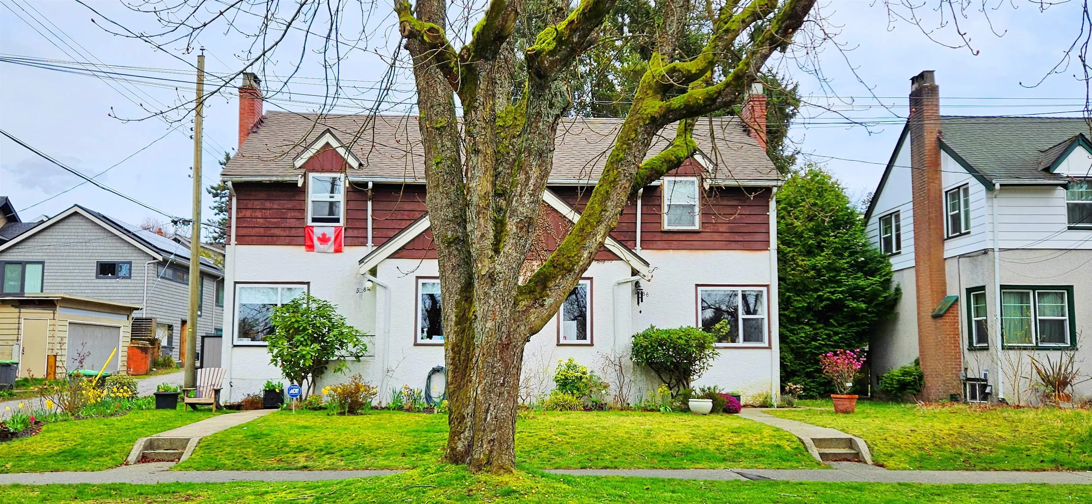
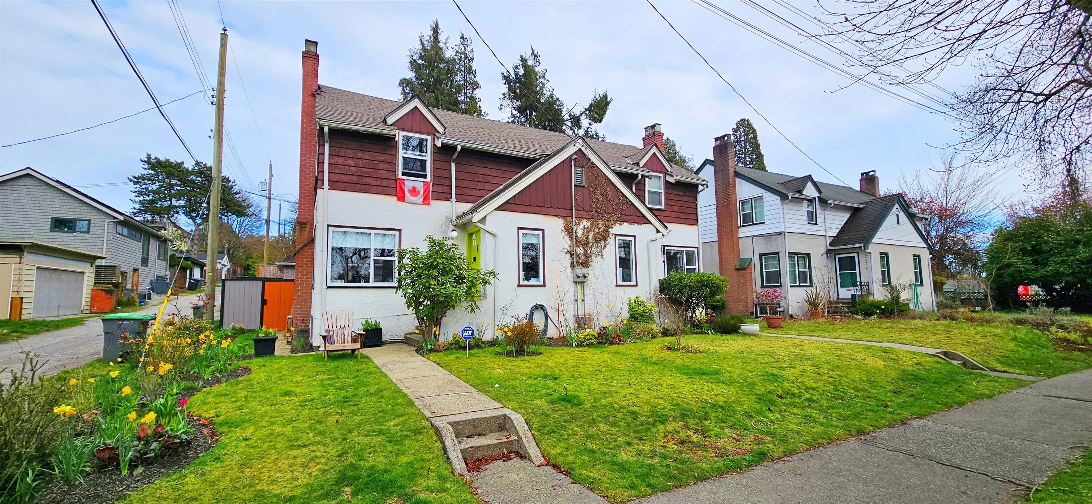
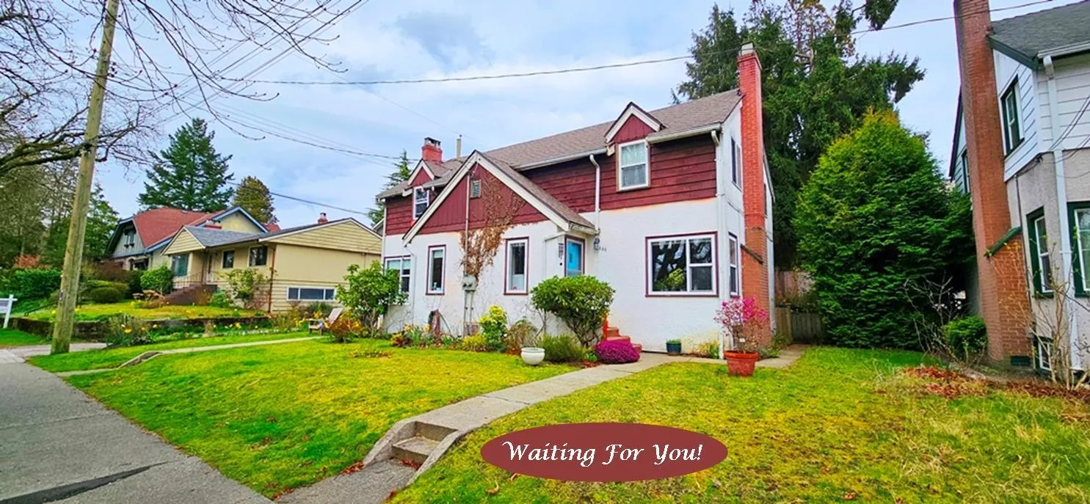
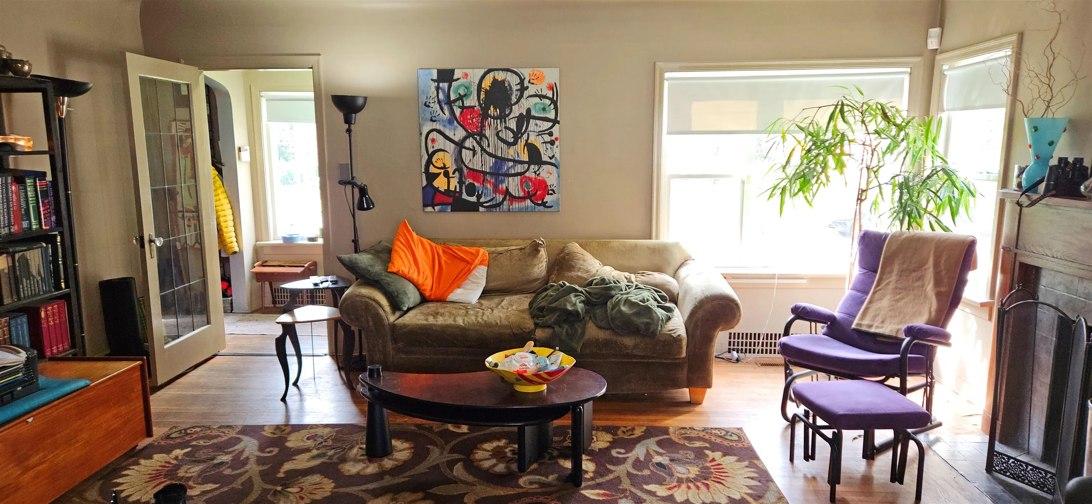
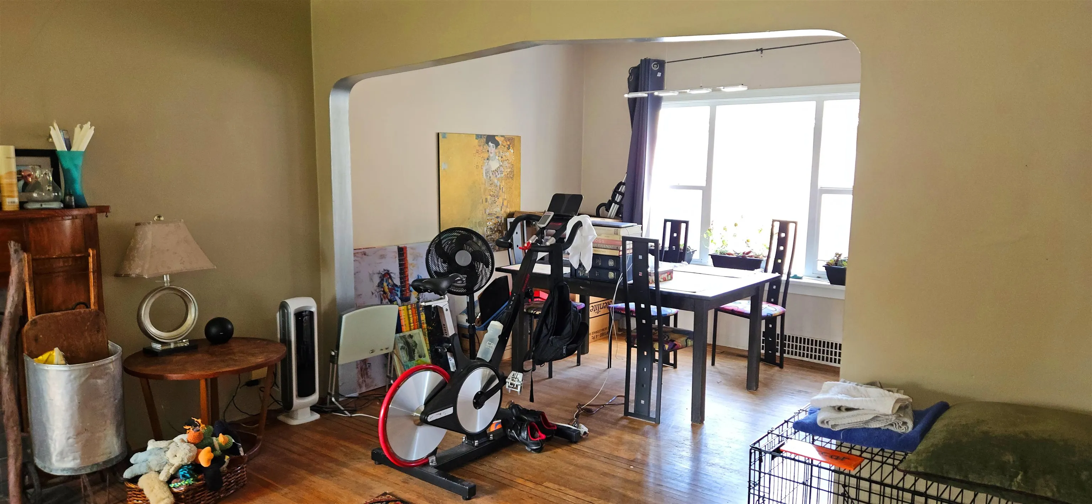
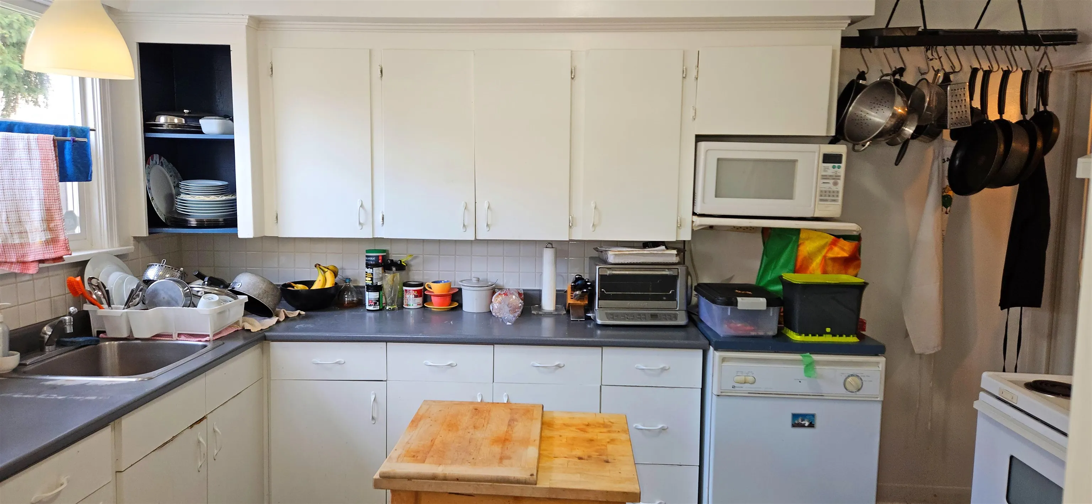
5284-5286 E Blvd: Fantastic Quilchena/Kerrisdale OpportuNo nity! Big SxS Duplex on Large Lot w/Great Dev potential in Fantastic Location. Existing SxS Duplex & Suite has 2 X 1780 SF, 3 level T-Hse suites: 5284 E Blvd: Up: 2 Bdrm & Bath Main: Lvng Din, Kitch, Down: BR, Bath, Fam rm. 5286 E Blvd identical to 5284, but Down has S/C Studio Suite. House is in good condition, 2 ample Homes - 1 w Suite, big Back Yard, 546 SF Dble Garage. Great Families, Investors, Renovators. R1-1 Zone is Fantastic for Developers, allows big Strata Duplex, New Hse w Laneway & pot for Multi 3+ Units! Steps to Kerrisdale shops restaurants transit, 1 Blk to Pt Grey School, Mins to UBC, D/T. Call LS for Details, Info P kg Flr Plan. No Sign by Owner Request. Showing Sat Oct 24 @ 11:00am by Appointment Call To Attend.

Property Details

Full Property Details

Interior

Bedrooms
5
Washrooms
3
Square Footage
3562 sqft
Basement
Full,Finished,Exterior Entry
Heating Type
Forced Air,Natural Gas
Kitchens
3
Den
No

Exterior

Front
60.00
Lot Size (Sq Ft)
5478.00
Waterfront
No
Parking Spaces
2
Total Parking Spaces
-
Garage Spaces
2
Zoning
R1-1
Roof
Asphalt

Building Description

Property Type
Multi Family
Home Type
Townhome
Subtype
Triplex
Year Built
1944
Exterior
Frame Wood,Mixed (Exterior),Wood Siding
Water Supply
Public
No. Floor Levels
2

Community

Community
Quilchena
Area Code
Vancouver West

Taxes & Fees

Taxes
$13,525.20 /yr
Tax Year
2025

Room Types

Room Dimensions Area Description
Living Room 13'11 x 17' 236.58 sqft -
Dining Room 9'3 x 11'2 103.29 sqft -
Kitchen 9'7 x 12'8 121.39 sqft -
Primary Bedroom 12' x 17'1 205 sqft -
Bedroom 10'8 x 13'8' 145.78 sqft -
Family Room 10'2 x 16'1 163.51 sqft -
Bedroom 10'8 x 11'3 120 sqft -
Laundry 7'11 x 9'1 71.91 sqft -
Storage 5' x 8' 40 sqft -
Living Room 13'11 x 17' 236.58 sqft -
Dining Room 9'3 x 11'2 103.29 sqft -
Kitchen 9'7 x 12'8 121.39 sqft -
Primary Bedroom 12' x 17'1 205 sqft -
Bedroom 10'8 x 13'8 145.78 sqft -
Living Room 10'3 x 13'10 141.79 sqft -
Kitchen 5' x 6' 30 sqft -
Flex Room 10'4 x 8' 82.67 sqft -
Laundry 9'1 x 13'1 118.84 sqft -
Storage 5' x 8' 40 sqft -
Jess Kuang
Jess Kuang
Sutton Group - 1st West Realty
Listed by Bob Bracken
121 days on site
Listing Broker
RE/MAX Real Estate Services
Courtesy
RE/MAX Real Estate Services

Similar homes for sale in Vancouver

Explore Vancouver

This representation is based in whole or in part on data generated by the Chilliwack & District Real Estate Board, Fraser Valley Real Estate Board or Greater Vancouver REALTORS® which assumes no responsibility for its accuracy. Copyright 2026 by the Greater Vancouver REALTORS®, Fraser Valley Real Estate Board, Chilliwack and District Real Estate Board, and BC Northern Real Estate Board. All Rights Reserved.
Powered by AgentLocator






