
14200 Riverport Way #302, Richmond
1 / 35
For Sale
$788,000
2 bd · 2 ba · 1,225 sq ft

14200 Riverport Way #302, Richmond V6W 1M4

MLS®# R3147000

Est. mortgage
$2,989/mo
Property taxes $2,567.76/yr

About This Home

Property Type
Condo, Apartment/Condo
Parking
2 parking
MLS #
R3147000
Size
1225 sqft
Basement
None
Tax
$2,567.76 /yr
Year Built
2006
Maintenance Fee
$983.51 /mo
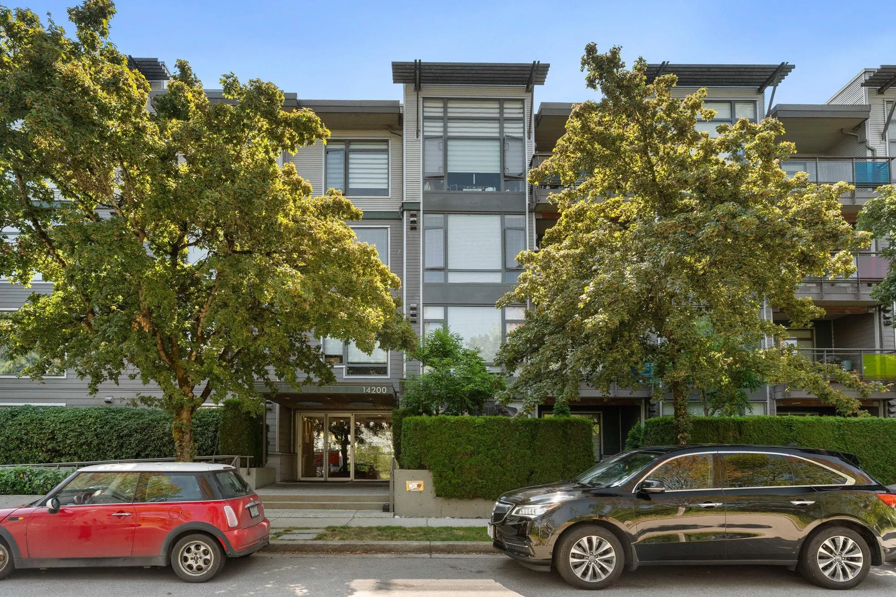
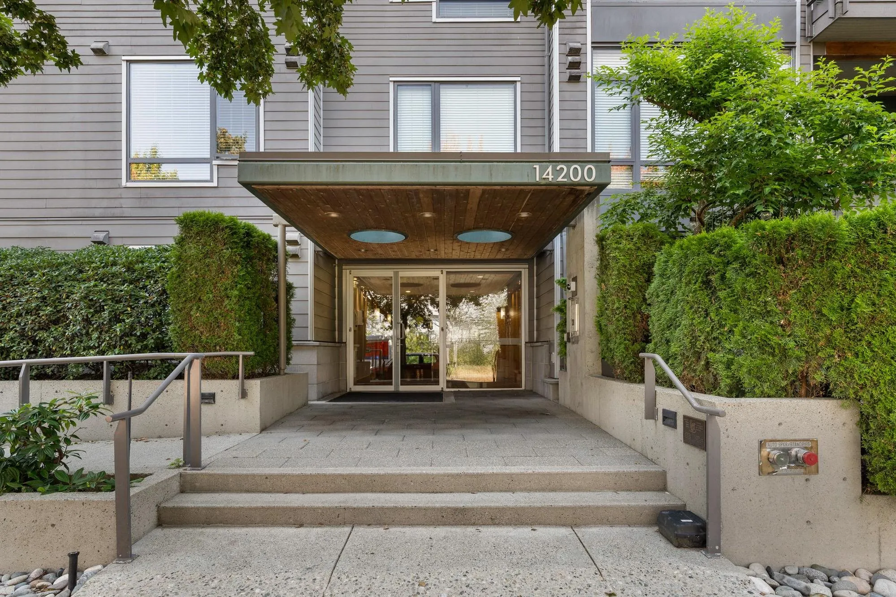
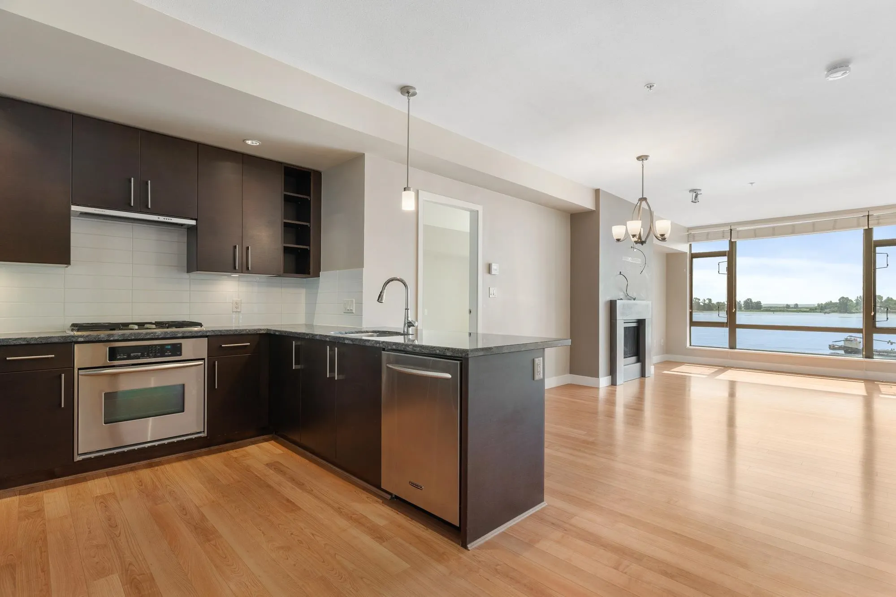
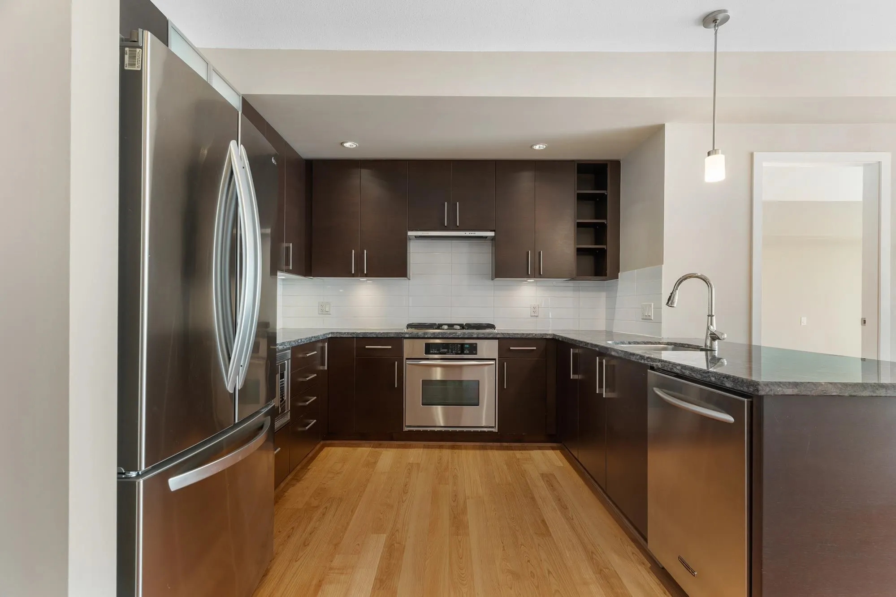
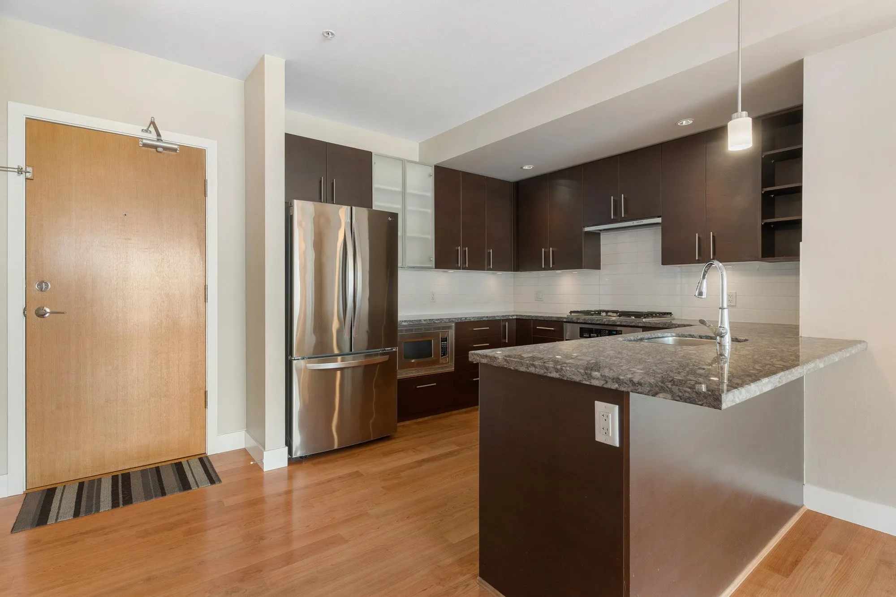
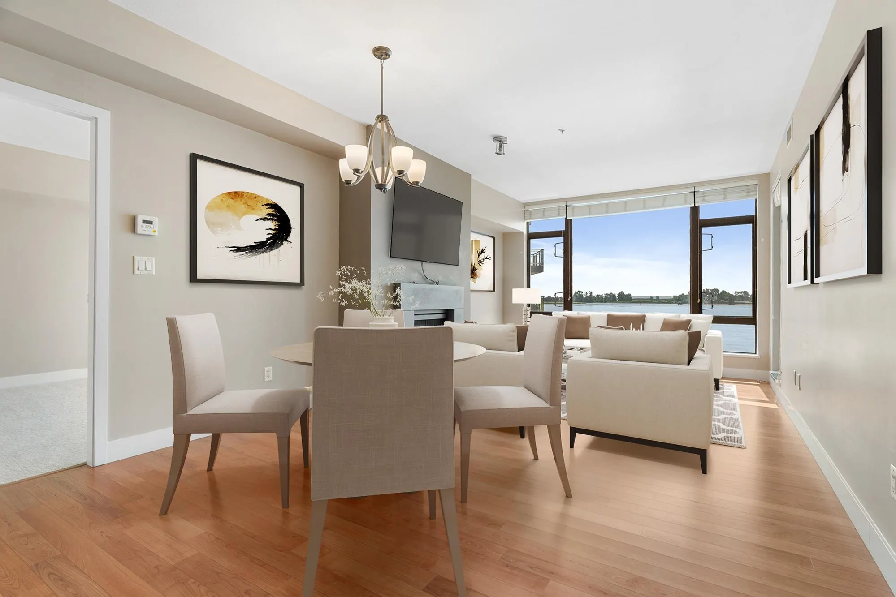
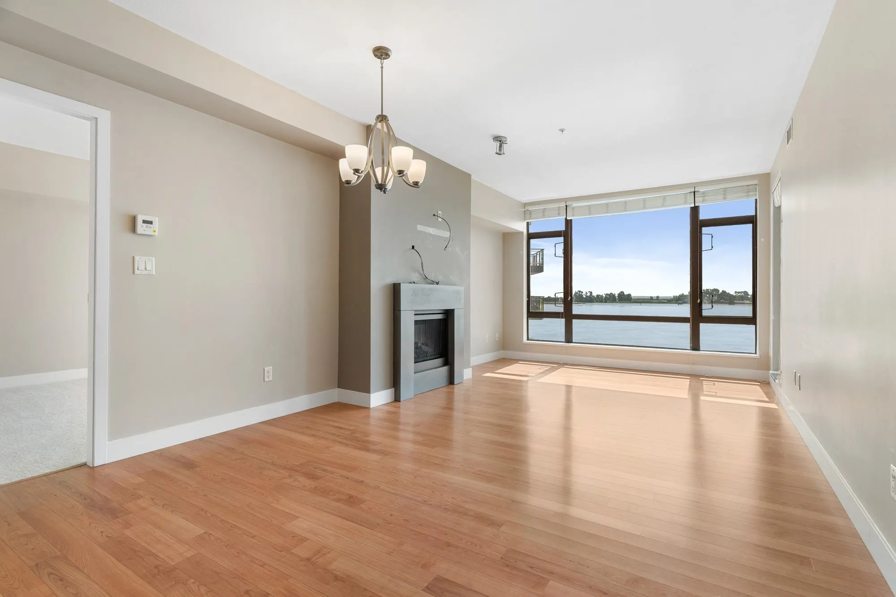
Welcome to Waterstone Pier! This spacious 2bed + den, 2bath waterfront home offers 1,225 sq. ft. of bright, open living w/unobstructed south-facing views of the Fraser River from your covered balcony! Featuring 9' ceilings, hardwood floors, granite countertops, S/S appliances, bar area w/wine fridge & built in wine rack. Includes 2 side-by-side parking & storage locker. Gas & geothermal heating & cooling inc in strata fees! The best of both worlds w/scenic riverside walking & cycling trails right outside your door, while just steps from one of Metro Vancouver's premier entertainment destinations feat. a movie theatre, bowling, laser tag, trampoline park, skating rinks, indoor wave pool & restaurants! Minutes to Ironwood Shopping Centre w/quick highway access to Vancouver. Pets welcome!

Property Details

Amenities & Utilities

In Unit

Full Property Details

Interior

Bedrooms
2
Washrooms
2
Square Footage
1225 sqft
Basement
None
Heating Type
Geothermal
Kitchens
1
Floor Finish
Mixed
Den
Yes

Exterior

View
Stunning Water Views!
Waterfront
Yes
Parking Spaces
2
Total Parking Spaces
-
Garage Spaces
-
Zoning
ZLR14
Roof
Torch On

Building Description

Property Type
Multi Family,Residential Attached
Home Type
Condo
Subtype
Apartment/Condo
Year Built
2006
Exterior
Frame Wood,Mixed (Exterior)
Water Supply
Public
No. Floor Levels
1
Pets Allowed
Yes With Restrictions

Community

Community
East Richmond
Area Code
Richmond

Taxes & Fees

Taxes
$2,567.76 /yr
Tax Year
2025
Maintenance Fee
$983.51 /mo

Other

Virtual Tour Link
Pets
Yes With Restrictions

Room Types

Room Dimensions Area Description
Kitchen 10'10 x 10'1 109.24 sqft -
Living Room 12'9 x 12'5 158.31 sqft -
Den 9'10 x 8'2 80.31 sqft -
Primary Bedroom 16'3 x 11'3 182.81 sqft -
Bedroom 14'5 x 10'9 154.98 sqft -
Dining Room 10'7 x 12'5 131.41 sqft -
Foyer 5'0 x 4'9 23.75 sqft -
Laundry 3'0 x 5'11 17.75 sqft -
Jess Kuang
Jess Kuang
Sutton Group - 1st West Realty
Listed by Jennifer Dupuis PREC*
121 days on site
Listing Broker
Sutton Group Seafair Realty
Courtesy
Sutton Group Seafair Realty

Similar homes for sale in Richmond

Explore Richmond

This representation is based in whole or in part on data generated by the Chilliwack & District Real Estate Board, Fraser Valley Real Estate Board or Greater Vancouver REALTORS® which assumes no responsibility for its accuracy. Copyright 2026 by the Greater Vancouver REALTORS®, Fraser Valley Real Estate Board, Chilliwack and District Real Estate Board, and BC Northern Real Estate Board. All Rights Reserved.
Powered by AgentLocator







