
1346 Laburnum Street, Vancouver
1 / 36
For Sale
$1,698,000
2 bd · 2 ba · 1,205 sq ft

1346 Laburnum Street, Vancouver V6J 3W3

MLS®# R3146873

Est. mortgage
$6,442/mo
Property taxes $7,908.72/yr

About This Home

Property Type
Townhome, Half Duplex, 3 Storey
Parking
1 garage, 1 parking
MLS #
R3146873
Size
1205 sqft
Basement
Crawl Space
Tax
$7,908.72 /yr
Year Built
1987
Maintenance Fee
$ 0 /mo
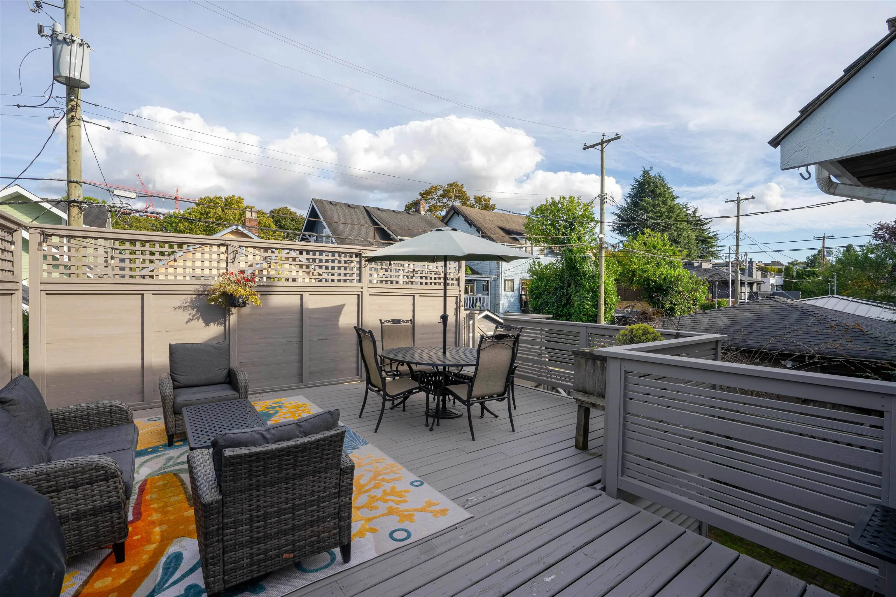
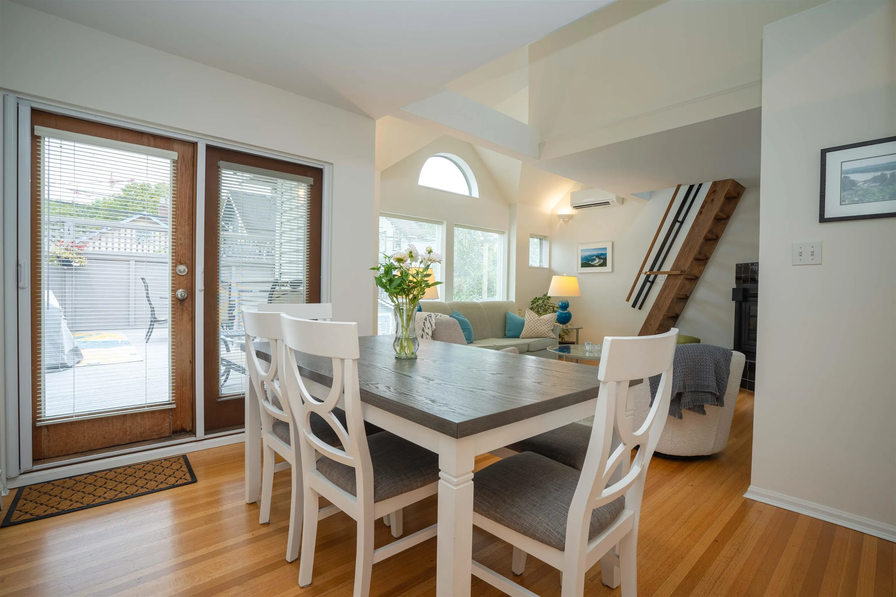
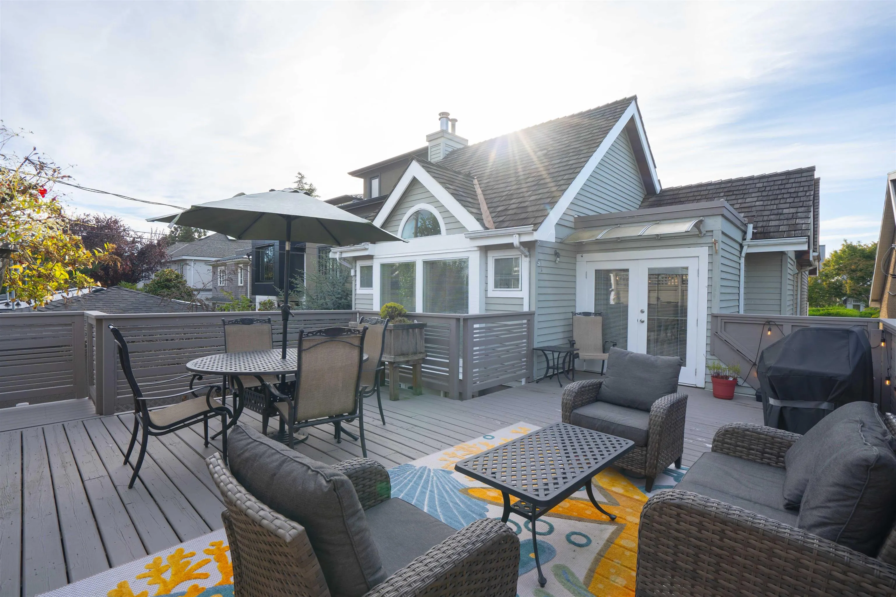
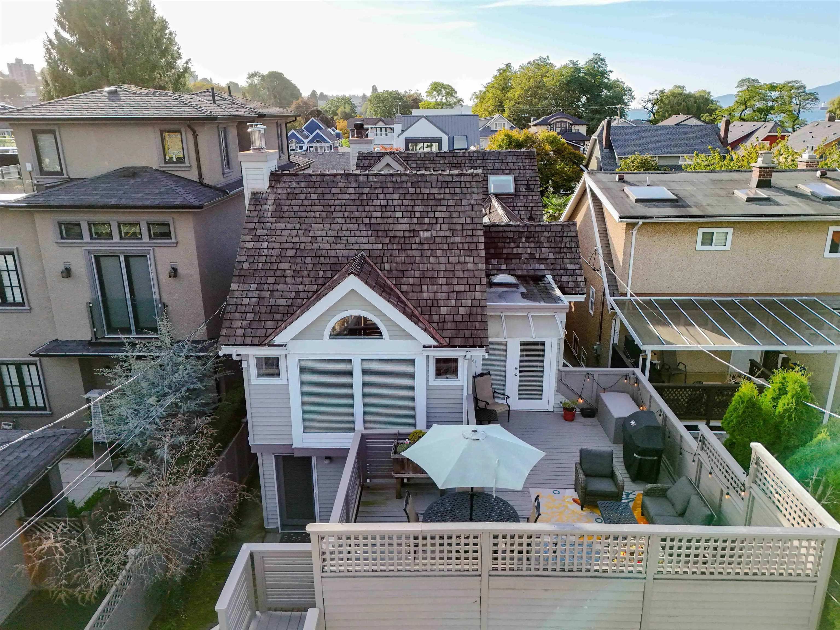
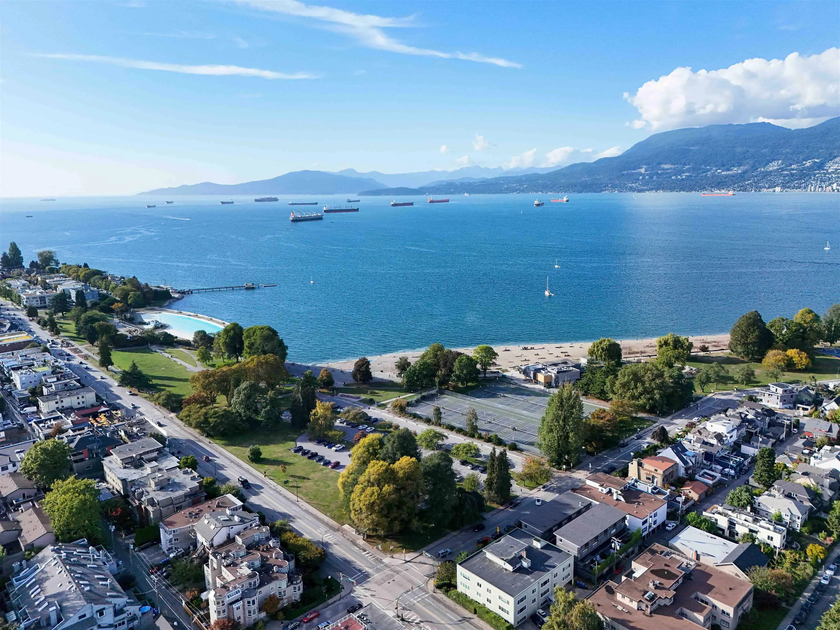
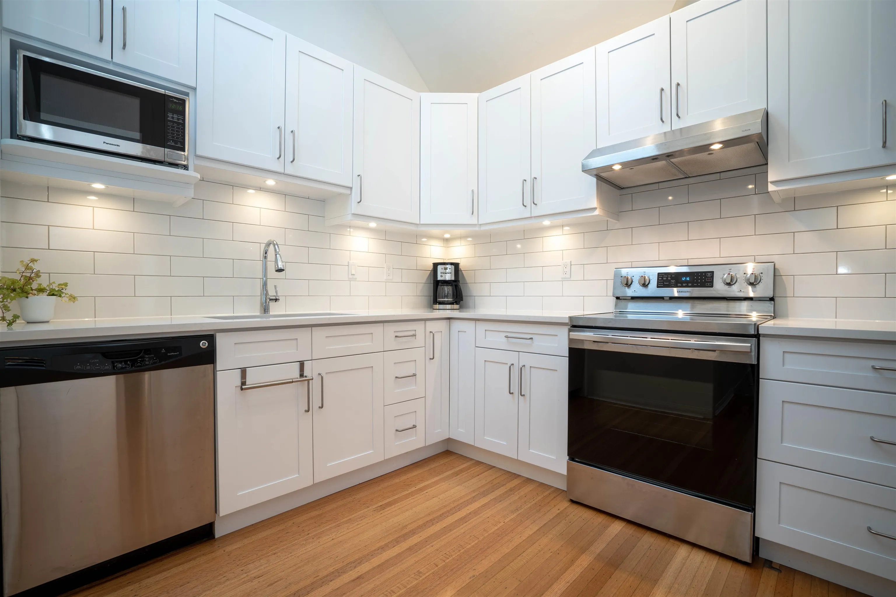
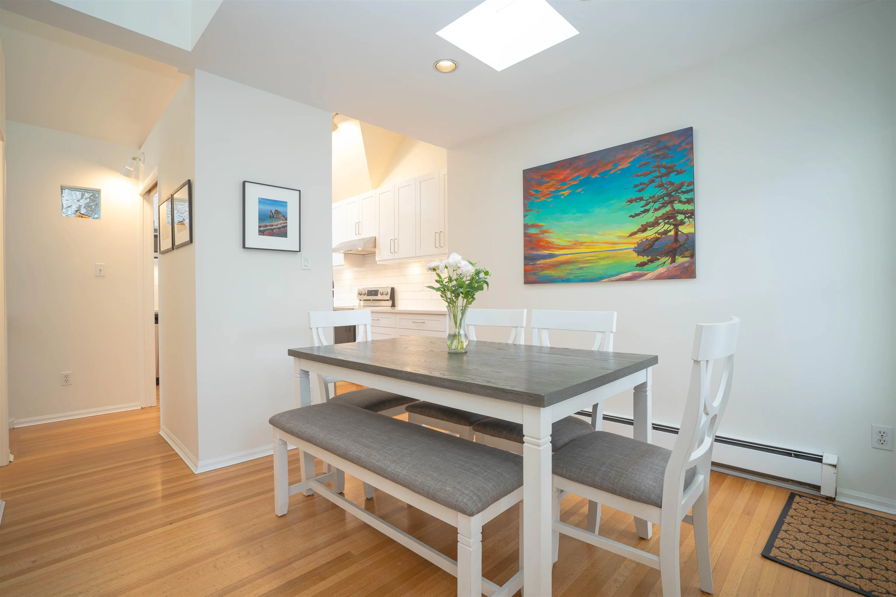
Newly painted and repaired deck! LIVE STEPS TO KITS BEACH! Amazing opportunity in popular Kits Point! This charming and cozy BACK 1/2 DUPLEX with some updates offers a reverse plan of main living offering a gourmet kitchen, an open dining/eating area with French doors that extend out to a large entertaining deck and living room with cozy gas f/P. There is also a loft great for office/bedroom off the living room, and downstairs you will find 2 spacious bedrooms with a laundry area and full bathroom. There is a private single detached garage which is a rare treat in the area! Young families or professional couples that want to enjoy beach living will fall in love. NEW BATHROOM/LAUNDRY COMPLETED AND NEW ROOF IN PROGRESS!

Property Details

Amenities & Utilities

In Unit

Full Property Details

Interior

Bedrooms
2
Washrooms
2
Square Footage
1205 sqft
Basement
Crawl Space
Heating Type
Natural Gas
Kitchens
1
Den
No

Exterior

Waterfront
No
Parking Spaces
1
Total Parking Spaces
-
Garage Spaces
1
Zoning
RT-9
Roof
Other

Building Description

Style
3 Storey
Property Type
Duplex,Residential Attached
Home Type
Townhome
Subtype
Half Duplex
Year Built
1987
Exterior
Frame Wood,Wood Siding
Water Supply
Public
No. Floor Levels
3

Community

Community
Kitsilano
Area Code
Vancouver West

Taxes & Fees

Taxes
$7,908.72 /yr
Tax Year
2025
Maintenance Fee
$ 0 /mo

Other

Virtual Tour Link

Room Types

Room Dimensions Area Description
Kitchen 8'7 x 12'4 105.86 sqft -
Dining Room 9'11 x 7'3 71.9 sqft -
Living Room 14'11 x 14'9 220.02 sqft -
Foyer 3'11 x 1'0 3.92 sqft -
Primary Bedroom 12'10 x 13'6 173.25 sqft -
Walk-In Closet 3'11 x 5'5 21.22 sqft -
Bedroom 10'6 x 10'1 105.88 sqft -
Loft 8'10 x 8'6 75.08 sqft -
Jess Kuang
Jess Kuang
Sutton Group - 1st West Realty
Listed by Michele De Fehr
121 days on site
Listing Broker
Sotheby's International Realty Canada
Courtesy
Sotheby's International Realty Canada

Similar homes for sale in Vancouver

Explore Vancouver

This representation is based in whole or in part on data generated by the Chilliwack & District Real Estate Board, Fraser Valley Real Estate Board or Greater Vancouver REALTORS® which assumes no responsibility for its accuracy. Copyright 2026 by the Greater Vancouver REALTORS®, Fraser Valley Real Estate Board, Chilliwack and District Real Estate Board, and BC Northern Real Estate Board. All Rights Reserved.
Powered by AgentLocator






