
4900 Cartier Street #404, Vancouver
1 / 28
For Sale
$2,750,000
2 bd · 2 ba · 1,867 sq ft

4900 Cartier Street #404, Vancouver V6M 4H2

MLS®# R3146822

Est. mortgage
$10,433/mo
Property taxes $7,586.75/yr

About This Home

Property Type
Condo, Apartment/Condo, Penthouse
Parking
2 parking
MLS #
R3146822
Size
1867 sqft
Basement
None
Tax
$7,586.75 /yr
Year Built
1976
Maintenance Fee
$1,939.03 /mo
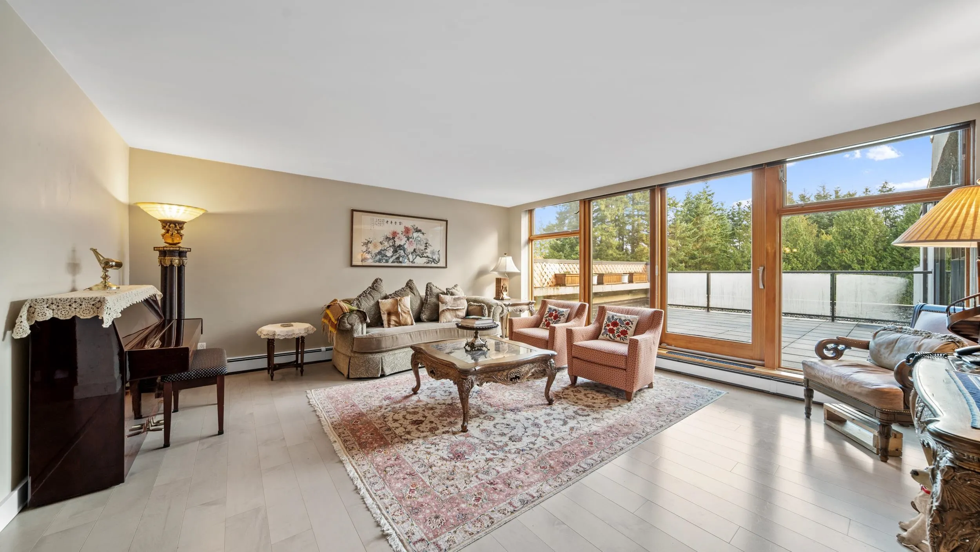
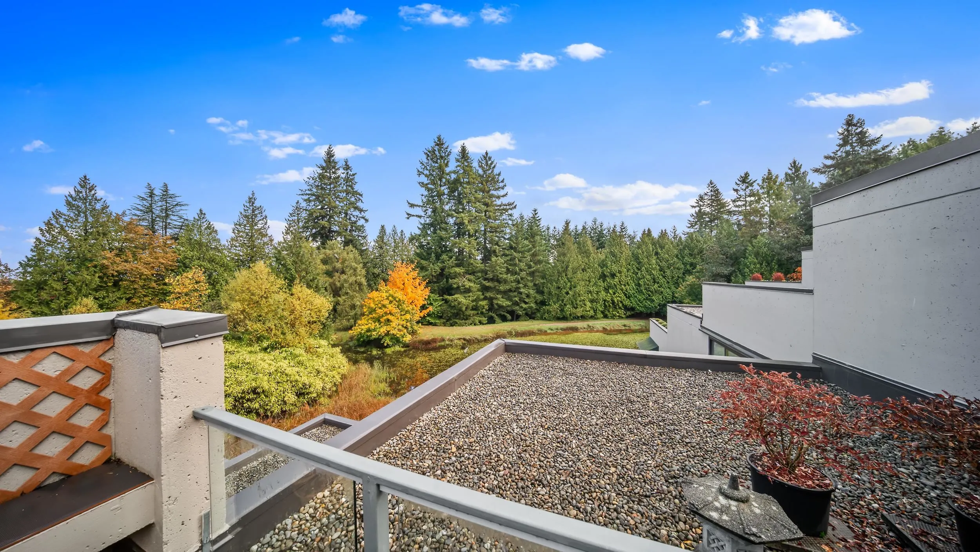
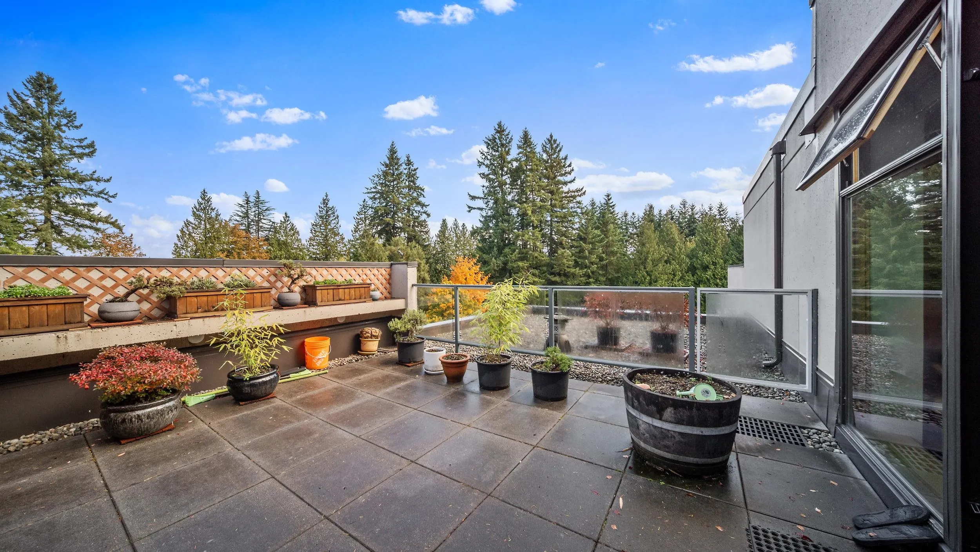
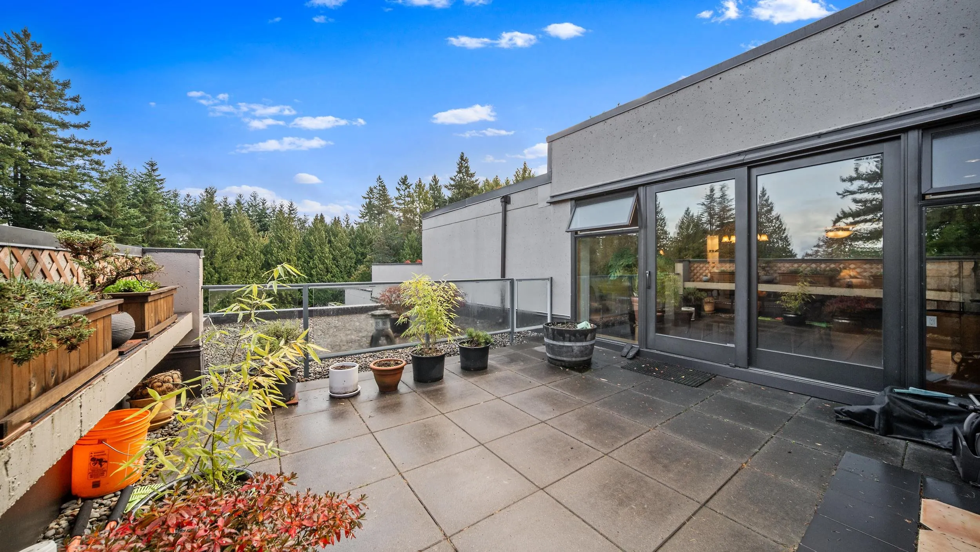
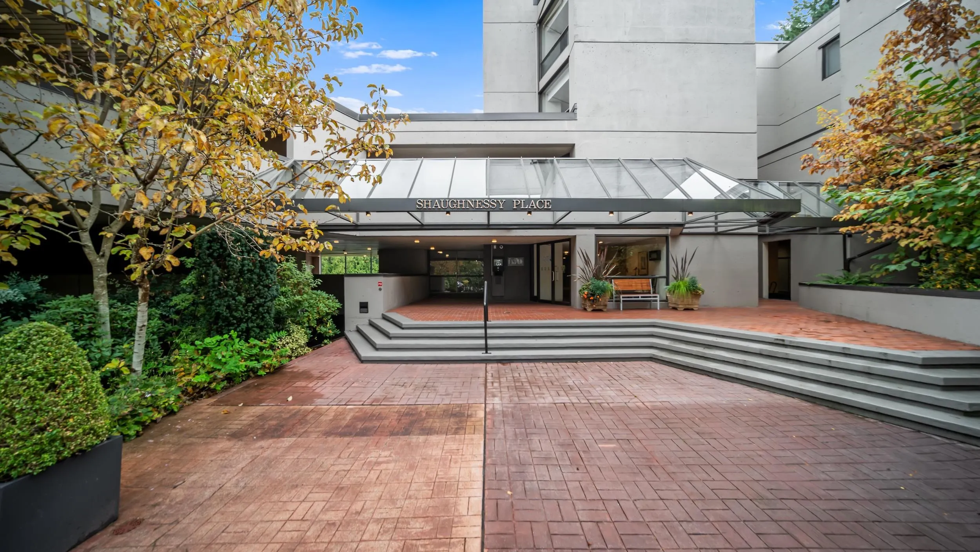
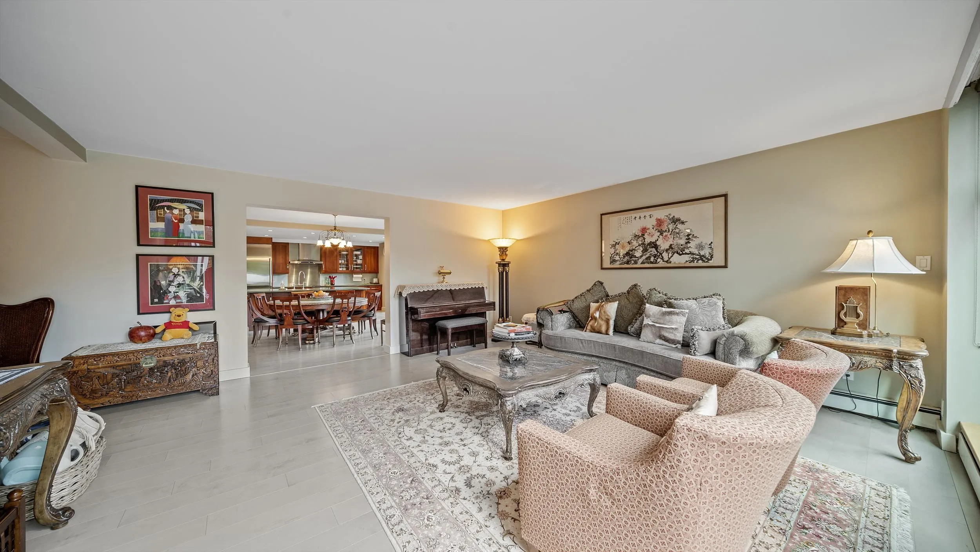
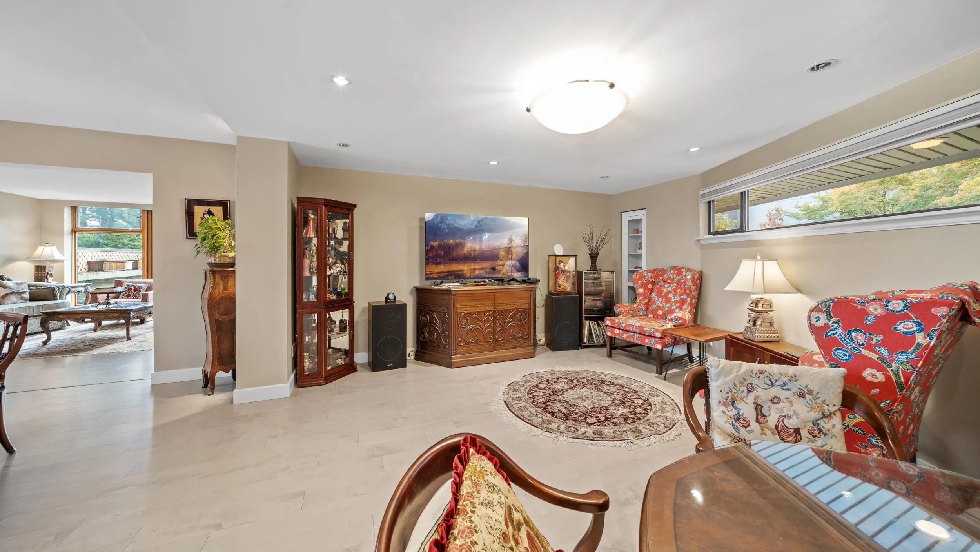
Serene, sophisticated and truly one of a kind. Hidden within the exclusive gated enclave of Shaughnessy Place, this remarkable 1,867 sqft penthouse feels like a private retreat overlooks the tranquil ponds and gardens of VanDusen Botanical Garden. Completely transformed to the studs in 2011, every detail was thoughtfully executed from a beautifully appointed chef's kitchen, updated plumbing and electrical, and timeless high-end finishes throughout. Recent upgrades include a Sub-Zero fridge and wine fridge, Mercer hardwood floors, a new cooktop, and premium appliances. Two expansive terraces and generous principal rooms create exceptional indoor-outdoor living. An irreplaceable home complete with two parking stalls and a storage locker. Call today!

Property Details

Amenities & Utilities

In Unit

Full Property Details

Interior

Bedrooms
2
Washrooms
2
Square Footage
1867 sqft
Basement
None
Heating Type
Hot Water
Kitchens
1
Floor Finish
Hardwood,Mixed
Den
No

Exterior

View
Lagoon
Waterfront
No
Parking Spaces
2
Total Parking Spaces
-
Garage Spaces
-
Zoning
CD-1
Roof
Other

Building Description

Style
Penthouse
Property Type
Multi Family,Residential Attached
Home Type
Condo
Subtype
Apartment/Condo
Year Built
1976
Exterior
Concrete,Concrete (Exterior)
Water Supply
Public
No. Floor Levels
1
Pets Allowed
Cats OK,Dogs OK,Number Limit (One),Yes With Restrictions

Community

Community
Shaughnessy
Area Code
Vancouver West

Taxes & Fees

Taxes
$7,586.75 /yr
Tax Year
2025
Maintenance Fee
$1,939.03 /mo

Other

Virtual Tour Link
Pets
Cats OK,Dogs OK,Number Limit (One),Yes With Restrictions

Room Types

Room Dimensions Area Description
Foyer 9'1 x 4'9 43.15 sqft -
Living Room 17'1 x 17'0 290.42 sqft -
Family Room 15'8 x 16'2 253.28 sqft -
Dining Room 16'0 x 13'1 209.33 sqft -
Patio 15'8 x 17'5 272.86 sqft -
Kitchen 16'10 x 9'10 165.53 sqft -
Patio 17'0 x 17'0 289 sqft -
Bedroom 13'3 x 9'10 130.29 sqft -
Primary Bedroom 23'4 x 12'7 293.61 sqft -
Walk-In Closet 10'8 x 8'1 86.22 sqft -
Patio 15'8 x 17'5 272.86 sqft -
Patio 17'0 x 17'0 289 sqft -
Jess Kuang
Jess Kuang
Sutton Group - 1st West Realty
Listed by Lorne Goldman PREC*
121 days on site
Listing Broker
Macdonald Realty
Courtesy
Macdonald Realty

Similar homes for sale in Vancouver

Explore Vancouver

This representation is based in whole or in part on data generated by the Chilliwack & District Real Estate Board, Fraser Valley Real Estate Board or Greater Vancouver REALTORS® which assumes no responsibility for its accuracy. Copyright 2026 by the Greater Vancouver REALTORS®, Fraser Valley Real Estate Board, Chilliwack and District Real Estate Board, and BC Northern Real Estate Board. All Rights Reserved.
Powered by AgentLocator







