
7128 Adera Street #303, Vancouver
1 / 37
For Sale
$2,289,000
3 bd · 3 ba · 1,838 sq ft

7128 Adera Street #303, Vancouver V6P 0H6

MLS®# R3146547

Est. mortgage
$8,684/mo
Property taxes $7,649.11/yr

About This Home

Property Type
Condo, Apartment/Condo
Parking
2 parking
MLS #
R3146547
Size
1838 sqft
Basement
None
Tax
$7,649.11 /yr
Year Built
2019
Maintenance Fee
$1,269.53 /mo
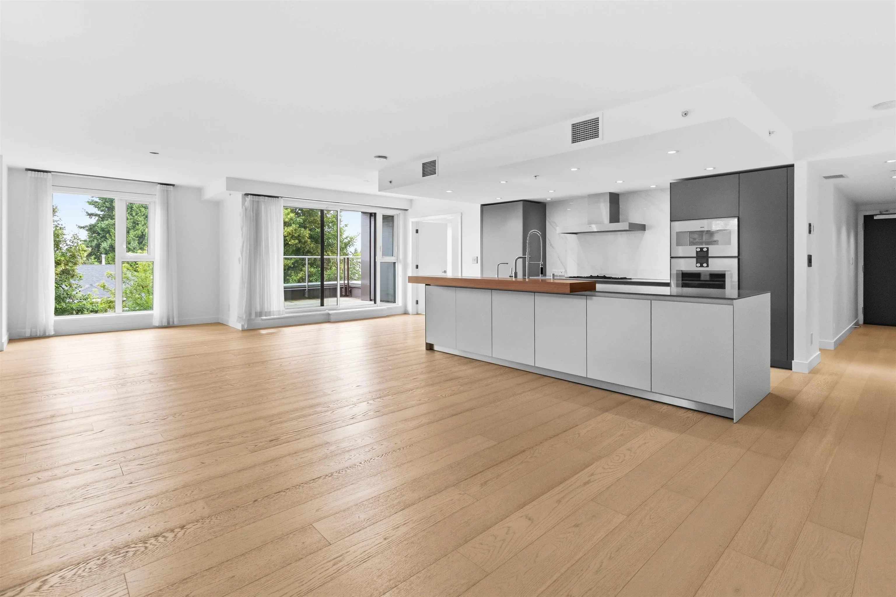
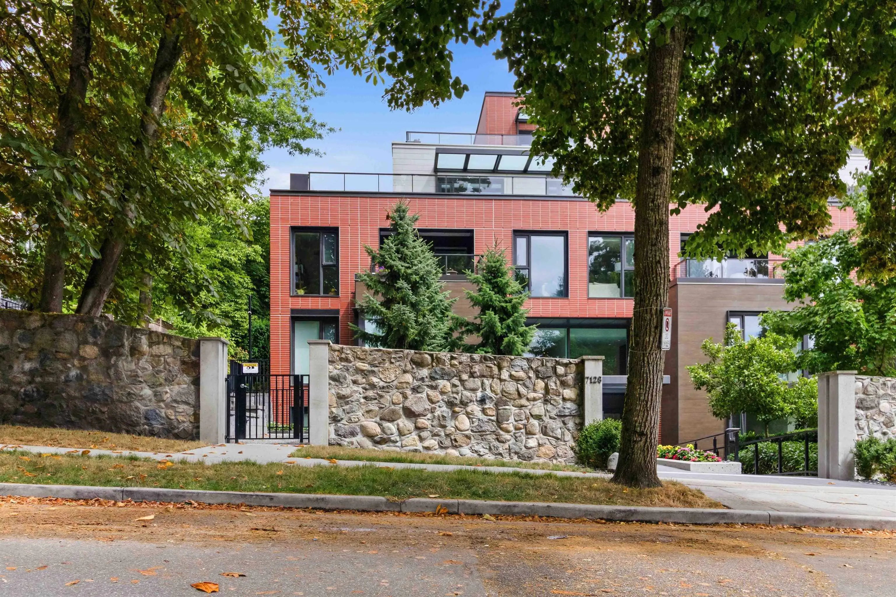
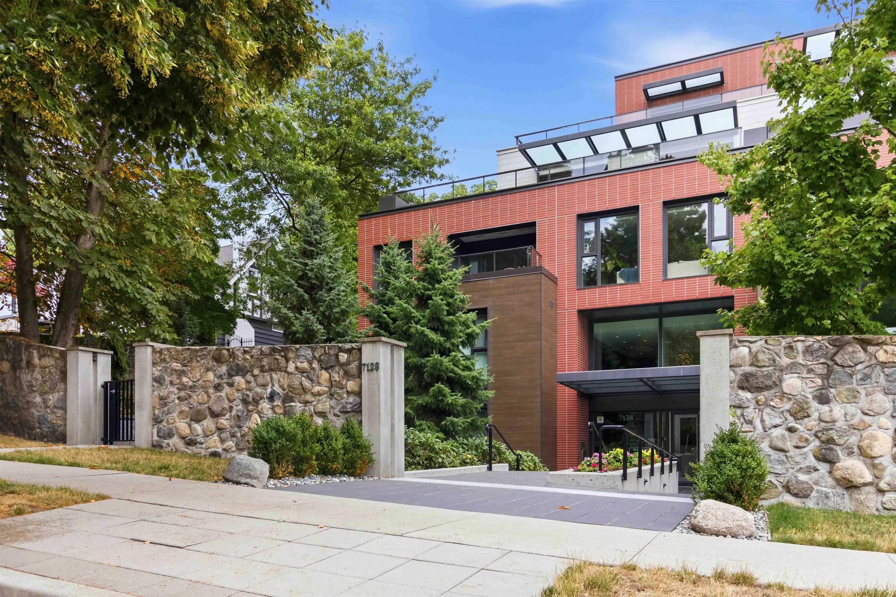
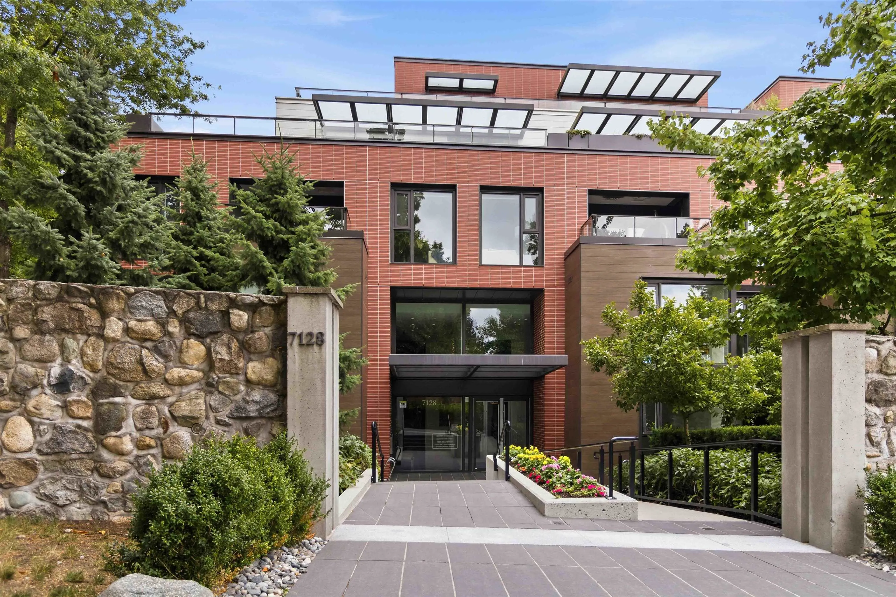
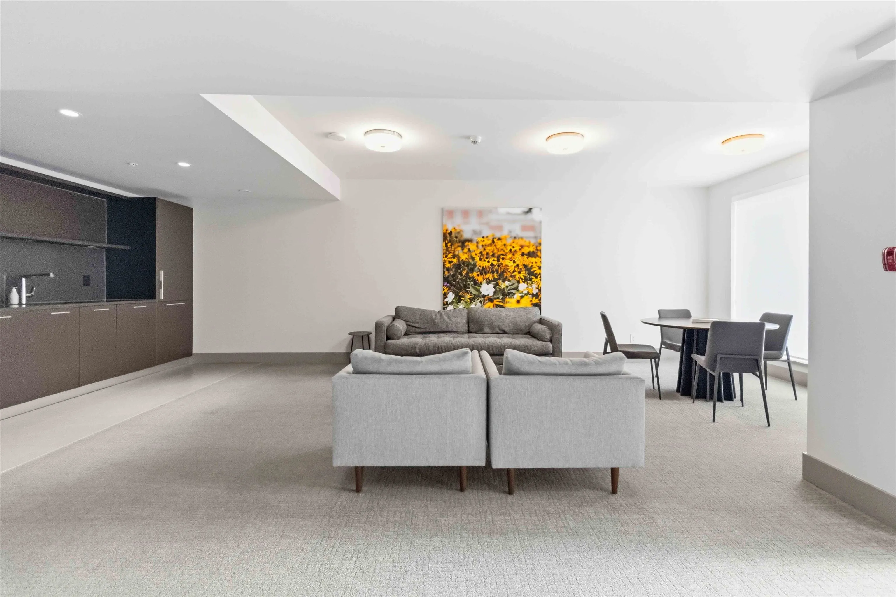
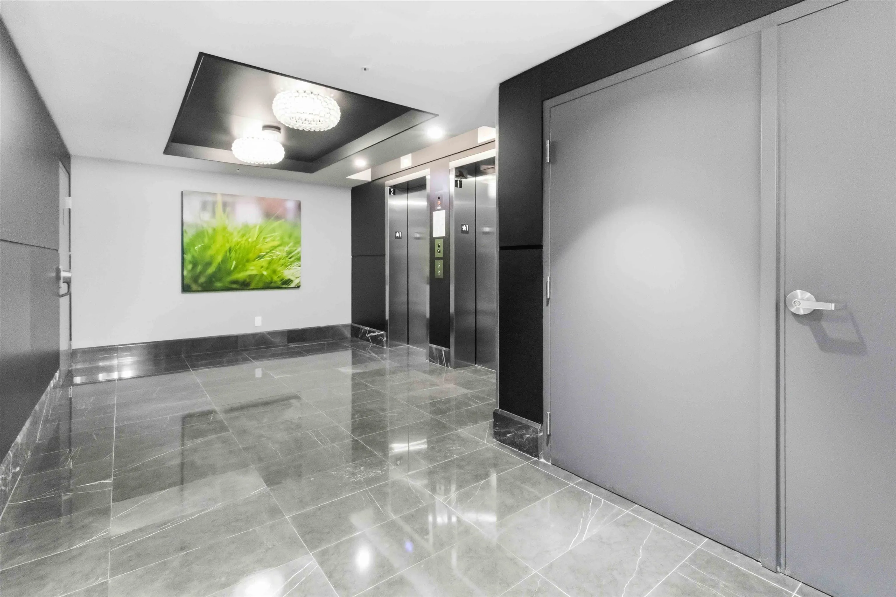
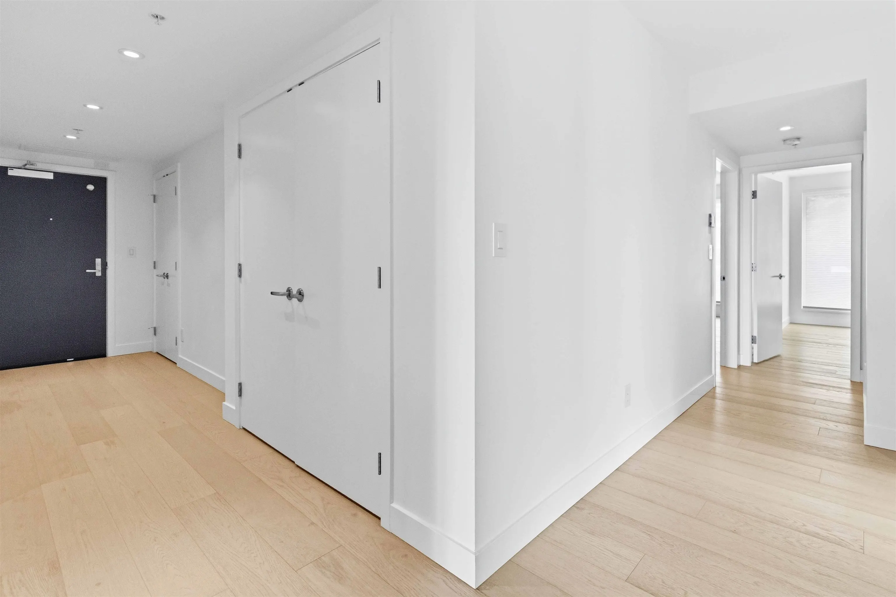
Rarely available corner and end-unit 3-bedroom residence at the prestigious Shannon Wall Centre Kerrisdale. Situated on an upper floor, this spacious home features a stunning upgraded Bulthaup kitchen, generous living spaces, and beautiful garden views. Enjoy abundant natural light through its desirable 180-degree south, east and west exposure. Set within one of Vancouver’s most iconic heritage communities, Shannon homes are secluded behind heritage stone walls, mature trees, and generous setbacks. Elegant residences and contemporary amenities blend seamlessly with the rare heritage mansion through cobblestone lanes, pathways, formal gardens, parks, ponds, and unique gathering spaces. Includes 2 secure parking stalls.

Property Details

Amenities & Utilities

In Unit

Full Property Details

Interior

Bedrooms
3
Washrooms
3
Square Footage
1838 sqft
Basement
None
Heating Type
Heat Pump
Kitchens
1
Floor Finish
Hardwood,Mixed,Tile
Den
Yes

Exterior

View
SEE REALTOR REMARKS
Waterfront
No
Parking Spaces
2
Total Parking Spaces
-
Garage Spaces
-
Zoning
RES
Roof
Tile

Building Description

Property Type
Multi Family,Residential Attached
Home Type
Condo
Subtype
Apartment/Condo
Year Built
2019
Exterior
Brick,Concrete,Concrete Frame,Brick (Exterior),Glass (Exterior),Mixed (Exterior)
Water Supply
Public
No. Floor Levels
1
Pets Allowed
Yes With Restrictions

Community

Community
South Granville
Area Code
Vancouver West

Taxes & Fees

Taxes
$7,649.11 /yr
Tax Year
2025
Maintenance Fee
$1,269.53 /mo

Other

Virtual Tour Link
Pets
Yes With Restrictions

Room Types

Room Dimensions Area Description
Foyer 4'0 x 10'0 40 sqft -
Kitchen 7'0 x 15'0 105 sqft -
Nook 10'0 x 10'0 100 sqft -
Living Room 12'0 x 15'0 180 sqft -
Den 8'0 x 15'0 120 sqft -
Laundry 8'0 x 7'0 56 sqft -
Primary Bedroom 11'0 x 13'0 143 sqft -
Walk-In Closet 5'0 x 7'0 35 sqft -
Bedroom 12'5 x 10'0 124.17 sqft -
Bedroom 11'3 x 10'5 117.19 sqft -
Jess Kuang
Jess Kuang
Sutton Group - 1st West Realty
Listed by Fred Zhang PREC*
121 days on site
Listing Broker
RE/MAX Crest Realty
Courtesy
RE/MAX Crest Realty

Similar homes for sale in Vancouver

Explore Vancouver

This representation is based in whole or in part on data generated by the Chilliwack & District Real Estate Board, Fraser Valley Real Estate Board or Greater Vancouver REALTORS® which assumes no responsibility for its accuracy. Copyright 2026 by the Greater Vancouver REALTORS®, Fraser Valley Real Estate Board, Chilliwack and District Real Estate Board, and BC Northern Real Estate Board. All Rights Reserved.
Powered by AgentLocator







