
15272 19 Avenue #307, Surrey
1 / 38
For Sale
$499,900
2 bd · 2 ba · 1,054 sq ft

15272 19 Avenue #307, Surrey V4A 1X6

MLS®# R3146524

Est. mortgage
$1,896/mo
Property taxes $2,183.38/yr

About This Home

Property Type
Condo, Apartment/Condo, Top Floor Unit
Parking
1 parking
MLS #
R3146524
Size
1054 sqft
Basement
None
Tax
$2,183.38 /yr
Year Built
1983
Maintenance Fee
$444 /mo
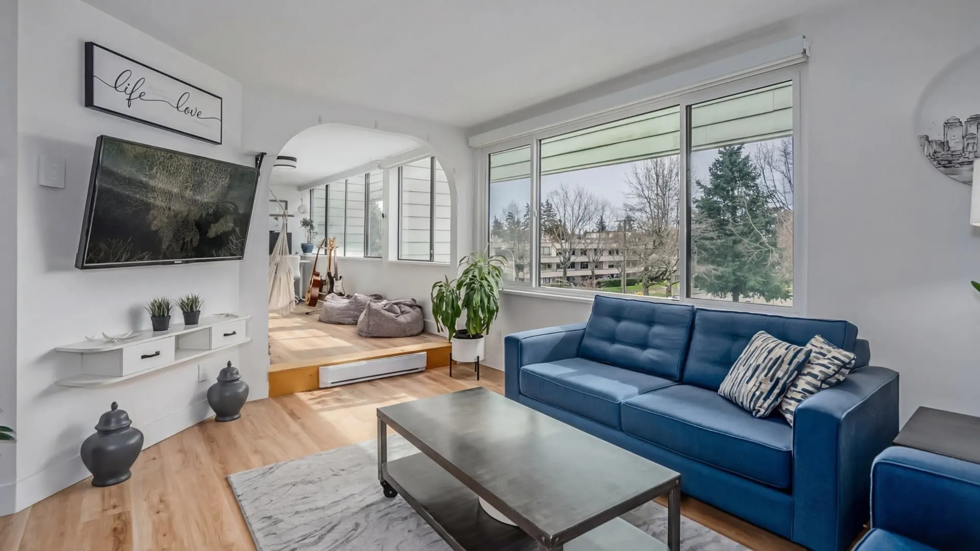
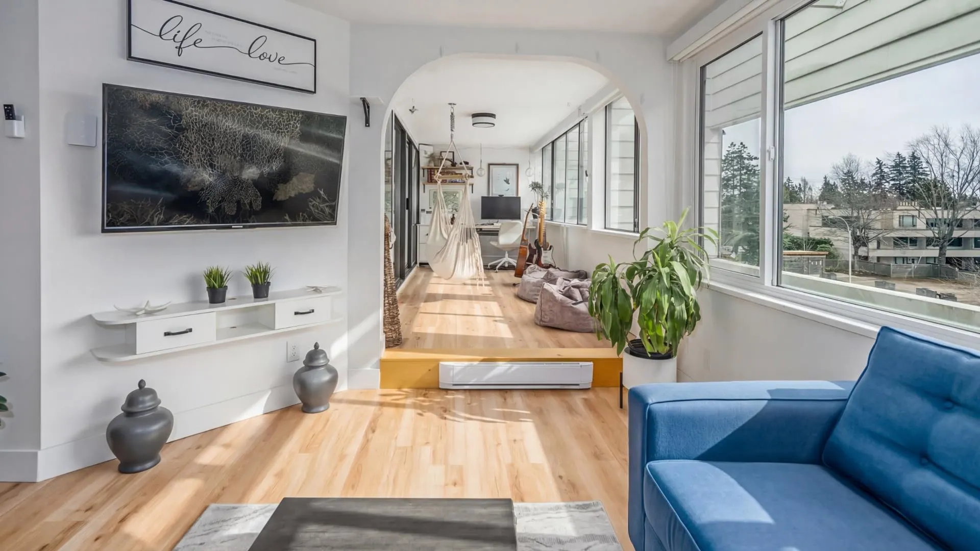
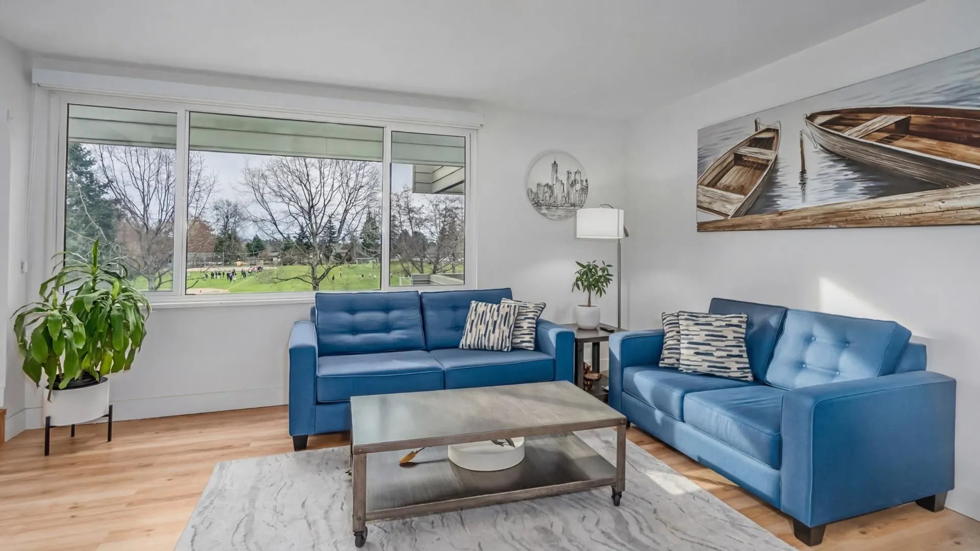
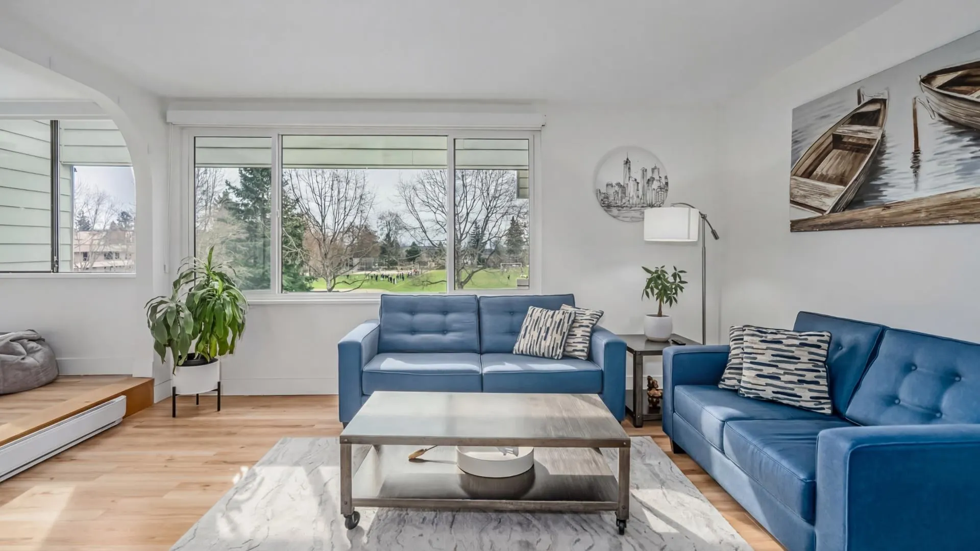
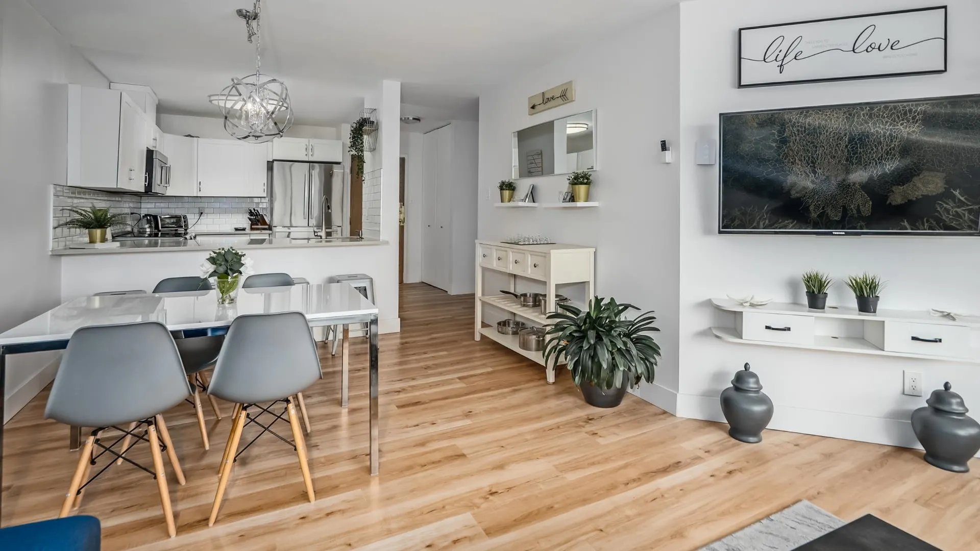
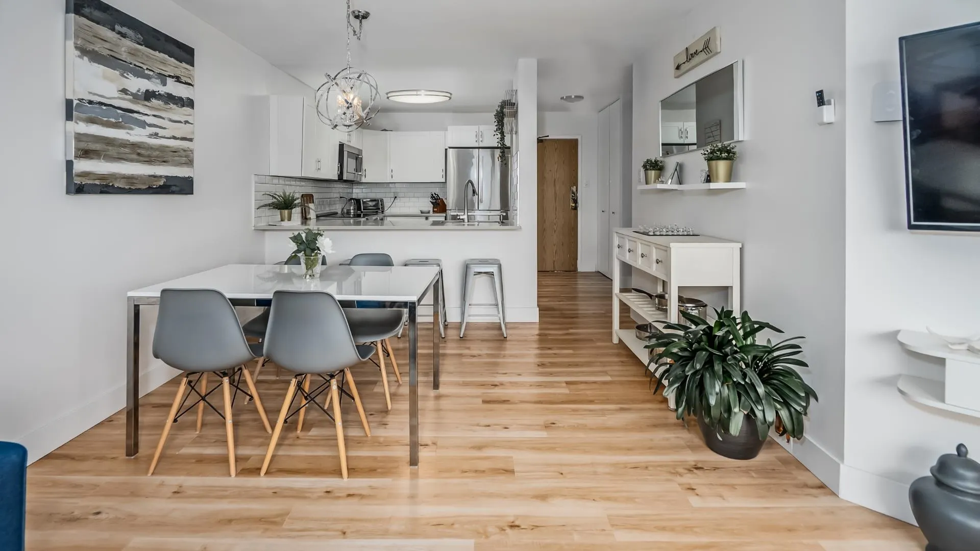
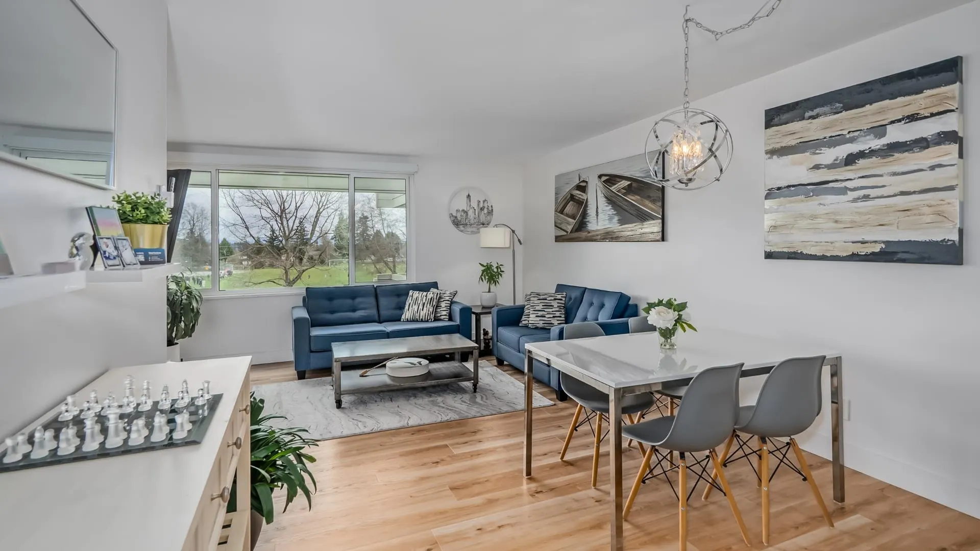
Top floor 2 bed, 2 bath home offering 1,054 sq ft of bright, open living w/peaceful East-facing views overlooking greenery of Bakerview Park. FULLY RENOVATED, this move-in-ready unit features a modern open layout, vinyl flooring. Bosch SS appliances, newer washer & dryer and updated kitchen and baths with soft-close cabinetry & quartz countertops. BONUS ENCLOSED SOLARIUM - the perfect home office, reading nook or flex space. Well-maintained building with major upgrades: full envelope restoration with Hardie siding (2014), re-piping (2025). Common areas updated with new lighting, paint & carpets (2025). Includes underground parking and storage. Short walk to Semiahmoo Mall, library, shops, trails & schools. Rentals allowed and quick possession available. Open house Sun Sept 20, 2-4

Property Details

Amenities & Utilities

In Unit

Full Property Details

Interior

Bedrooms
2
Washrooms
2
Square Footage
1054 sqft
Basement
None
Heating Type
Baseboard,Electric
Kitchens
1
Floor Finish
Mixed,Vinyl
Den
No

Exterior

Waterfront
No
Parking Spaces
1
Total Parking Spaces
-
Garage Spaces
-
Zoning
RM-45
Roof
Torch On

Building Description

Style
Top Floor Unit
Property Type
Multi Family,Residential Attached
Home Type
Condo
Subtype
Apartment/Condo
Year Built
1983
Exterior
Frame Wood,Fibre Cement (Exterior)
Water Supply
Public
No. Floor Levels
1
Pets Allowed
No Cats,No Dogs,No

Community

Community
King George Corridor
Area Code
South Surrey White Rock

Taxes & Fees

Taxes
$2,183.38 /yr
Tax Year
2025
Maintenance Fee
$444 /mo

Other

Pets
No Cats,No Dogs,No

Room Types

Room Dimensions Area Description
Living Room 10'5 x 14'11 155.38 sqft -
Dining Room 7'6 x 11'8 87.5 sqft -
Kitchen 11'3 x 7'11 89.06 sqft -
Primary Bedroom 13'7 x 11'11 161.87 sqft -
Bedroom 11'11 x 9'4 111.22 sqft -
Solarium 7'1 x 18'5 130.45 sqft -
Laundry 4'11' x 5' 24.58 sqft -
Jess Kuang
Jess Kuang
Sutton Group - 1st West Realty
Listed by Minh Ta
122 days on site
Listing Broker
Saba Realty Ltd.
Courtesy
Saba Realty Ltd.

Similar homes for sale in Surrey

Explore Surrey

This representation is based in whole or in part on data generated by the Chilliwack & District Real Estate Board, Fraser Valley Real Estate Board or Greater Vancouver REALTORS® which assumes no responsibility for its accuracy. Copyright 2026 by the Greater Vancouver REALTORS®, Fraser Valley Real Estate Board, Chilliwack and District Real Estate Board, and BC Northern Real Estate Board. All Rights Reserved.
Powered by AgentLocator







