
2471 St. George Street #PH522, Vancouver
1 / 35
For Sale
$998,000
2 bd · 2 ba · 746 sq ft

2471 St. George Street #PH522, Vancouver V5T 1W9

MLS®# R3146386

Est. mortgage
$3,786/mo

About This Home

Property Type
Condo, Apartment/Condo, Penthouse
Parking
1 parking
MLS #
R3146386
Size
746 sqft
Basement
None
Year Built
2025
Maintenance Fee
$357.82 /mo
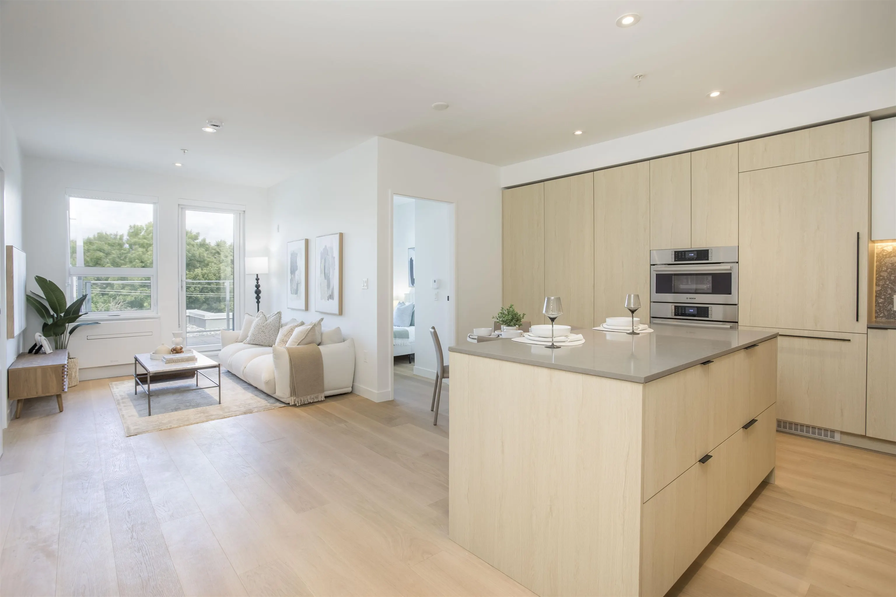
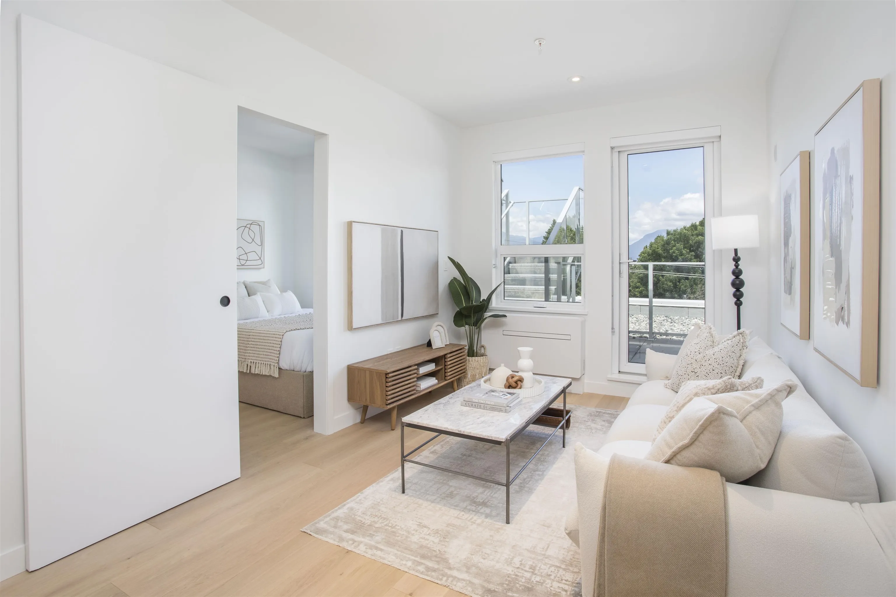
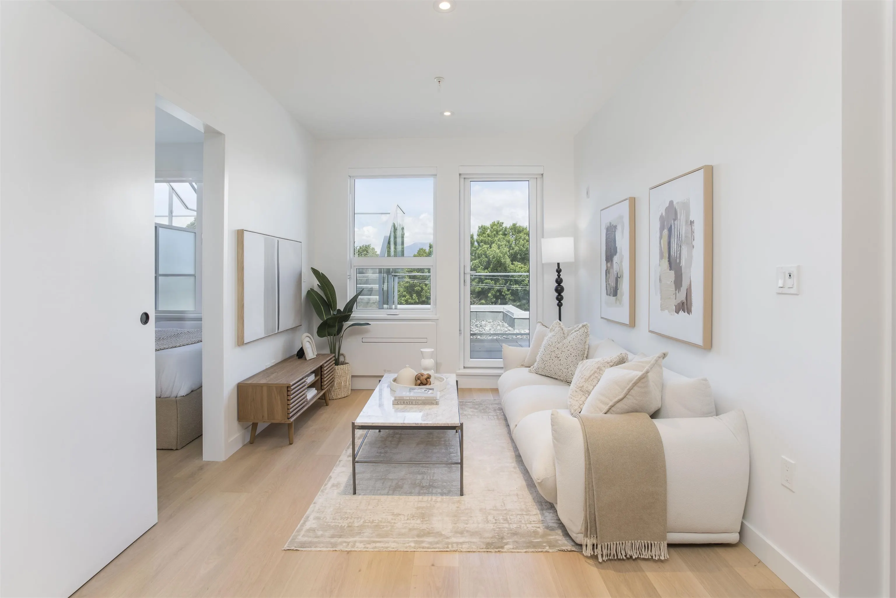
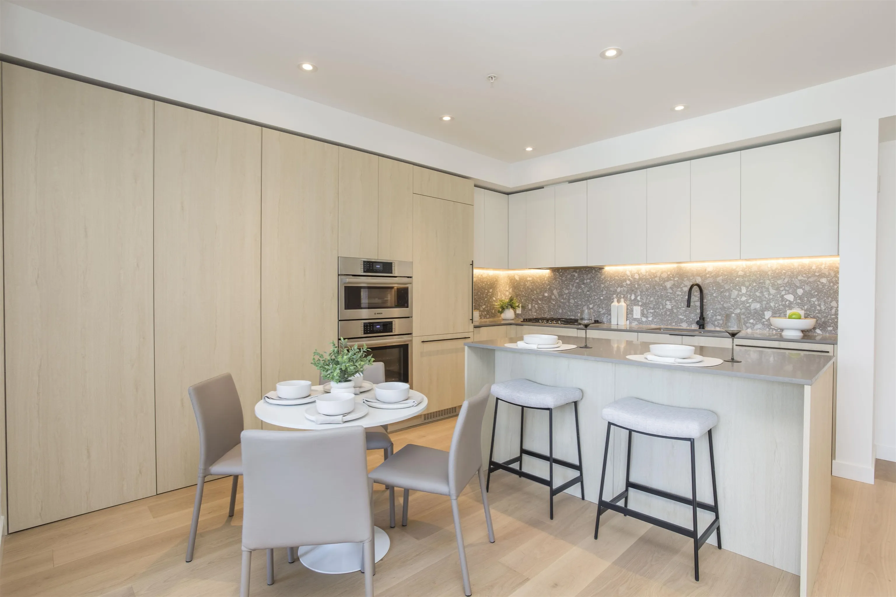
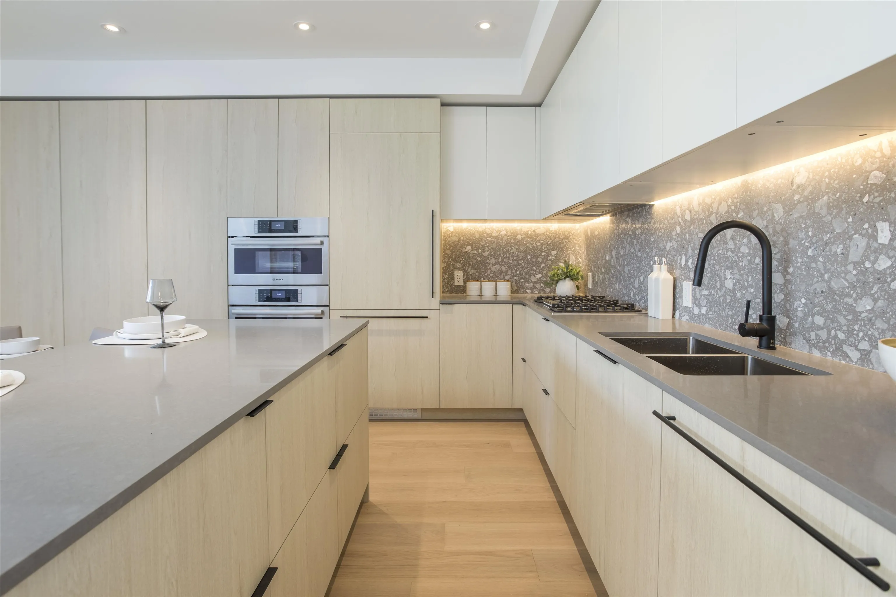
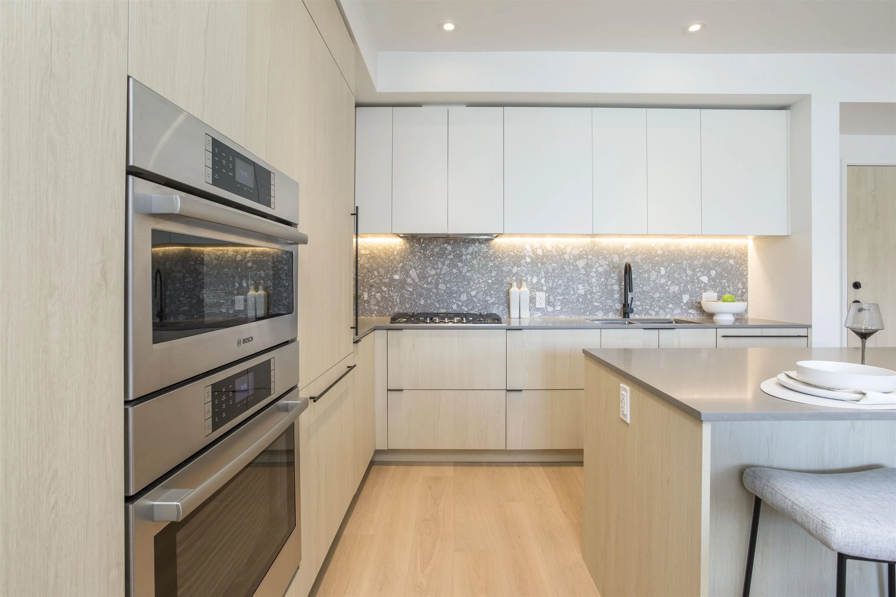
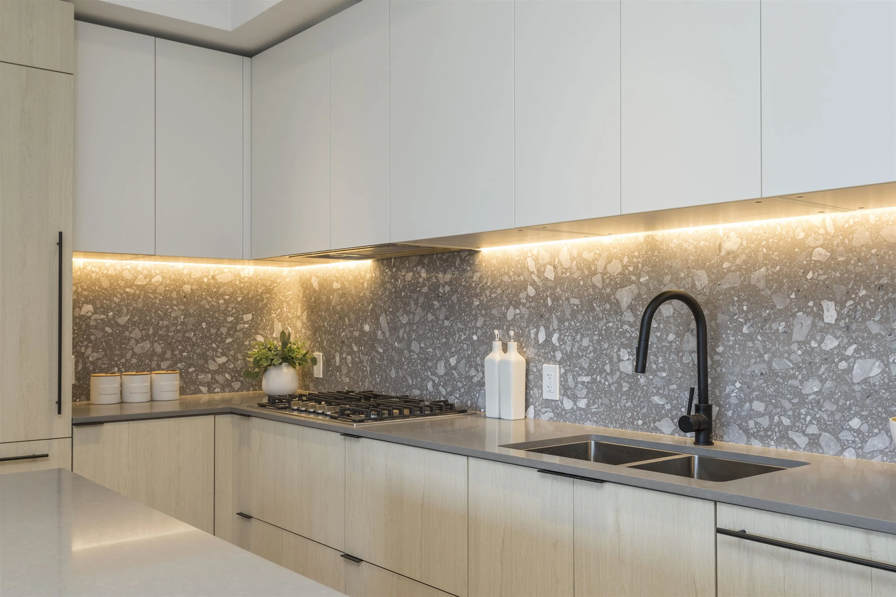
Elevated Mount Pleasant Living w/ Private Rooftop Terrace. The Saint George by Reliance Properties is a boutique landmark blending modern design w/ superb livability. This new PH features 2 bedrms, 2 bathrms & a 400+sf. rooftop terrace w/ views of downtown Vancouver & the N/S Mountains. Enjoy interiors w/ oak millwork, terrazzo finishes, high ceilings, oversized windows & A/C for comfort. The kitchen features Bosch & Fulgor appliances, while the 2 baths feature terrazzo tile & matte-black fixtures. A generous 598 sf. of combined outdoor space incl a main-level patio & rooftop terrace w/ gas, water & privacy planters. The amenities feature a fully equipped lounge on the same 5th floor level. An EV-ready parking stall and storage locker are provided. Your elevated urban lifestyle starts here

Property Details

Amenities & Utilities

In Unit

Full Property Details

Interior

Bedrooms
2
Washrooms
2
Square Footage
746 sqft
Basement
None
Heating Type
Forced Air,Heat Pump
Kitchens
1
Floor Finish
Hardwood,Tile
Den
No

Exterior

View
North Shore Mountains
Waterfront
No
Parking Spaces
1
Total Parking Spaces
-
Garage Spaces
-
Zoning
C-2A
Roof
Other

Building Description

Style
Penthouse
Property Type
Multi Family,Residential Attached
Home Type
Condo
Subtype
Apartment/Condo
Year Built
2025
Exterior
Frame Wood,Mixed (Exterior)
Water Supply
Public
No. Floor Levels
1
Pets Allowed
Cats OK,Dogs OK,Number Limit (Two),Yes With Restrictions

Community

Community
Mount Pleasant VE
Area Code
Vancouver East

Taxes & Fees

Maintenance Fee
$357.82 /mo

Other

Pets
Cats OK,Dogs OK,Number Limit (Two),Yes With Restrictions

Room Types

Room Dimensions Area Description
Foyer 8'0 x 5'10 46.67 sqft -
Kitchen 9'2 x 11'9 107.71 sqft -
Eating Area 6'4 x 9'8 61.22 sqft -
Living Room 10'9 x 9'5 101.23 sqft -
Primary Bedroom 9'6 x 8'4 79.17 sqft -
Bedroom 8'0 x 7'10 62.67 sqft -
Jess Kuang
Jess Kuang
Sutton Group - 1st West Realty
Listed by Gregg Baker PREC*
122 days on site
Listing Broker
Engel & Volkers Vancouver
Courtesy
Engel & Volkers Vancouver

Similar homes for sale in Vancouver

Explore Vancouver

This representation is based in whole or in part on data generated by the Chilliwack & District Real Estate Board, Fraser Valley Real Estate Board or Greater Vancouver REALTORS® which assumes no responsibility for its accuracy. Copyright 2026 by the Greater Vancouver REALTORS®, Fraser Valley Real Estate Board, Chilliwack and District Real Estate Board, and BC Northern Real Estate Board. All Rights Reserved.
Powered by AgentLocator







