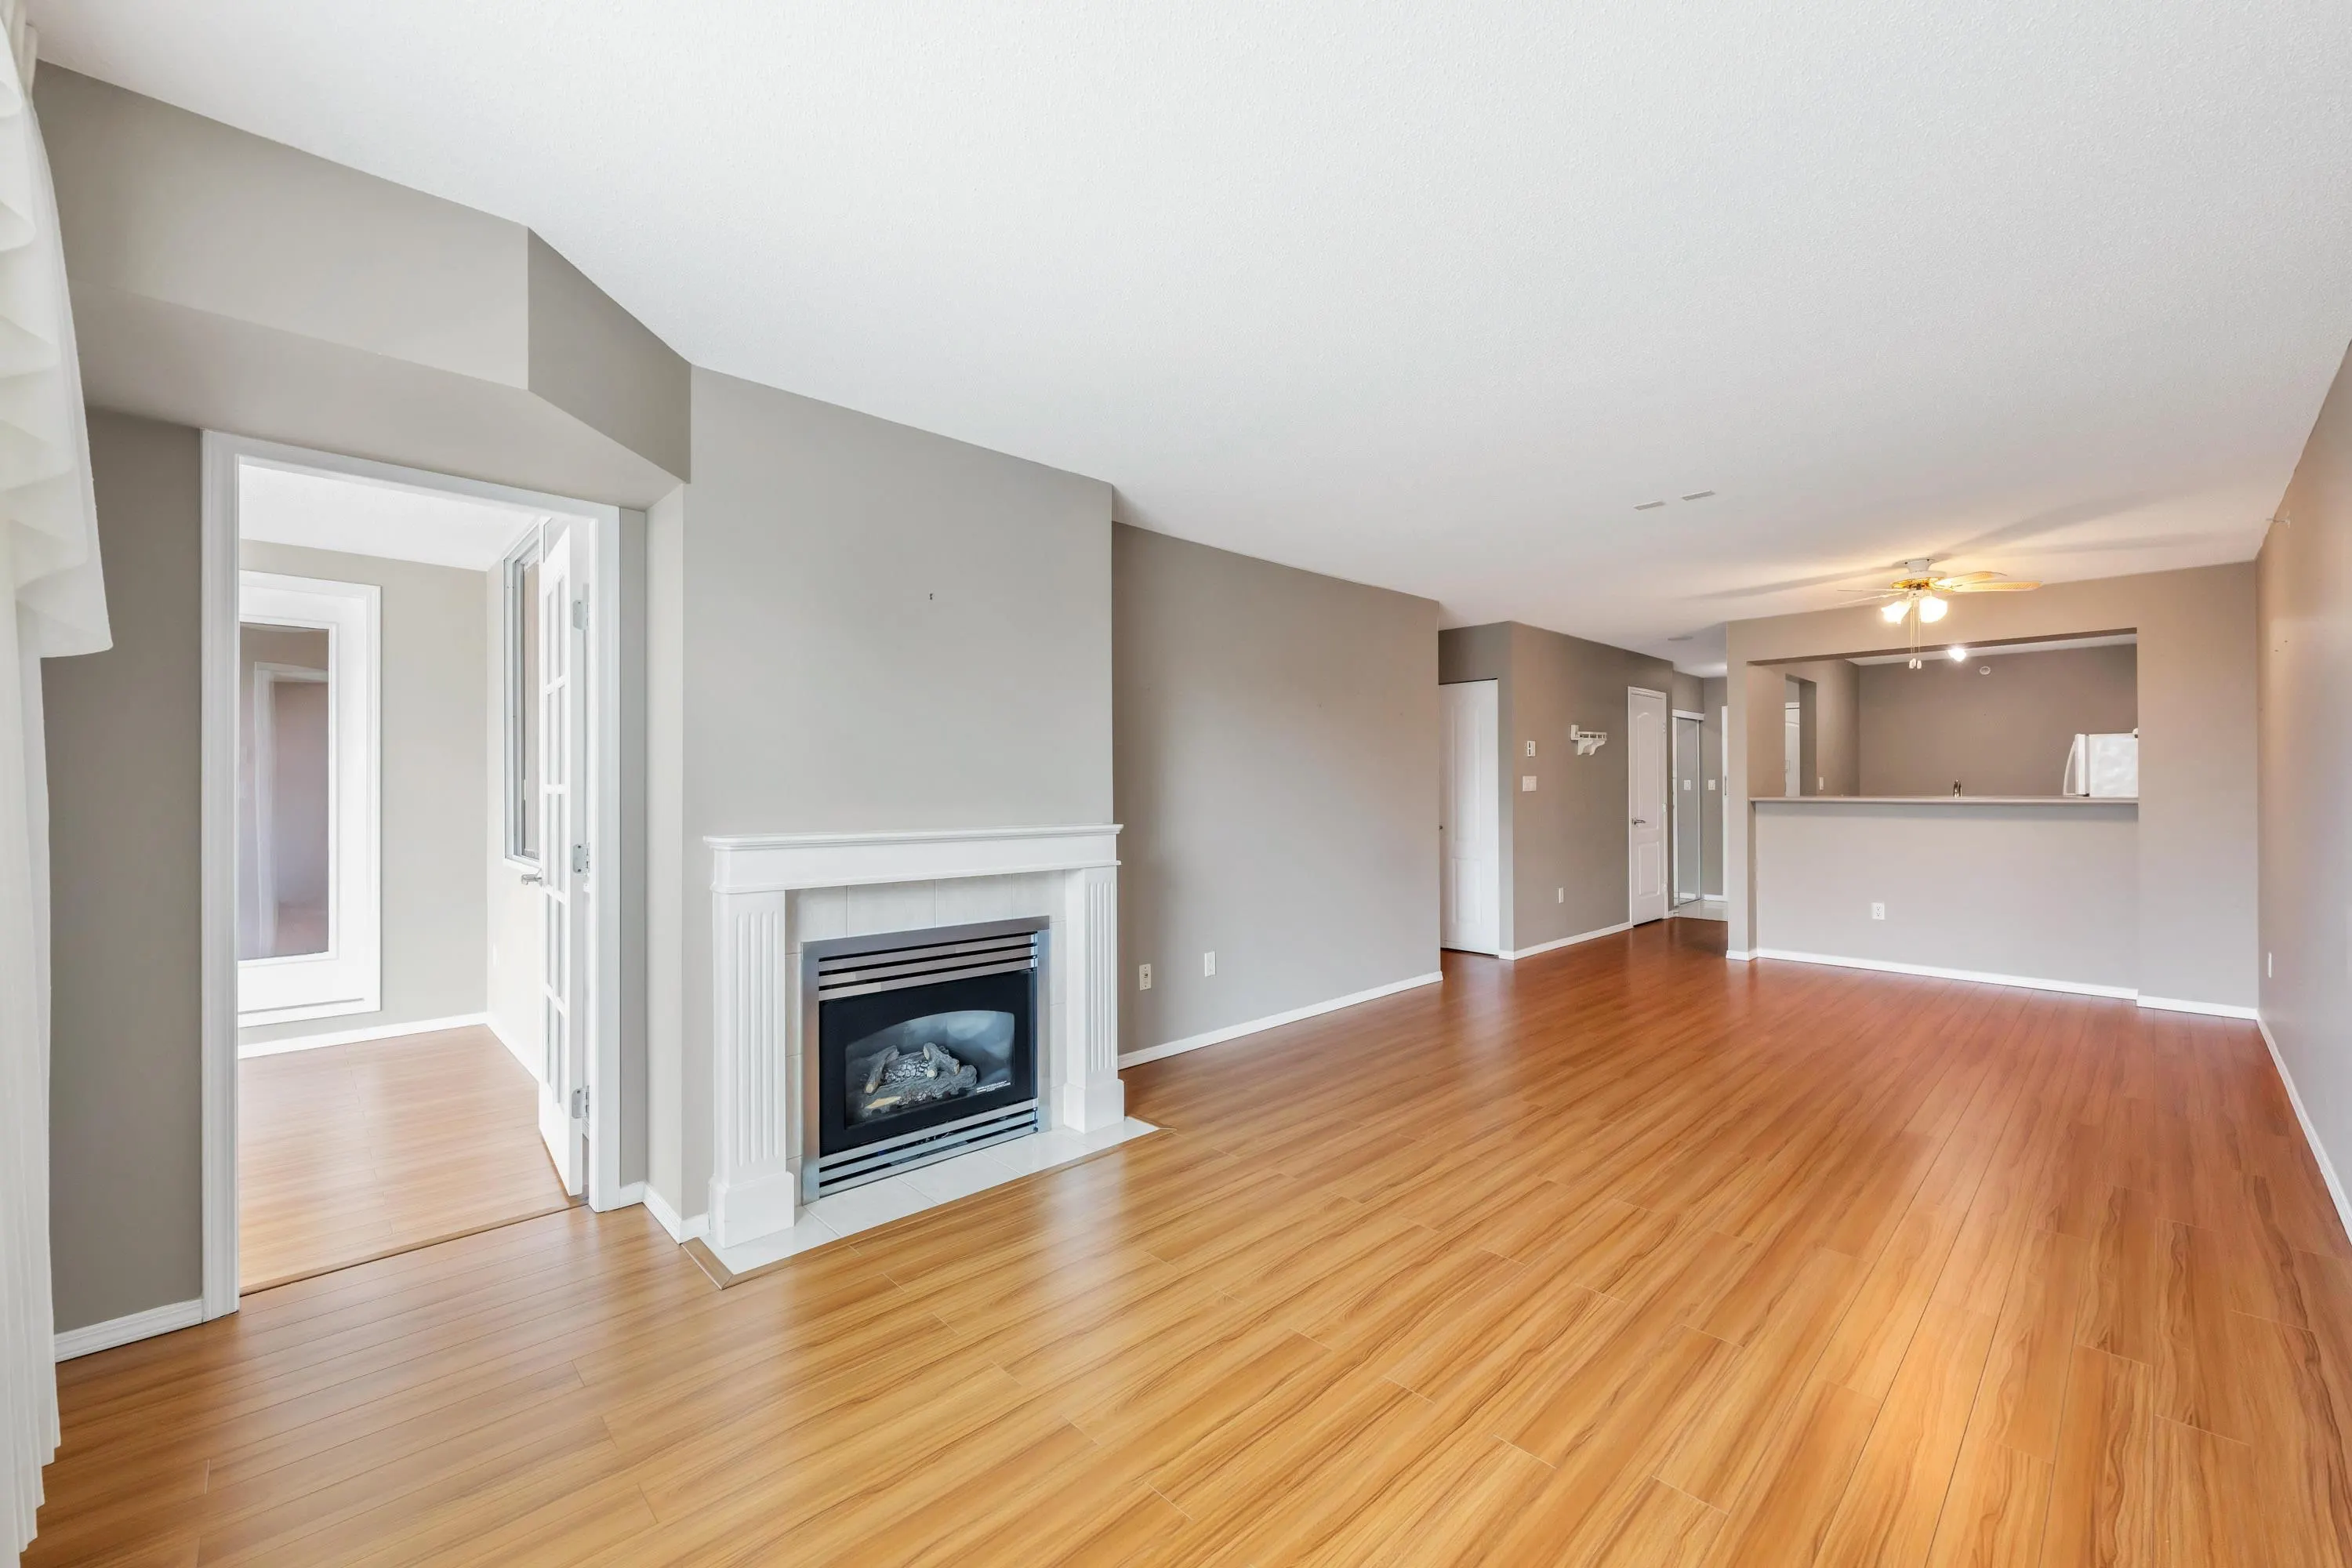
12148 224 Street #402, Maple Ridge
1 / 33
For Sale
$499,999
2 bd · 2 ba · 1,179 sq ft

12148 224 Street #402, Maple Ridge V2X 3N8

MLS®# R3146117

Est. mortgage
$1,897/mo
Property taxes $3,045.28/yr

About This Home

Property Type
Condo, Apartment/Condo
Parking
1 parking
MLS #
R3146117
Size
1179 sqft
Basement
None
Tax
$3,045.28 /yr
Year Built
1999
Maintenance Fee
$457.67 /mo
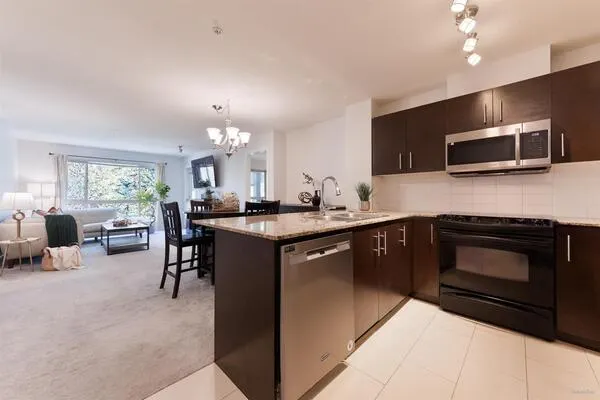
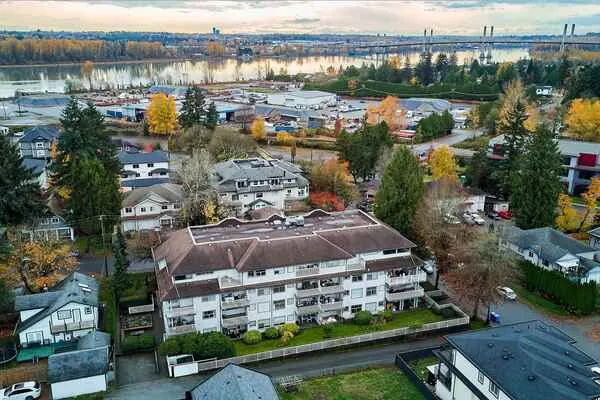
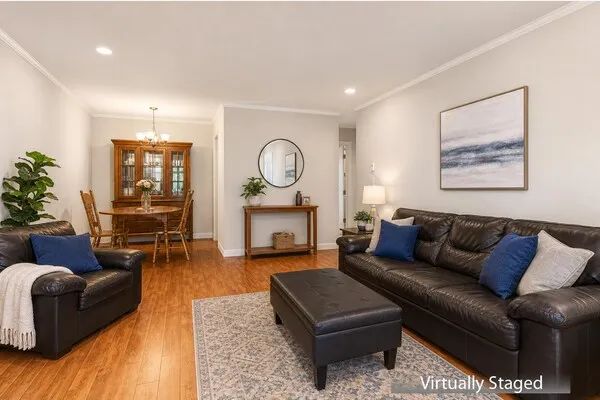
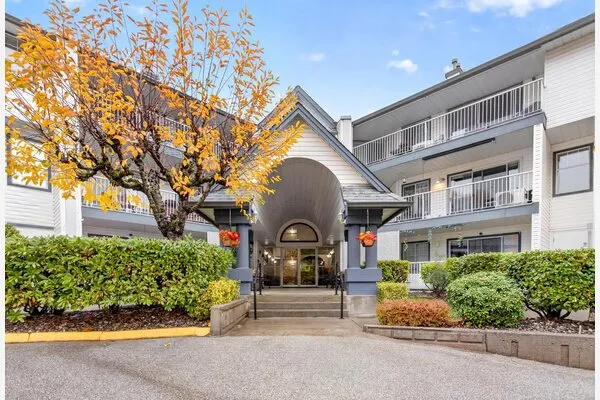
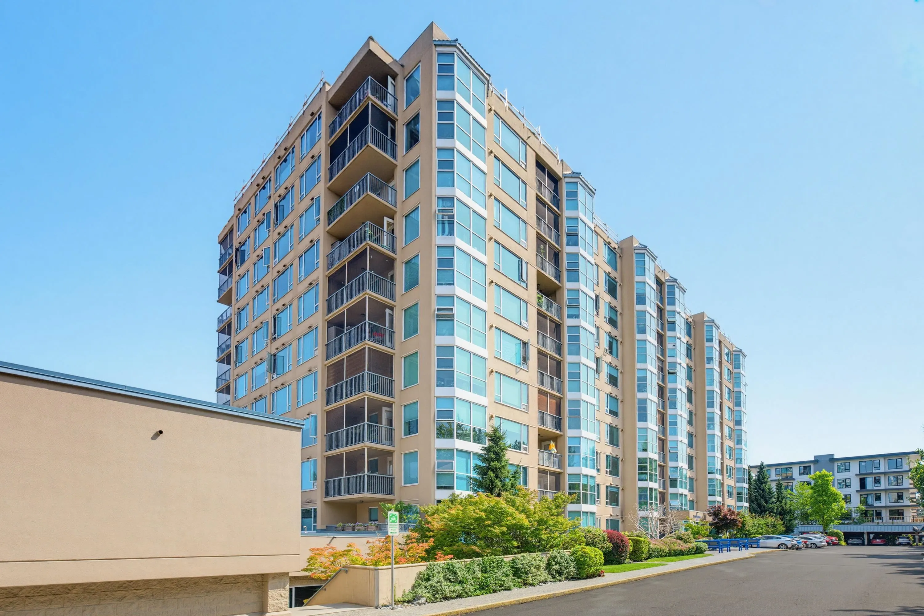
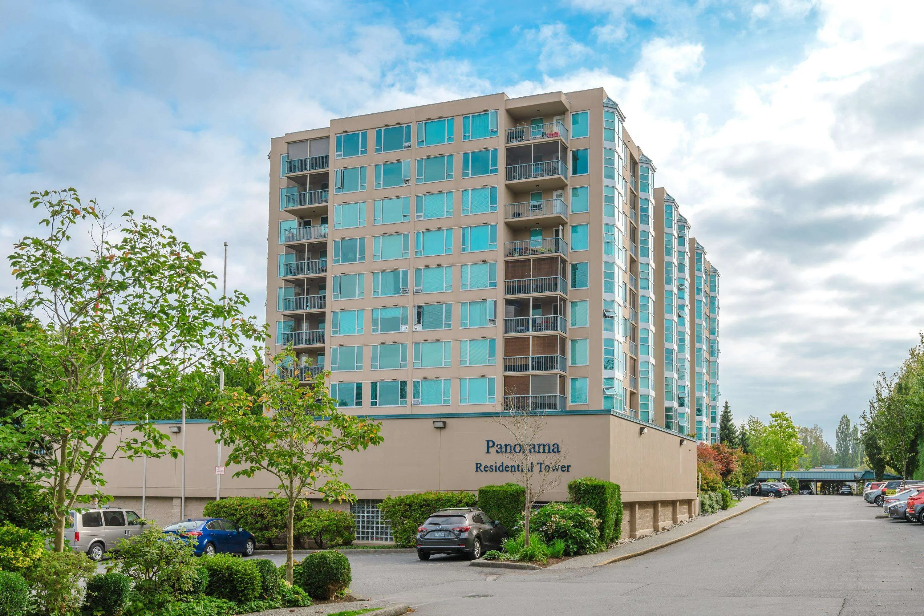
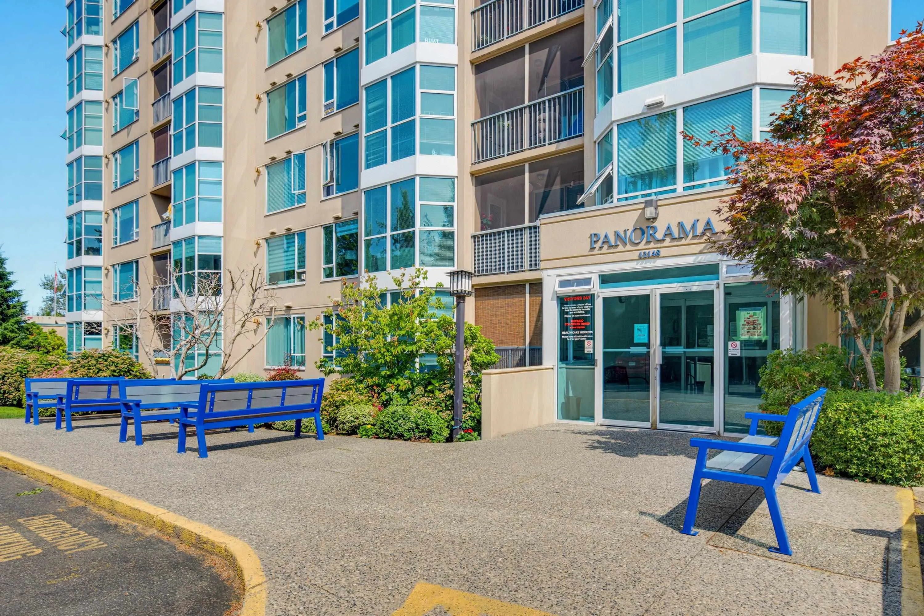
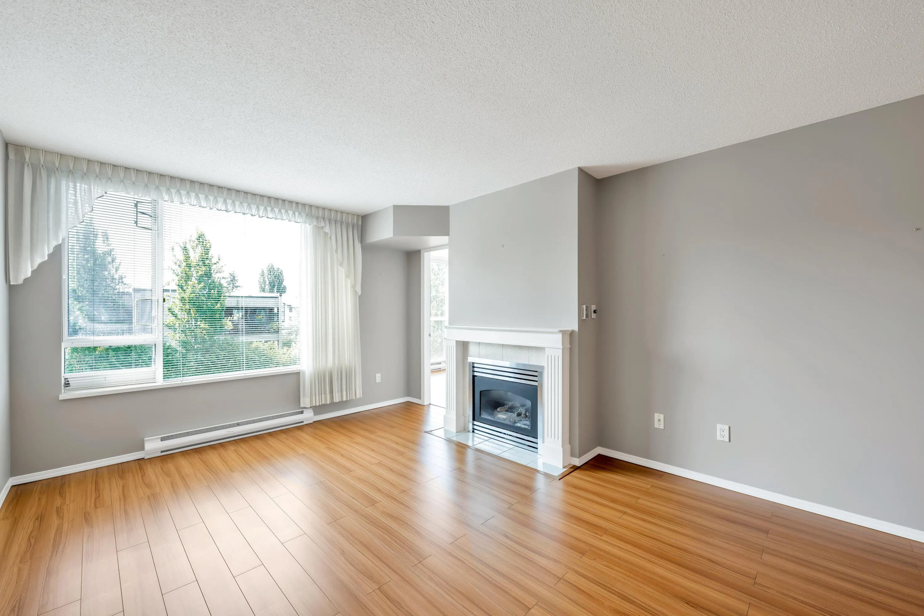
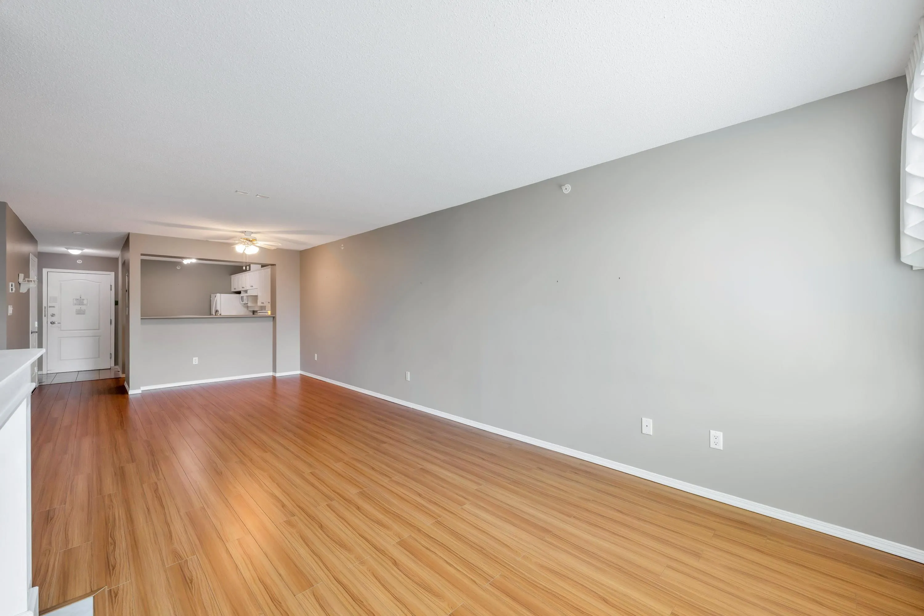
Welcome to PANORAMA, one of Maple Ridge's most respected 55+ communities. This move-in ready home is located in a well-managed concrete building renowned for its quality construction and exceptional care. Thoughtfully designed, it offers spacious bedrooms, a versatile den, in-suite laundry, and ample storage for comfortable everyday living. A standout feature is the convenient elevator access to the Maple Ridge Seniors Activity Centre, where a $35 annual membership provides access to fitness facilities, billiards, crafts, wellness programs, social events, lounges, and an on-site cafeteria. Enjoy a walkable location close to shopping, restaurants, the library, and the Maple Ridge Leisure Centre.

Property Details

Amenities & Utilities

In Unit

Full Property Details

Interior

Bedrooms
2
Washrooms
2
Square Footage
1179 sqft
Basement
None
Heating Type
Electric,Natural Gas
Kitchens
1
Floor Finish
Laminate
Den
Yes

Exterior

Waterfront
No
Parking Spaces
1
Total Parking Spaces
-
Garage Spaces
-
Zoning
CDS594
Roof
Torch On

Building Description

Property Type
Multi Family,Residential Attached
Home Type
Condo
Subtype
Apartment/Condo
Year Built
1999
Exterior
Concrete,Concrete (Exterior)
Water Supply
Public
No. Floor Levels
1
Pets Allowed
Cats OK,Dogs OK,Number Limit (One),Yes With Restrictions

Community

Community
East Central
Area Code
Maple Ridge

Taxes & Fees

Taxes
$3,045.28 /yr
Tax Year
2025
Maintenance Fee
$457.67 /mo

Other

Virtual Tour Link
Pets
Cats OK,Dogs OK,Number Limit (One),Yes With Restrictions

Room Types

Room Dimensions Area Description
Foyer 8'11 x 5' 44.58 sqft -
Kitchen 11' x 7'11 87.08 sqft -
Dining Room 10' x 12' 120 sqft -
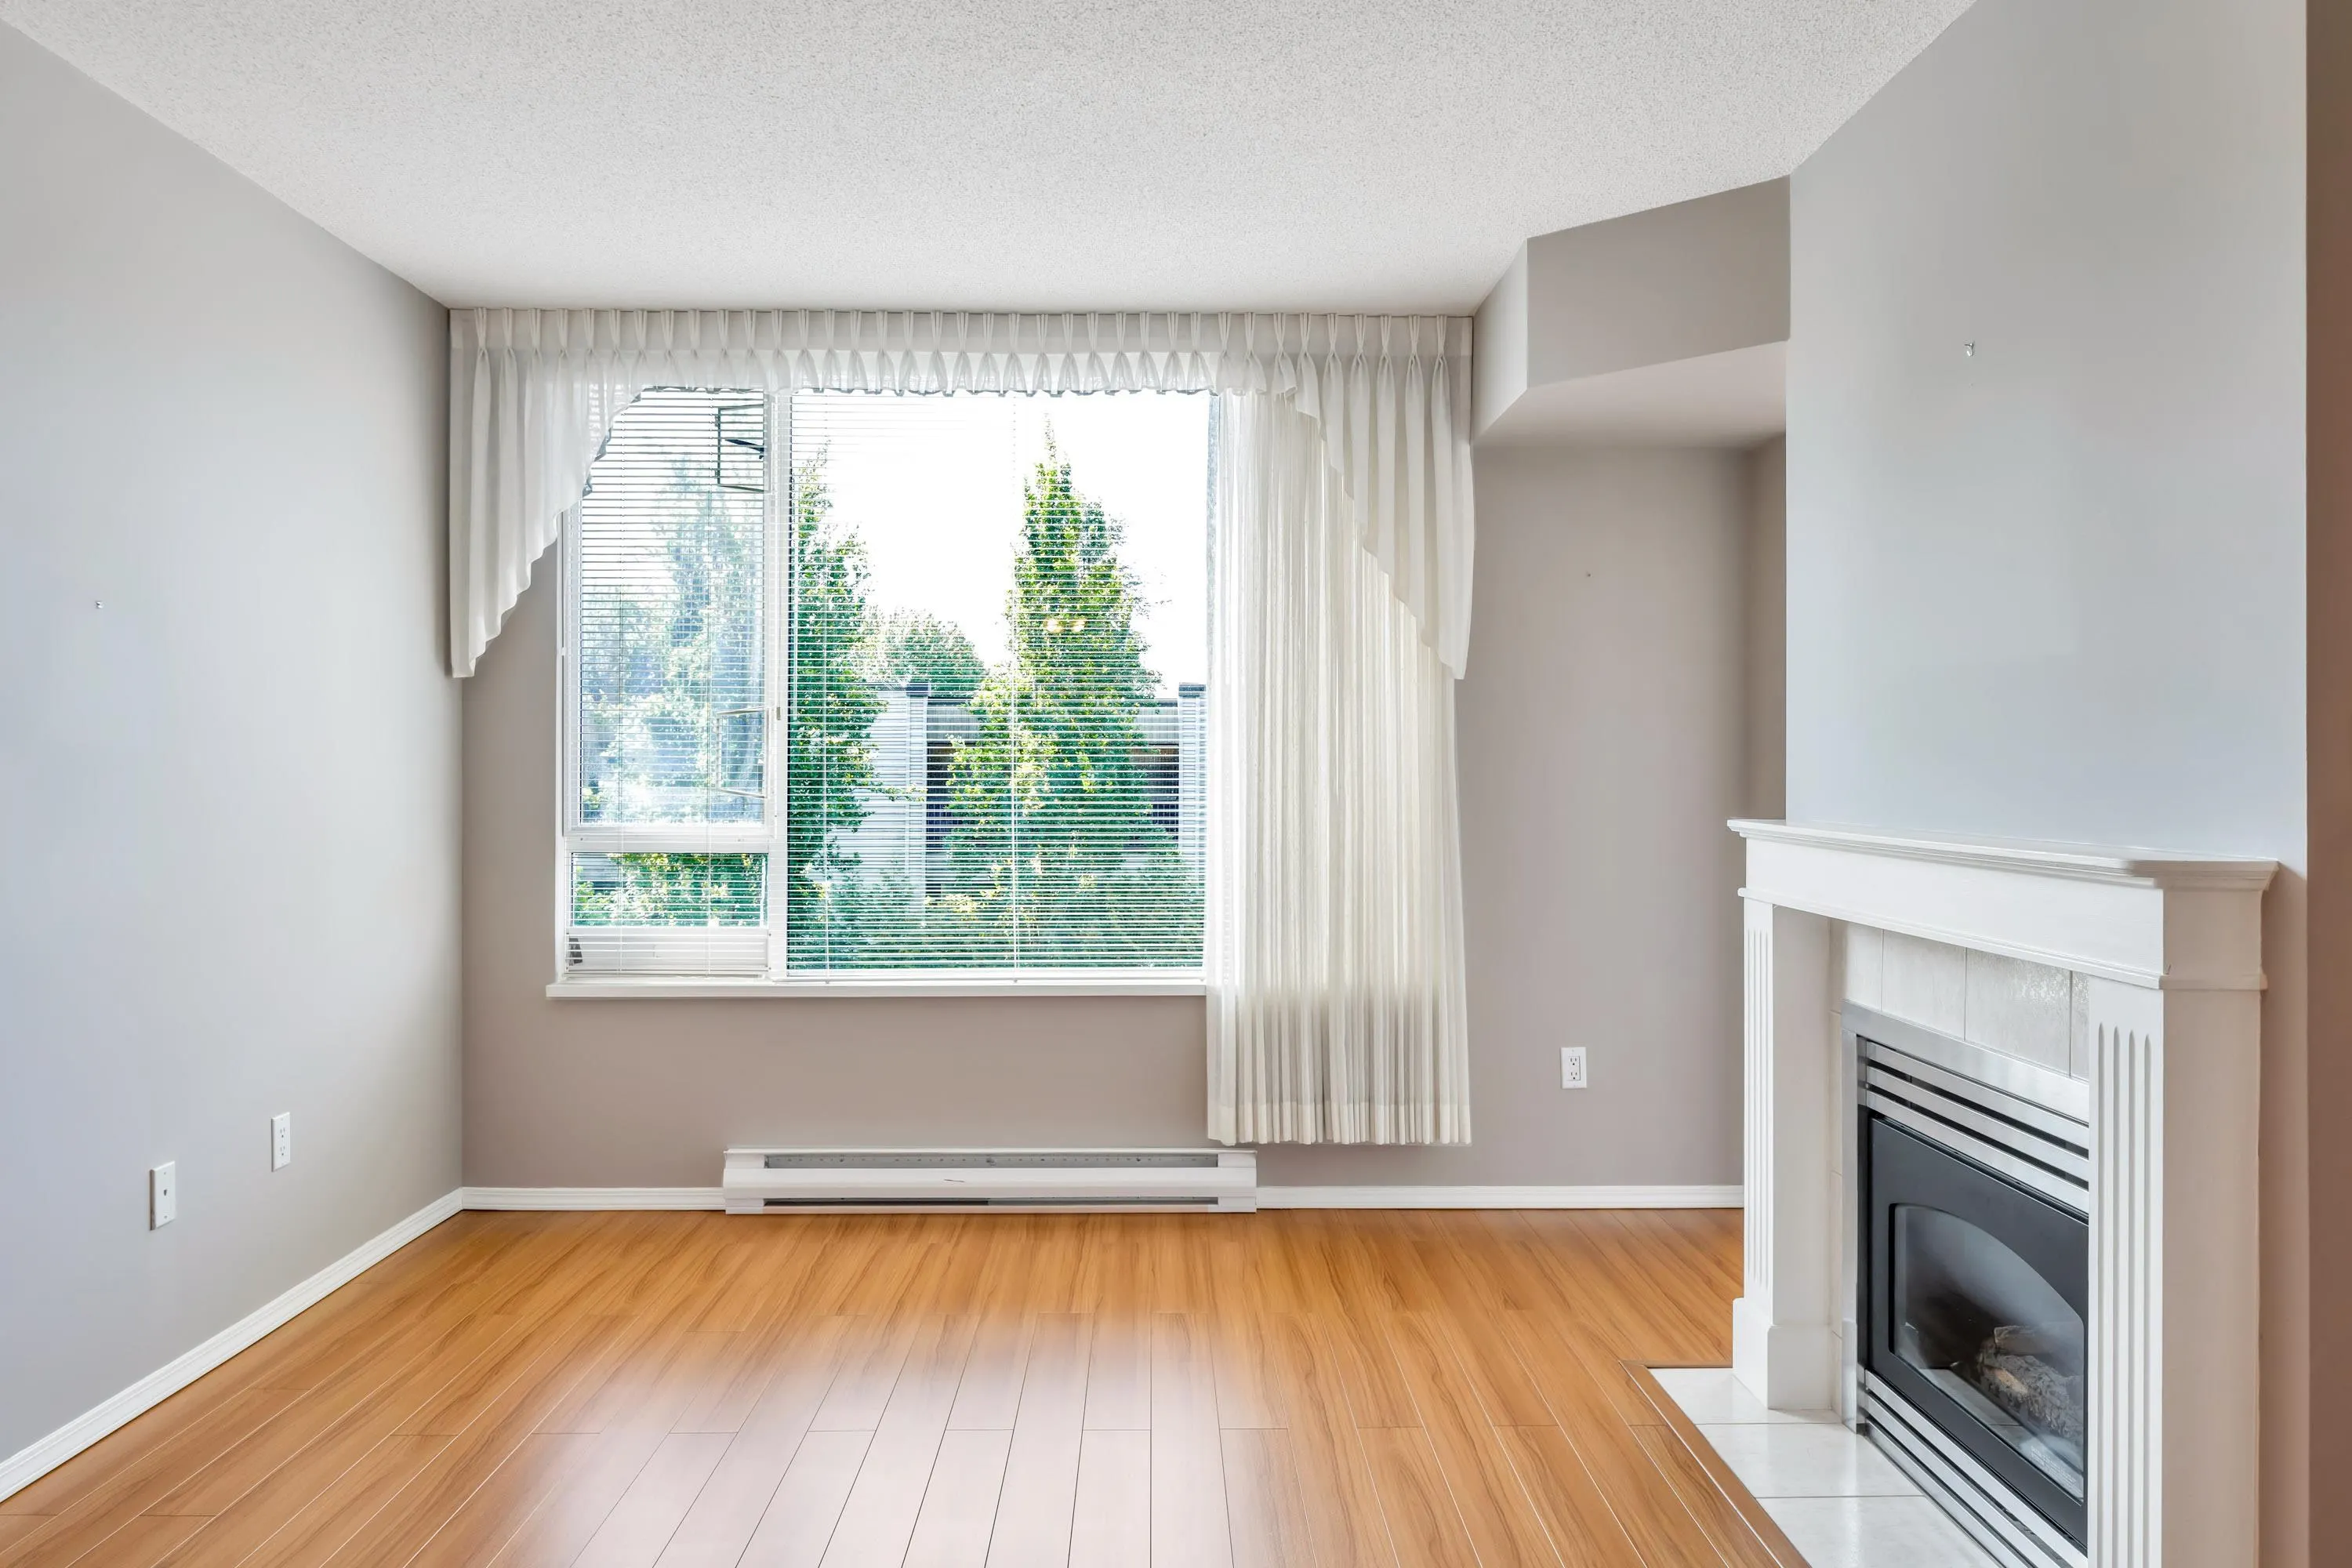
Living Room 12'9 x 12' 153 sqft -
Den 9'4 x 9'5 87.89 sqft -
Primary Bedroom 14'6 x 11' 159.5 sqft -
Bedroom 11'9 x 9'6 111.62 sqft -
Storage 5'2 x 6'10 35.31 sqft -
Jess Kuang
Jess Kuang
Sutton Group - 1st West Realty
Listed by Sonja Jones
123 days on site
Listing Broker
RE/MAX LIFESTYLES REALTY
Courtesy
RE/MAX LIFESTYLES REALTY

Similar homes for sale in Maple Ridge

Explore Maple Ridge

This representation is based in whole or in part on data generated by the Chilliwack & District Real Estate Board, Fraser Valley Real Estate Board or Greater Vancouver REALTORS® which assumes no responsibility for its accuracy. Copyright 2026 by the Greater Vancouver REALTORS®, Fraser Valley Real Estate Board, Chilliwack and District Real Estate Board, and BC Northern Real Estate Board. All Rights Reserved.
Powered by AgentLocator