
6742 Station Hill Court #409, Burnaby
1 / 29
For Sale
$625,000
2 bd · 2 ba · 877 sq ft

6742 Station Hill Court #409, Burnaby V3N 4V2

MLS®# R3146111

Est. mortgage
$2,371/mo
Property taxes $1,848.47/yr

About This Home

Property Type
Condo, Apartment/Condo, Top Floor Unit
Parking
2 parking
MLS #
R3146111
Size
877 sqft
Basement
None
Tax
$1,848.47 /yr
Year Built
1992
Maintenance Fee
$552.26 /mo
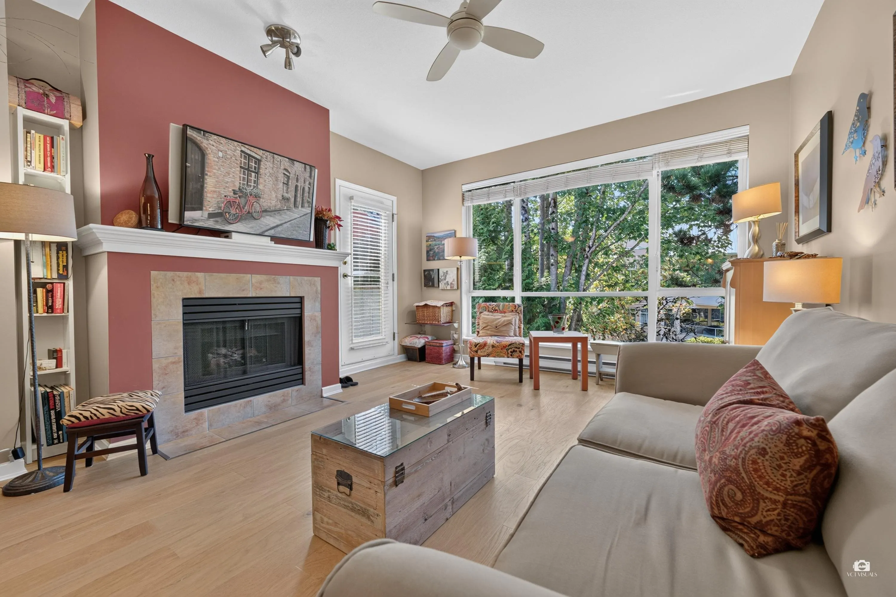
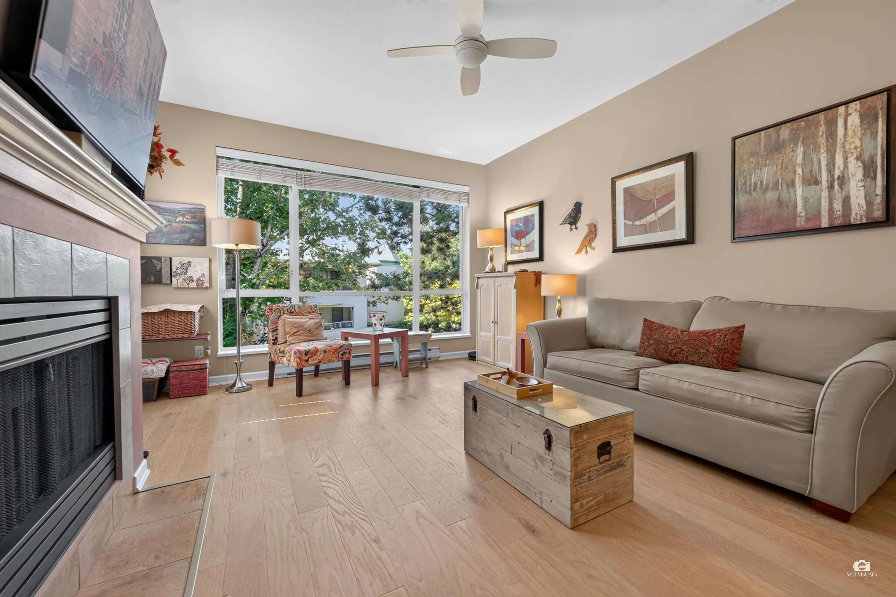
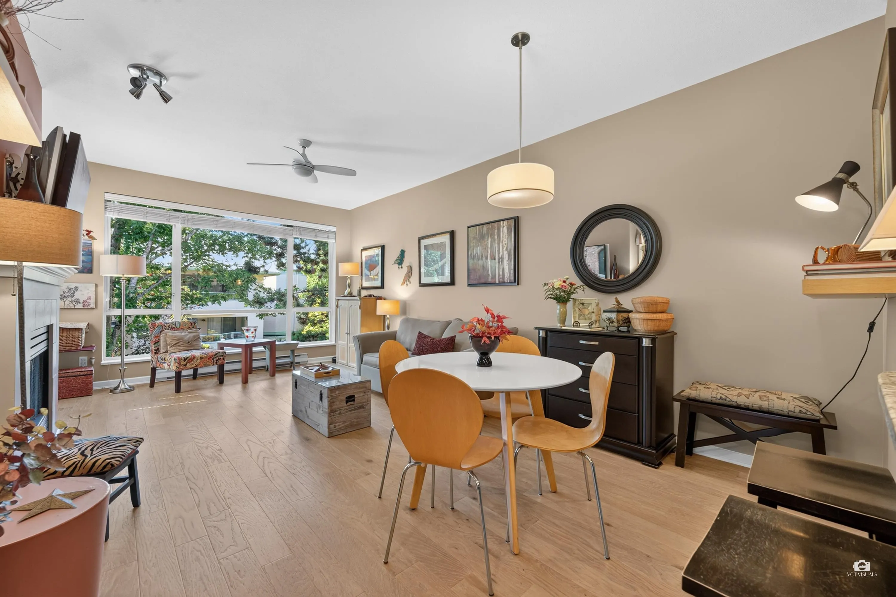
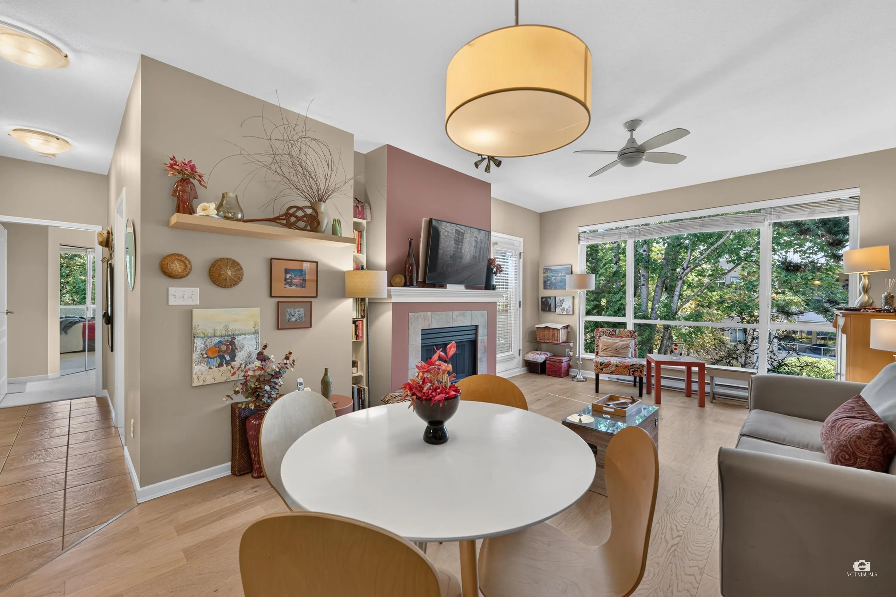
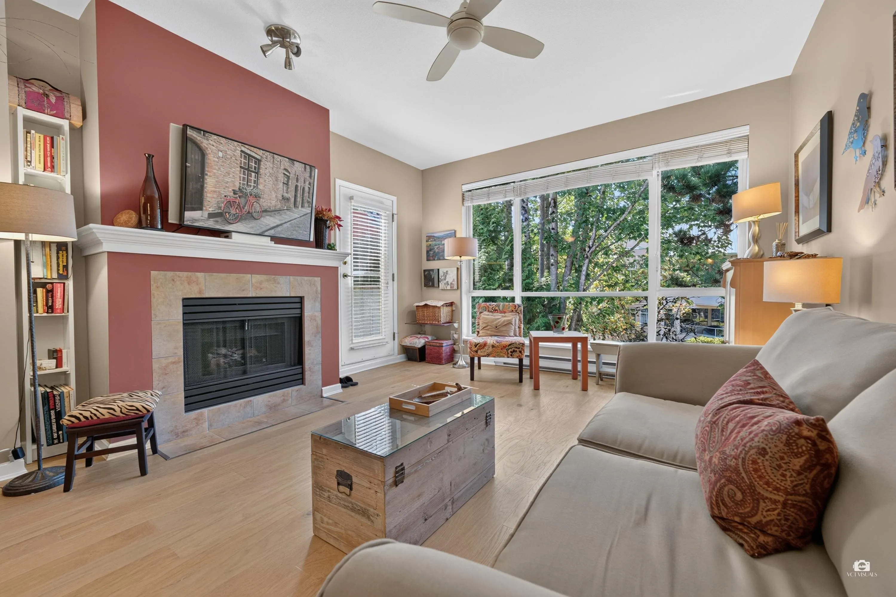
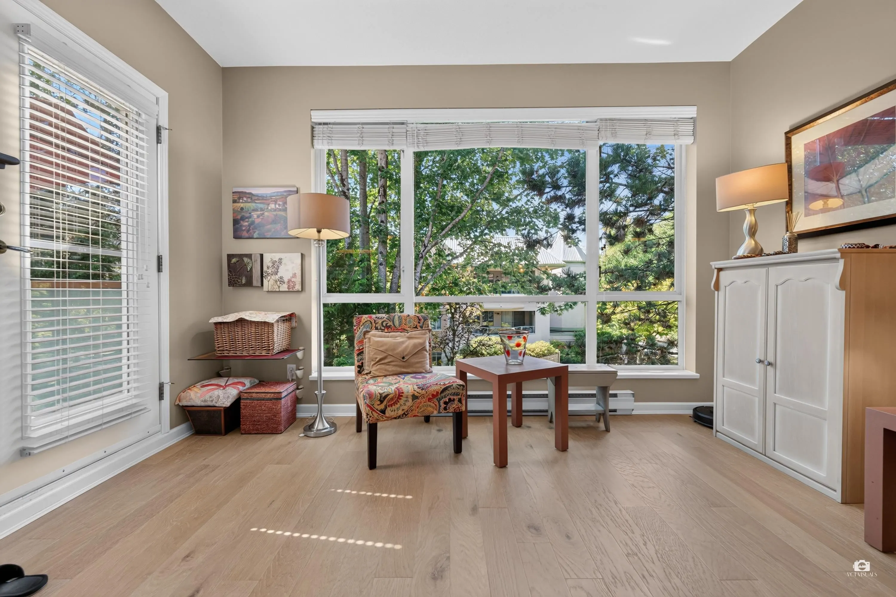
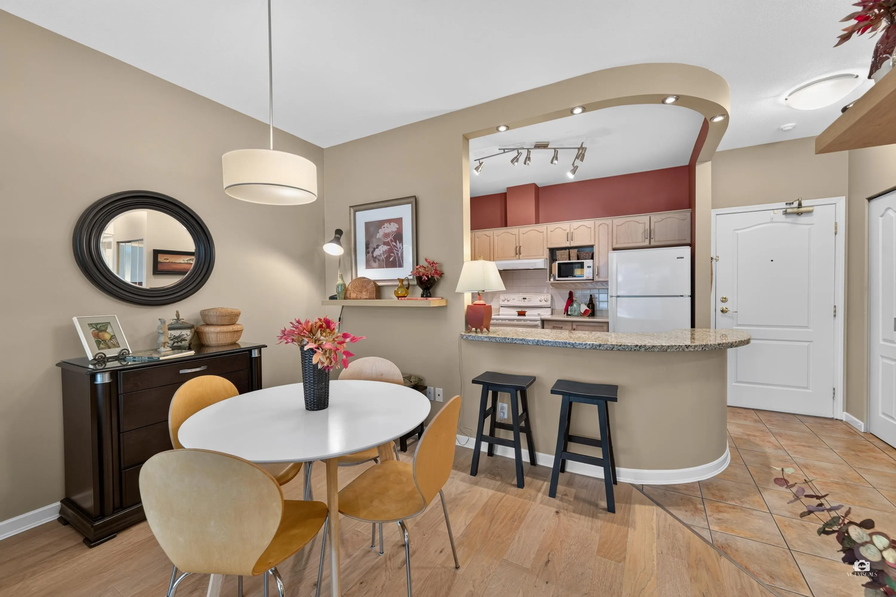
This beautifully cared-for 2-bedroom, 2-bathroom TOP FLOOR home offers a rare sense of peace, privacy and connection to nature. Lush greenery fills the view from every window, creating a calming backdrop you’ll love coming home to. Step onto your private balcony and enjoy a quiet morning coffee or afternoon tea surrounded by the beauty of mature trees. The home has been lovingly maintained and shows like new, offering a bright, comfortable and truly move-in-ready space with entertainment sized kitchen and a kitchen counter. A peaceful sanctuary that feels worlds away—yet keeps you close to everything you need. Come home and fall in love! Only two blocks away from Edmonds skytrain. This home comes with 2 Parkings and 1 Locker. Complex has 4 shared EV Parkings!

Property Details

Full Property Details

Interior

Bedrooms
2
Washrooms
2
Square Footage
877 sqft
Basement
None
Heating Type
Baseboard,Electric
Kitchens
1
Floor Finish
Hardwood,Tile,Carpet
Den
No

Exterior

View
SERENE TREETOP VIEWS
Waterfront
No
Parking Spaces
2
Total Parking Spaces
-
Garage Spaces
-
Zoning
RES
Roof
Other

Building Description

Style
Top Floor Unit
Property Type
Multi Family,Residential Attached
Home Type
Condo
Subtype
Apartment/Condo
Year Built
1992
Exterior
Frame Wood,Other (Exterior),Vinyl Siding
Water Supply
Public
No. Floor Levels
1
Pets Allowed
Yes With Restrictions

Community

Community
South Slope
Area Code
Burnaby South

Taxes & Fees

Taxes
$1,848.47 /yr
Tax Year
2025
Maintenance Fee
$552.26 /mo

Other

Pets
Yes With Restrictions

Room Types

Room Dimensions Area Description
Foyer 7'2 x 3'5 24.49 sqft -
Kitchen 8'0 x 10'11 87.33 sqft -
Dining Room 7'9 x 12'0 93 sqft -
Living Room 12'9 x 13'2 167.88 sqft -
Bedroom 8'8 x 8'11 77.28 sqft -
Primary Bedroom 16'4 x 11'3 183.75 sqft -
Walk-In Closet 4'11 x 5'6 27.04 sqft -
Jess Kuang
Jess Kuang
Sutton Group - 1st West Realty
Listed by Garry Nip PREC*
122 days on site
Listing Broker
RE/MAX Crest Realty
Courtesy
RE/MAX Crest Realty

Similar homes for sale in Burnaby

Explore Burnaby

This representation is based in whole or in part on data generated by the Chilliwack & District Real Estate Board, Fraser Valley Real Estate Board or Greater Vancouver REALTORS® which assumes no responsibility for its accuracy. Copyright 2026 by the Greater Vancouver REALTORS®, Fraser Valley Real Estate Board, Chilliwack and District Real Estate Board, and BC Northern Real Estate Board. All Rights Reserved.
Powered by AgentLocator







