
2085 E 1st Avenue #109, Vancouver
1 / 36
For Sale
$1,100,000
3 bd · 3 ba · 1,200 sq ft

2085 E 1st Avenue #109, Vancouver V5N 1B6

MLS®# R3145758

Est. mortgage
$4,173/mo

About This Home

Property Type
Townhome, Townhouse
Parking
0 parking
MLS #
R3145758
Size
1200 sqft
Basement
None
Year Built
2025
Maintenance Fee
$571.09 /mo
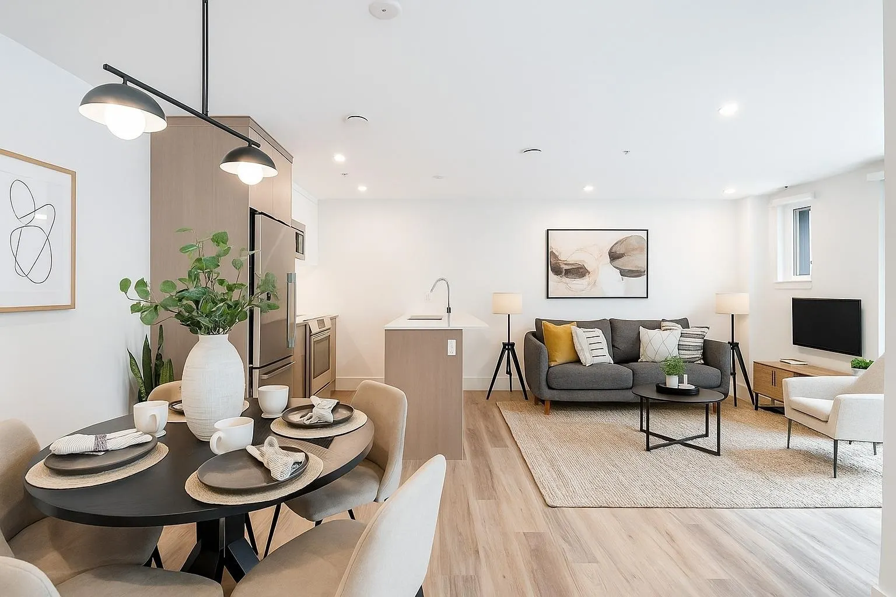
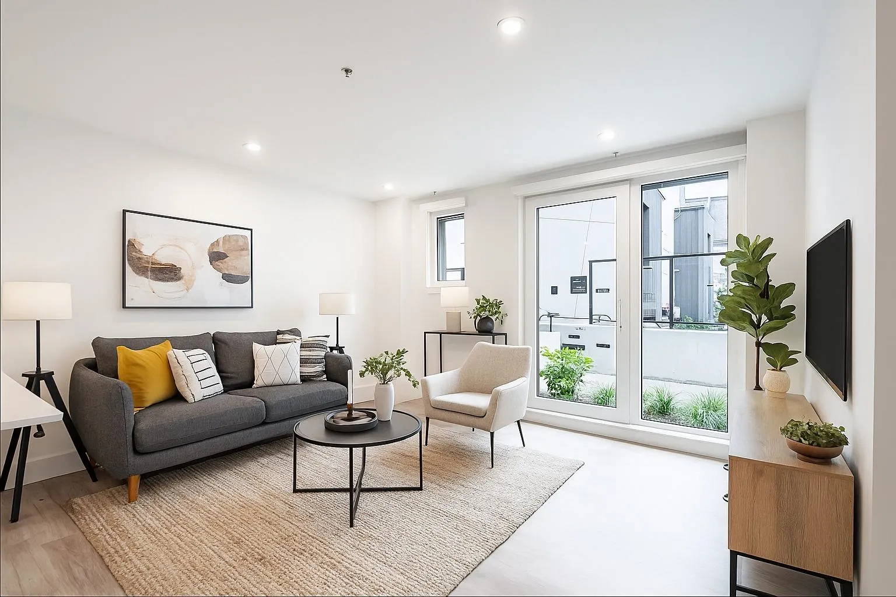
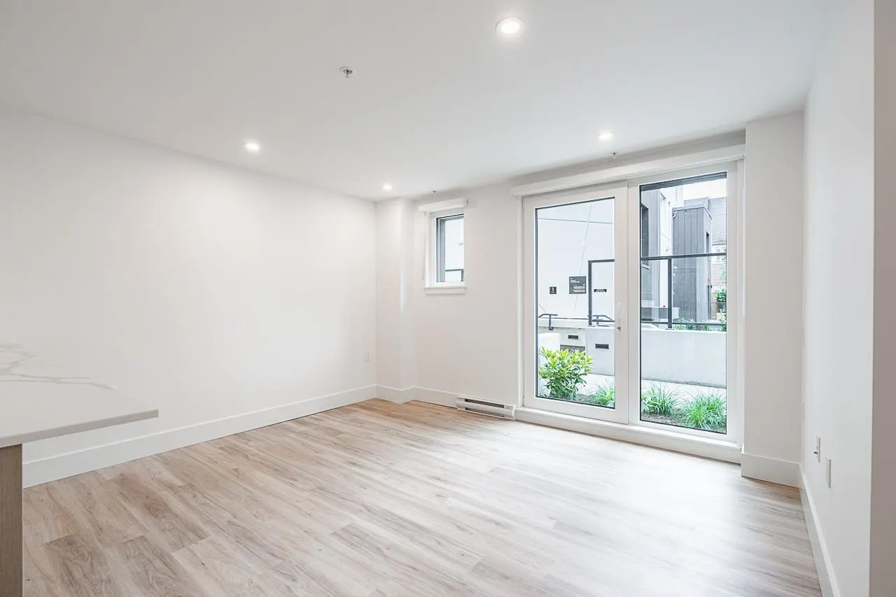
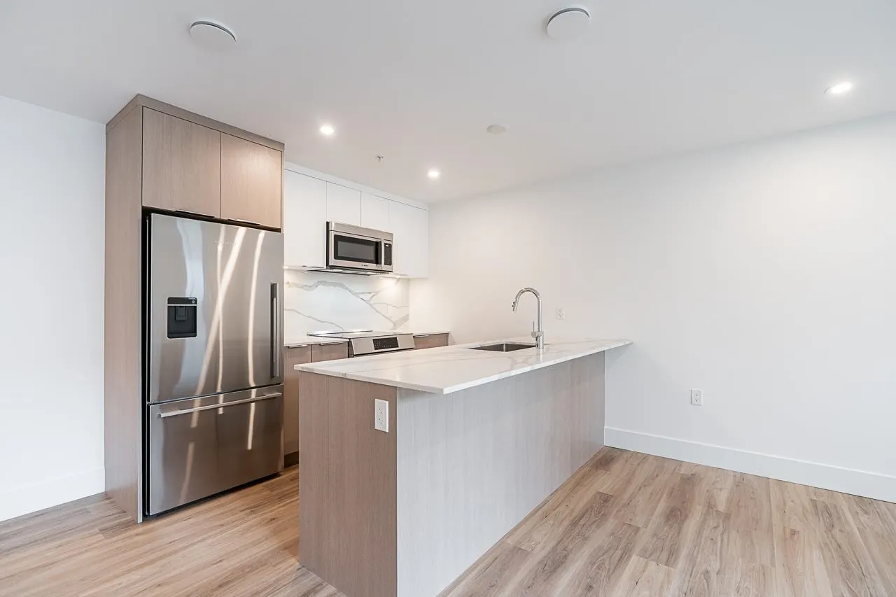
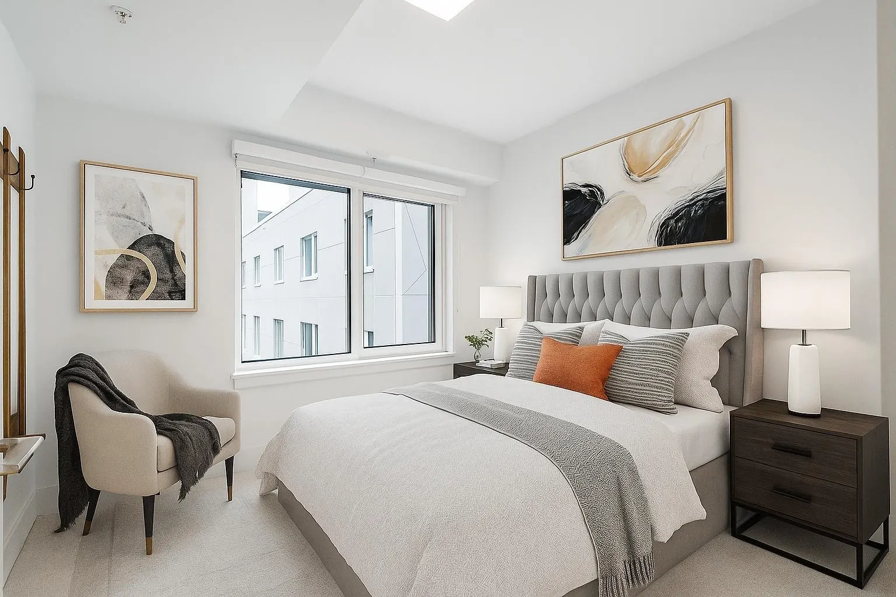
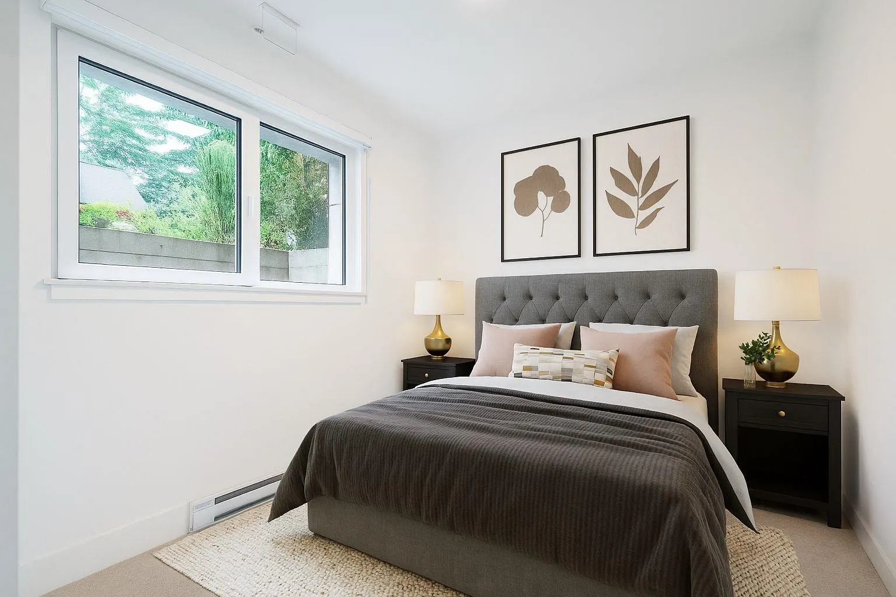
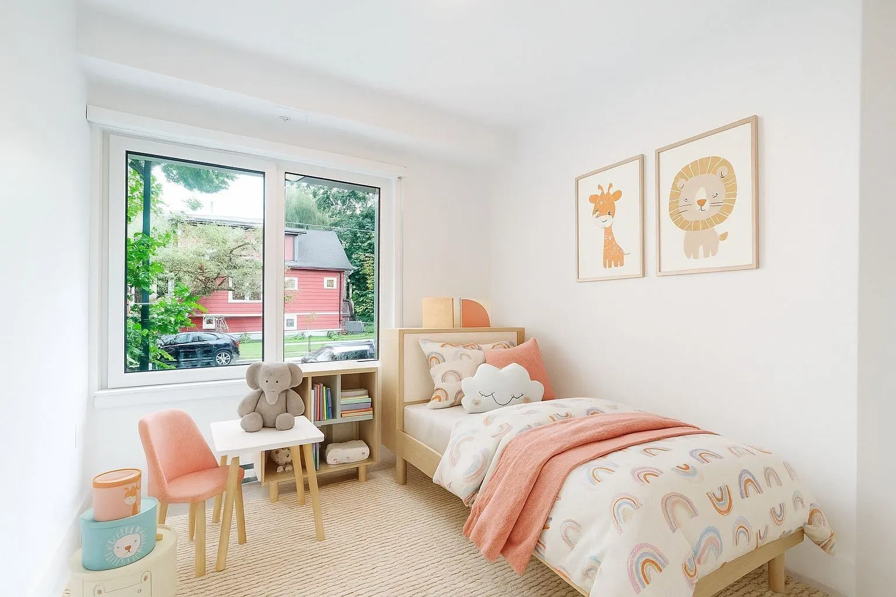
NO GST! Brand New Passive House Townhome Steps from Commercial Drive.Tucked quietly away from 1st Ave,this brand-new townhome features world-renowned Passive House standard,Built under the world-renowned Passive House methodology from Germany&Austria,home offers exceptional energy efficiency,medical-grade air quality&up to 90% savings on heating costs.Enjoy a peaceful,sound-reduced environment that feels like living in a recording studio,air-tight draft reduction for year-round comfort.Exclusive 24 contemporary townhomes showcases modern European design,eco-conscious materials&strong sense of community.Open-concept main level is perfect for entertaining,the upper levels offer 2bright bedrooms.Purchased for over $1.2M+GST, now offered with NO GST-EXCEPTIONAL DEAL-priced sharp to sell!!!

Property Details

Amenities & Utilities

In Unit

Full Property Details

Interior

Bedrooms
3
Washrooms
3
Square Footage
1200 sqft
Basement
None
Heating Type
Baseboard,Electric
Kitchens
1
Floor Finish
Wall/Wall/Mixed
Den
Yes

Exterior

Waterfront
No
Parking Spaces
0
Total Parking Spaces
-
Garage Spaces
-
Zoning
RM-12N
Roof
Torch On

Building Description

Property Type
Residential Attached
Home Type
Townhome
Subtype
Townhouse
Year Built
2025
Exterior
Frame Wood,Mixed (Exterior)
Water Supply
Public
No. Floor Levels
2
Pets Allowed
Yes With Restrictions

Community

Community
Grandview Woodland
Area Code
Vancouver East

Taxes & Fees

Tax Year
2024
Maintenance Fee
$571.09 /mo

Other

Virtual Tour Link
Pets
Yes With Restrictions

Room Types

Room Dimensions Area Description
Living Room 11'3 x 13'8 153.75 sqft -
Dining Room 5'1 x 6'1 30.92 sqft -
Kitchen 8'0 x 8'2 65.33 sqft -
Bedroom 9'5 x 10'9 101.23 sqft -
Primary Bedroom 10'11 x 10'2 110.99 sqft -
Bedroom 9'6 x 10'5 98.96 sqft -
Den 9'10 x 5'8 55.72 sqft -
Jess Kuang
Jess Kuang
Sutton Group - 1st West Realty
Listed by Denise Mai PREC*
124 days on site
Listing Broker
eXp Realty
Courtesy
eXp Realty

Similar homes for sale in Vancouver

Explore Vancouver

This representation is based in whole or in part on data generated by the Chilliwack & District Real Estate Board, Fraser Valley Real Estate Board or Greater Vancouver REALTORS® which assumes no responsibility for its accuracy. Copyright 2026 by the Greater Vancouver REALTORS®, Fraser Valley Real Estate Board, Chilliwack and District Real Estate Board, and BC Northern Real Estate Board. All Rights Reserved.
Powered by AgentLocator






