2353 Marpole Avenue #211, Port Coquitlam
1 / 24
For Sale
$740,000
2 bd · 2 ba · 1,232 sq ft

2353 Marpole Avenue #211, Port Coquitlam V3C 2A1

MLS®# R3145606

Est. mortgage
$2,807/mo
Property taxes $2,769.34/yr

About This Home

Property Type
Condo, Apartment/Condo
Parking
1 parking
MLS #
R3145606
Size
1232 sqft
Basement
None
Tax
$2,769.34 /yr
Year Built
2007
Maintenance Fee
$560.52 /mo
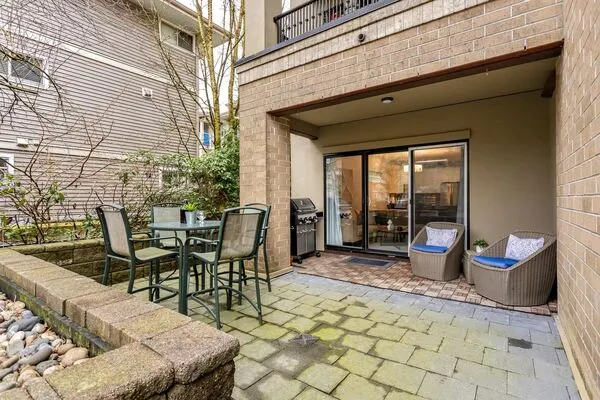
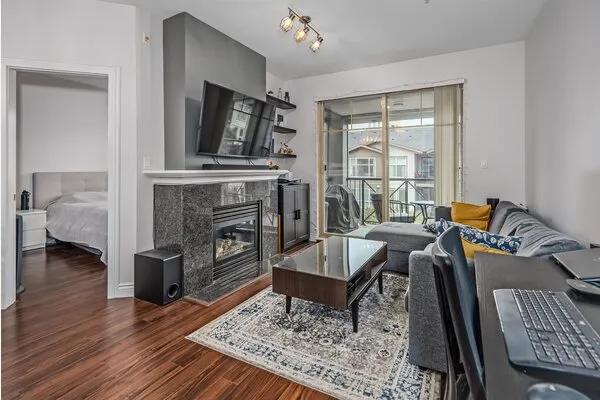
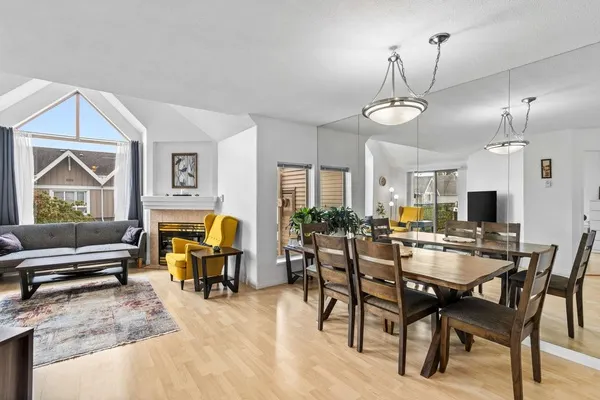
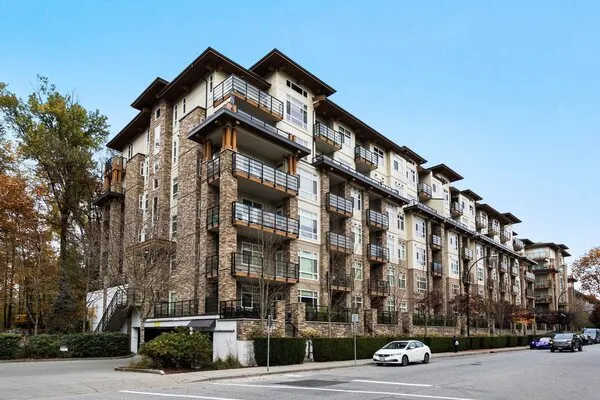
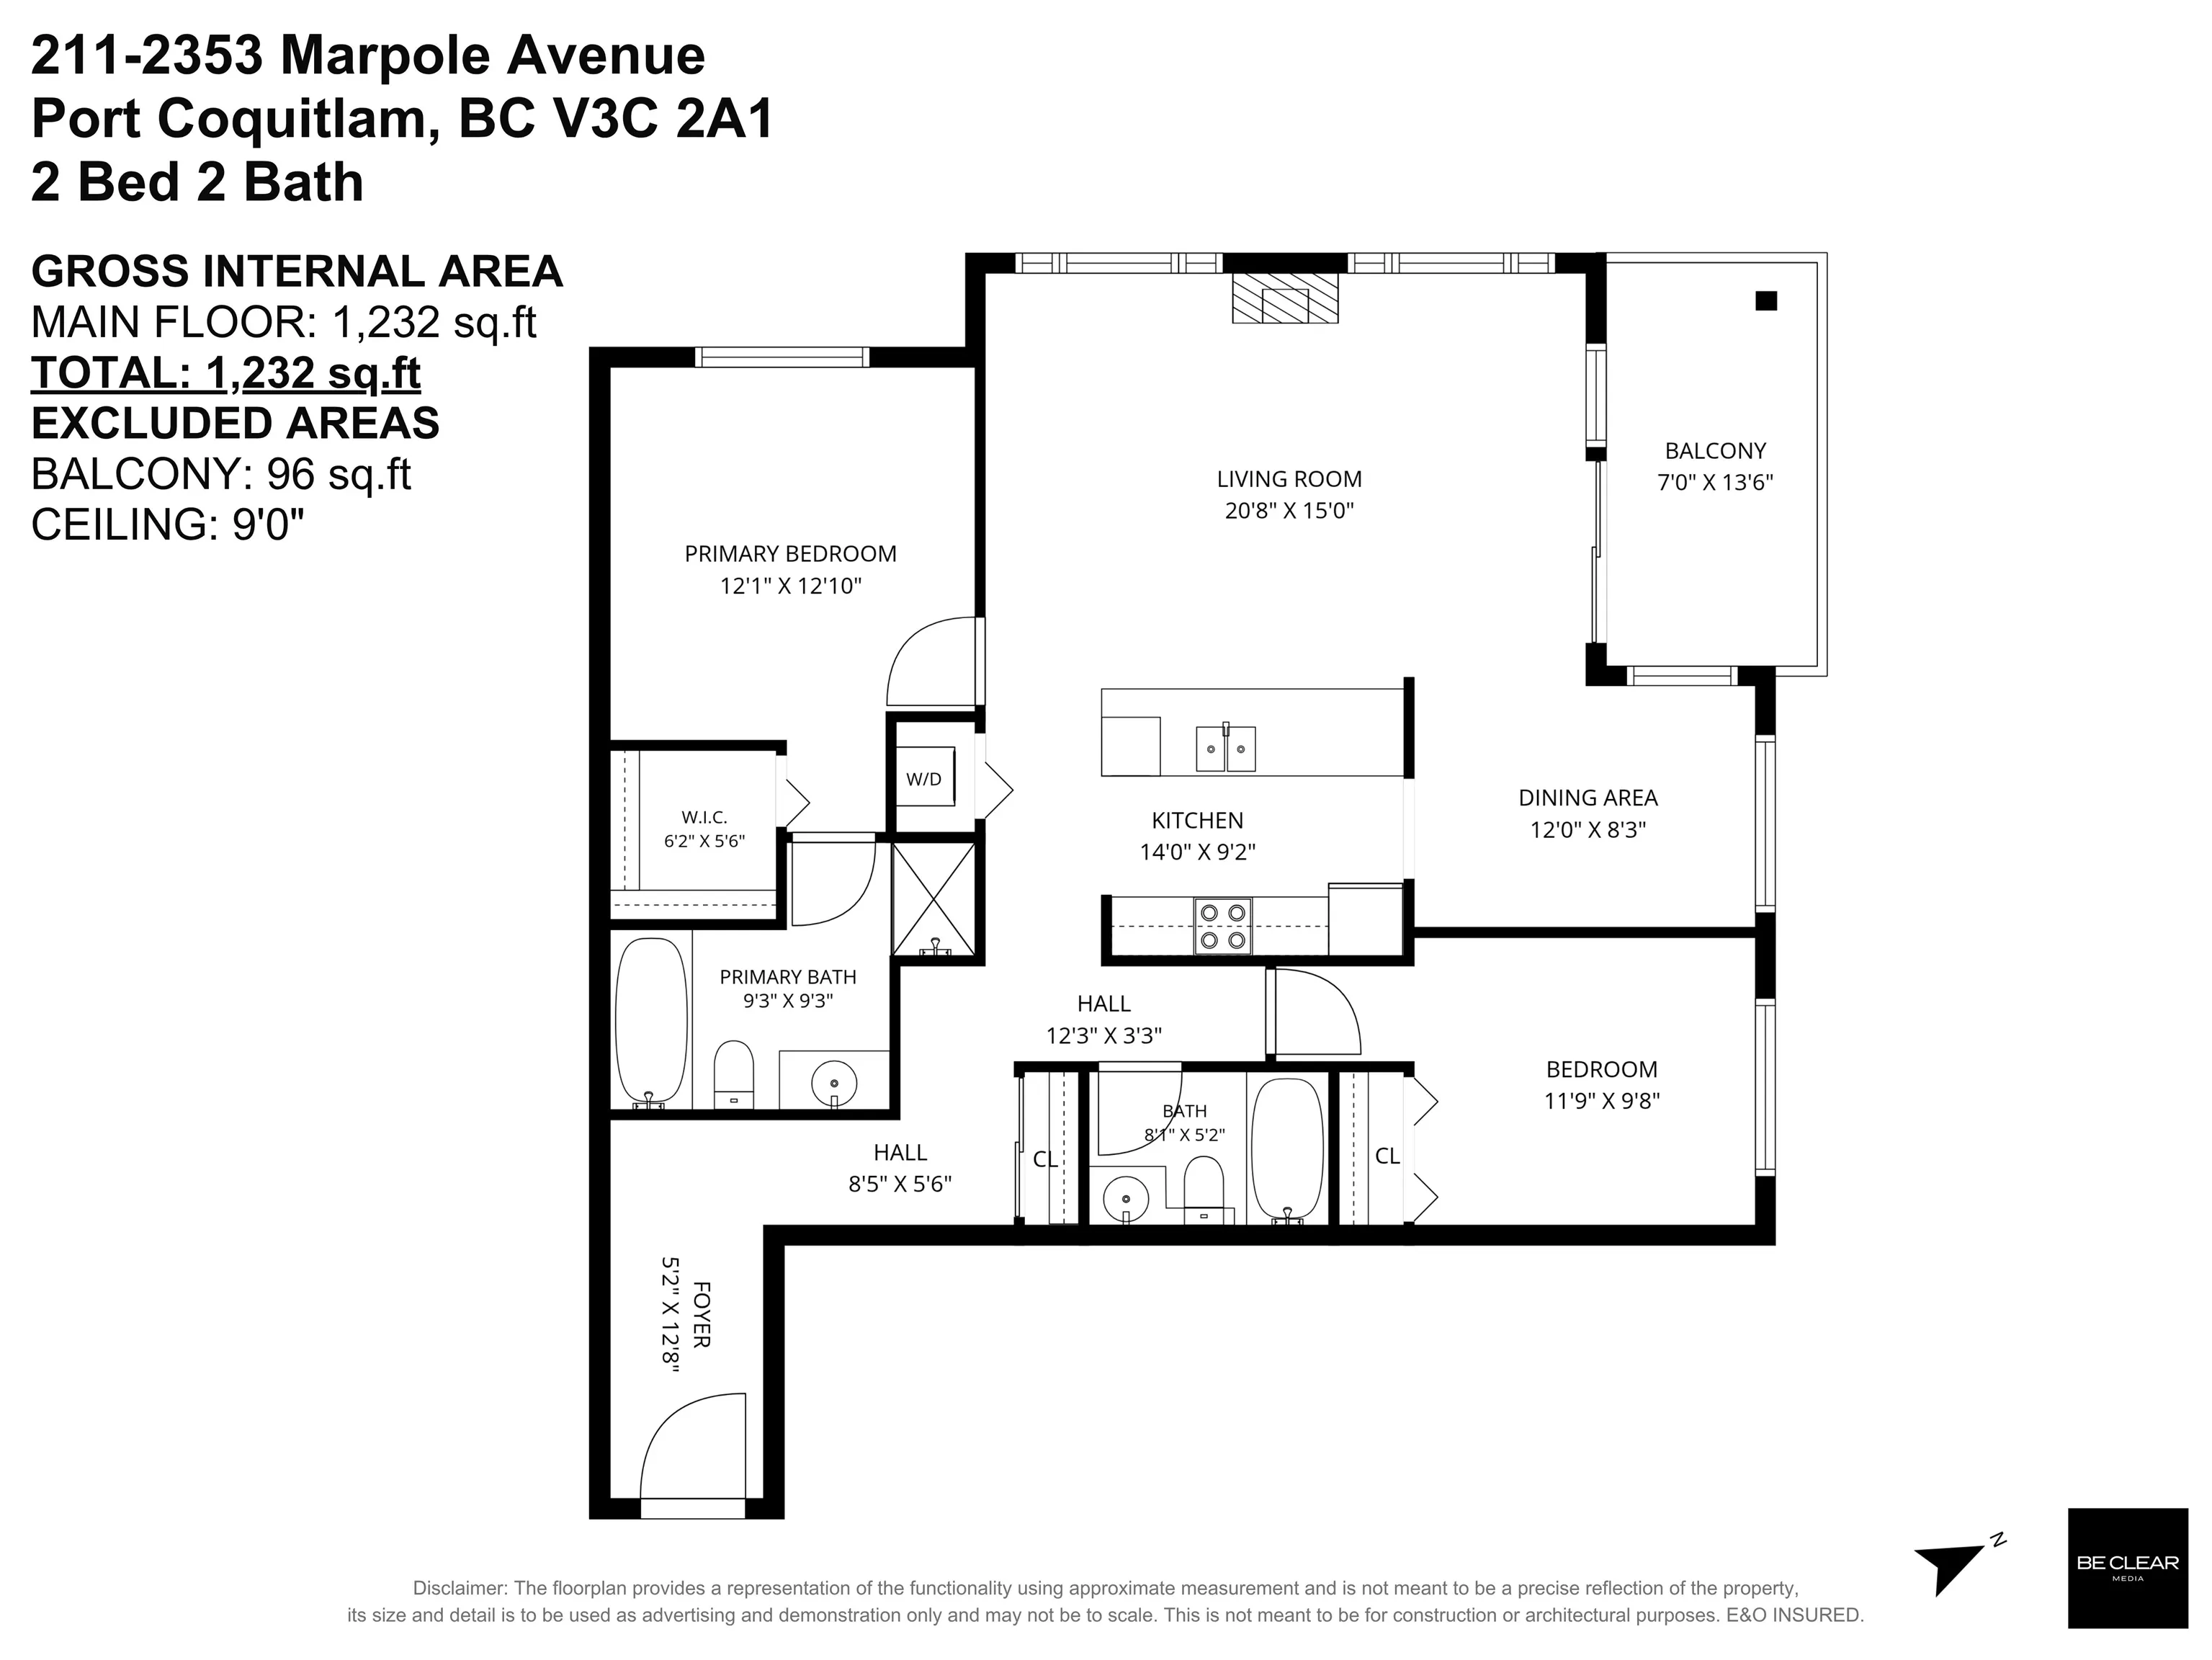
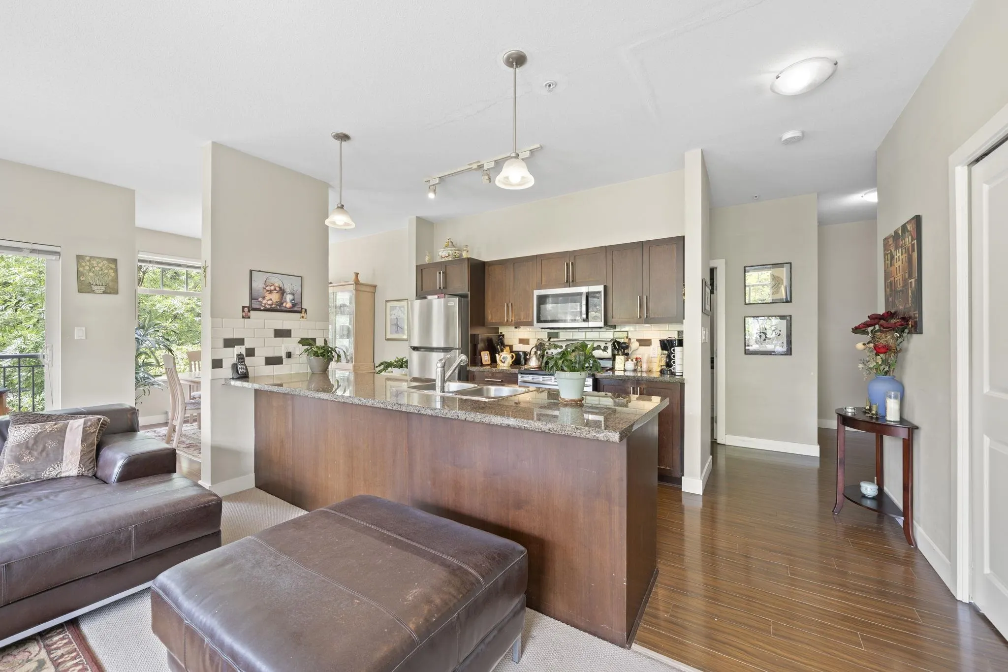
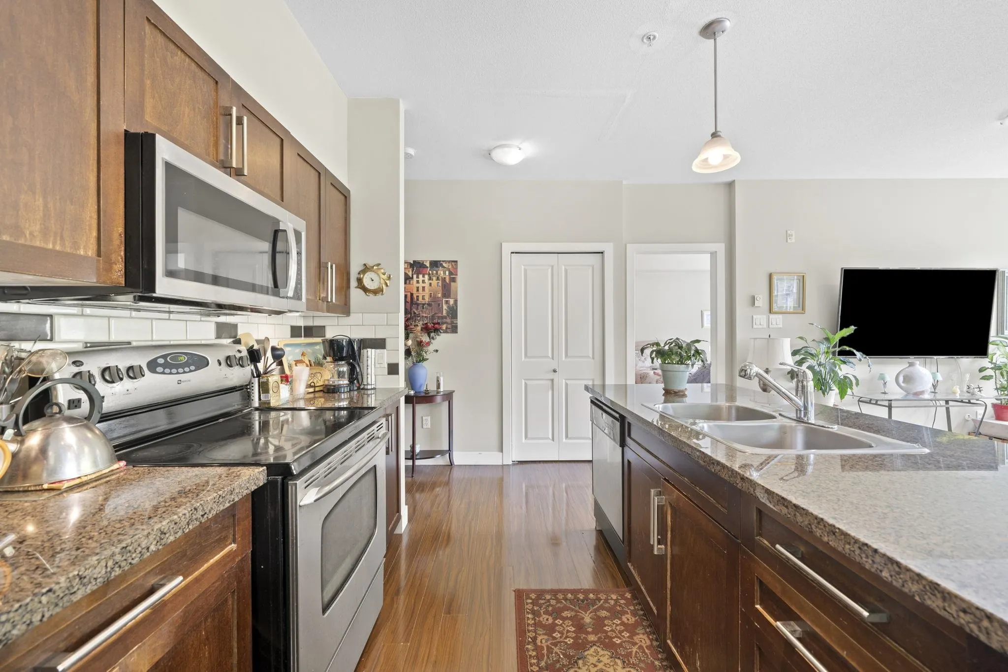
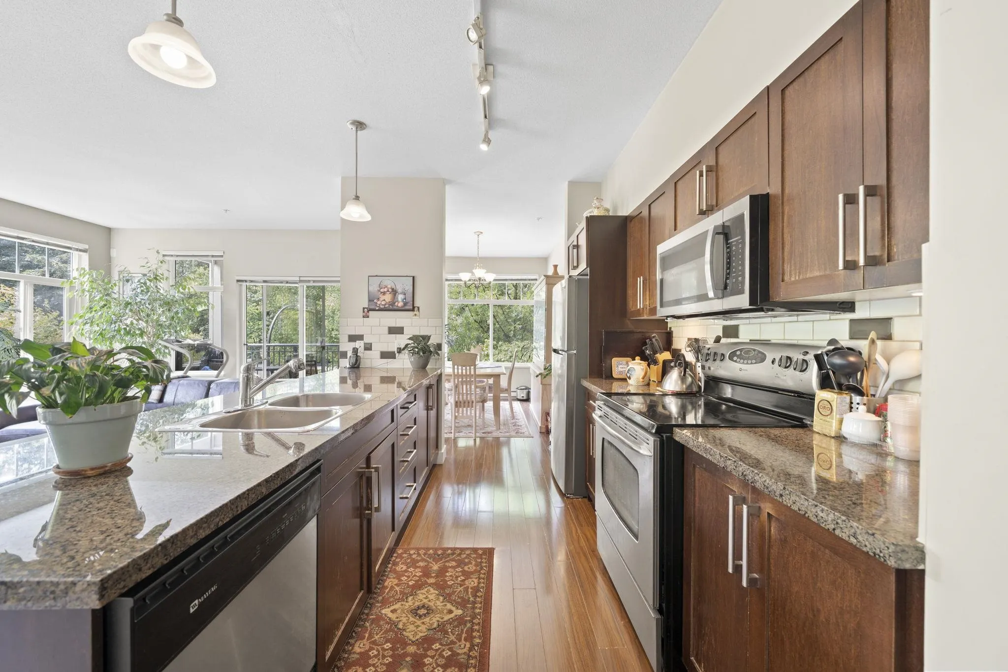
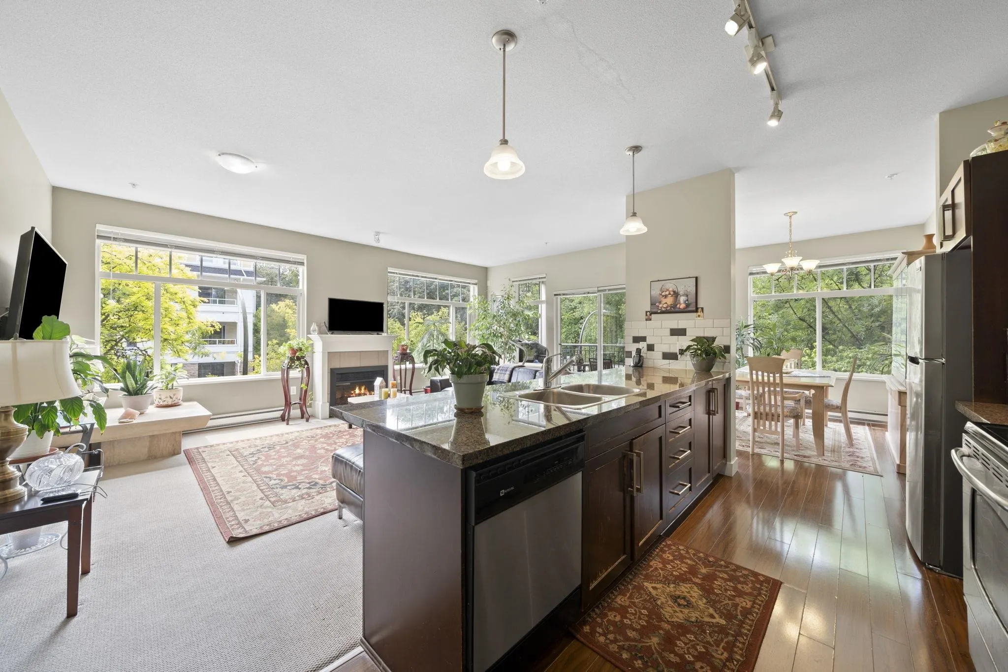
Rarely available! One of the largest corner-unit condos in Central Port Coquitlam, offering over 1,200 sq. ft. of bright, functional living space. Larger than many townhomes, this spacious 2-bedroom, 2-bathroom home is perfect for downsizers who refuse to compromise on space or families looking to avoid today's cramped floorplans. Large windows fill the home with natural light, while the thoughtful layout offers generous room sizes throughout. Located directly across from the Coquitlam River and just steps to Gates Park, scenic walking and cycling trails, sports fields, and the seasonal Farmers Market. Only a 12-minute walk to the West Coast Express and minutes to vibrant downtown Port Coquitlam with its cafés, restaurants, breweries, and shopping. Exceptional space, an unbeatable location

Property Details

Amenities & Utilities

In Unit

Full Property Details

Interior

Bedrooms
2
Washrooms
2
Square Footage
1232 sqft
Basement
None
Heating Type
Baseboard,Electric
Kitchens
1
Floor Finish
Mixed,Carpet
Den
No

Exterior

Waterfront
No
Parking Spaces
1
Total Parking Spaces
-
Garage Spaces
-
Zoning
RA2
Roof
Asphalt

Building Description

Property Type
Multi Family,Residential Attached
Home Type
Condo
Subtype
Apartment/Condo
Year Built
2007
Exterior
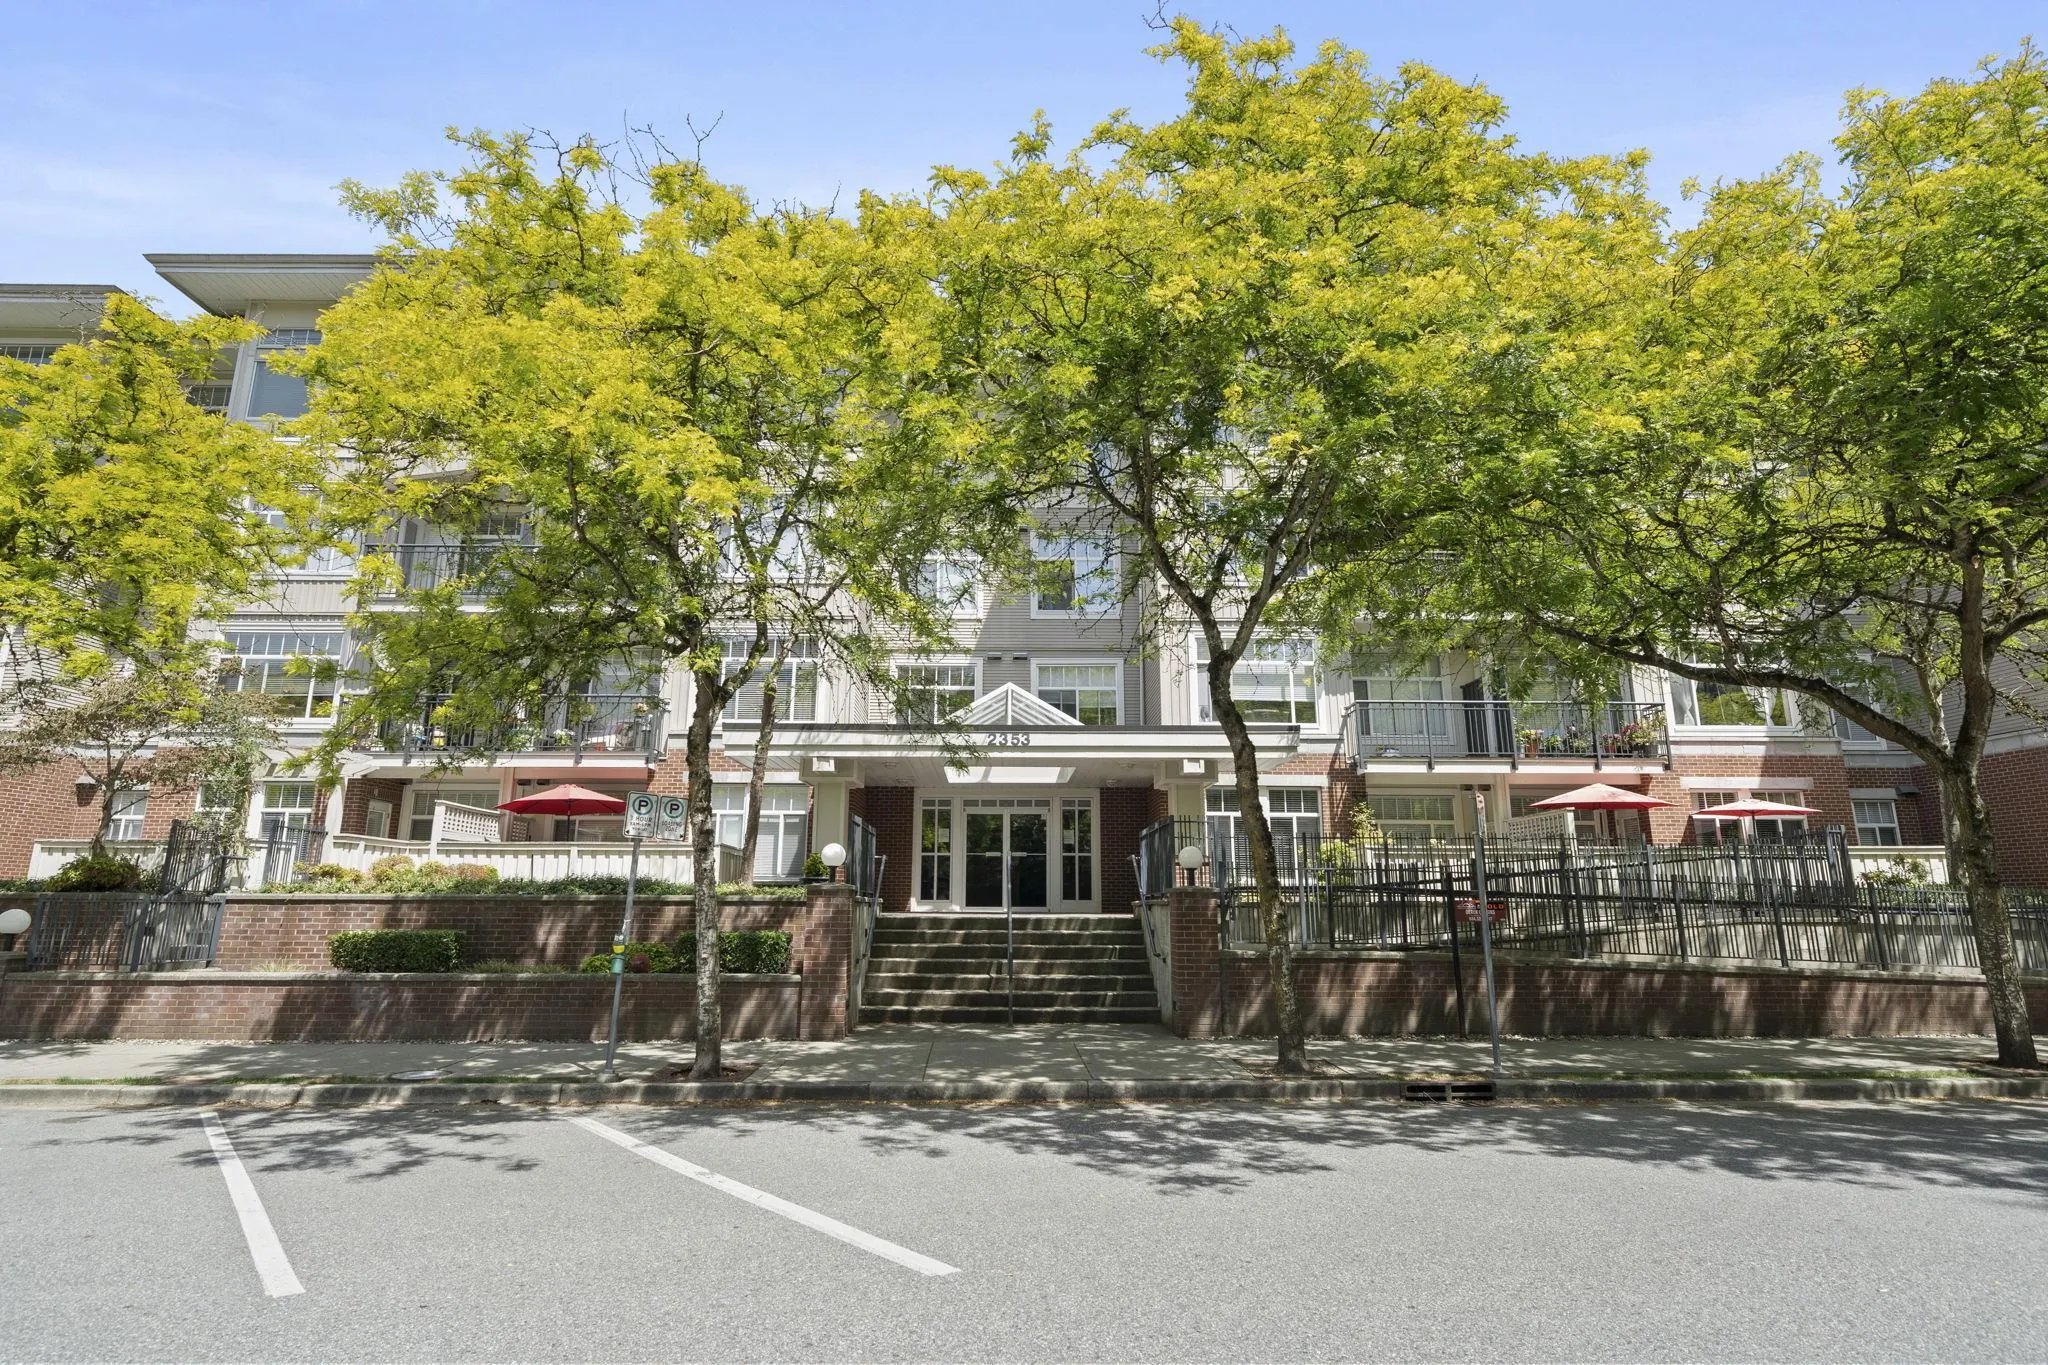
Brick,Frame Wood,Brick (Exterior),Mixed (Exterior)
Water Supply
Public
No. Floor Levels
1
Pets Allowed
Yes With Restrictions

Community

Community
Central Pt Coquitlam
Area Code
Port Coquitlam

Taxes & Fees

Taxes
$2,769.34 /yr
Tax Year
2025
Maintenance Fee
$560.52 /mo

Other

Pets
Yes With Restrictions

Room Types

Room Dimensions Area Description
Foyer 12'8 x 5'2 65.44 sqft -
Kitchen 9'2 x 14' 128.33 sqft -
Living Room 15' x 20'8 310 sqft -
Dining Room 8'3 x 12' 99 sqft -
Primary Bedroom 12'10 x 12'1 155.07 sqft -
Walk-In Closet 5'6 x 6'2 33.92 sqft -
Bedroom 9'8 x 11'9 113.58 sqft -
Jess Kuang
Jess Kuang
Sutton Group - 1st West Realty
Listed by Sebastian Ortiz Garcia
122 days on site
Listing Broker
Latitude Realty Inc.
Courtesy
Latitude Realty Inc.

Similar homes for sale in Port Coquitlam

Explore Port Coquitlam

This representation is based in whole or in part on data generated by the Chilliwack & District Real Estate Board, Fraser Valley Real Estate Board or Greater Vancouver REALTORS® which assumes no responsibility for its accuracy. Copyright 2026 by the Greater Vancouver REALTORS®, Fraser Valley Real Estate Board, Chilliwack and District Real Estate Board, and BC Northern Real Estate Board. All Rights Reserved.
Powered by AgentLocator