
6707 Nelson Avenue #408, Vancouver
1 / 40
For Sale
$1,149,000
2 bd · 2 ba · 1,042 sq ft

6707 Nelson Avenue #408, Vancouver V7W 0A4

MLS®# R3145502

Est. mortgage
$4,359/mo
Property taxes $4,216.96/yr

About This Home

Property Type
Condo, Apartment/Condo
Parking
2 parking
MLS #
R3145502
Size
1042 sqft
Basement
None
Tax
$4,216.96 /yr
Year Built
2022
Maintenance Fee
$1,030.95 /mo
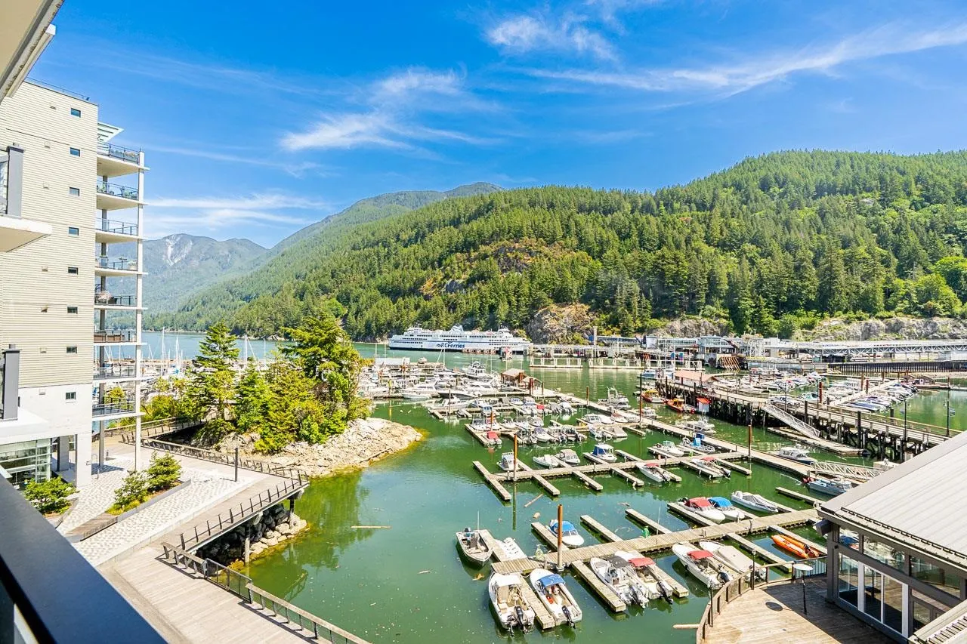
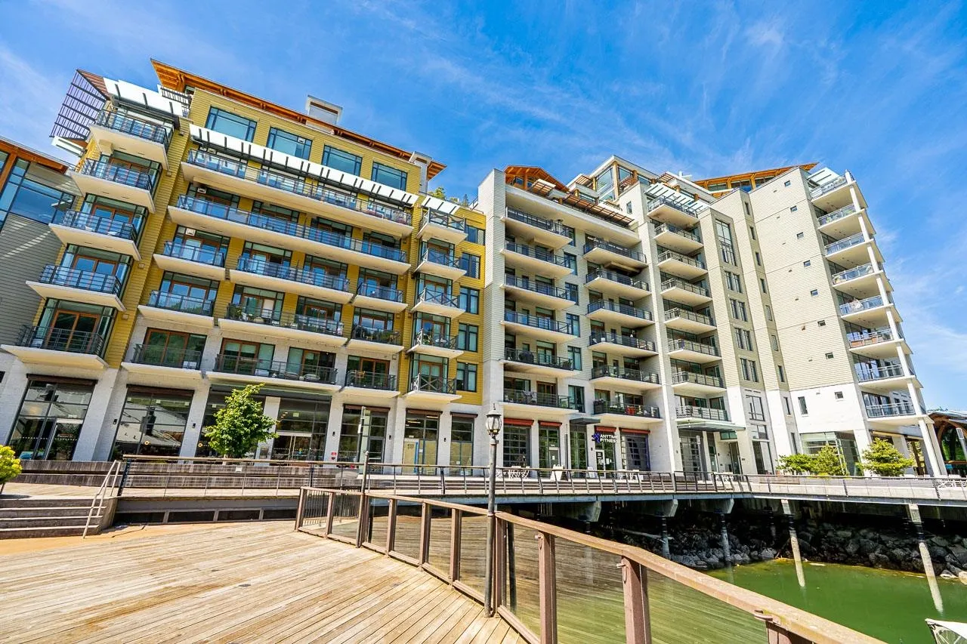
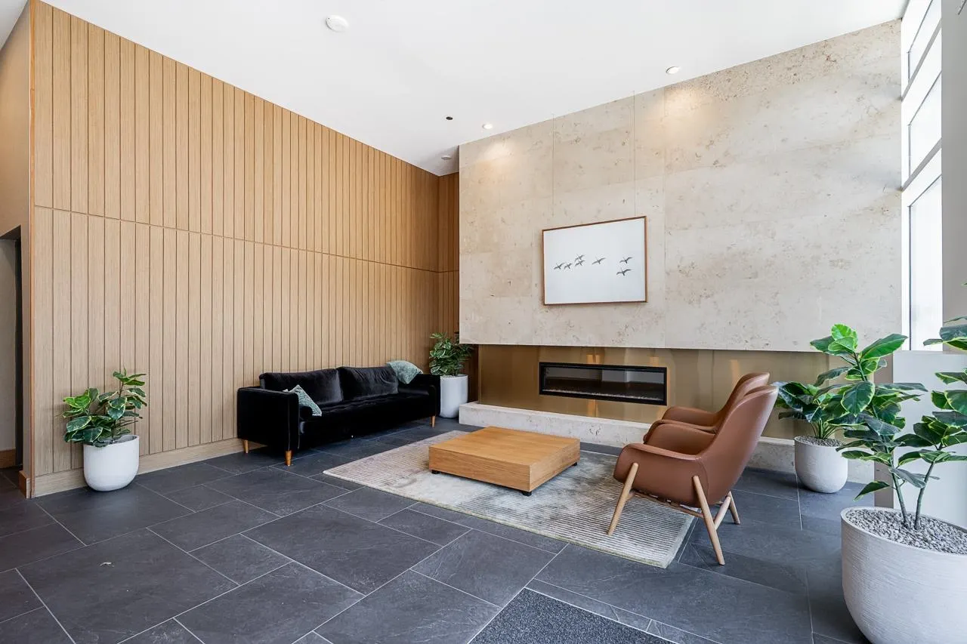
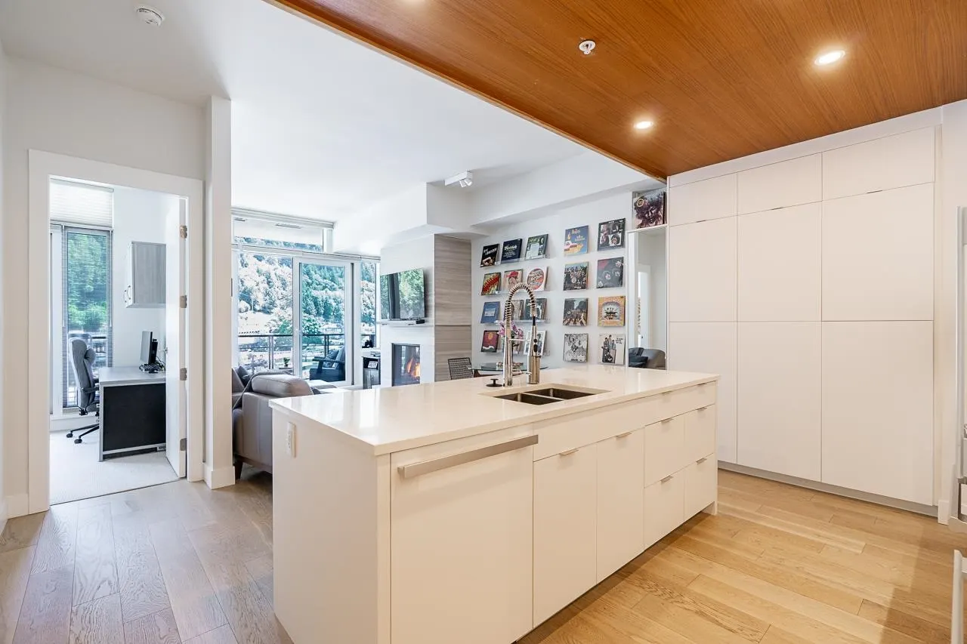
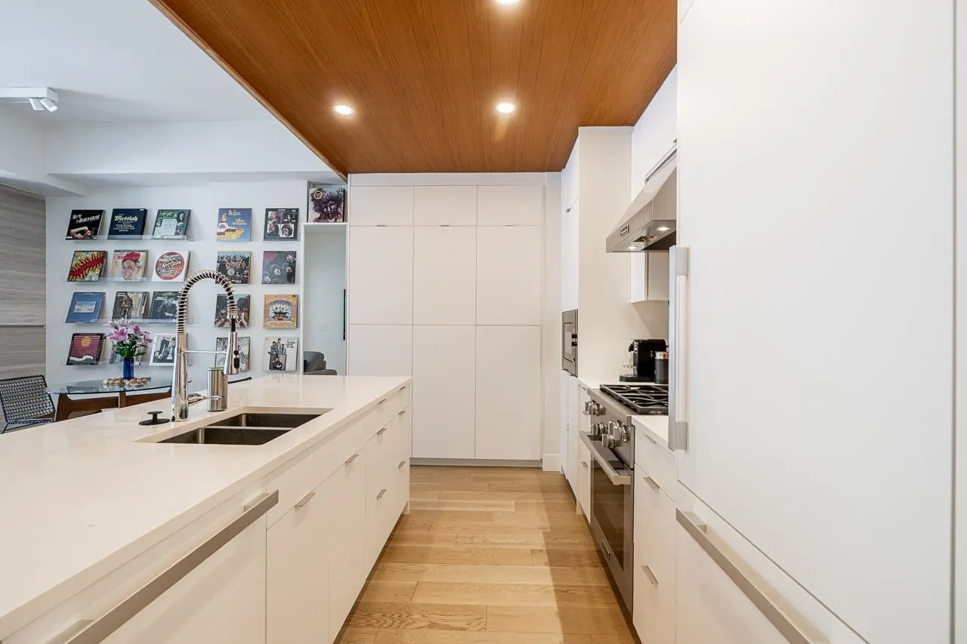
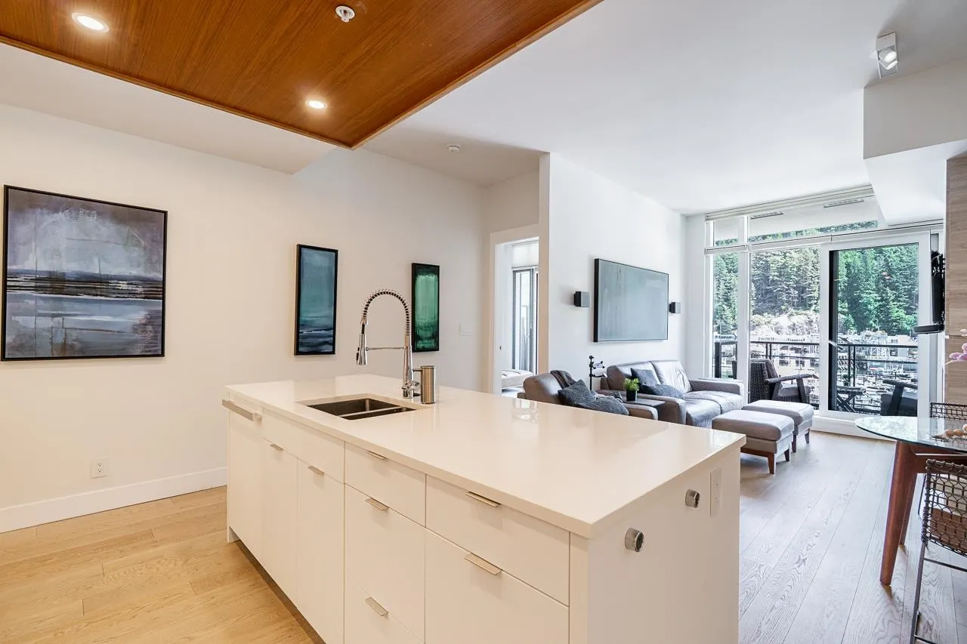
Come and experience this beautifully designed 2-bed, 2-bath Waterfront sanctuary, from City life… with picturesque & poetic views of the sea, mountains, harbour and village. NOW offered at an even more compelling price, creating exceptional value for waterfront living in Horseshoe Bay. Enjoy morning coffee with the tide & evening wine with harbour lights from 2 balconies. Gaze at boats, Ferries, playful seals, seabirds & often nearby whales. Like new, with Corian counters, Miele appliances, Dual-Fuel range, gas FP, A/C, custom cabinetry & Hunter Douglas automated blinds. Full laundry, storage & 2 parking. Private 25' powerboat w/captain, Concierge, Boathouse Lounge, kayaks/paddleboards & gym. Stroll to village shops, dining, parks & beaches.

Property Details

Amenities & Utilities

In Unit

Full Property Details

Interior

Bedrooms
2
Washrooms
2
Square Footage
1042 sqft
Basement
None
Heating Type
Forced Air
Kitchens
1
Floor Finish
Hardwood,Tile,Carpet
Den
No

Exterior

View
Sea, Harbour & Mountains
Waterfront
Yes
Parking Spaces
2
Total Parking Spaces
-
Garage Spaces
-
Zoning
CD54
Roof
Other

Building Description

Property Type
Multi Family,Residential Attached
Home Type
Condo
Subtype
Apartment/Condo
Year Built
2022
Exterior
Concrete,Concrete (Exterior),Glass (Exterior),Mixed (Exterior)
Water Supply
Public
No. Floor Levels
1
Pets Allowed
Cats OK,Dogs OK,Number Limit (Two),Yes With Restrictions

Community

Community
Horseshoe Bay WV
Area Code
West Vancouver

Taxes & Fees

Taxes
$4,216.96 /yr
Tax Year
2024
Maintenance Fee
$1,030.95 /mo

Other

Virtual Tour Link
Pets
Cats OK,Dogs OK,Number Limit (Two),Yes With Restrictions

Room Types

Room Dimensions Area Description
Kitchen 9' x 12' 108 sqft -
Living Room 10'4 x 11'2 115.39 sqft -
Dining Room 7'1 x 15'3 108.02 sqft -
Primary Bedroom 9'11 x 12'0 119 sqft -
Walk-In Closet 4'8 x 8'5 39.28 sqft -
Bedroom 9'3 x 9'7 88.65 sqft -
Laundry 6'2 x 6'8 41.11 sqft -
Jess Kuang
Jess Kuang
Sutton Group - 1st West Realty
Listed by Tennyson Haughton
124 days on site
Listing Broker
Sutton Group-West Coast Realty
Courtesy
Sutton Group-West Coast Realty

Similar homes for sale in Vancouver

Explore Vancouver

This representation is based in whole or in part on data generated by the Chilliwack & District Real Estate Board, Fraser Valley Real Estate Board or Greater Vancouver REALTORS® which assumes no responsibility for its accuracy. Copyright 2026 by the Greater Vancouver REALTORS®, Fraser Valley Real Estate Board, Chilliwack and District Real Estate Board, and BC Northern Real Estate Board. All Rights Reserved.
Powered by AgentLocator







