
375 W 59th Avenue #505/506, Vancouver
1 / 29
For Sale
$1,688,000
3 bd · 3 ba · 1,290 sq ft

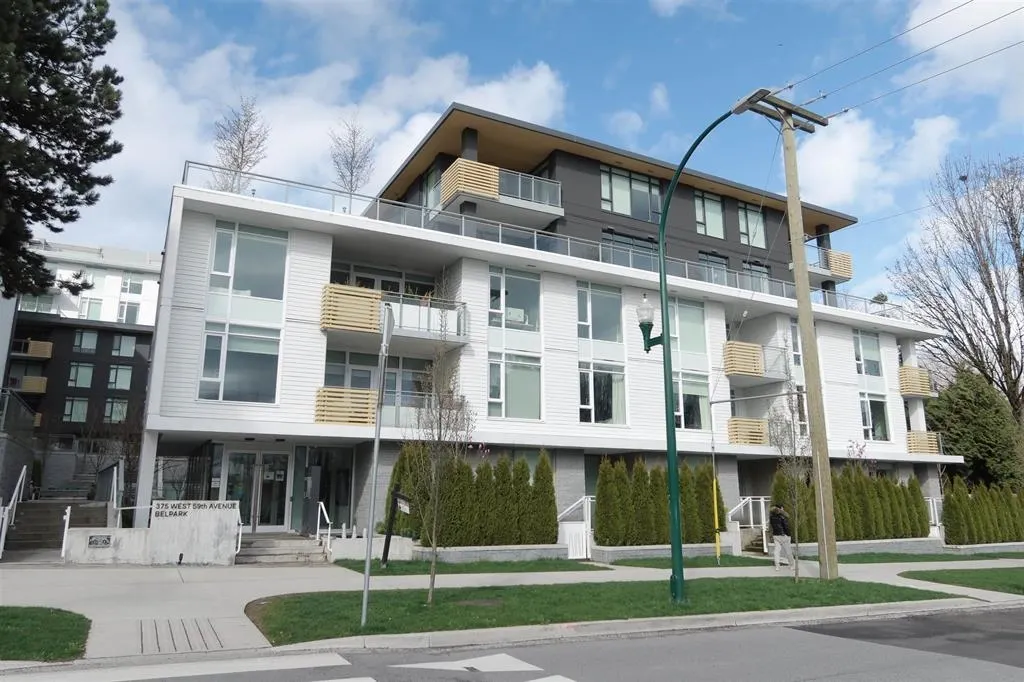
375 W 59th Avenue #505/506, Vancouver V5X 0J4

MLS®# R3145480

Est. mortgage
$6,404/mo
Property taxes $5,368.84/yr

About This Home

Property Type
Condo, Apartment/Condo, Top Floor Unit
Parking
2 garage, 2 parking
MLS #
R3145480
Size
1290 sqft
Basement
None
Tax
$5,368.84 /yr
Year Built
2019
Maintenance Fee
$908.89 /mo
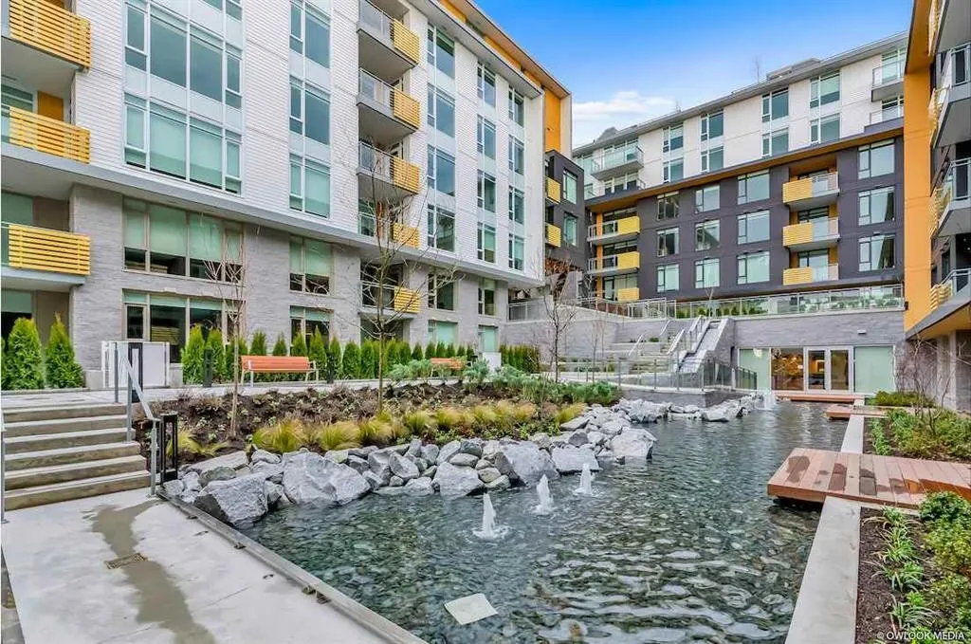
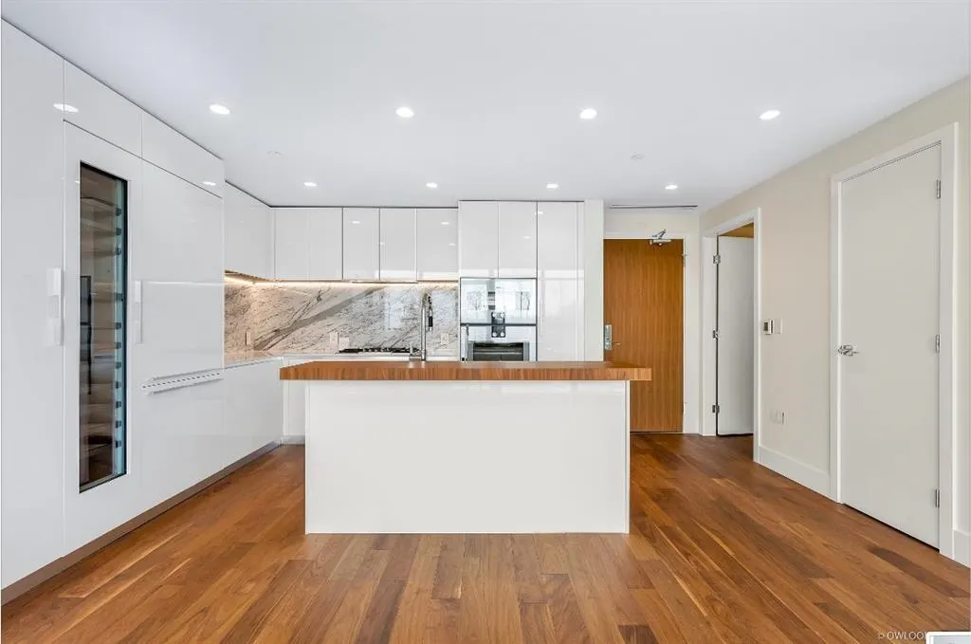
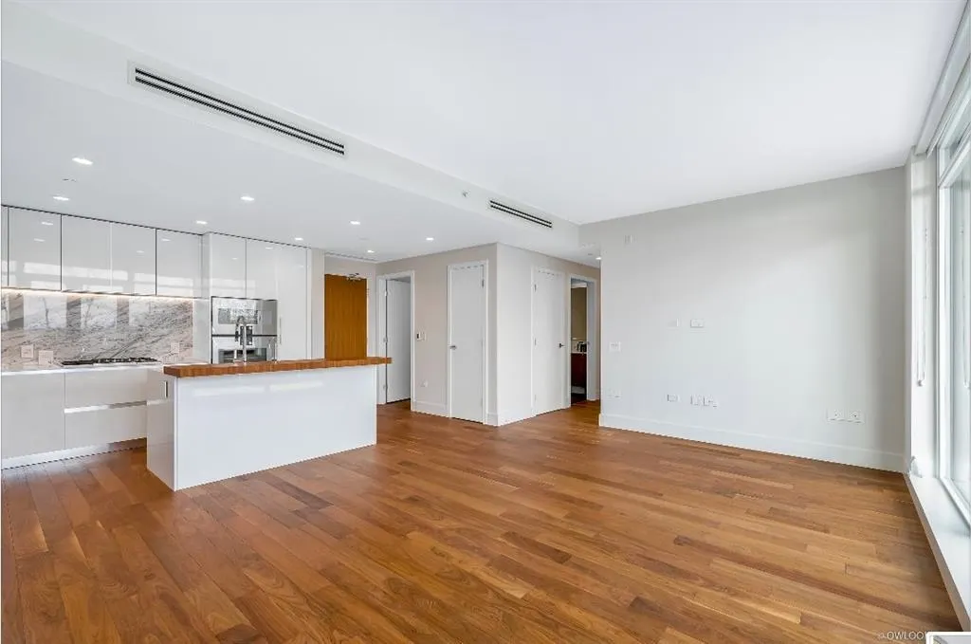
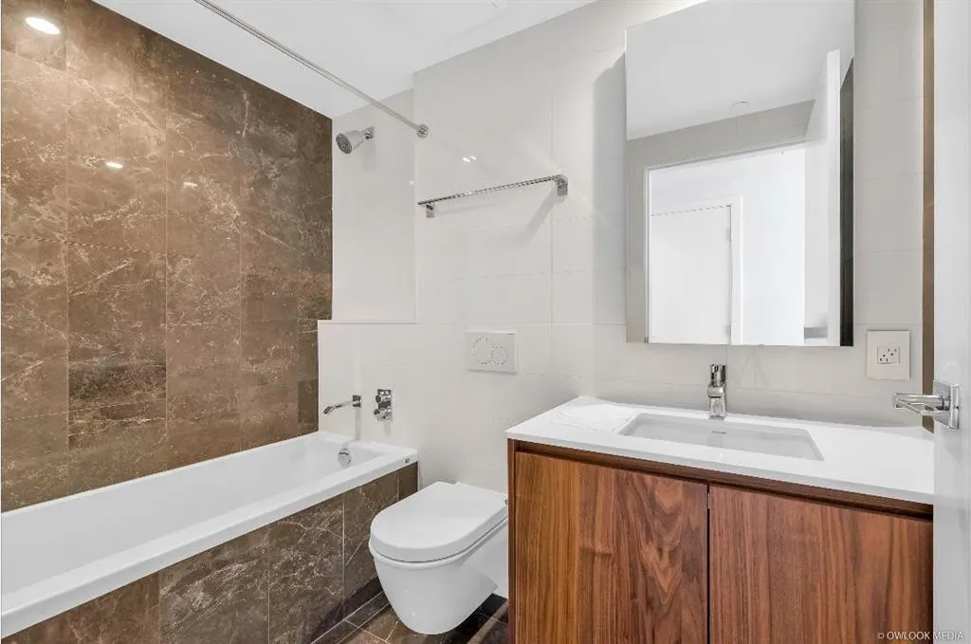
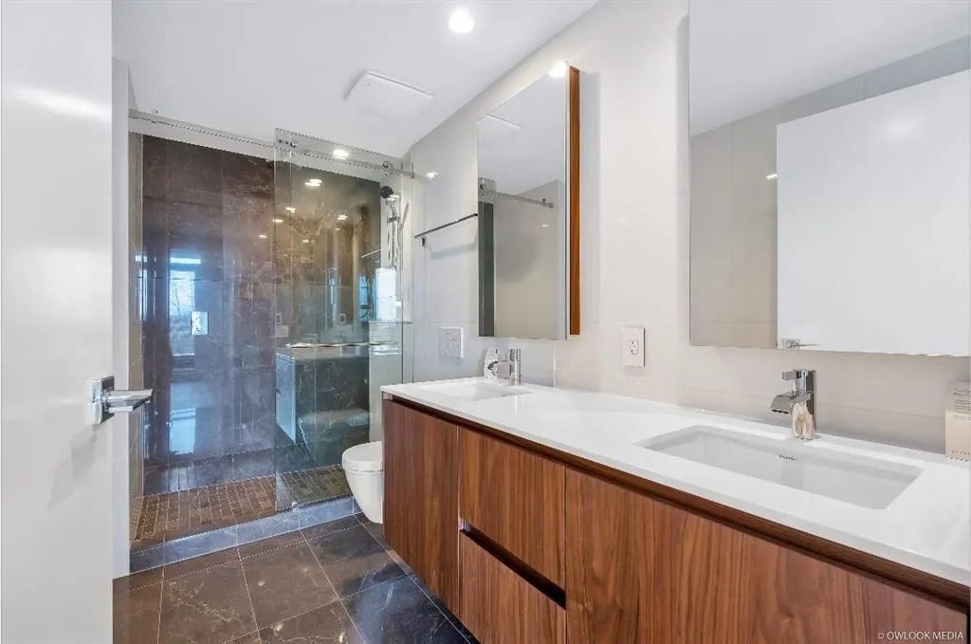
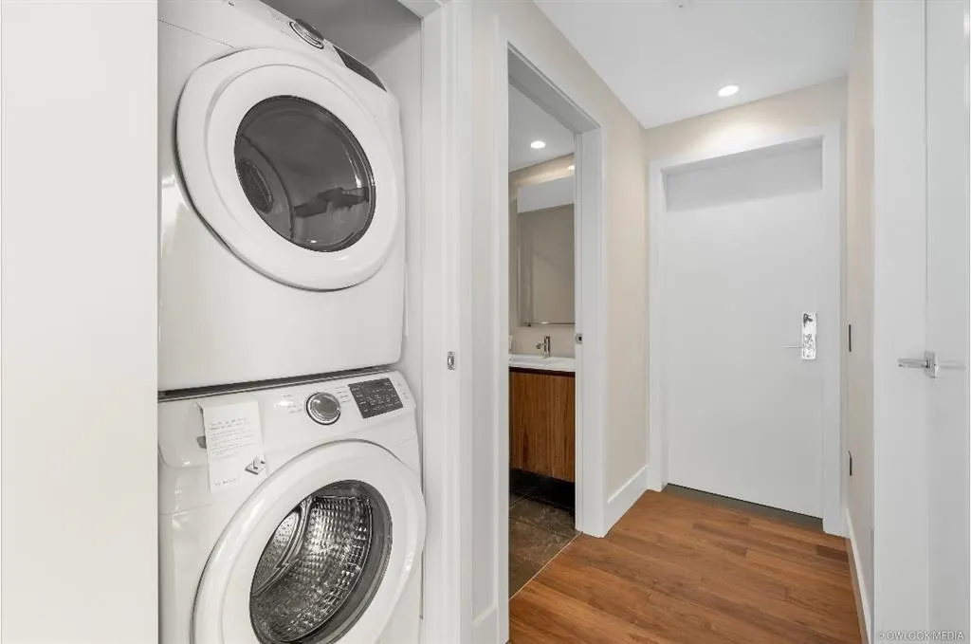
Experience contemporary West Side living at BELPARK by Intracorp, ideally positioned beside the expansive greenery of Winona Park. This unit has total 3 bedrooms 3 bathrooms + flex with high ceilings and efficient layout, marble flooring in bathroom, Gaggenau appliances. Meantime, it offers a separate entrance of one bedroom suite which is convenient for teens. Comes with 2 parking, 1 storage and 1 bike room. Central location in Cambie Corridor. Close to Marine Gateway skytrain, Oakridge shopping mall, T&T, YVR. Great School catchments: J.W. Sexmith & Sir Winston Churchill. Amenities include concierge, games room and gym. Come to see. Open house, Nov 7, Sat, 2-4pm.

Property Details

Full Property Details

Interior

Bedrooms
3
Washrooms
3
Square Footage
1290 sqft
Basement
None
Heating Type
Heat Pump
Kitchens
1
Floor Finish
Hardwood,Mixed,Tile
Den
No

Exterior

View
CITY
Waterfront
No
Parking Spaces
2
Total Parking Spaces
-
Garage Spaces
2
Zoning
CD-1

Building Description

Style
Top Floor Unit
Property Type
Multi Family,Residential Attached
Home Type
Condo
Subtype
Apartment/Condo
Year Built
2019
Exterior
Concrete,Concrete (Exterior),Fibre Cement (Exterior),Mixed (Exterior)
Water Supply
Public
No. Floor Levels
1
Pets Allowed
Cats OK,Number Limit (Two),Yes With Restrictions

Community

Community
South Cambie
Area Code
Vancouver West

Taxes & Fees

Taxes
$5,368.84 /yr
Tax Year
2026
Maintenance Fee
$908.89 /mo

Other

Pets
Cats OK,Number Limit (Two),Yes With Restrictions

Room Types

Room Dimensions Area Description
Living Room 9'9 x 12'1 117.81 sqft -
Kitchen 10'0 x 10'0 100 sqft -
Dining Room 9'1 x 9'9 88.56 sqft -
Flex Room 5'0 x 5'0 25 sqft -
Primary Bedroom 9'9 x 11'1 108.06 sqft -
Bedroom 12'1 x 10'9 129.9 sqft -
Bedroom 4'2 x 8'8 36.11 sqft -
Jess Kuang
Jess Kuang
Sutton Group - 1st West Realty
Listed by Jason Jiang PREC*
124 days on site
Listing Broker
RE/MAX Crest Realty
Courtesy
RE/MAX Crest Realty

Similar homes for sale in Vancouver

Explore Vancouver

This representation is based in whole or in part on data generated by the Chilliwack & District Real Estate Board, Fraser Valley Real Estate Board or Greater Vancouver REALTORS® which assumes no responsibility for its accuracy. Copyright 2026 by the Greater Vancouver REALTORS®, Fraser Valley Real Estate Board, Chilliwack and District Real Estate Board, and BC Northern Real Estate Board. All Rights Reserved.
Powered by AgentLocator







