
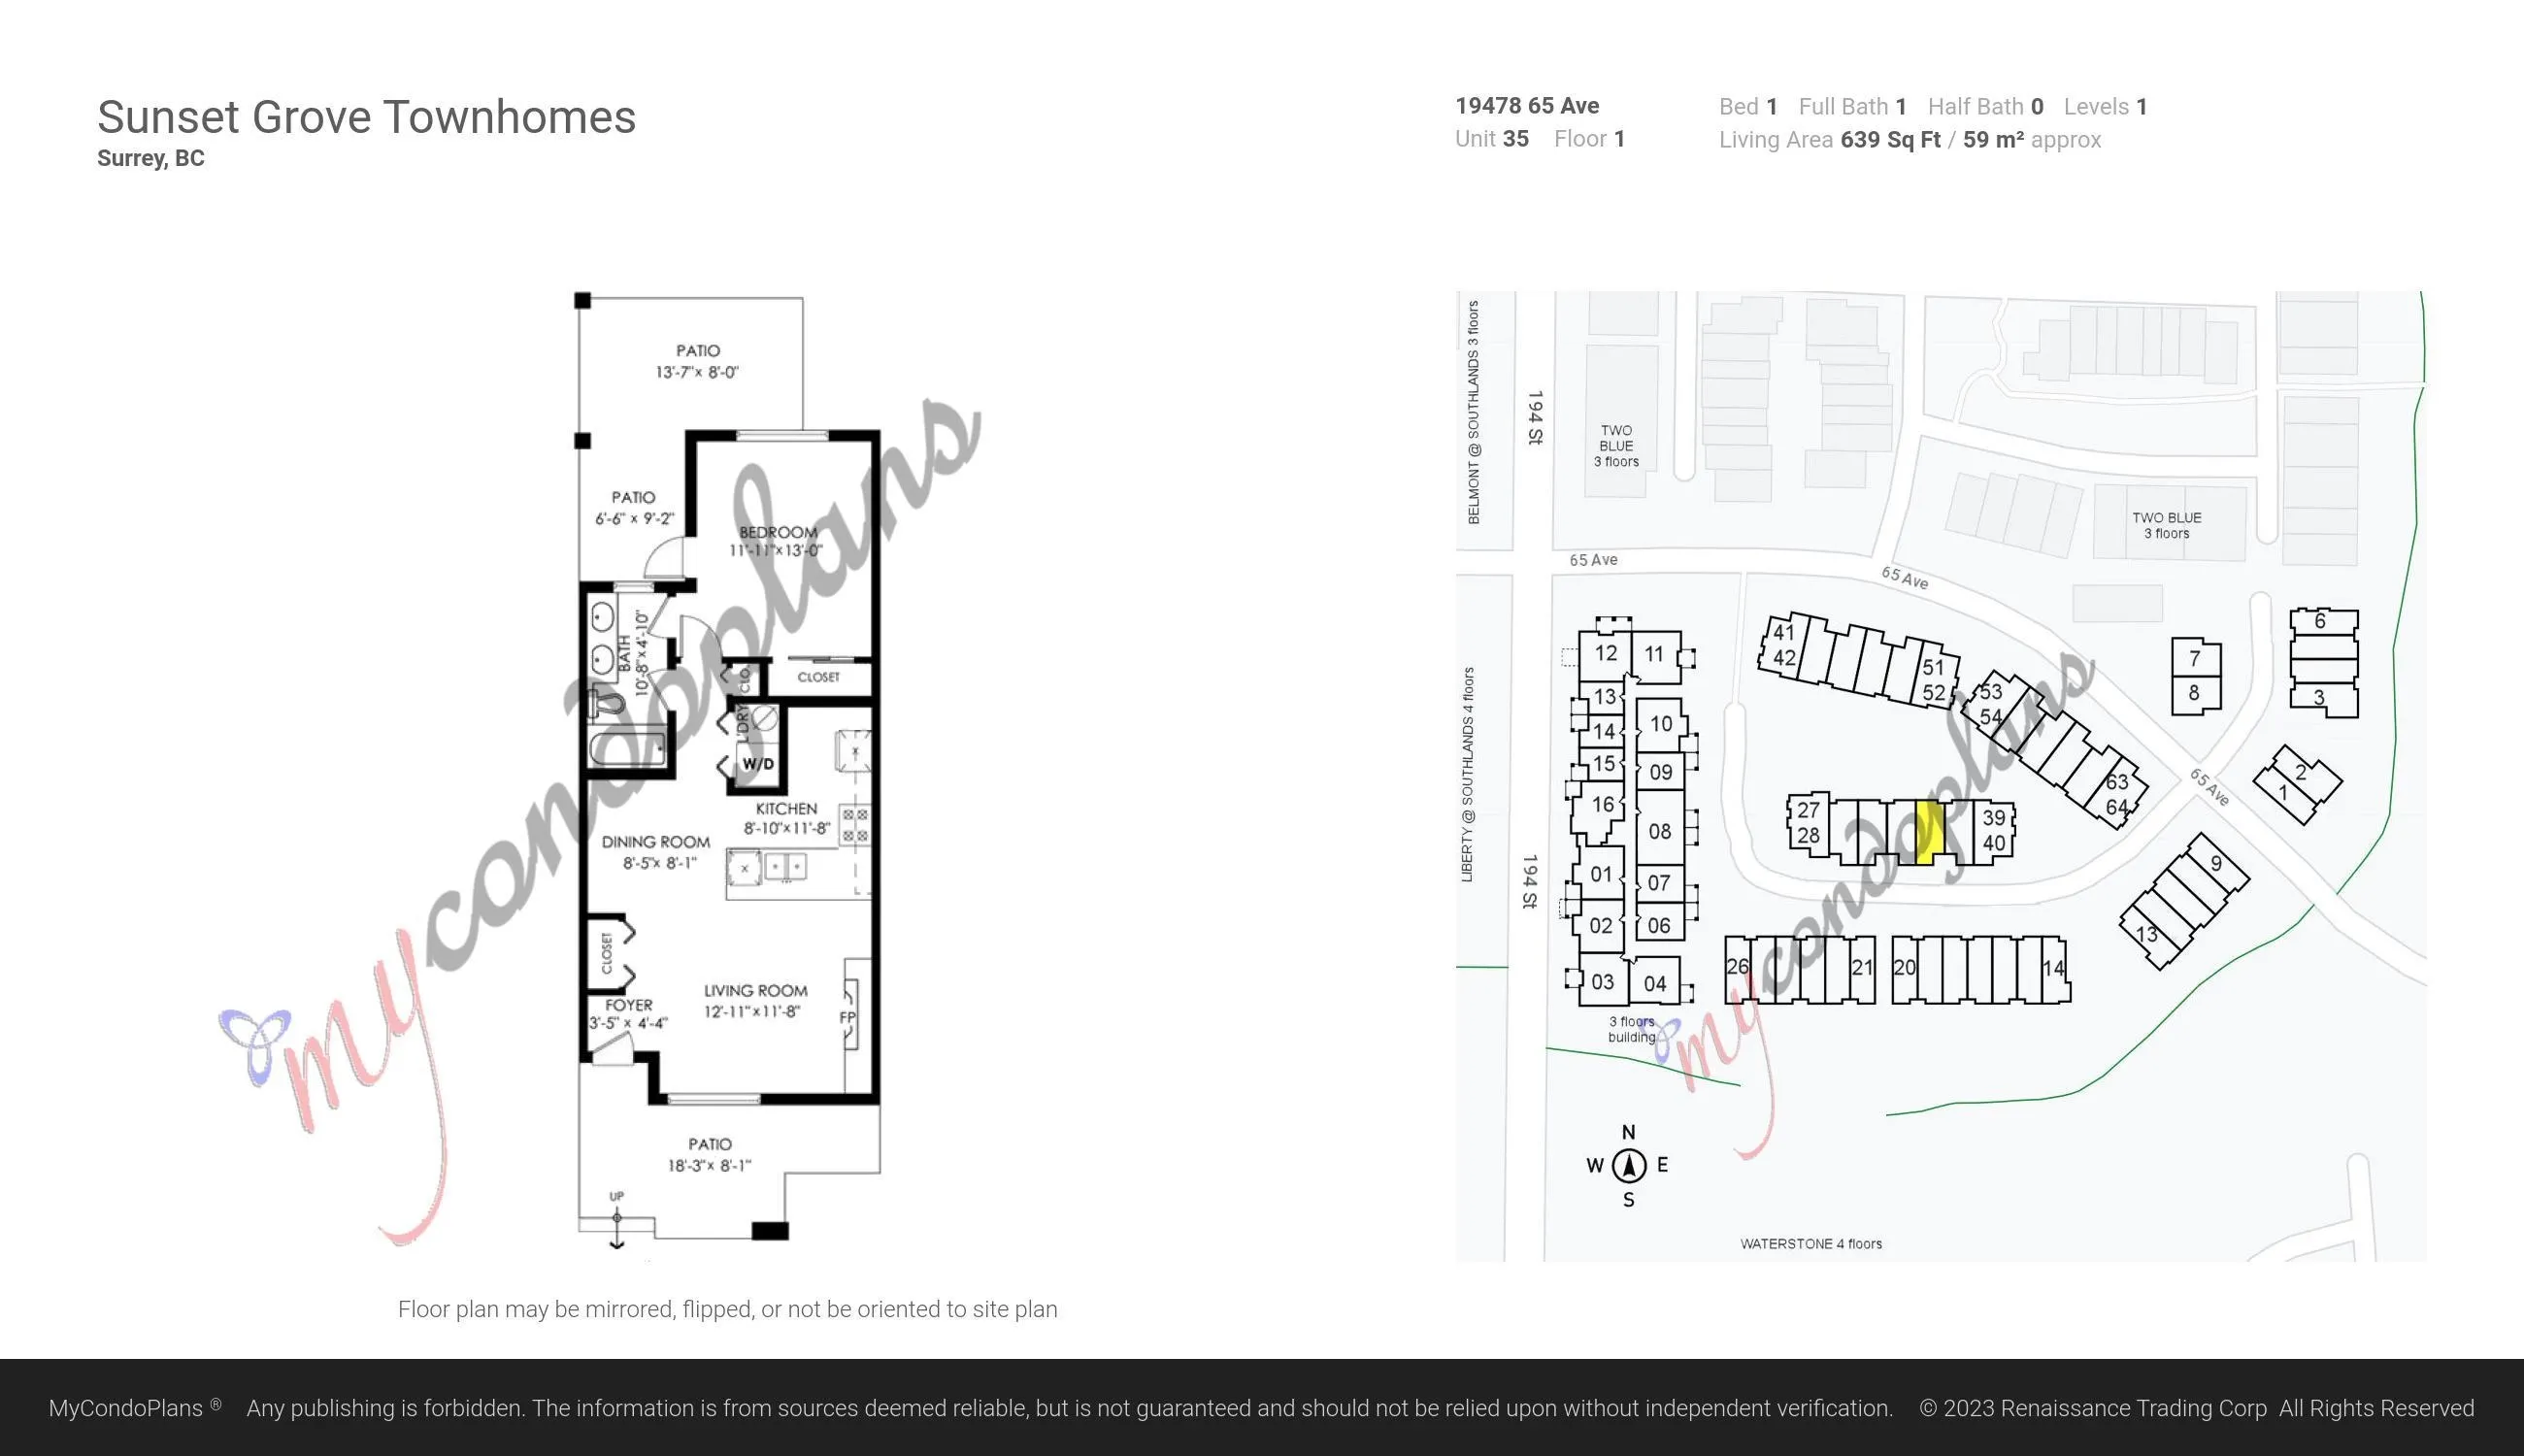
19478 65 Avenue #35, Surrey
For Sale
$419,888
1 bd · 1 ba · 640 sq ft

19478 65 Avenue #35, Surrey V4N 5X5

MLS®# R3145377

Est. mortgage
$1,593/mo
Property taxes $1,983.03/yr

About This Home

Property Type
Condo, Apartment/Condo, Ground Level Unit
Parking
1 parking
MLS #
R3145377
Size
640 sqft
Basement
None
Tax
$1,983.03 /yr
Year Built
2009
Maintenance Fee
$252.46 /mo
Welcome to Sunset Grove in the heart of Clayton! This beautifully maintained ground-level carriage-style townhome offers the perfect blend of comfort, privacy and convenience. Featuring 1 bedroom, 1 bathroom, dual private entrances and two spacious patios, it's perfect for relaxing or entertaining. Enjoy a bright open layout with oversized windows, cozy gas fireplace, updated LVP flooring, blinds & hot water tank (2018), granite countertops, tile backsplash, stainless steel appliances and radiant heated ensuite floor. Secure underground parking, low strata fees, pet-friendly community, rentals allowed and community gardens. Steps to parks, schools, shopping, restaurants and transit. Quick possession available!

Property Details

Amenities & Utilities

In Unit

Full Property Details

Interior

Bedrooms
1
Washrooms
1
Square Footage
640 sqft
Basement
None
Heating Type
Electric,Natural Gas
Kitchens
1
Floor Finish
Mixed
Den
No

Exterior

Waterfront
No
Parking Spaces
1
Total Parking Spaces
-
Garage Spaces
-
Zoning
CD
Roof
Asphalt

Building Description

Style
Ground Level Unit
Property Type
Multi Family,Residential Attached
Home Type
Condo
Subtype
Apartment/Condo
Year Built
2009
Exterior
Frame Wood,Mixed (Exterior),Vinyl Siding
Water Supply
Public
No. Floor Levels
1
Pets Allowed
Cats OK,Dogs OK,Number Limit (Two),Yes With Restrictions

Community

Community
Clayton
Area Code
Cloverdale

Taxes & Fees

Taxes
$1,983.03 /yr
Tax Year
2025
Maintenance Fee
$252.46 /mo

Other

Pets
Cats OK,Dogs OK,Number Limit (Two),Yes With Restrictions

Room Types

Room Dimensions Area Description
Living Room 11'11 x 14'8 174.78 sqft -
Kitchen 7' x 11'6 80.5 sqft -
Dining Room 8' x 8' 64 sqft -
Primary Bedroom 10'6 x 12'6 131.25 sqft -
Jess Kuang
Jess Kuang
Sutton Group - 1st West Realty
Listed by Manj Hans
119 days on site
Listing Broker
RE/MAX Blueprint
Courtesy
RE/MAX Blueprint

Similar homes for sale in Surrey

Explore Surrey

This representation is based in whole or in part on data generated by the Chilliwack & District Real Estate Board, Fraser Valley Real Estate Board or Greater Vancouver REALTORS® which assumes no responsibility for its accuracy. Copyright 2026 by the Greater Vancouver REALTORS®, Fraser Valley Real Estate Board, Chilliwack and District Real Estate Board, and BC Northern Real Estate Board. All Rights Reserved.
Powered by AgentLocator







