
2096 W 47th Avenue #404, Vancouver
1 / 38
For Sale
$899,900
1 bd · 1 ba · 697 sq ft

2096 W 47th Avenue #404, Vancouver V6M 0E5

MLS®# R3145269

Est. mortgage
$3,414/mo
Property taxes $4,053.75/yr

About This Home

Property Type
Condo, Apartment/Condo, Penthouse
Parking
1 parking
MLS #
R3145269
Size
697 sqft
Basement
None
Tax
$4,053.75 /yr
Year Built
2024
Maintenance Fee
$607.64 /mo
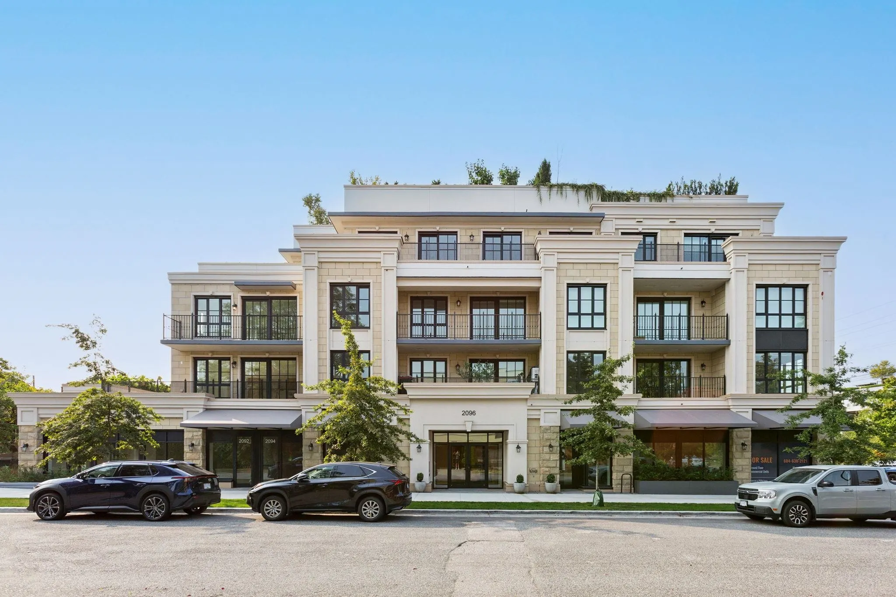
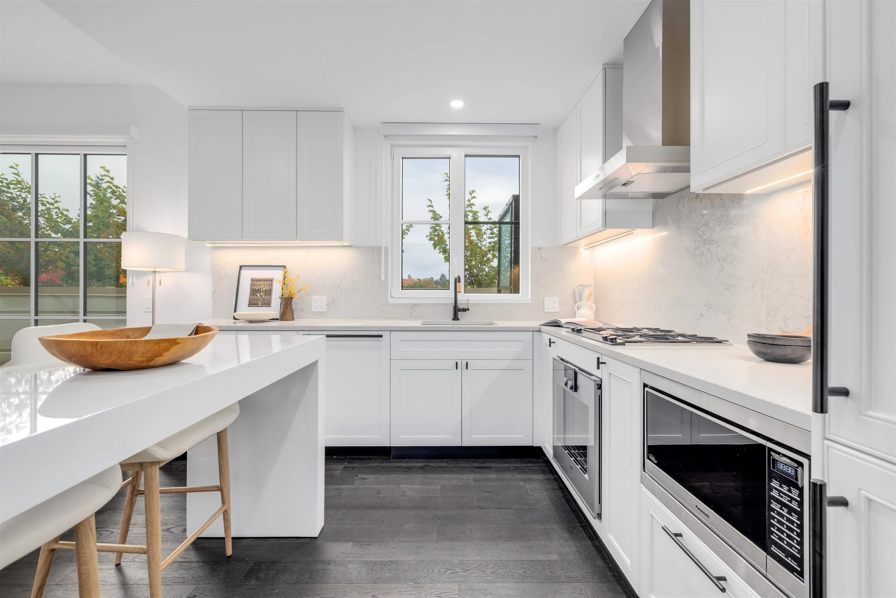
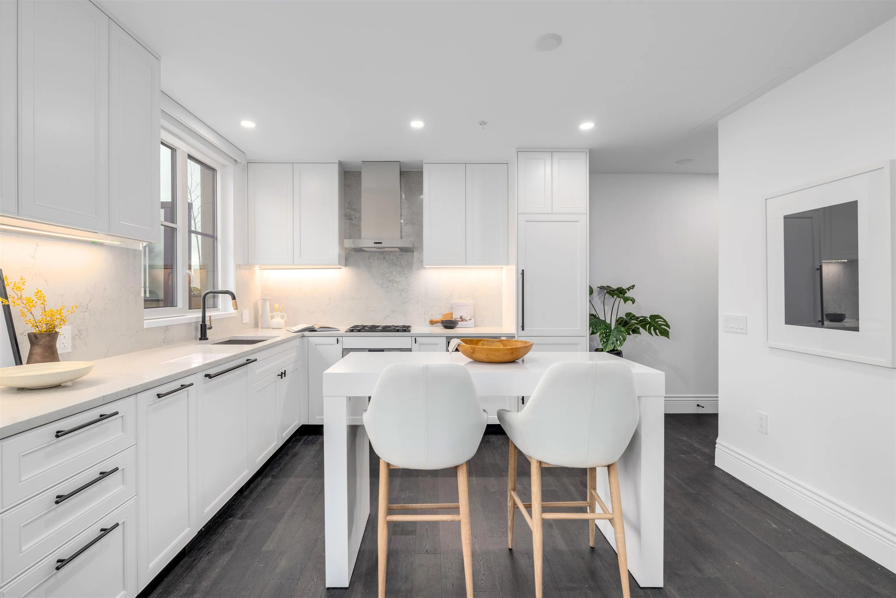
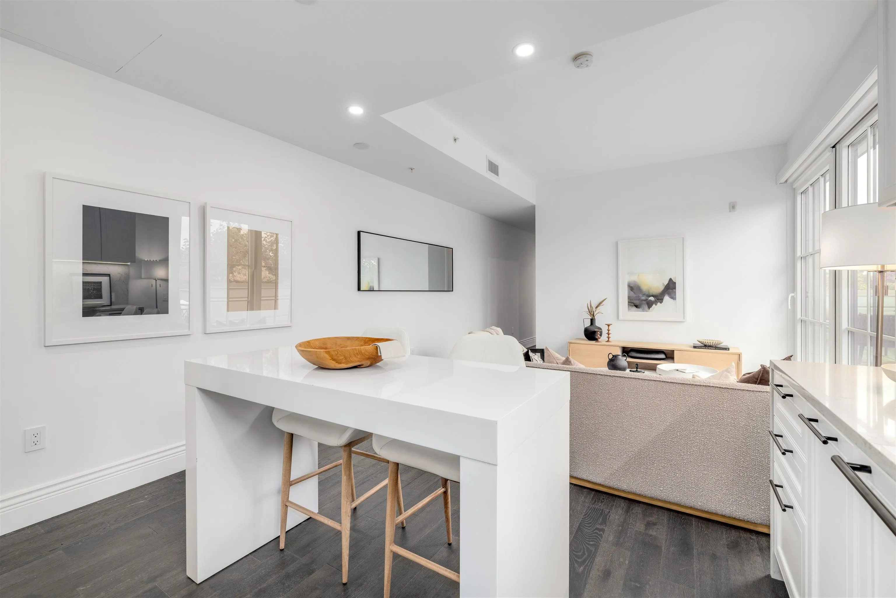
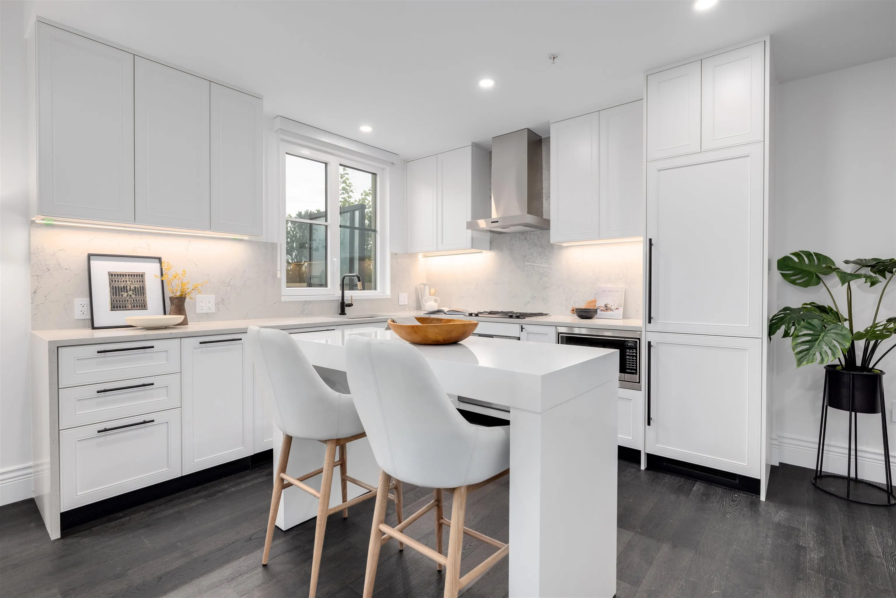
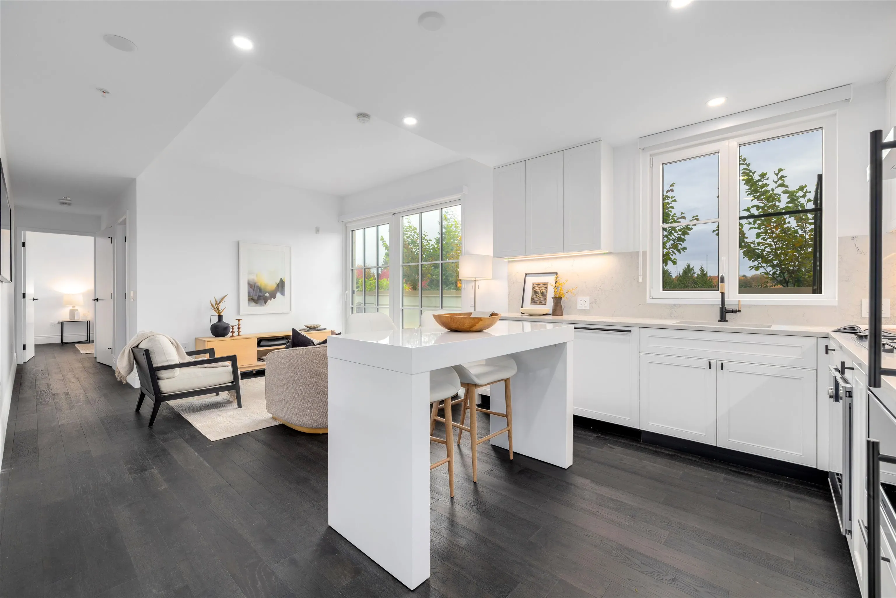
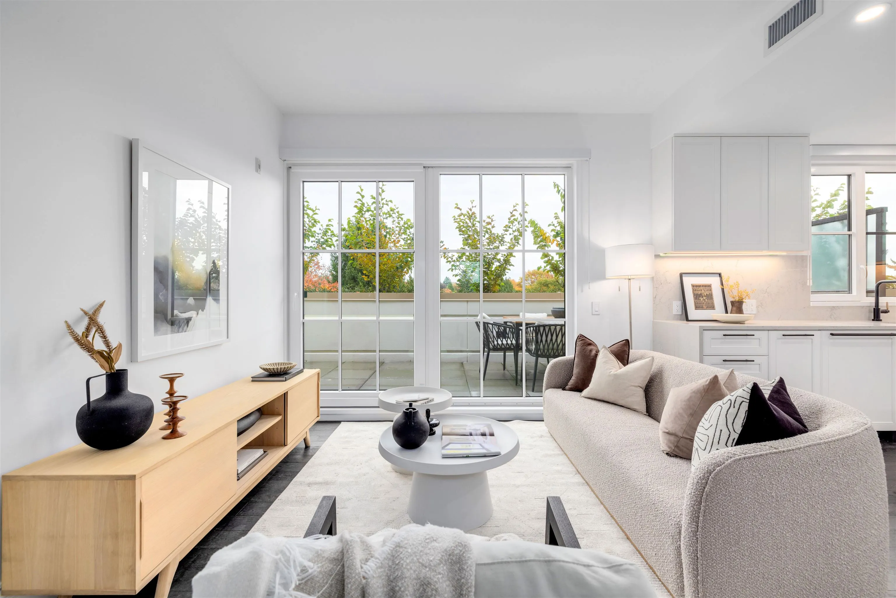
Discover Chloe in the prestigious heart of Kerrisdale. This 697 SF 1-bedroom + den with large 624 sf private deck features Parisian-inspired interiors by CHIL Interior Design, overheight ceilings, herringbone engineered hardwood floors, Italian porcelain tile, and Gaggenau appliances including a gas cooktop. Bath boasts quartz counters, Kohler sink and fixtures, plus Nu Heat in-floor heating. Air conditioning included. Quality concrete construction ensures durability, complemented by a 2-5-10 year warranty. Enjoy concierge service, elegant lounge & music room, fitness studio, landscaped courtyard with seating, and a common rooftop terrace. Steps from boutique shops, cafés, parks, and top schools, offering city living in a serene neighbourhood. .

Property Details

Amenities & Utilities

In Unit

Full Property Details

Interior

Bedrooms
1
Washrooms
1
Square Footage
697 sqft
Basement
None
Heating Type
Other
Kitchens
1
Floor Finish
Hardwood,Tile
Den
Yes

Exterior

Waterfront
No
Parking Spaces
1
Total Parking Spaces
-
Garage Spaces
-
Zoning
C-2
Roof
Other

Building Description

Style
Penthouse
Property Type
Multi Family,Residential Attached
Home Type
Condo
Subtype
Apartment/Condo
Year Built
2024
Exterior
Concrete,Concrete (Exterior),Mixed (Exterior)
Water Supply
Public
No. Floor Levels
1
Pets Allowed
Cats OK,Dogs OK,Number Limit (Two),Yes With Restrictions

Community

Community
Kerrisdale
Area Code
Vancouver West

Taxes & Fees

Taxes
$4,053.75 /yr
Tax Year
2025
Maintenance Fee
$607.64 /mo

Other

Pets
Cats OK,Dogs OK,Number Limit (Two),Yes With Restrictions

Room Types

Room Dimensions Area Description
Living Room 10'6 x 12'8 133 sqft -
Dining Room 8'5 x 8'9 73.65 sqft -
Kitchen 6' x 10'6 63 sqft -
Bedroom 10'6 x 12'8 133 sqft -
Den 4'2 x 7'11 32.99 sqft -
Patio 14'9 x 42' 619.5 sqft -
Jess Kuang
Jess Kuang
Sutton Group - 1st West Realty
Listed by Ken Leong PREC*
126 days on site
Listing Broker
Oakwyn Realty Ltd.
Courtesy
Oakwyn Realty Ltd.

Similar homes for sale in Vancouver

Explore Vancouver

This representation is based in whole or in part on data generated by the Chilliwack & District Real Estate Board, Fraser Valley Real Estate Board or Greater Vancouver REALTORS® which assumes no responsibility for its accuracy. Copyright 2026 by the Greater Vancouver REALTORS®, Fraser Valley Real Estate Board, Chilliwack and District Real Estate Board, and BC Northern Real Estate Board. All Rights Reserved.
Powered by AgentLocator







