
1157 W 33rd Avenue #2, Vancouver
1 / 24
For Sale
$2,150,000
4 bd · 4 ba · 2,074 sq ft

1157 W 33rd Avenue #2, Vancouver V6M 1A3

MLS®# R3145172

Est. mortgage
$8,156/mo
Property taxes $7,483.86/yr

About This Home

Property Type
Townhome, Half Duplex
Parking
1 parking
MLS #
R3145172
Size
2074 sqft
Basement
Finished
Lot size
8250.00 sqft
Tax
$7,483.86 /yr
Year Built
2021
Maintenance Fee
$325 /mo
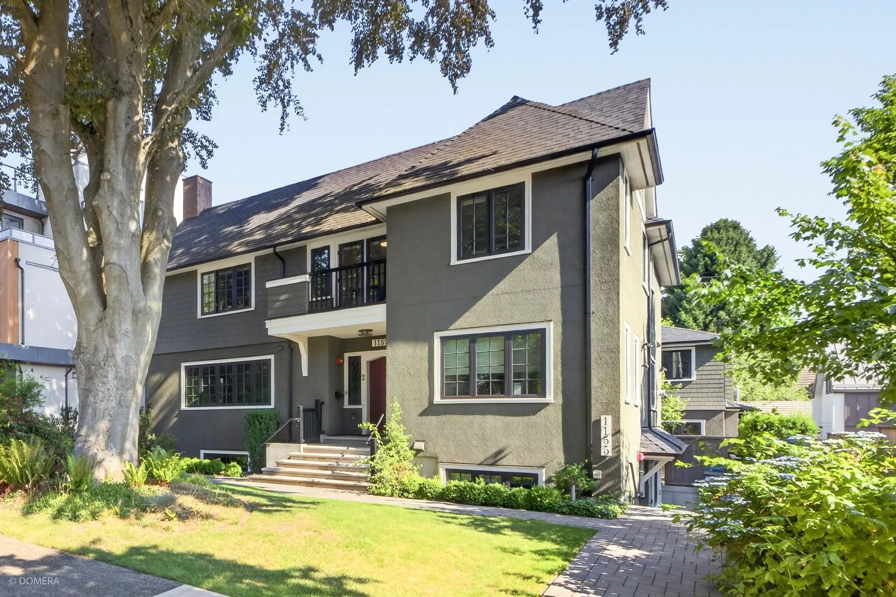
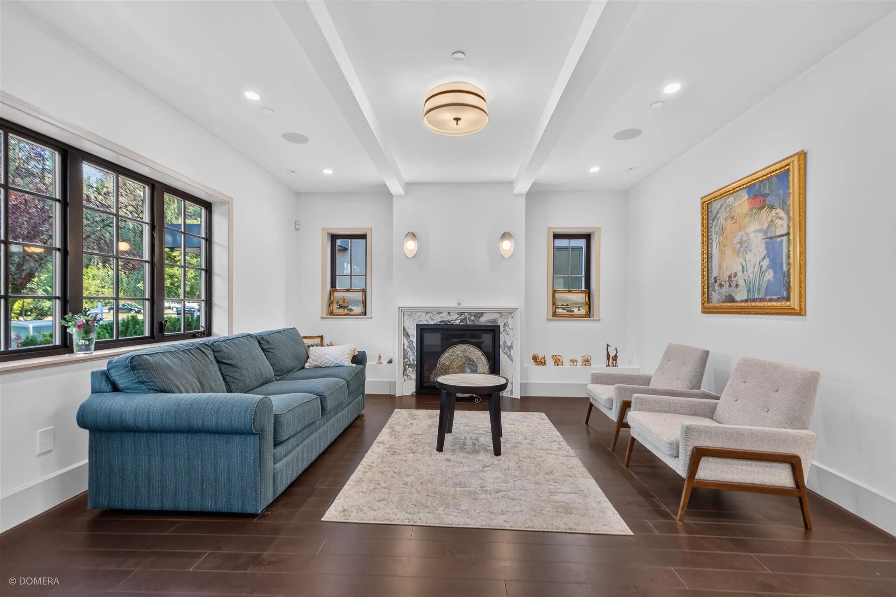
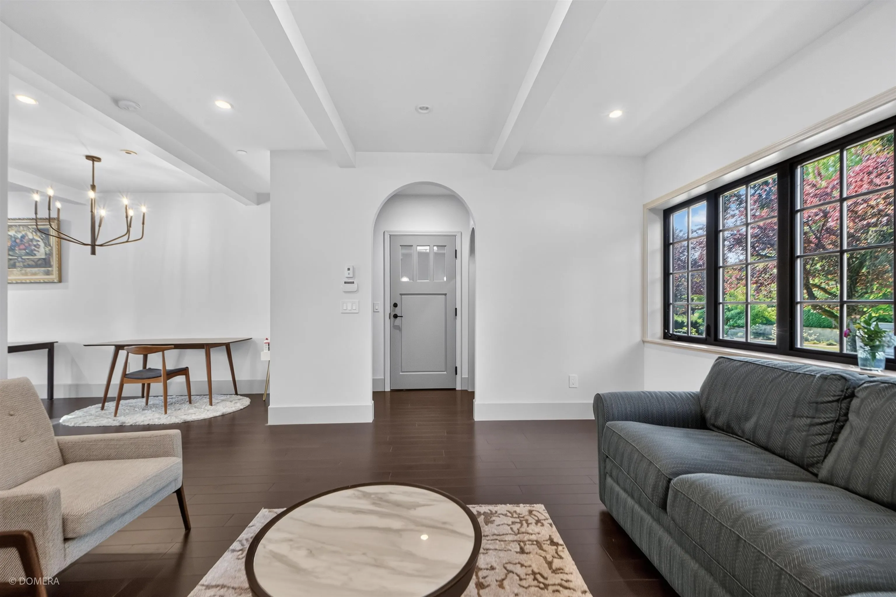
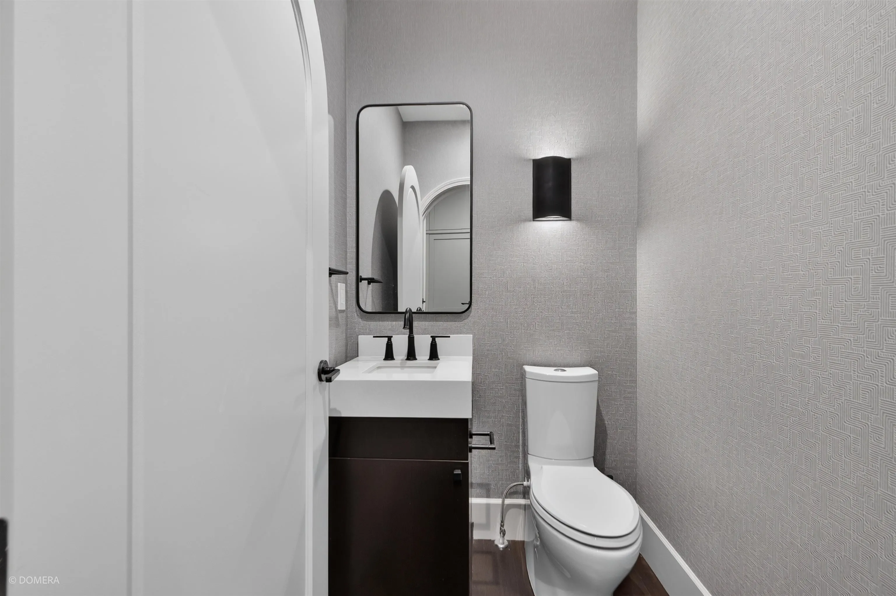
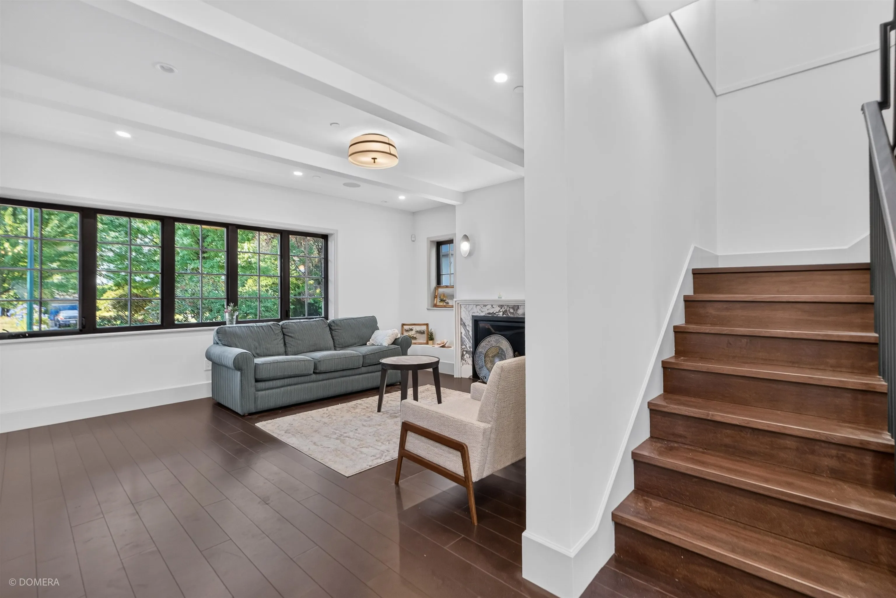
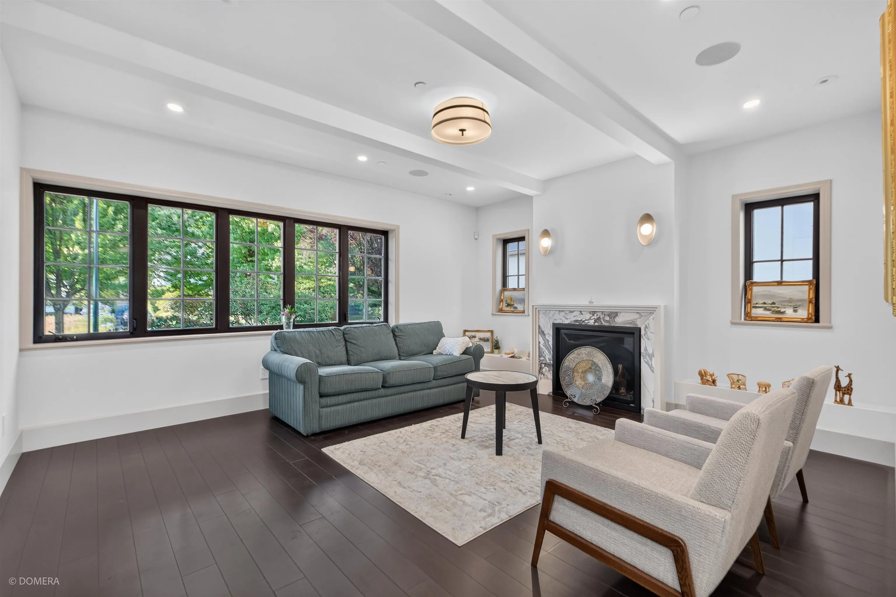
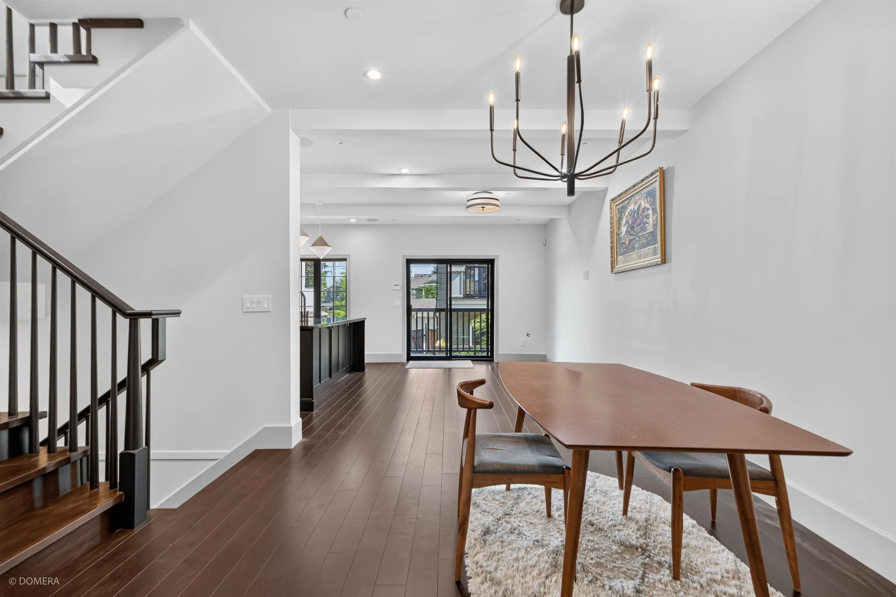
Timeless elegance meets modern luxury in prestigious Shaughnessy. This beautifully crafted 4-bedroom, 3.5 bath residence offers an exceptional blend of style, comfort and functionality across three thoughtfully designed levels. Spacious living and dining areas feature rich hardwood flooring and a striking gas fireplace, while the gourmet kitchen is appointed with premium Miele appliances, Caesarstone countertops and custom cabinetry. Enjoy radiant in-floor heating, air conditioning, built-in speakers, and a private fenced patio and yard for effortless indoor-outdoor living. Ideally located on a tree-lined street just moments from VanDusen Botanical Garden, Oakridge Centre, and renowned private schools including York House and Little Flower Academy. Open House Nov 14 Sat 2 to 4pm

Property Details

Full Property Details

Interior

Bedrooms
4
Washrooms
4
Square Footage
2074 sqft
Basement
Finished
Heating Type
Radiant
Kitchens
1
Den
No

Exterior

Front
66.00
Lot Size (Sq Ft)
8250.00
Waterfront
No
Parking Spaces
1
Total Parking Spaces
-
Garage Spaces
-
Zoning
RS-5
Roof
Asphalt

Building Description

Property Type
Duplex,Residential Attached
Home Type
Townhome
Subtype
Half Duplex
Year Built
2021
Exterior
Frame Wood,Mixed (Exterior),Stucco
Water Supply
Public
No. Floor Levels
2
Pets Allowed
Cats OK,Dogs OK,Yes With Restrictions

Community

Community
Shaughnessy
Area Code
Vancouver West

Taxes & Fees

Taxes
$7,483.86 /yr
Tax Year
2025
Maintenance Fee
$325 /mo

Other

Pets
Cats OK,Dogs OK,Yes With Restrictions

Room Types

Room Dimensions Area Description
Living Room 14'11 x 16'8 248.61 sqft -
Dining Room 9'7 x 11'1 106.22 sqft -
Family Room 10'7 x 14'10 156.99 sqft -
Kitchen 9'2 x 14'6 132.92 sqft -
Foyer 4'2 x 6'4 26.39 sqft -
Primary Bedroom 14'11 x 19'5 289.63 sqft -
Bedroom 9'8 x 14'6 140.17 sqft -
Bedroom 9'8 x 10'5 100.69 sqft -
Bedroom 11'9 x 14'8 172.33 sqft -
Jess Kuang
Jess Kuang
Sutton Group - 1st West Realty
Listed by William Qian PREC*
126 days on site
Listing Broker
Magsen Realty Inc.
Courtesy
Magsen Realty Inc.

Similar homes for sale in Vancouver

Explore Vancouver

This representation is based in whole or in part on data generated by the Chilliwack & District Real Estate Board, Fraser Valley Real Estate Board or Greater Vancouver REALTORS® which assumes no responsibility for its accuracy. Copyright 2026 by the Greater Vancouver REALTORS®, Fraser Valley Real Estate Board, Chilliwack and District Real Estate Board, and BC Northern Real Estate Board. All Rights Reserved.
Powered by AgentLocator






