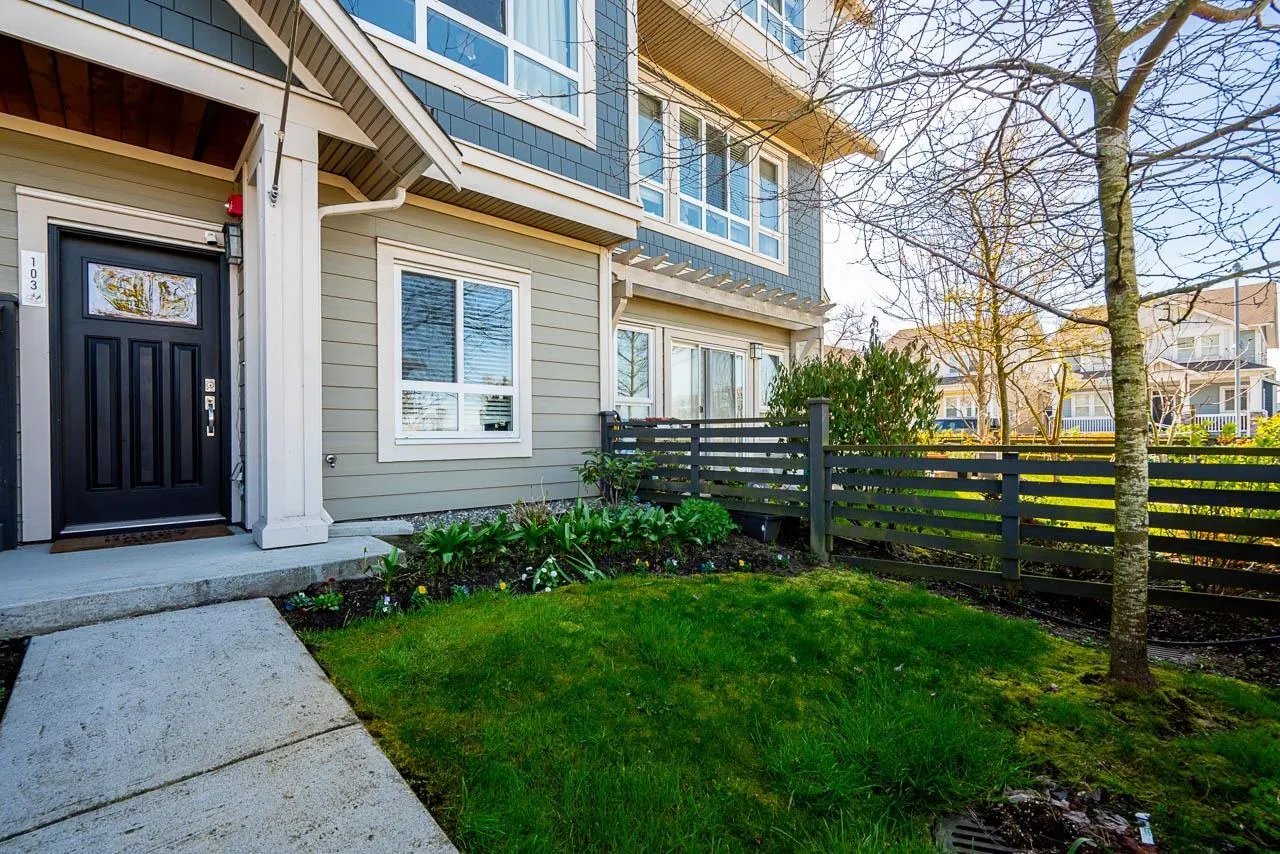
1894 Osprey Drive #103, Tsawwassen
1 / 38
For Sale
$739,000
3 bd · 3 ba · 1,427 sq ft

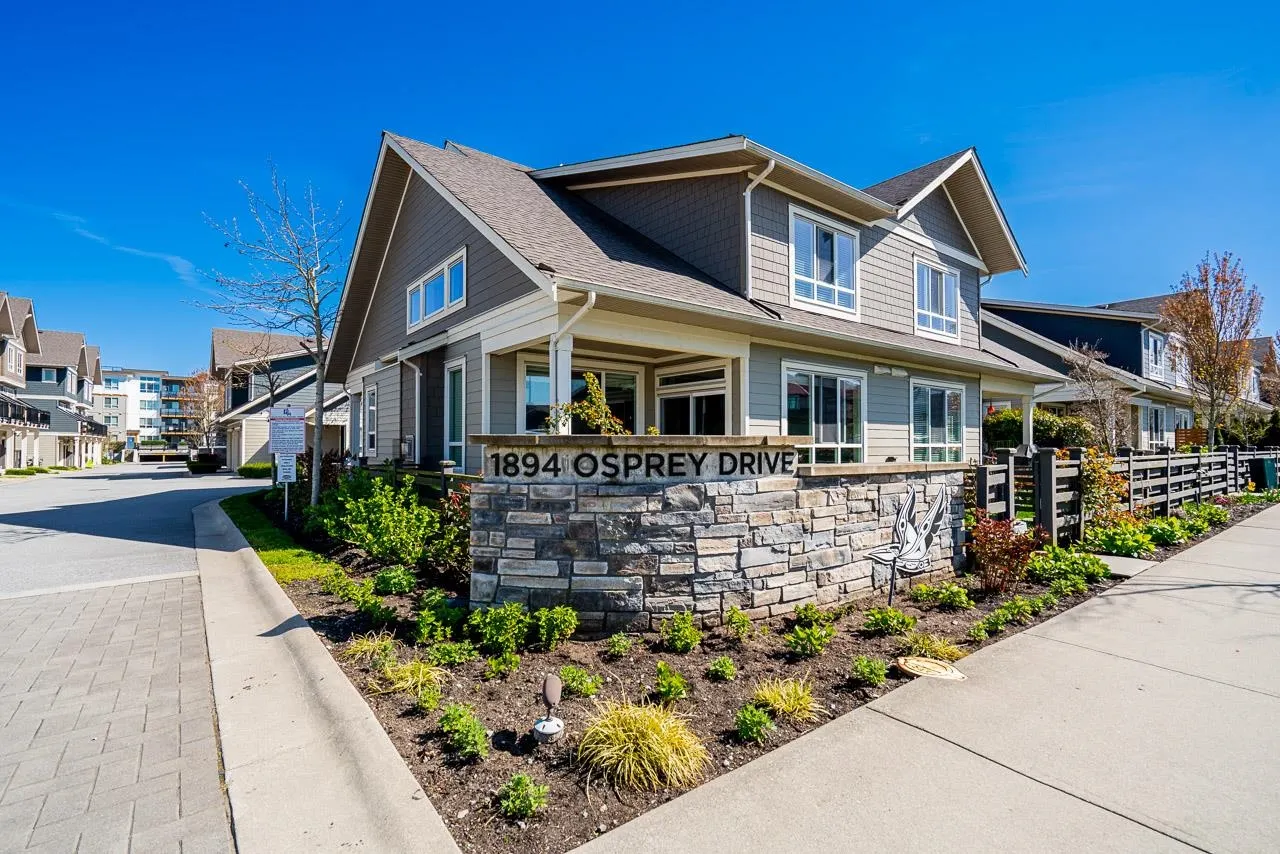
1894 Osprey Drive #103, Tsawwassen V4M 0A8

MLS®# R3145083

Est. mortgage
$2,804/mo

About This Home

Property Type
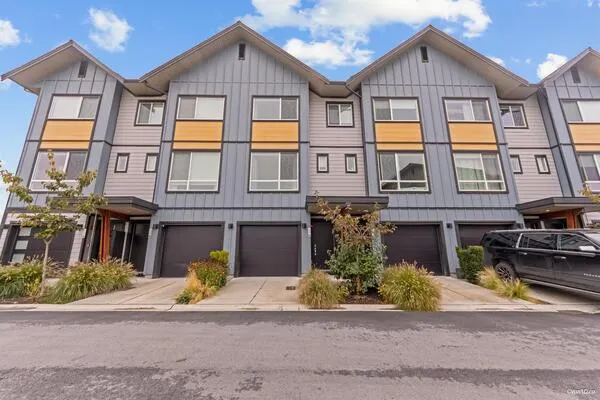
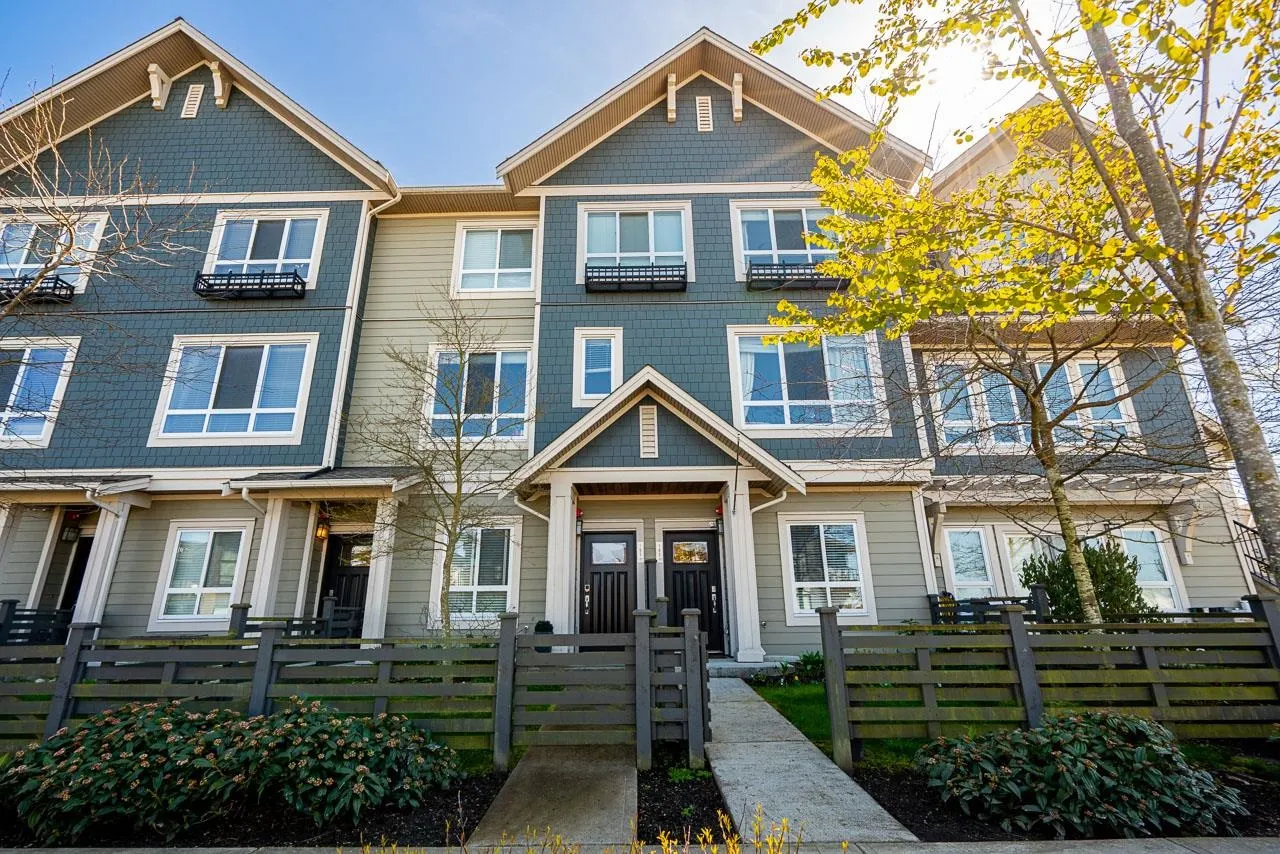
Townhome, Townhouse, 3 Storey
Parking
2 garage, 2 parking
MLS #
R3145083
Size
1427 sqft
Basement
None
Year Built
2019
Maintenance Fee
$254.61 /mo
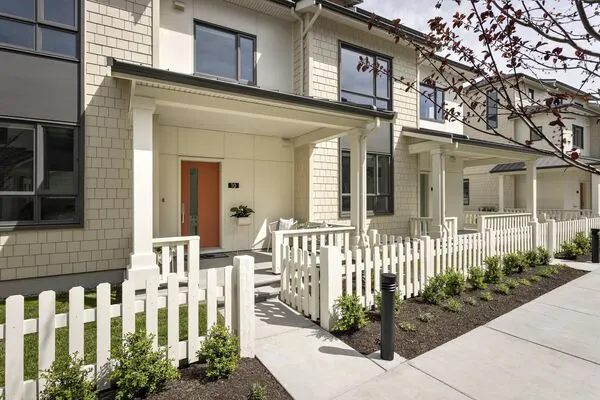
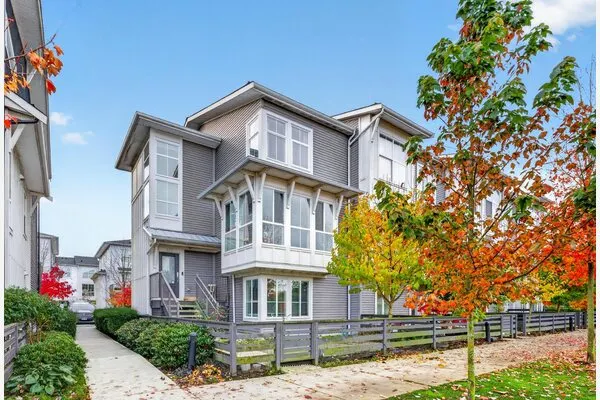
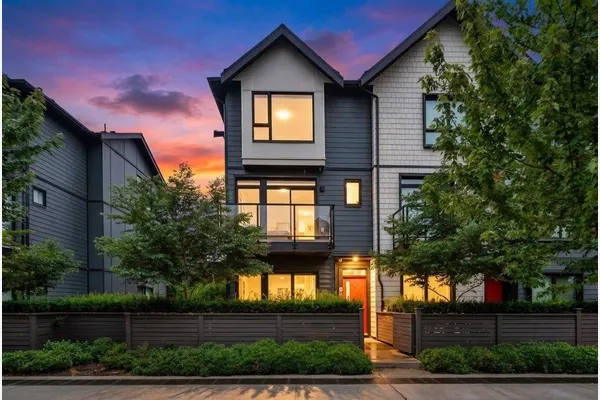
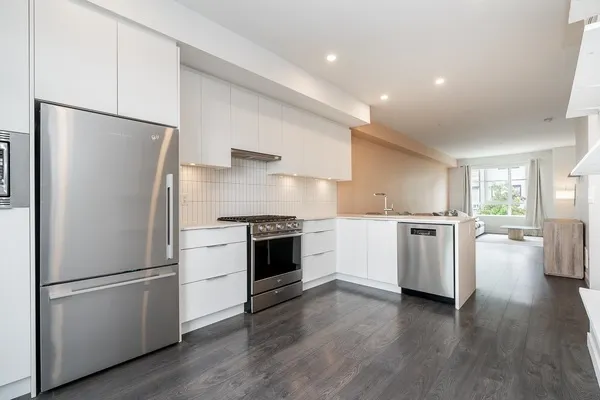
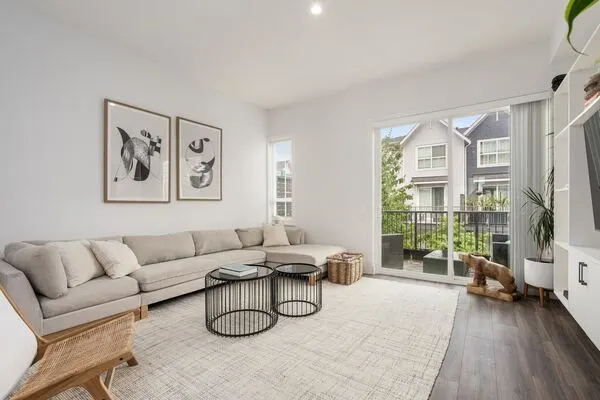
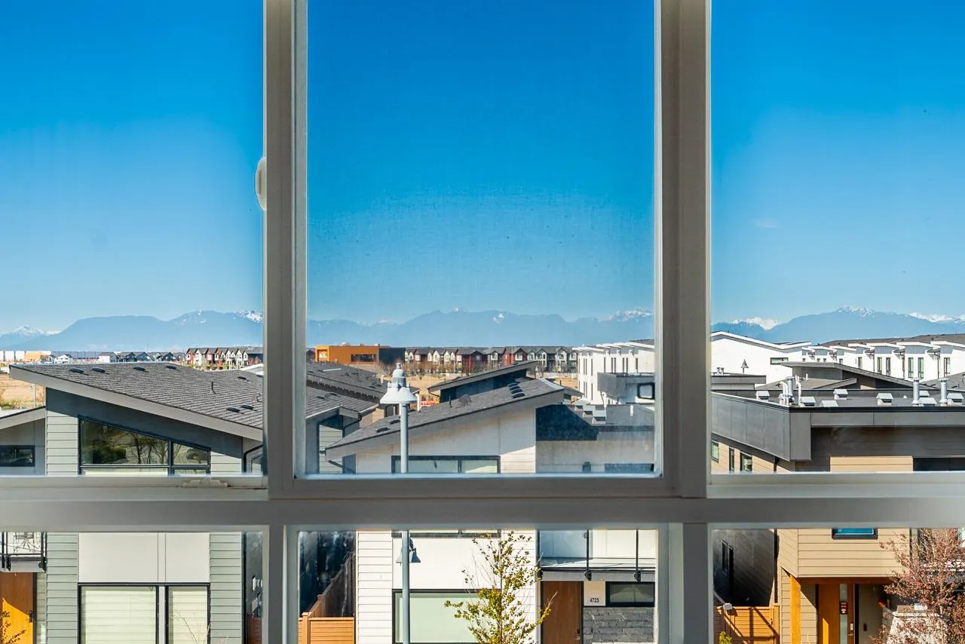
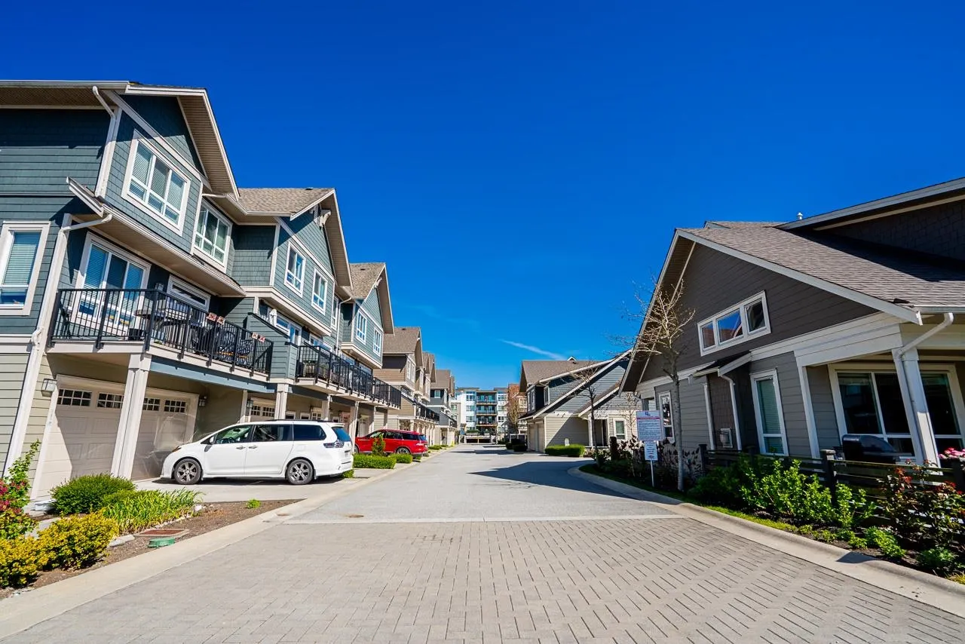
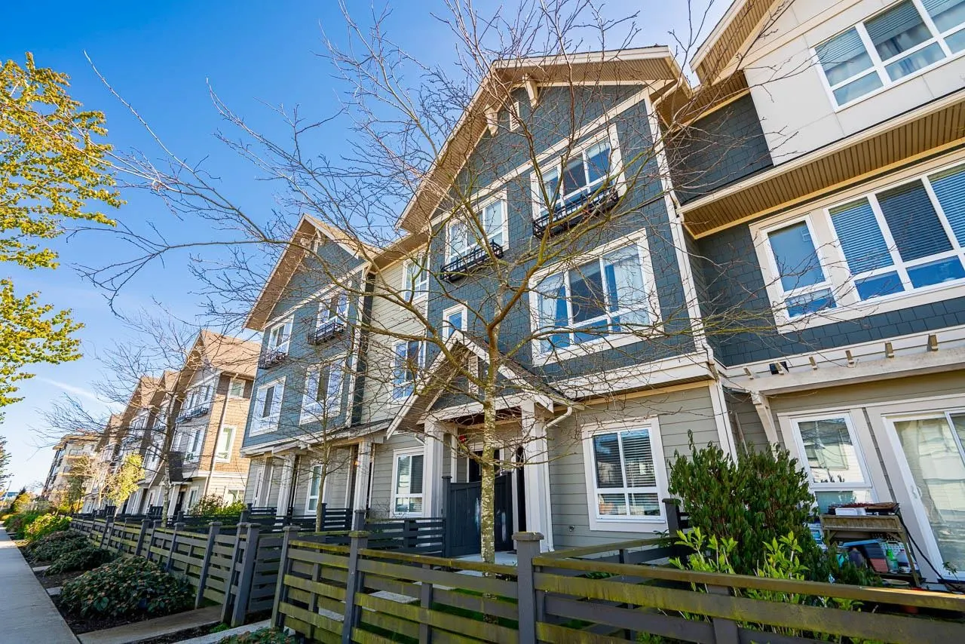
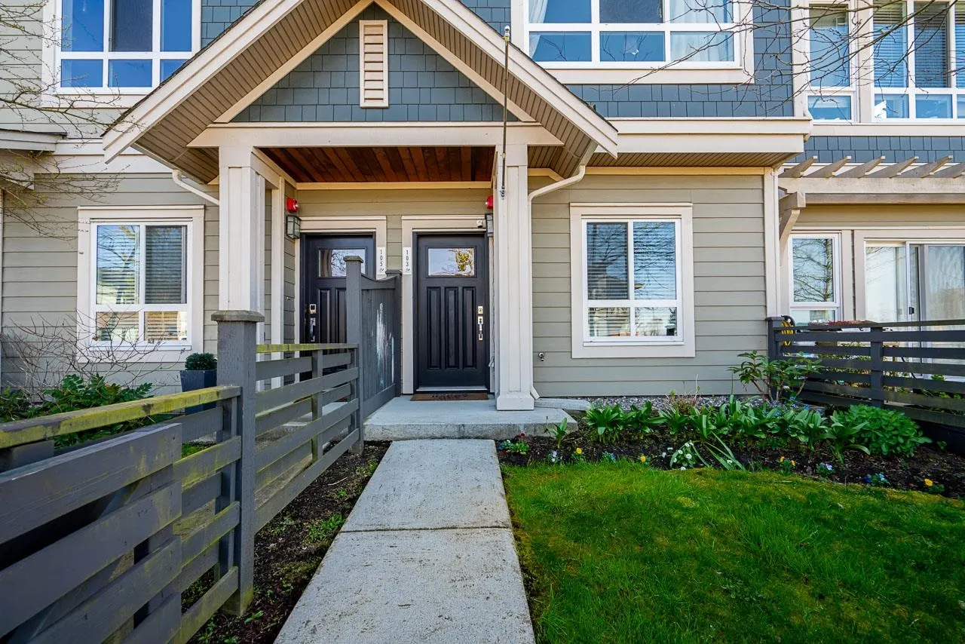
Must See!Discover your dream home in the beautifully master-planned community of Tsawwassen Shores. Originally the show suite, this stunning 3-bedroom residence showcases thoughtful upgrades throughout, including a custom built-in wine rack, stylish media centre, modern smart-enabled lighting on the main floor, & a functional built-in desk with shelving perfect for working from home.Enjoy the convenience of being just minutes from Shopping, scenic parks, and walking trails. Ideally located near the ferry terminal, Point Roberts border, Tsawwassen Village, & schools, with easy access to Highway 17 for effortless commuting.Offering the perfect blend of comfort, style, location, with breathtaking views of the North Shore mountains—this is an exceptional opportunity you don’t want to miss!

Property Details

Full Property Details

Interior

Bedrooms
3
Washrooms
3
Square Footage
1427 sqft
Basement
None
Heating Type
Baseboard,Electric
Kitchens
1
Floor Finish
Laminate,Mixed,Tile
Den
No

Exterior

View
North Shore mountain views
Waterfront
No
Parking Spaces
2
Total Parking Spaces
-
Garage Spaces
2
Zoning
RM2
Roof
Fibreglass,Tile

Building Description

Style
3 Storey
Property Type
Residential Attached
Home Type
Townhome
Subtype
Townhouse
Year Built
2019
Exterior
Frame Metal,Frame Wood,Glass (Exterior),Mixed (Exterior)
Water Supply
Public
No. Floor Levels
3
Pets Allowed
Number Limit (Two),Yes With Restrictions

Community

Community
Tsawwassen North
Area Code
Tsawwassen

Taxes & Fees

Maintenance Fee
$254.61 /mo

Other

Virtual Tour Link
Pets
Number Limit (Two),Yes With Restrictions

Room Types

Room Dimensions Area Description
Foyer 3'11 x 12'0 47 sqft -
Kitchen 15'2 x 10'2 154.19 sqft -
Dining Room 9'5 x 10'8 100.44 sqft -
Living Room 15'10 x 12'11 204.51 sqft -
Bedroom 10'4 x 9'0 93 sqft -
Bedroom 10'0 x 8'3 82.5 sqft -
Walk-In Closet 4'0 x 7'5 29.67 sqft -
Primary Bedroom 10' x 10'9 107.5 sqft -
Jess Kuang
Jess Kuang
Sutton Group - 1st West Realty
Listed by Karn Bhullar
126 days on site
Listing Broker
eXp Realty
Courtesy
eXp Realty

Similar homes for sale in Tsawwassen

Explore Tsawwassen

This representation is based in whole or in part on data generated by the Chilliwack & District Real Estate Board, Fraser Valley Real Estate Board or Greater Vancouver REALTORS® which assumes no responsibility for its accuracy. Copyright 2026 by the Greater Vancouver REALTORS®, Fraser Valley Real Estate Board, Chilliwack and District Real Estate Board, and BC Northern Real Estate Board. All Rights Reserved.
Powered by AgentLocator