
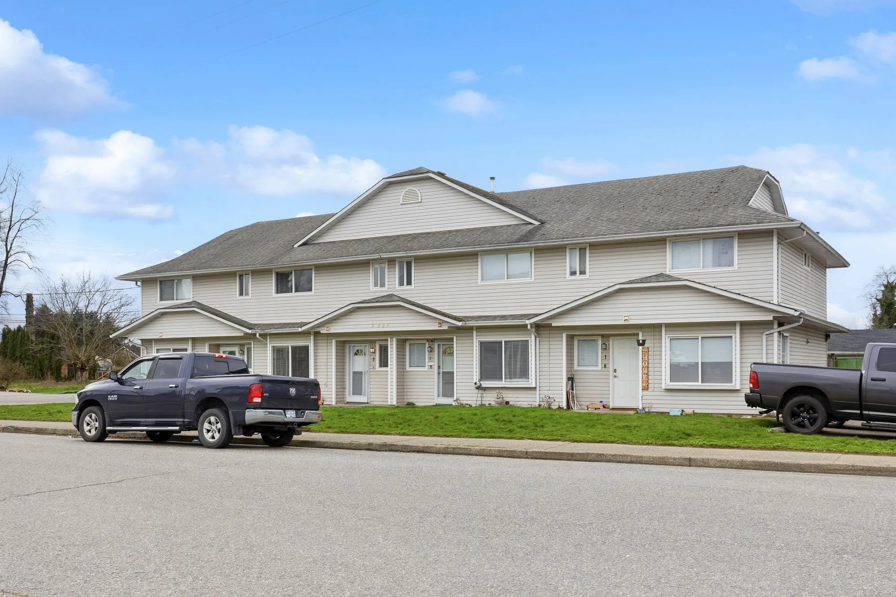
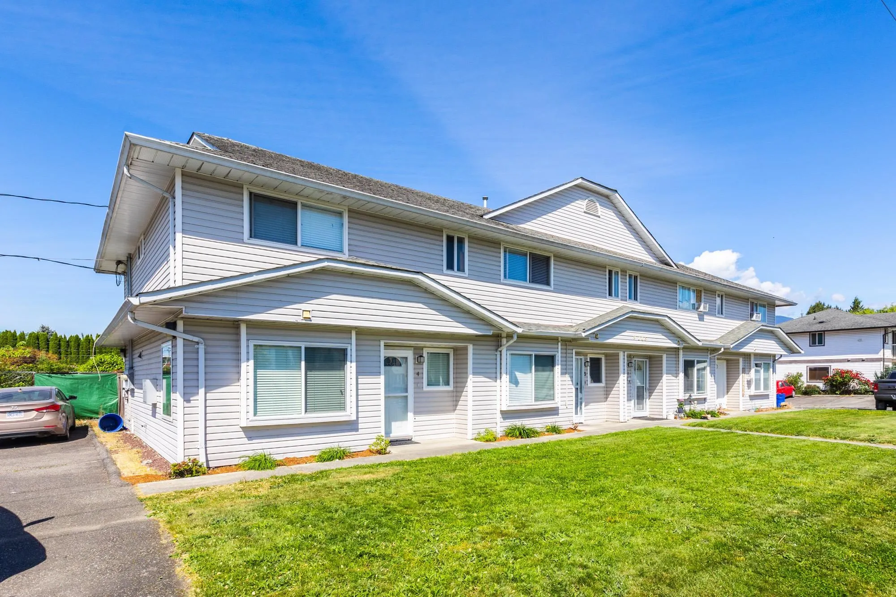
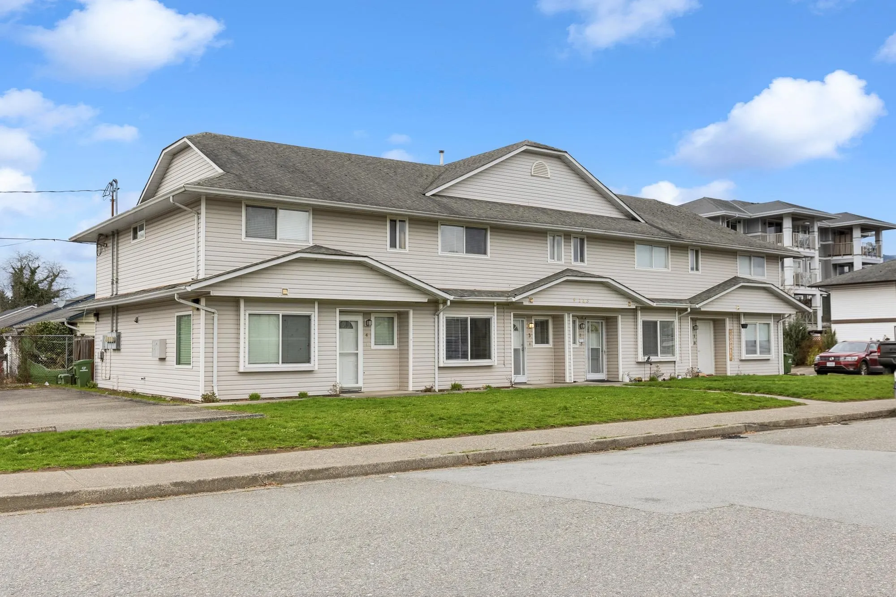
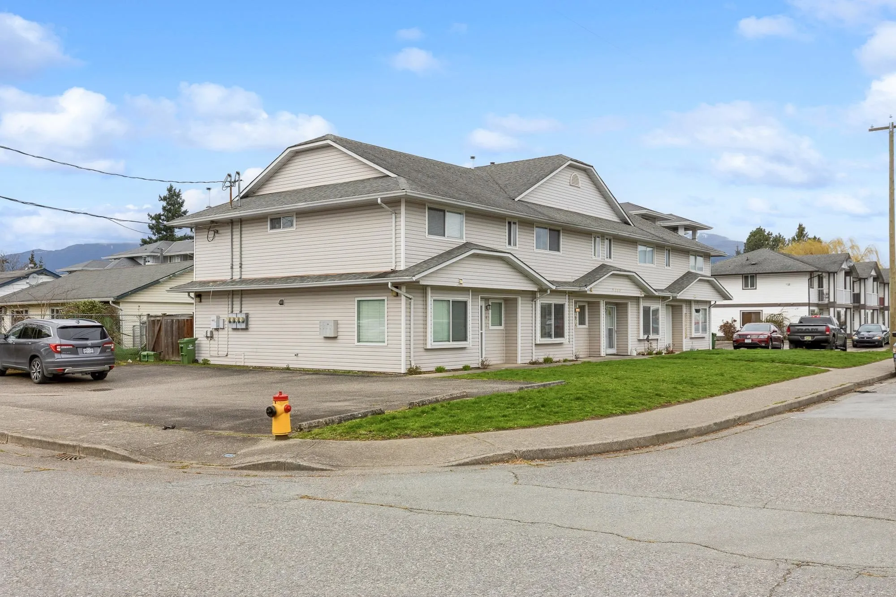
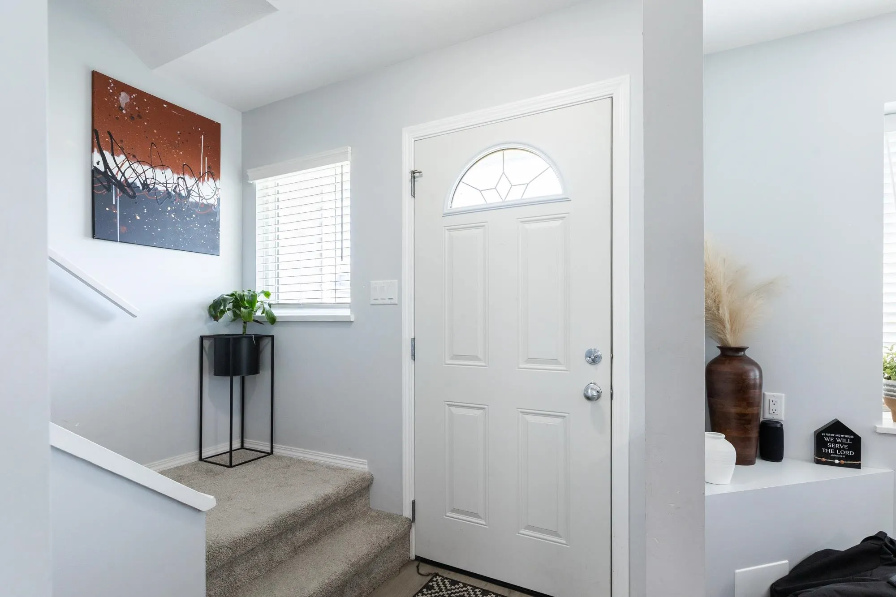
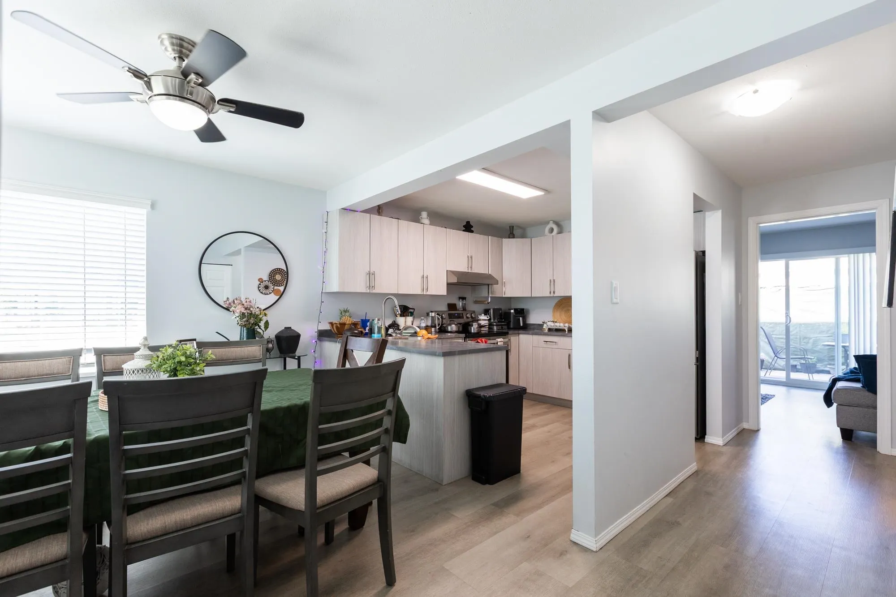
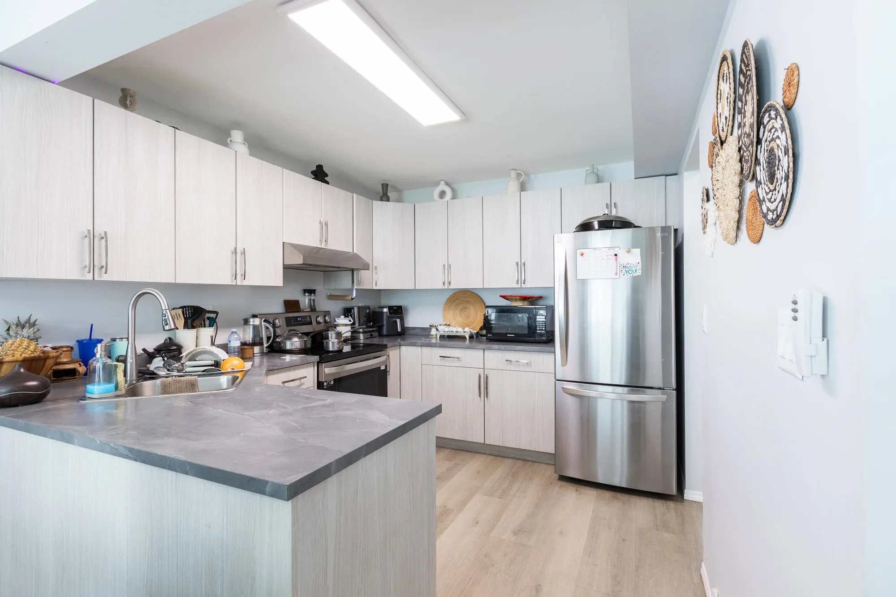
9145 Charles Street #1,2,3,4, Chilliwack
1 / 30
For Sale
$1,799,900
12 bd · 11 ba · 5,120 sq ft

9145 Charles Street #1,2,3,4, Chilliwack V2P 7Y6

MLS®# R3145072

Est. mortgage
$6,828/mo
Property taxes $1,920.83/yr

About This Home

Property Type
Townhome, Quadruplex
Parking
10 parking
MLS #
R3145072
Size
5120 sqft
Basement
None
Lot size
7840.00 sqft
Tax
$1,920.83 /yr
Year Built
1992
Maintenance Fee
$ 0 /mo
Rare opportunity to buy a fully rented (at market rents) Fourplex, each with 3 bedrooms and 3 baths. Each -1250sq unit offers a spacious main floor with open living, dining and kitchen. Upstairs each unit has 3 bedrooms including a primary with full bath, laundry and another full bath. Multiple units have seen extensive renovations. There is ample parking & yard space for the tenants enjoyment. Within walking distance to shopping and easy access to the highway makes it very attractive for tenants and tenant retention. All at below replacement cost, turn key investments like this don't come up often.

Property Details

Full Property Details

Interior

Bedrooms
12
Washrooms
11
Square Footage
5120 sqft
Basement
None
Heating Type
Forced Air,Natural Gas
Kitchens
4
Floor Finish
Vinyl,Carpet
Den
No

Exterior

Front
120.00
Lot Size (Sq Ft)
7840.00
Waterfront
No
Parking Spaces
10
Total Parking Spaces
-
Garage Spaces
-
Zoning
R5
Roof
Asphalt

Building Description

Property Type
Multi Family
Home Type
Townhome
Subtype
Quadruplex
Year Built
1992
Exterior
Frame Wood,Vinyl Siding
Water Supply
Public
No. Floor Levels
2

Community

Community
Chilliwack Proper East
Area Code
Chilliwack

Taxes & Fees

Taxes
$1,920.83 /yr
Tax Year
2025
Maintenance Fee
$ 0 /mo

Room Types

Room Dimensions Area Description
Living Room 10' x 18' 180 sqft -
Kitchen 10' x 9'3 92.5 sqft -
Dining Room 10' x 11'3 112.5 sqft -
Living Room 10' x 18' 180 sqft -
Kitchen 10' x 9'3 92.5 sqft -
Dining Room 10' x 11'3 112.5 sqft -
Living Room 10' x 18' 180 sqft -
Kitchen 10' x 9'3 92.5 sqft -
Dining Room 10' x 11'3 112.5 sqft -
Living Room 10' x 18' 180 sqft -
Kitchen 10' x 9'3 92.5 sqft -
Dining Room 10' x 11'3 112.5 sqft -
Primary Bedroom 11'1 x 12'7 139.47 sqft -
Bedroom 9'6 x 9'5 89.46 sqft -
Bedroom 8'6 x 9'4 79.33 sqft -
Primary Bedroom 11'1 x 12'7 139.47 sqft -
Bedroom 9'6 x 9'5 89.46 sqft -
Bedroom 8'6 x 9'4 79.33 sqft -
Primary Bedroom 11'1 x 12'7 139.47 sqft -
Bedroom 9'6 x 9'5 89.46 sqft -
Bedroom 8'6 x 9'4 79.33 sqft -
Primary Bedroom 11'1 x 12'7 139.47 sqft -
Bedroom 9'6 x 9'5 89.46 sqft -
Bedroom 8'6 x 9'4 79.33 sqft -
Jess Kuang
Jess Kuang
Sutton Group - 1st West Realty
Listed by Kevin Alexander - PREC*
126 days on site
Listing Broker
RE/MAX Nyda Realty Inc.
Courtesy
RE/MAX Nyda Realty Inc.

Similar homes for sale in Chilliwack

Explore Chilliwack

This representation is based in whole or in part on data generated by the Chilliwack & District Real Estate Board, Fraser Valley Real Estate Board or Greater Vancouver REALTORS® which assumes no responsibility for its accuracy. Copyright 2026 by the Greater Vancouver REALTORS®, Fraser Valley Real Estate Board, Chilliwack and District Real Estate Board, and BC Northern Real Estate Board. All Rights Reserved.
Powered by AgentLocator







