
1330 W 7th Avenue, Vancouver
1 / 35
For Sale
$1,075,000
2 bd · 3 ba · 1,136 sq ft

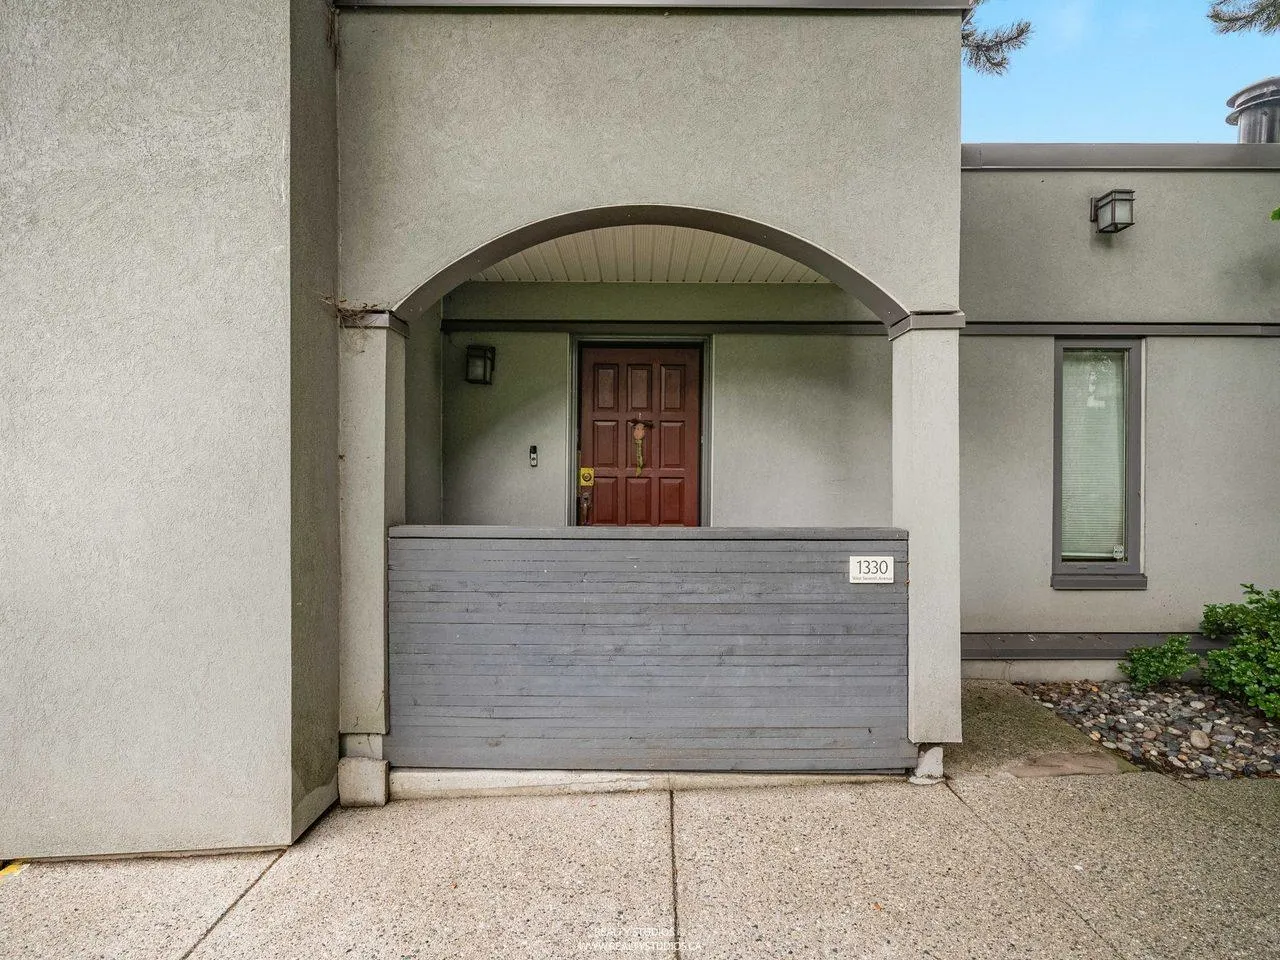
1330 W 7th Avenue, Vancouver V6H 3W5

MLS®# R3145000

Est. mortgage
$4,078/mo
Property taxes $3,714.18/yr

About This Home

Property Type
Townhome, Townhouse, Reverse 2 Storey
Parking
1 parking
MLS #
R3145000
Size
1136 sqft
Basement
None
Tax
$3,714.18 /yr
Year Built
1982
Maintenance Fee
$455 /mo
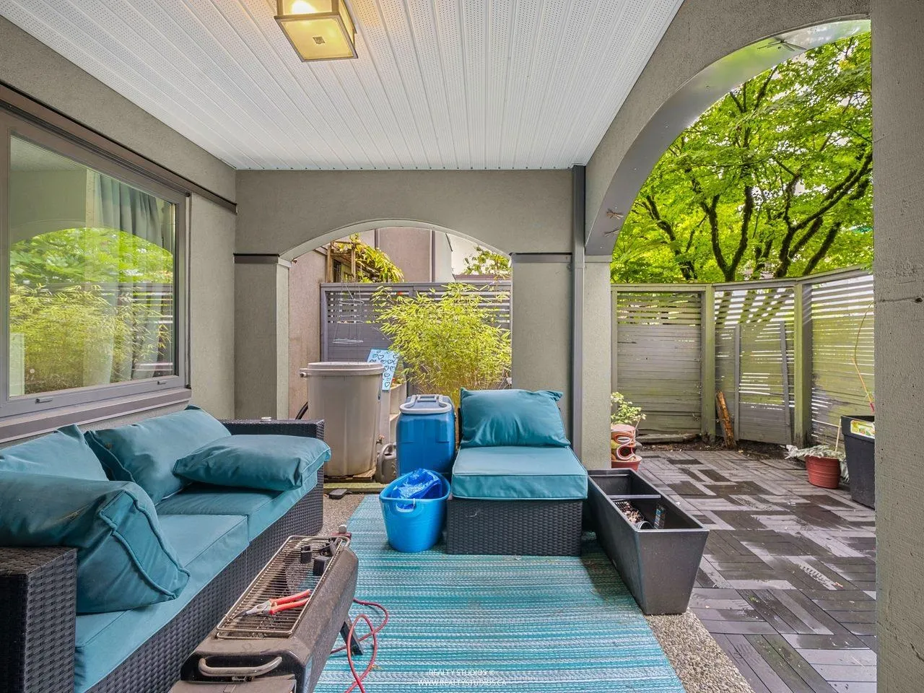
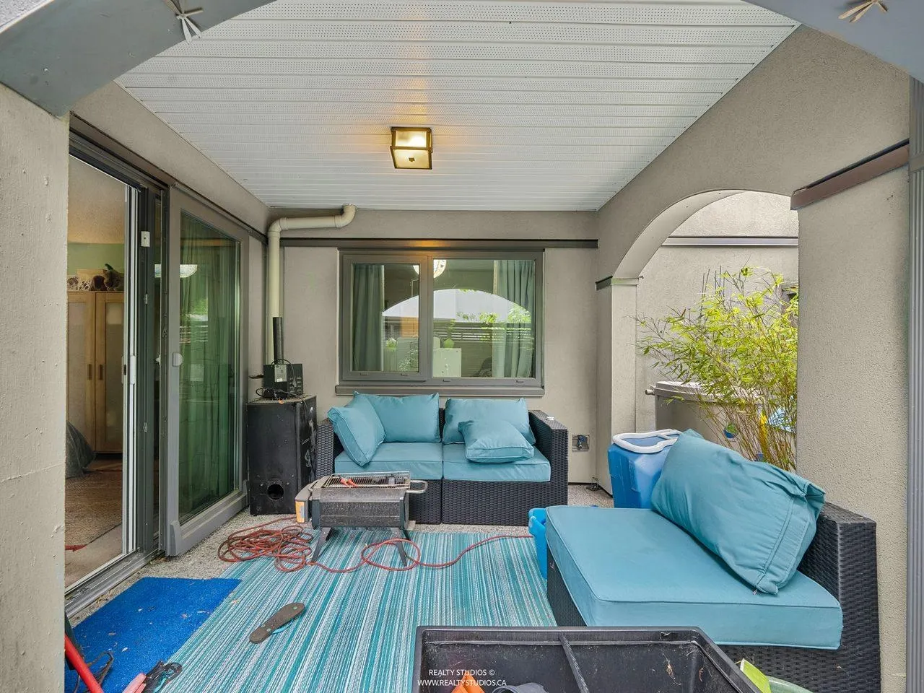
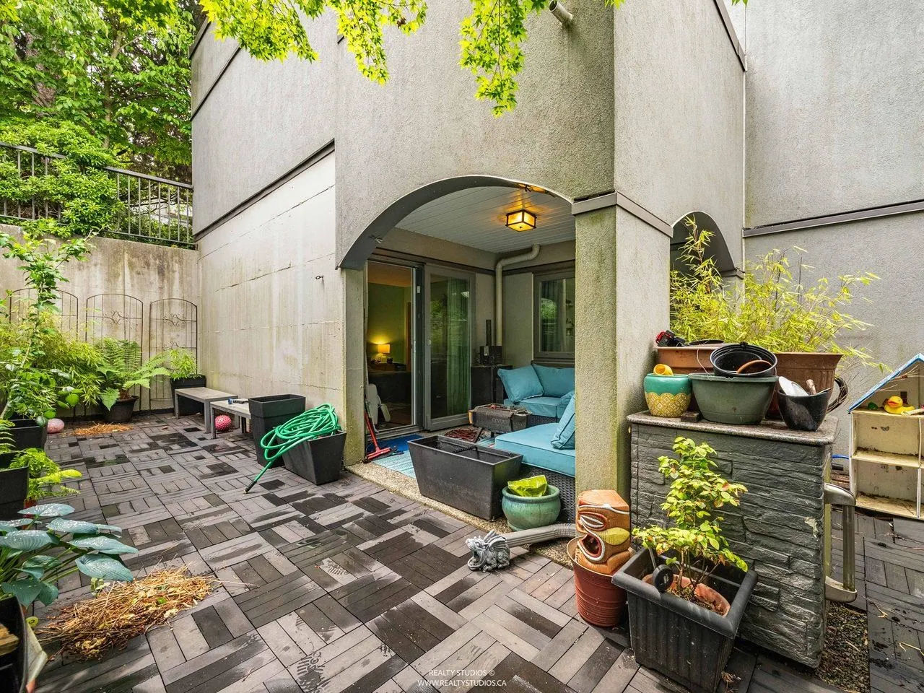
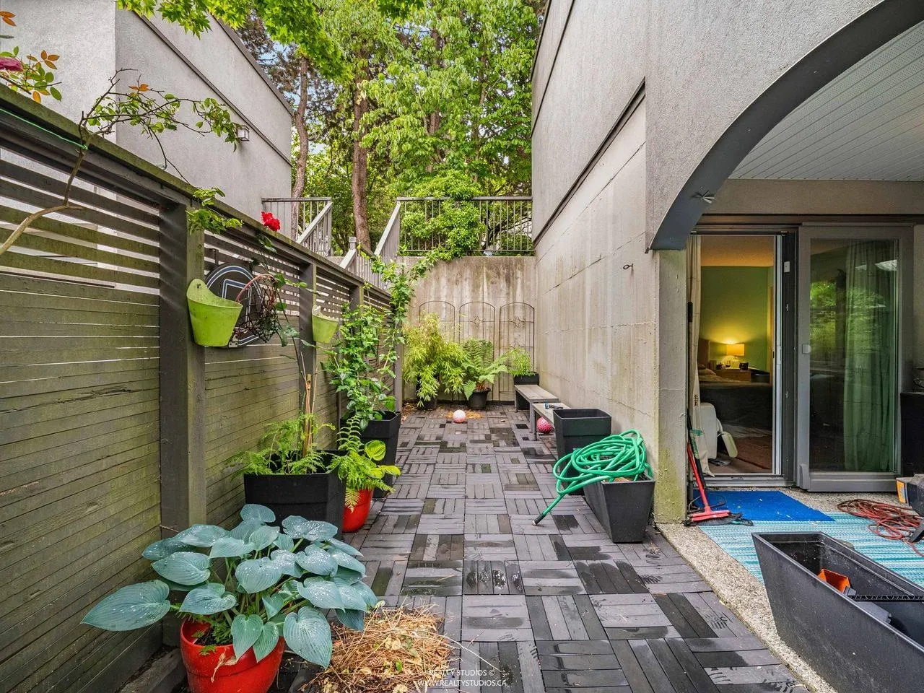
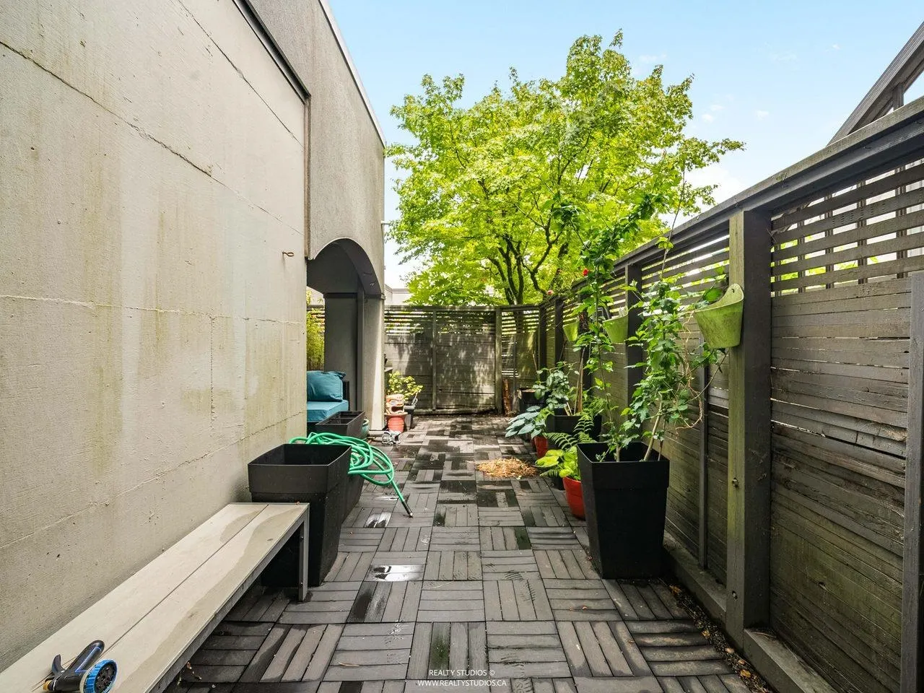
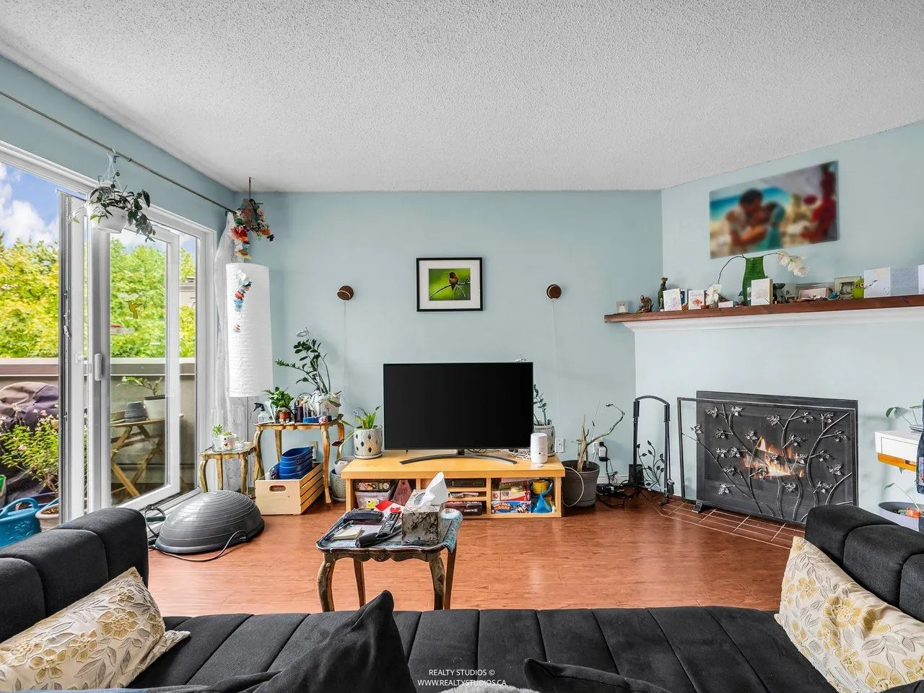
Quiet courtyard townhouse in the heart of Fairview Slopes. Set inside Fairview Village, this 2-bedroom, 2.5-bathroom reverse-plan home offers a peaceful, treed setting in one of Vancouver’s most connected urban neighbourhoods. Enjoy a private fenced patio/garden off the primary bedroom, an upper deck, wood-burning fireplace, in-suite laundry, secure underground parking, and ensuite bathrooms for both bedrooms. Mostly original and ready for a fresh vision, this is a rare chance to renovate and create a standout city townhouse. Steps to South Granville, False Creek, Granville Island, parks, cafes, shops, transit, and the future Broadway Subway. False Creek Elementary and Kitsilano Secondary catchments.

Property Details

Amenities & Utilities

In Unit

Full Property Details

Interior

Bedrooms
2
Washrooms
3
Square Footage
1136 sqft
Basement
None
Heating Type
Baseboard,Electric
Kitchens
1
Floor Finish
Wall/Wall/Mixed
Den
No

Exterior

View
DOWNTOWN AND MOUNTAINS
Waterfront
No
Parking Spaces
1
Total Parking Spaces
-
Garage Spaces
-
Zoning
FM-1 R
Roof
Torch On

Building Description

Style
Reverse 2 Storey
Property Type
Residential Attached
Home Type
Townhome
Subtype
Townhouse
Year Built
1982
Exterior
Frame Wood,Mixed (Exterior),Stucco,Wood Siding
Water Supply
Public
No. Floor Levels
2
Pets Allowed
Yes With Restrictions

Community

Community
Fairview VW
Area Code
Vancouver West

Taxes & Fees

Taxes
$3,714.18 /yr
Tax Year
2025
Maintenance Fee
$455 /mo

Other

Virtual Tour Link
Pets
Yes With Restrictions

Room Types

Room Dimensions Area Description
Living Room 13'5 x 15'2 203.49 sqft -
Dining Room 8'9 x 11'2 97.71 sqft -
Foyer 5'2 x 7' 36.17 sqft -
Kitchen 8'9 x 11'2 97.71 sqft -
Primary Bedroom 13' x 16' 208 sqft -
Bedroom 9'7 x 11'5 109.41 sqft -
Patio 12' x 28'8 344 sqft -
Jess Kuang
Jess Kuang
Sutton Group - 1st West Realty
Listed by Aaron Best
126 days on site
Listing Broker
Coronet Realty Ltd.
Courtesy
Coronet Realty Ltd.

Similar homes for sale in Vancouver

Explore Vancouver

This representation is based in whole or in part on data generated by the Chilliwack & District Real Estate Board, Fraser Valley Real Estate Board or Greater Vancouver REALTORS® which assumes no responsibility for its accuracy. Copyright 2026 by the Greater Vancouver REALTORS®, Fraser Valley Real Estate Board, Chilliwack and District Real Estate Board, and BC Northern Real Estate Board. All Rights Reserved.
Powered by AgentLocator






