
4475 Wallace Street, Vancouver
1 / 40
For Sale
$2,588,000
5 bd · 5 ba · 2,150 sq ft

4475 Wallace Street, Vancouver V6S 2J5

MLS®# R3144893

Est. mortgage
$9,818/mo
Property taxes $13,322.70/yr

About This Home

Property Type
Townhome, Half Duplex
Parking
1 garage, 2 parking
MLS #
R3144893
Size
2150 sqft
Basement
Finished
Lot size
6100.00 sqft
Tax
$13,322.70 /yr
Year Built
2026
Maintenance Fee
$ 0 /mo
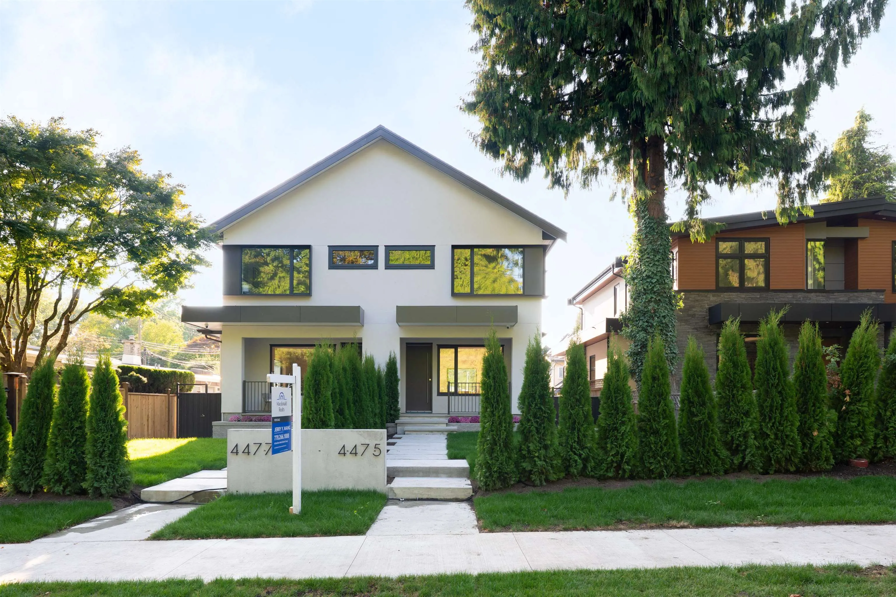
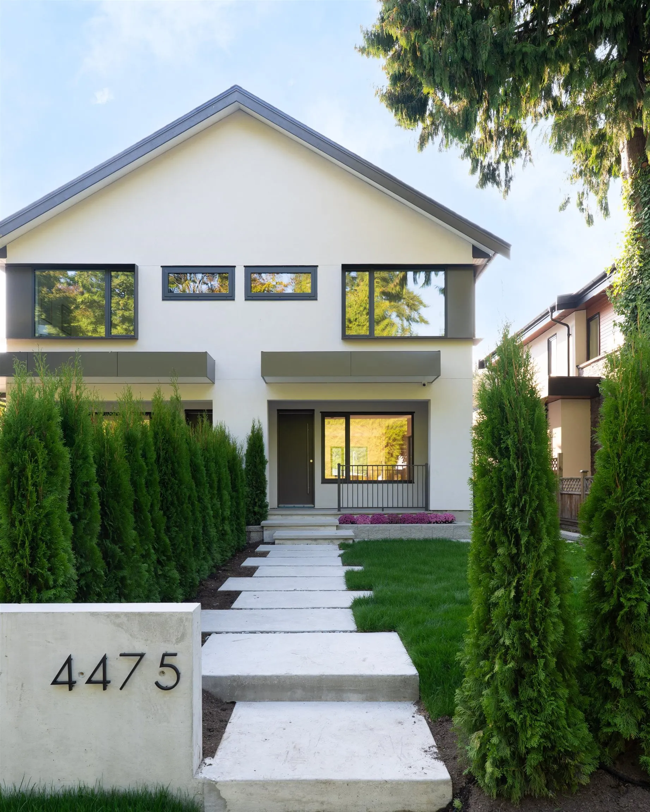
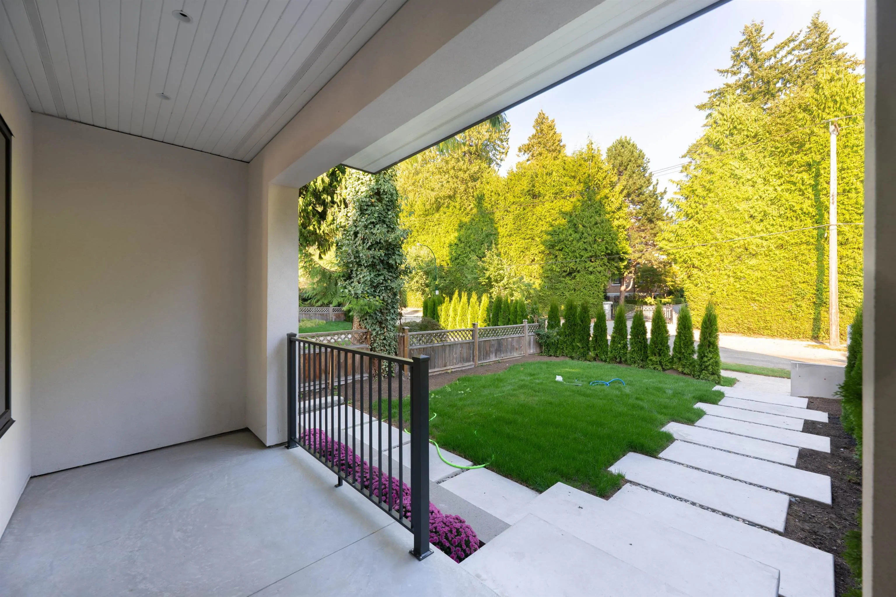
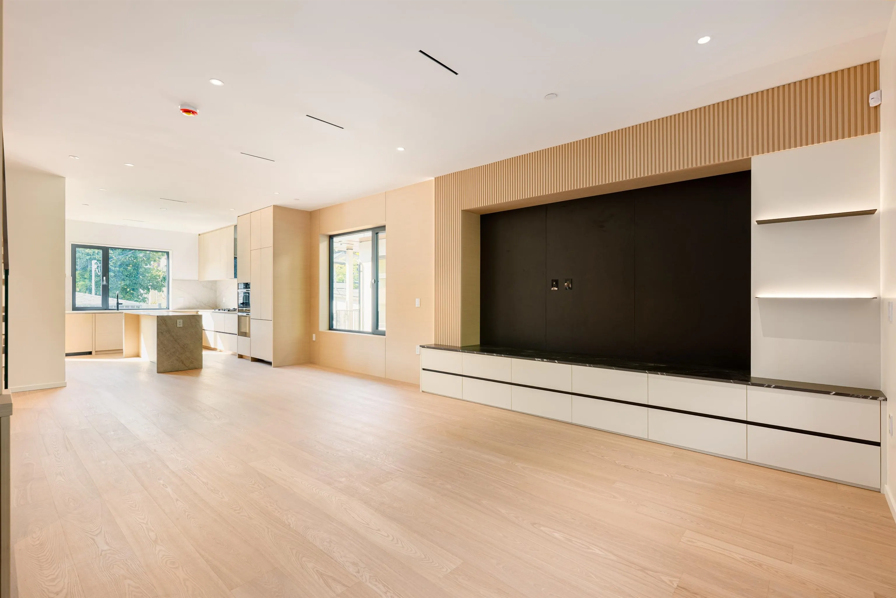
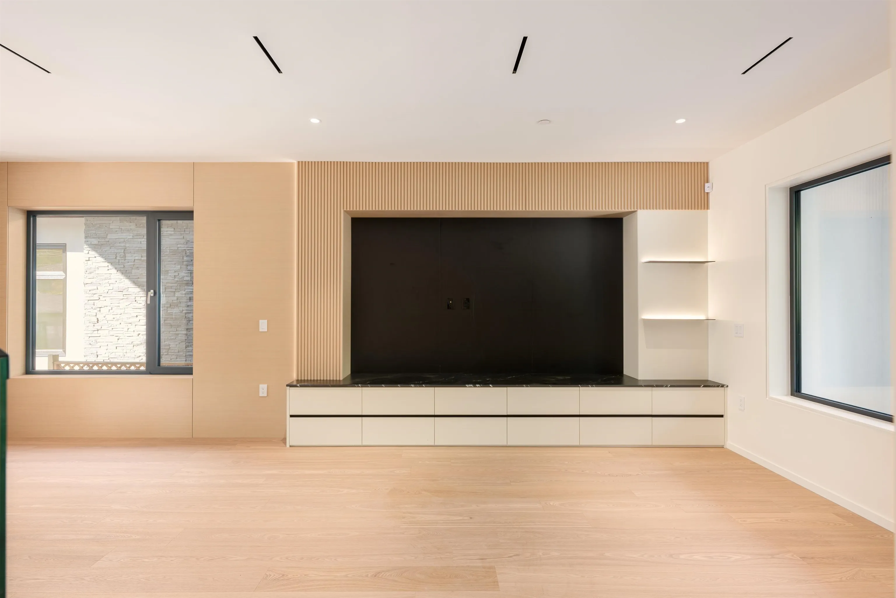
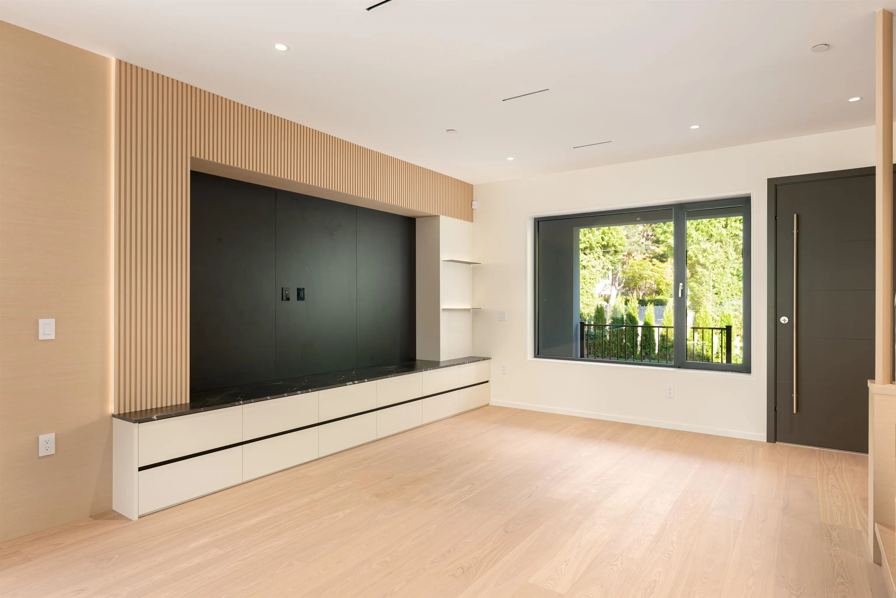
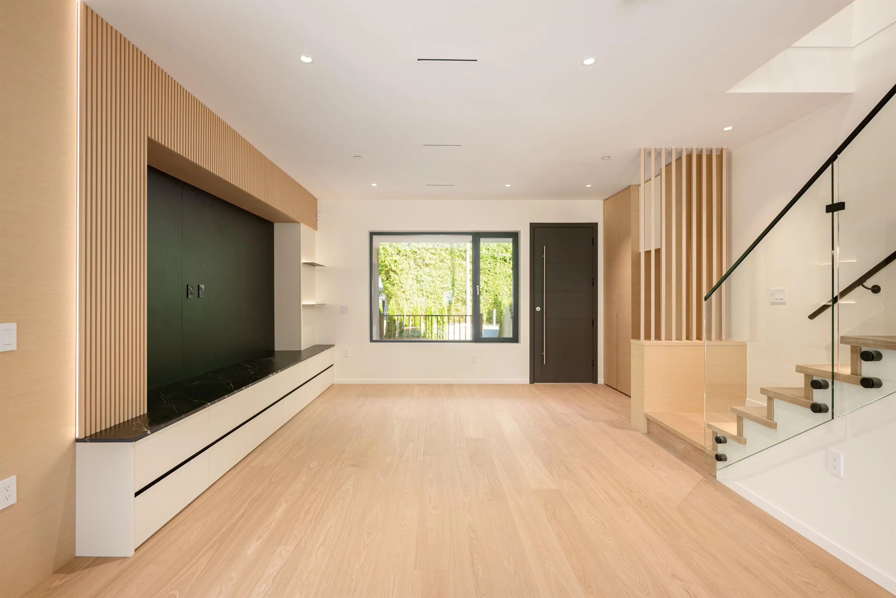
Discover this brand-new 2150 sqft. custom duplex in the heart of Vancouver’s coveted Dunbar neighborhood. Designed for modern living, this home blends sleek contemporary style with exceptional craftsmanship—from wide-plank hardwood floors and European triple-glazed windows to custom oversized interior doors. The open-concept main floor is flooded with sunlight, perfect for family time and entertaining. A chef’s kitchen with Italian- inspired millwork, Miele appliances, and Taj Mahal quartzite stone makes every meal a luxury experience. Upstairs, 3 bedrooms with private ensuites feature custom millwork and spa-inspired bathrooms, while the lower level offers a 2-bedroom rental suite for versatility. Lord Kitchener, Lord Byng, St. George’s School, Pacific Spirit Park, Shops and much more!

Property Details

Amenities & Utilities

In Unit

Full Property Details

Interior

Bedrooms
5
Washrooms
5
Square Footage
2150 sqft
Basement
Finished
Heating Type
Radiant
Kitchens
2
Floor Finish
Hardwood,Mixed,Tile
Den
No

Exterior

Front
50.00
Lot Size (Sq Ft)
6100.00
View
Treeline
Waterfront
No
Parking Spaces
2
Total Parking Spaces
-
Garage Spaces
1
Zoning
R1-1
Roof
Asphalt

Building Description

Property Type
Duplex,Residential Attached
Home Type
Townhome
Subtype
Half Duplex
Year Built
2026
Exterior
Frame Wood,Mixed (Exterior)
Water Supply
Public
No. Floor Levels
2

Community

Community
Dunbar
Area Code
Vancouver West

Taxes & Fees

Taxes
$13,322.70 /yr
Tax Year
2025
Maintenance Fee
$ 0 /mo

Room Types

Room Dimensions Area Description
Foyer 6'10 x 5'0 34.17 sqft -
Living Room 14'1 x 14'1 198.34 sqft -
Dining Room 10'11 x 12'11 141.01 sqft -
Kitchen 16'0 x 10'5 166.67 sqft -
Mud Room 7'5 x 5'5 40.17 sqft -
Primary Bedroom 11'5 x 16'1 183.62 sqft -
Bedroom 9'11 x 9'0 89.25 sqft -
Bedroom 11'1 x 10'5 115.45 sqft -
Living Room 11'0 x 9'8 106.33 sqft -
Kitchen 12'10 x 5'8 72.72 sqft -
Bedroom 9'11 x 10'9 106.6 sqft -
Bedroom 9'11 x 9'3 91.73 sqft -
Jess Kuang
Jess Kuang
Sutton Group - 1st West Realty
Listed by Jerry Y. Wang PREC*
127 days on site
Listing Broker
Macdonald Platinum Marketing Ltd.
Courtesy
Macdonald Platinum Marketing Ltd.

Similar homes for sale in Vancouver

Explore Vancouver

This representation is based in whole or in part on data generated by the Chilliwack & District Real Estate Board, Fraser Valley Real Estate Board or Greater Vancouver REALTORS® which assumes no responsibility for its accuracy. Copyright 2026 by the Greater Vancouver REALTORS®, Fraser Valley Real Estate Board, Chilliwack and District Real Estate Board, and BC Northern Real Estate Board. All Rights Reserved.
Powered by AgentLocator






